For Sale
Just Listed
11 Lockwood Street
Cambridge, ON
$799,900
2Bd
2Ba
1,300+sqft
3Parking
10.67 x 115.39 mlot
$615/sqft
DetachedMLS# X13697234Listed 2026-08-200 DOM
Cooling
Air Exchanger
Basement
Unfinished
Just listed! New listings in Cambridge often receive offers within the first week.
About this home
Looking for a bungalow? Downsizing? Or simply looking for the ease and convenience of one-floor living? This beautifully designed 2-bedroom bungalow offers an inviting layout that is ideal for singles, couples, small families, or anyone looking to enjoy comfortable main-floor living-with the added bonus of your own private inground pool! From the moment you step inside, you'll appreciate the impressive custom vaulted ceilings that continue through the kitchen and family room, creating a bright, spacious and welcoming atmosphere. The open-concept kitchen features rich dark maple cabinetry, stainless steel appliances, plenty of natural light and excellent space for entertaining, all overlooking the family room. Beautiful hardwood floors and ceramic tile flow through the foyer, kitchen and family room, while both bedrooms offer comfortable carpeting. The spacious primary bedroom features a walk-in closet and private ensuite, while the well-sized second bedroom provides flexibility for family, guests, or a home office. A convenient main-floor laundry area and rear entry provide easy access to the backyard. Step outside onto the pressure-treated deck overlooking the approximately 5-foot-deep, chlorinated inground pool. The fully fenced backyard creates a wonderful private setting for relaxing, entertaining and enjoying summer days at home. The property also offers a double-car driveway and single-car garage. The unfinished basement provides excellent future potential and includes a full bathroom rough-in, a second laundry setup, water softener, reverse osmosis system, and an air exchanger integrated with the furnace and air-conditioning system. A fantastic opportunity for buyers seeking the convenience of bungalow living, a functional open-concept layout and the lifestyle bonus of a private inground pool.
PoolGarageHardwood
Rooms
Main Floor
| Great Room | 4.55 × 3.40 m | |
| Kitchen | 3.58 × 3.66 m | |
| Foyer | 1.00 × 1.00 m | |
| Primary Bedroom | 4.01 × 3.40 m | |
| Bedroom | 3.68 × 2.77 m | |
| Bathroom | 1.00 × 1.00 m | 4 Pc Ensuite |
| Bathroom | 1.00 × 1.00 m | 4 Pc Bath |
| Laundry | 1.00 × 1.00 m |
Basement
| Utility Room | 1.00 × 1.00 m | |
| Laundry | 1.00 × 1.00 m |
Features
- Air Exchanger
- Auto Garage Door Remote
- Full
- Unfinished
- Central Air
- Bungalow
Financials
Annual Taxes
$5,489.21
Estimated Rental Income
Entire property$2,600 – $3,800/mo
Basement apartment$1,800 – $2,500/mo
Rental yield3.9% – 5.7%
*Estimates based on comparable rentals in the area. Actual income may vary.
Market Data — Cambridge
Days on market0 days
Buyer's MarketSeller's Market
Based on active listings in Cambridge. Data updates daily.
Getting around
How walkable, bikeable, and transit-friendly this neighbourhood is.
64
/ 100
Walk Score
Somewhat Walkable
35
/ 100
Transit Score
Some Transit
52
/ 100
Bike Score
Bikeable
Scores are estimates based on neighbourhood data and are for informational purposes only.
MLS® data courtesy of the Toronto Regional Real Estate Board (TRREB).
The information provided herein must only be used by consumers that have a bona fide interest in the purchase, sale, or lease of real estate and may not be used for any commercial purpose or any other purpose. Listing information is deemed reliable but is not guaranteed accurate by the Toronto Regional Real Estate Board, the listing brokerage, or this website. The trademarks REALTOR®, REALTORS® and the REALTOR® logo are controlled by The Canadian Real Estate Association (CREA) and identify real estate professionals who are members of CREA. MLS®, Multiple Listing Service®, and the associated logos are owned by CREA. Not intended to solicit properties currently listed for sale or buyers under contract.
You may also like
More homes in Cambridge
Hand-picked listings with a similar price range and style.
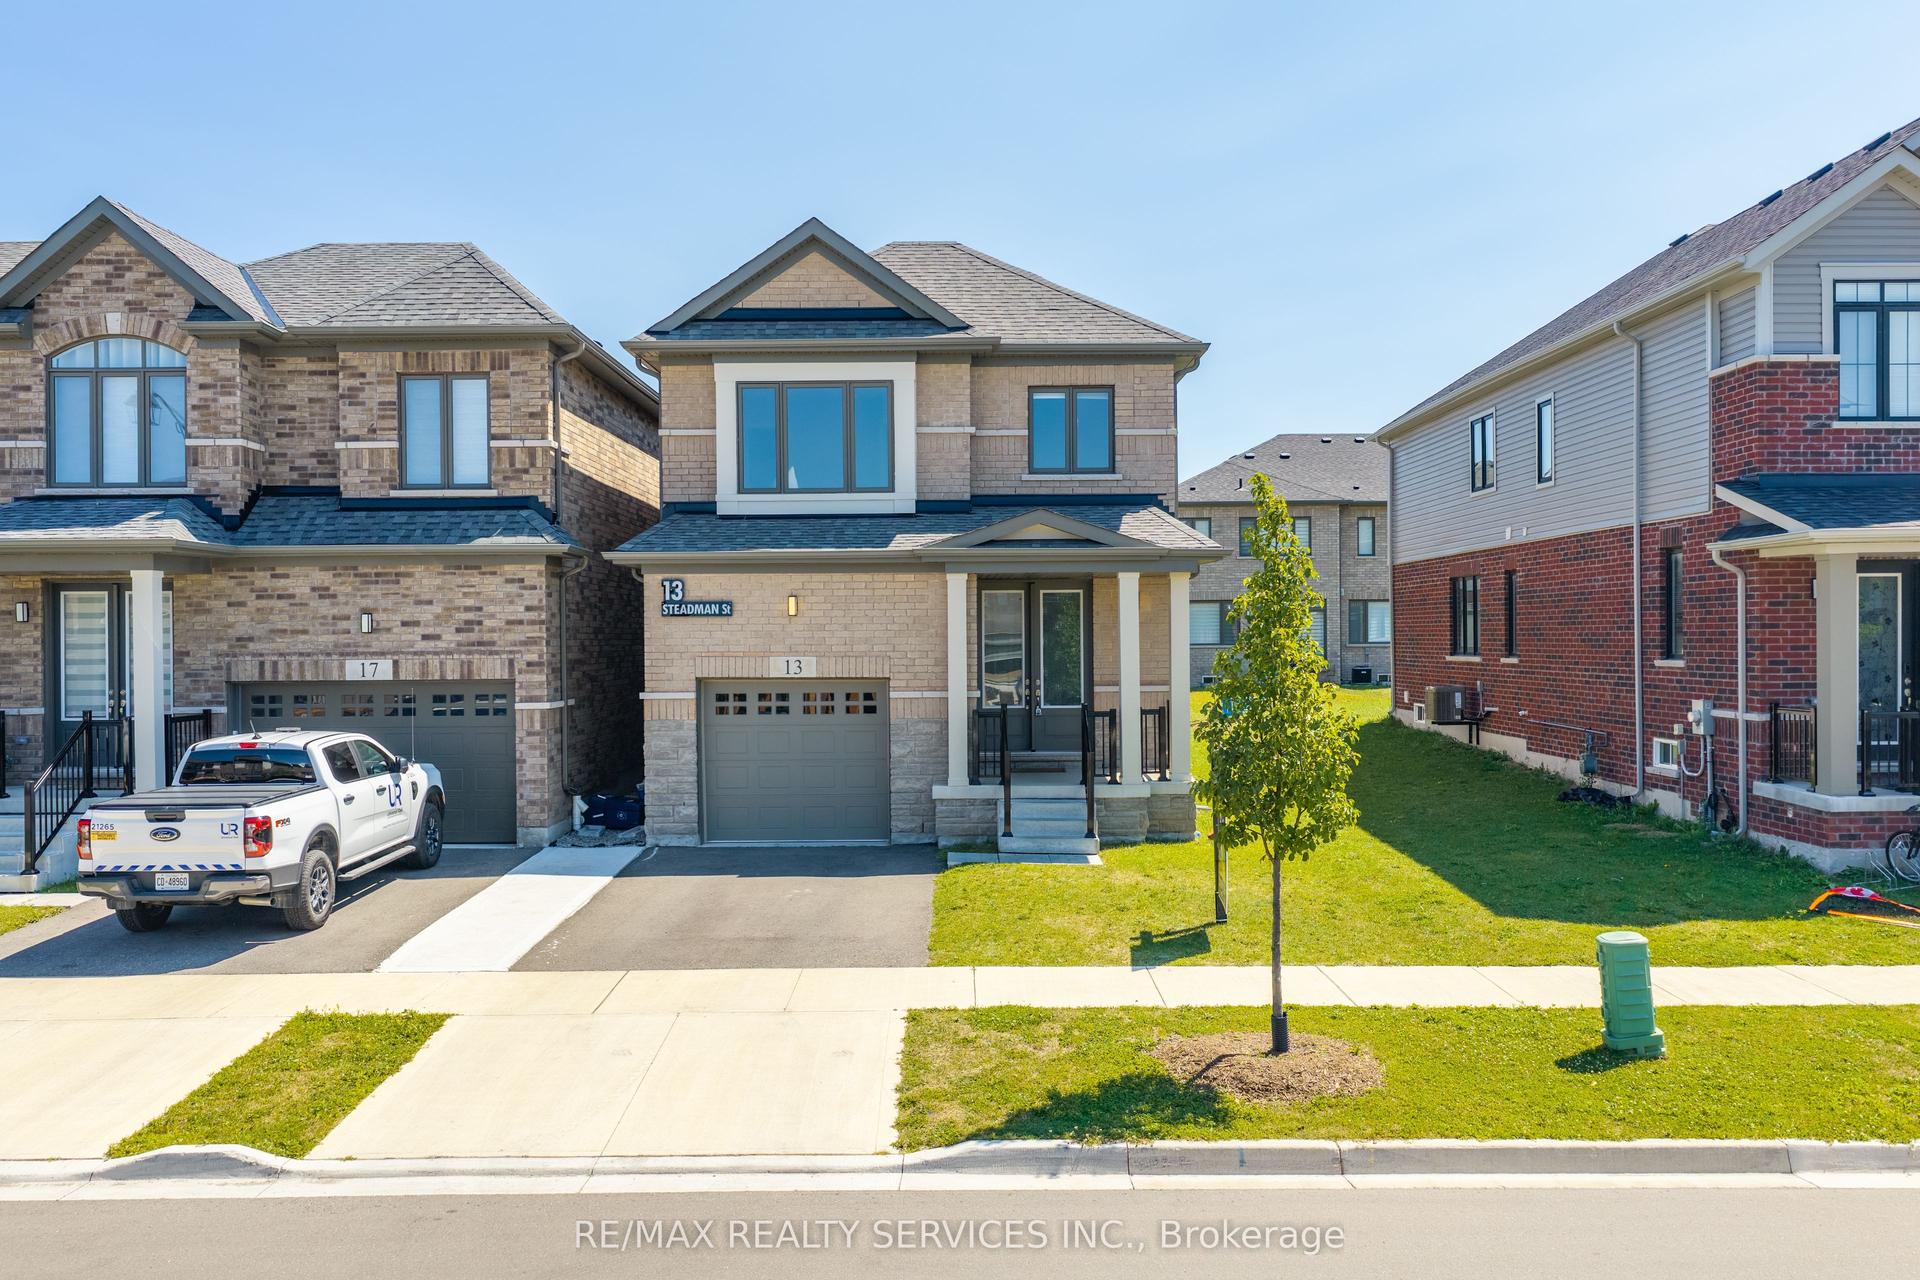
For SaleJust listed
$859,000
Detached
est. $3,766/mo
13 STEADMAN Street
Cambridge, ON
4 bd
3 ba
2,250
3
MLS# X13698874Re/Max Realty Services Inc.
WhatsApp Aman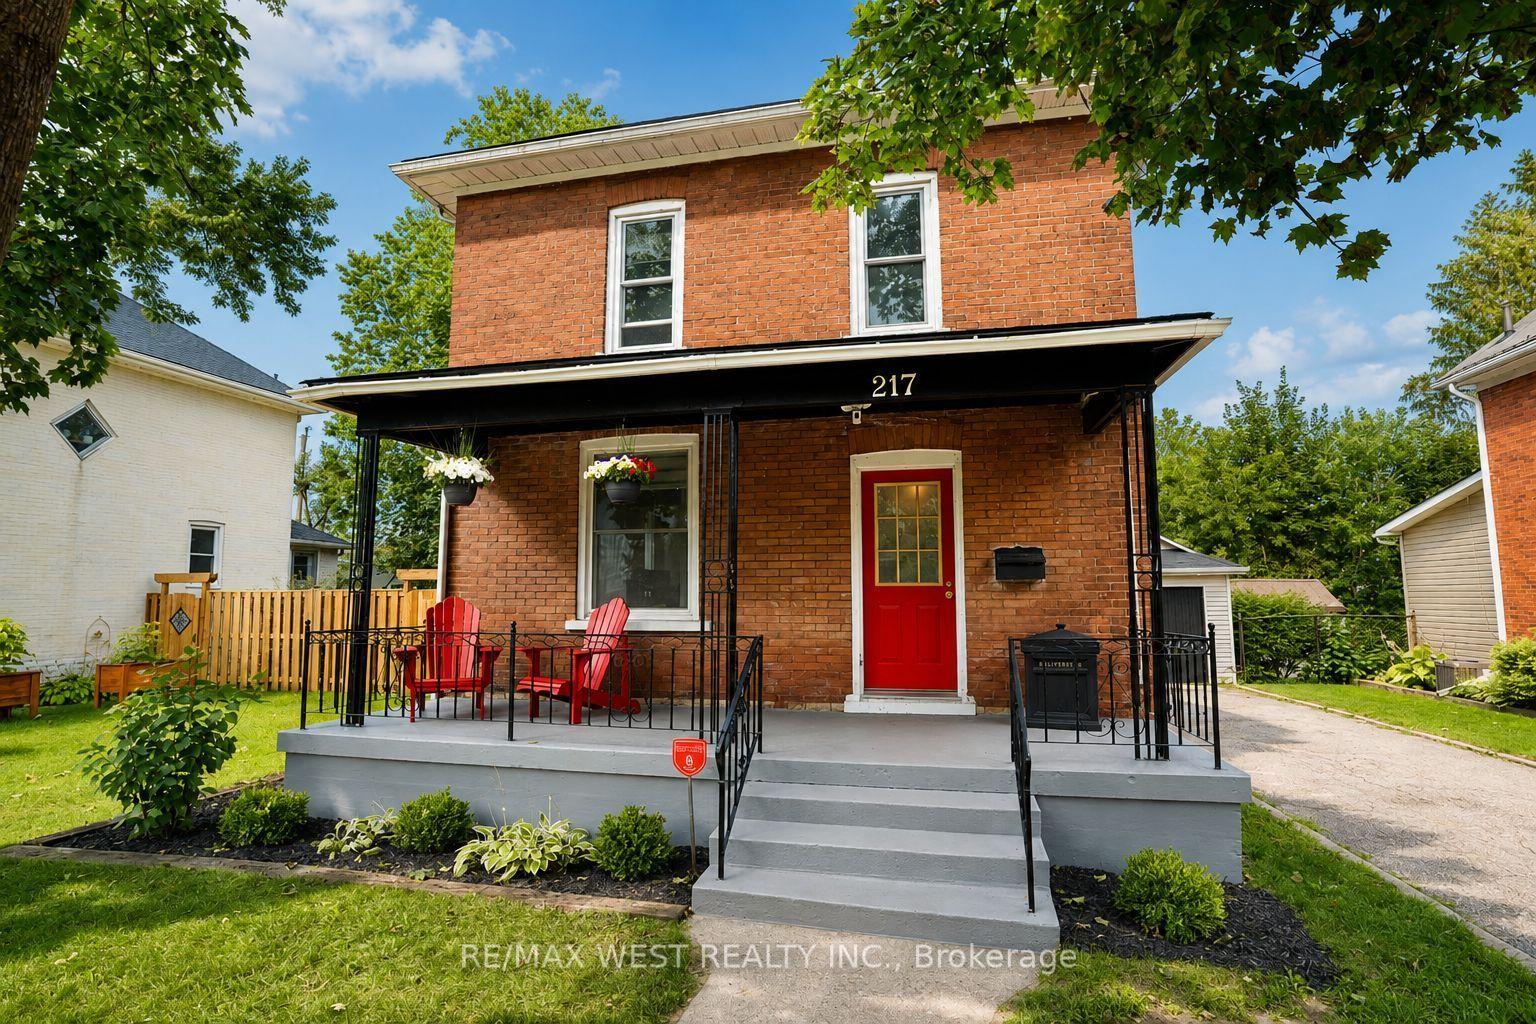
For Sale22 h ago
$639,900
Detached
est. $2,805/mo
217 HEXAM Street
Cambridge, ON
3 bd
1 ba
1,300
4
MLS# X13698394Re/Max West Realty Inc.
WhatsApp Aman