For Sale
Just Listed
300 Park Street E
808 - Prescott, Prescott, ON
$174,900
2Bd
1Ba
900+sqft
2Parking
61.1 x 73 ftlot
$194/sqft
DetachedMLS# X13689988Listed 2026-08-190 DOM
Basement
Unfinished
Just listed! New listings in Prescott often receive offers within the first week.
About this home
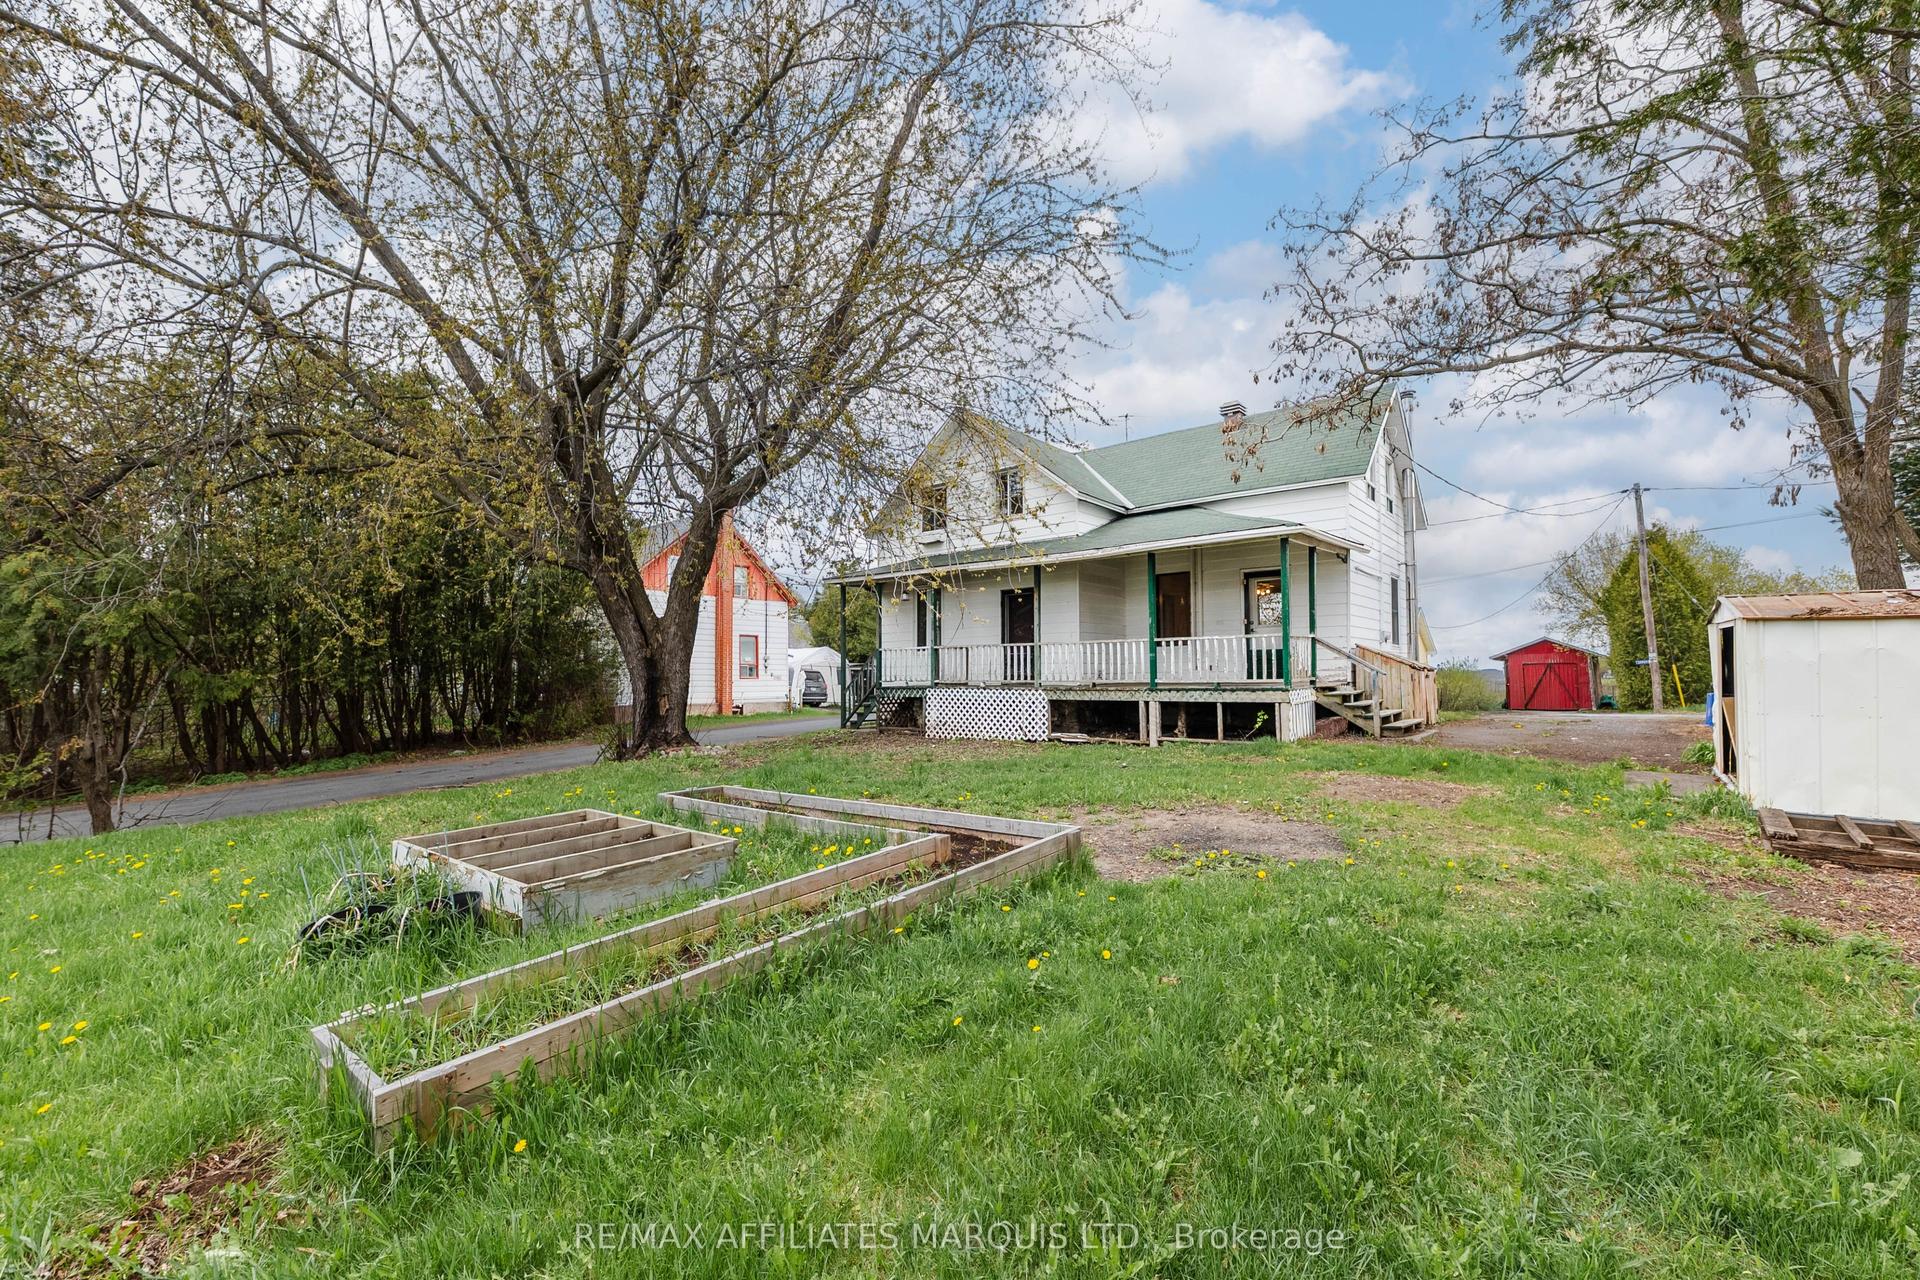
Bring your vision and unlock the potential! This circa 1900 home is an excellent opportunity for buyers looking to get into the real estate market, investors seeking their next project, or anyone ready to take on a home with good bones and make it their own.Positioned on a desirable corner lot measuring approximately 61.1' frontage x 73' depth, this property is ideally located just blocks from the Prescott Golf Course, Fort Wellington, local amenities and the majestic St. Lawrence River. Step through the enclosed front porch and into the bright living room, where an abundance of natural light creates a welcoming starting point. The living room flows into the eat-in kitchen, offering plenty of cupboard space and the convenience of main-floor laundry. Beyond the kitchen is a family room featuring attached shelving and a patio door providing access to the outdoors.Upstairs, you'll find 2 bedrooms plus a smaller third room, which could serve nicely as a nursery, office, dressing room or generous walk-in closet, along with a 4-piece bathroom.The basement is a traditional stone-foundation cellar, housing the mechanical systems and providing useful storage space.This is a home that needs TLC and is ready for someone with vision to bring it into its next chapter. While it is not a turn-key property, its location, lot size, layout and affordability create an opportunity to build equity and personalize a home to suit your needs.If you've been waiting for a chance to stop renting and start building equity, or you're looking for your next renovation project, this could be the opportunity you've been waiting for. Showings will be appointments only. Offers will be presented August 25th at 7:00 PM. The Seller reserves the right to review and/or accept pre-emptive offers.
Corner Lot
Rooms
Main Floor
| Foyer | 2.38 × 1.67 m | |
| Dining Room | 3.80 × 3.21 m | |
| Kitchen | 4.64 × 2.93 m | |
| Living Room | 4.76 × 4.59 m |
Second Floor
| Bedroom | 3.05 × 2.94 m | |
| Bedroom | 2.56 × 3.01 m | |
| Bathroom | 1.86 × 1.42 m | 4 Pc Bath |
| Office | 2.08 × 2.23 m |
Features
- Sump Pump
- Porch
- Year Round Living
- Unfinished
- None
- 1 1/2 Storey
Financials
Annual Taxes
$2,133
Estimated Rental Income
Entire property$2,600 – $3,800/mo
Rental yield17.8% – 26.1%
*Estimates based on comparable rentals in the area. Actual income may vary.
Market Data — Prescott
Days on market0 days
Buyer's MarketSeller's Market
Based on active listings in Prescott. Data updates daily.
Getting around
How walkable, bikeable, and transit-friendly this neighbourhood is.
53
/ 100
Walk Score
Somewhat Walkable
46
/ 100
Transit Score
Some Transit
51
/ 100
Bike Score
Bikeable
Scores are estimates based on neighbourhood data and are for informational purposes only.
MLS® data courtesy of the Toronto Regional Real Estate Board (TRREB).
The information provided herein must only be used by consumers that have a bona fide interest in the purchase, sale, or lease of real estate and may not be used for any commercial purpose or any other purpose. Listing information is deemed reliable but is not guaranteed accurate by the Toronto Regional Real Estate Board, the listing brokerage, or this website. The trademarks REALTOR®, REALTORS® and the REALTOR® logo are controlled by The Canadian Real Estate Association (CREA) and identify real estate professionals who are members of CREA. MLS®, Multiple Listing Service®, and the associated logos are owned by CREA. Not intended to solicit properties currently listed for sale or buyers under contract.
You may also like
More homes in Prescott
Hand-picked listings with a similar price range and style.
For Sale5 days ago
$135,000
Detached
est. $615/mo
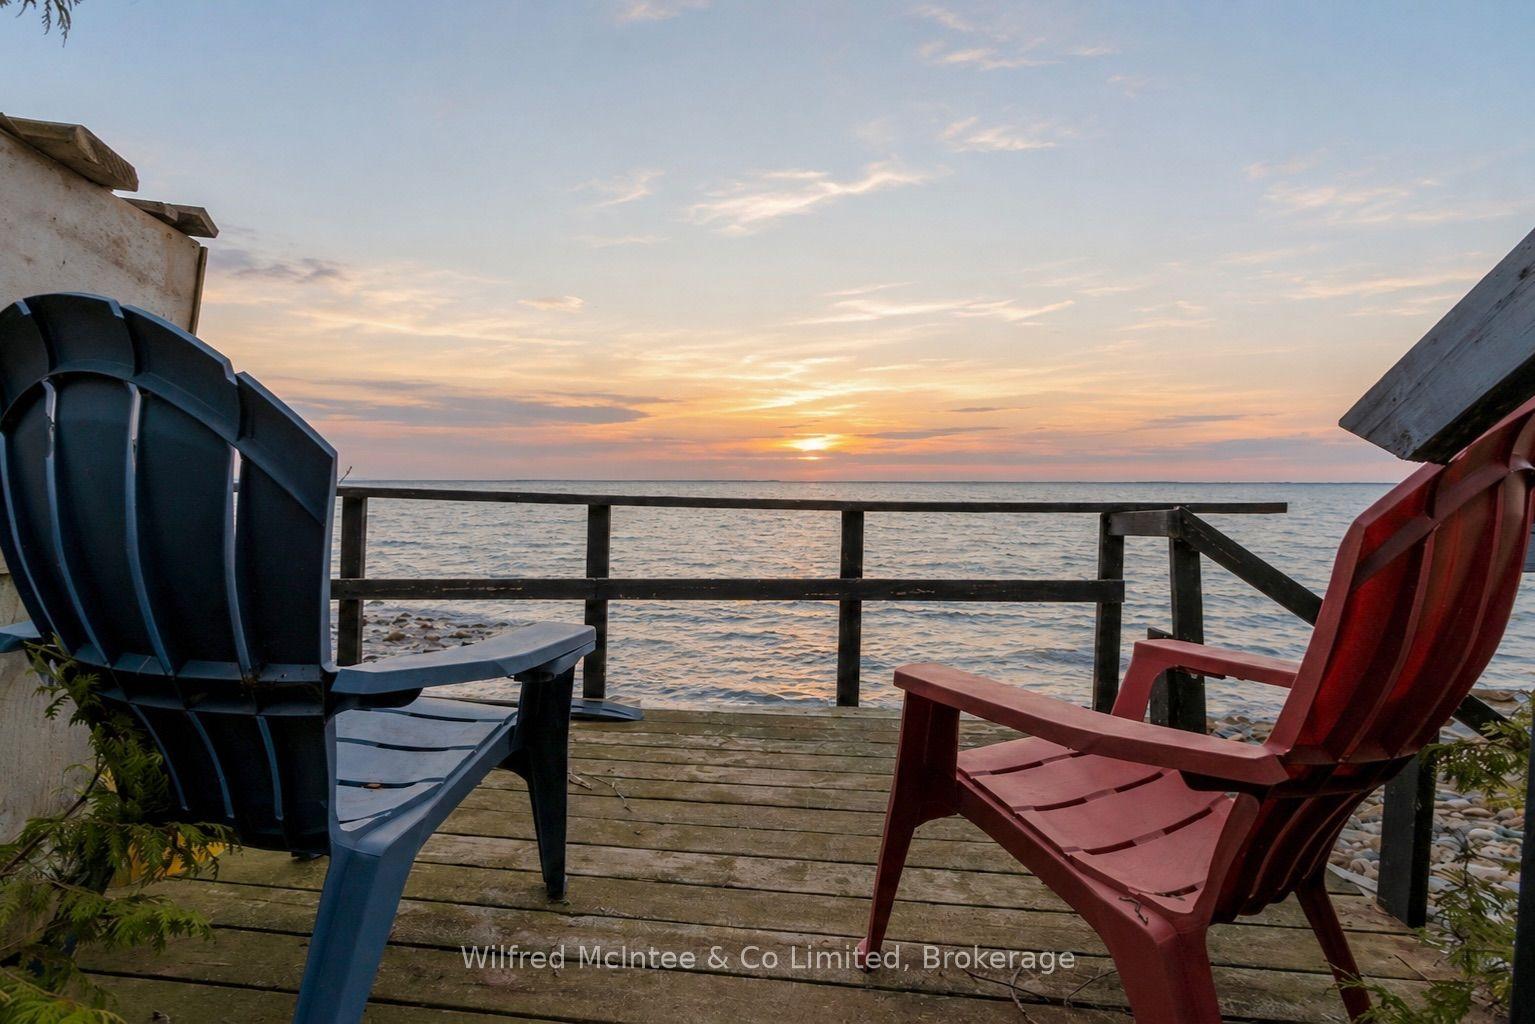
775 BRUCE ROAD 13 Road, Native Leased Lands
Native Leased Lands, ON
3 bd
1 ba
—
4
MLS# X13678492Wilfred McIntee & Co Limited
WhatsApp Aman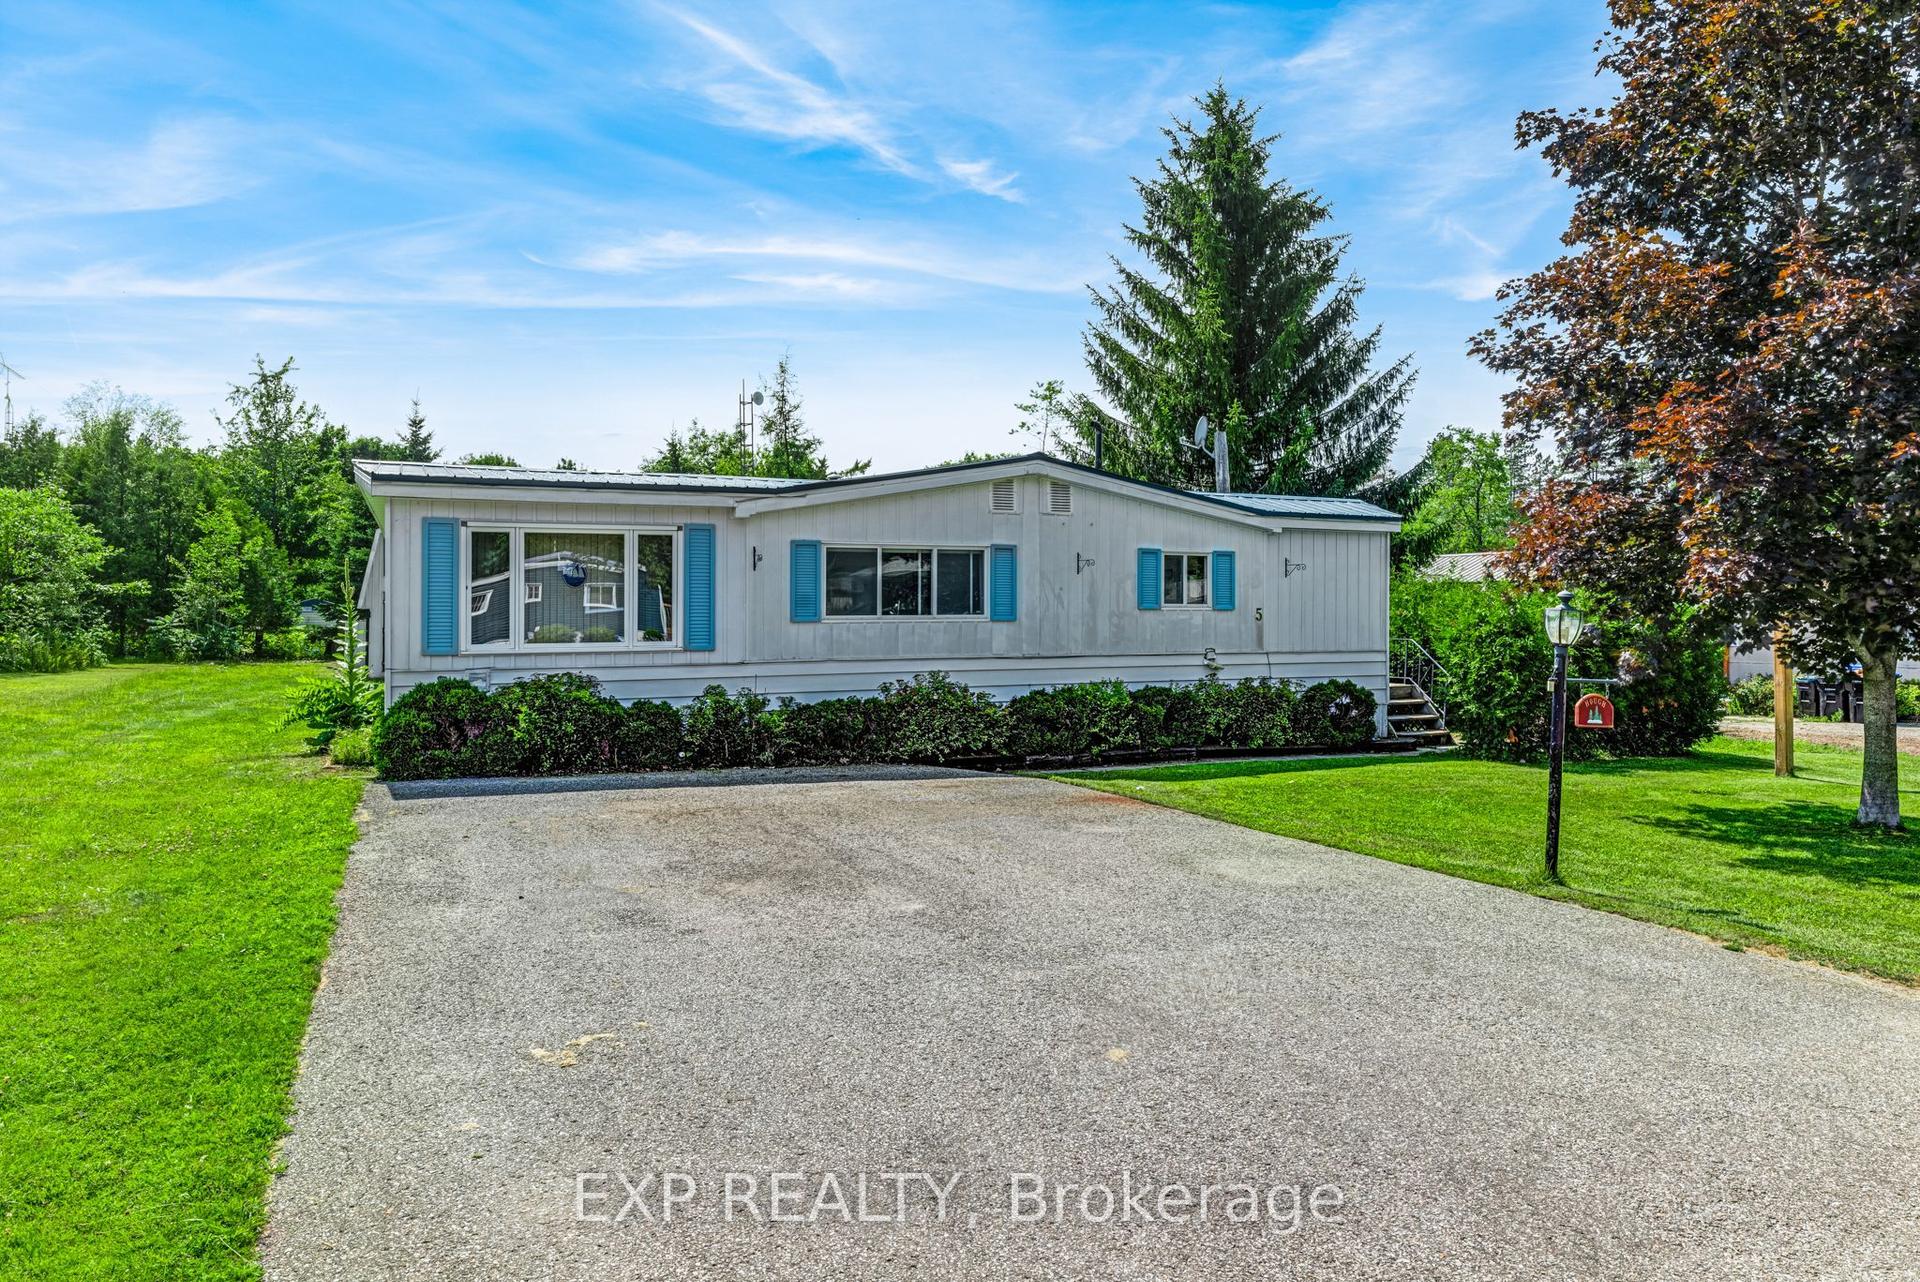
For Sale28 days ago
$189,900
Detached
est. $849/mo
5263 Elliott Side Road 5 #5, Rural Tay
Tay, ON
3 bd
1 ba
1,300
4
MLS# S13592224Exp Realty
WhatsApp Aman