For Sale
Just Listed
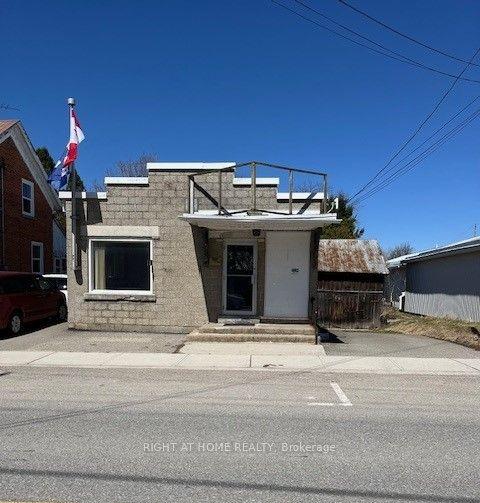
2805 Hwy 15 Highway
818 - Rideau Lakes (Bastard) Twp, Rideau Lakes, ON
$189,900
1Bd
1Ba
< 700sqft
2Parking
160 x 30 ftlot
DetachedMLS# X13690028Listed 2026-08-190 DOM
Heating
Water Heater Owned
Basement
Unfinished
Just listed! New listings in Rideau Lakes often receive offers within the first week.
About this home
Looking for an affordable way to get into the real estate market? Downsizing? Searching for a low-maintenance getaway near the water? This versatile little home offers plenty of possibilities without the price tag or upkeep of a larger property. Fresh, bright and move-in ready, this home has been thoughtfully updated with new windows, all-new vinyl flooring and a brand-new forced-air electric furnace and heat pump, installed in 2026, providing efficient heating and cooling throughout the seasons.The practical layout includes a dining area, galley-style kitchen, living room, office area, primary bedroom and 4-piece bathroom. The office could easily be adapted to create a second bedroom, depending on your needs.The lower level is accessed from the exterior and provides a generous amount of storage space, along with the home's mechanicals and a convenient laundry area.Step outside onto the side deck, conveniently located close to the home and complete with a BBQ - perfect for morning coffee, summer dinners or relaxing after a day on Big Rideau Lake. And the location? Portland puts you within minutes of three public boat launches, giving you easy access to one of the area's most beautiful recreational lakes. Enjoy boating, fishing and summer days on the water without paying waterfront property taxes.Portland offers the everyday essentials, including a gas station, post office, bank, grocery store, LCBO and health care clinic, while Kingston and Brockville are approximately a 45-minute commute away, and Smiths Falls a mere 25 minutes away. Whether you're a first-time buyer looking for an affordable alternative to renting, an investor seeking a manageable property, a downsizer wanting simplicity, or someone looking for an affordable summer retreat, this home offers flexibility and opportunity.Small in size, but big on possibilities - and much easier on the budget than waterfront living!
Waterfront
Rooms
Main Floor
| Living Room | 8.72 × 3.25 m | |
| Kitchen | 3.68 × 2.20 m | |
| Dining Room | 3.61 × 2.87 m | |
| Bedroom | 3.71 × 2.14 m | |
| Bathroom | 1.64 × 2.77 m | 4 Pc Bath |
Basement
| Utility Room | 7.08 × 4.10 m | |
| Workshop | 4.65 × 3.30 m |
Features
- Primary Bedroom - Main Floor
- Water Heater Owned
- Workbench
- Deck
- Landscaped
- Patio
- Year Round Living
- Recreational Area
- Fishing
- Full
- Unfinished
- Other
- Bungalow
Financials
Annual Taxes
$1,107
Estimated Rental Income
Entire property$2,000 – $3,000/mo
Basement apartment$1,800 – $2,500/mo
Rental yield12.6% – 19.0%
*Estimates based on comparable rentals in the area. Actual income may vary.
Market Data — Rideau Lakes
Days on market0 days
Buyer's MarketSeller's Market
Based on active listings in Rideau Lakes. Data updates daily.
Getting around
How walkable, bikeable, and transit-friendly this neighbourhood is.
58
/ 100
Walk Score
Somewhat Walkable
43
/ 100
Transit Score
Some Transit
46
/ 100
Bike Score
Somewhat Bikeable
Scores are estimates based on neighbourhood data and are for informational purposes only.
MLS® data courtesy of the Toronto Regional Real Estate Board (TRREB).
The information provided herein must only be used by consumers that have a bona fide interest in the purchase, sale, or lease of real estate and may not be used for any commercial purpose or any other purpose. Listing information is deemed reliable but is not guaranteed accurate by the Toronto Regional Real Estate Board, the listing brokerage, or this website. The trademarks REALTOR®, REALTORS® and the REALTOR® logo are controlled by The Canadian Real Estate Association (CREA) and identify real estate professionals who are members of CREA. MLS®, Multiple Listing Service®, and the associated logos are owned by CREA. Not intended to solicit properties currently listed for sale or buyers under contract.
You may also like
More homes in Rideau Lakes
Hand-picked listings with a similar price range and style.
For Sale2 months ago
$199,000
Detached
est. $888/mo
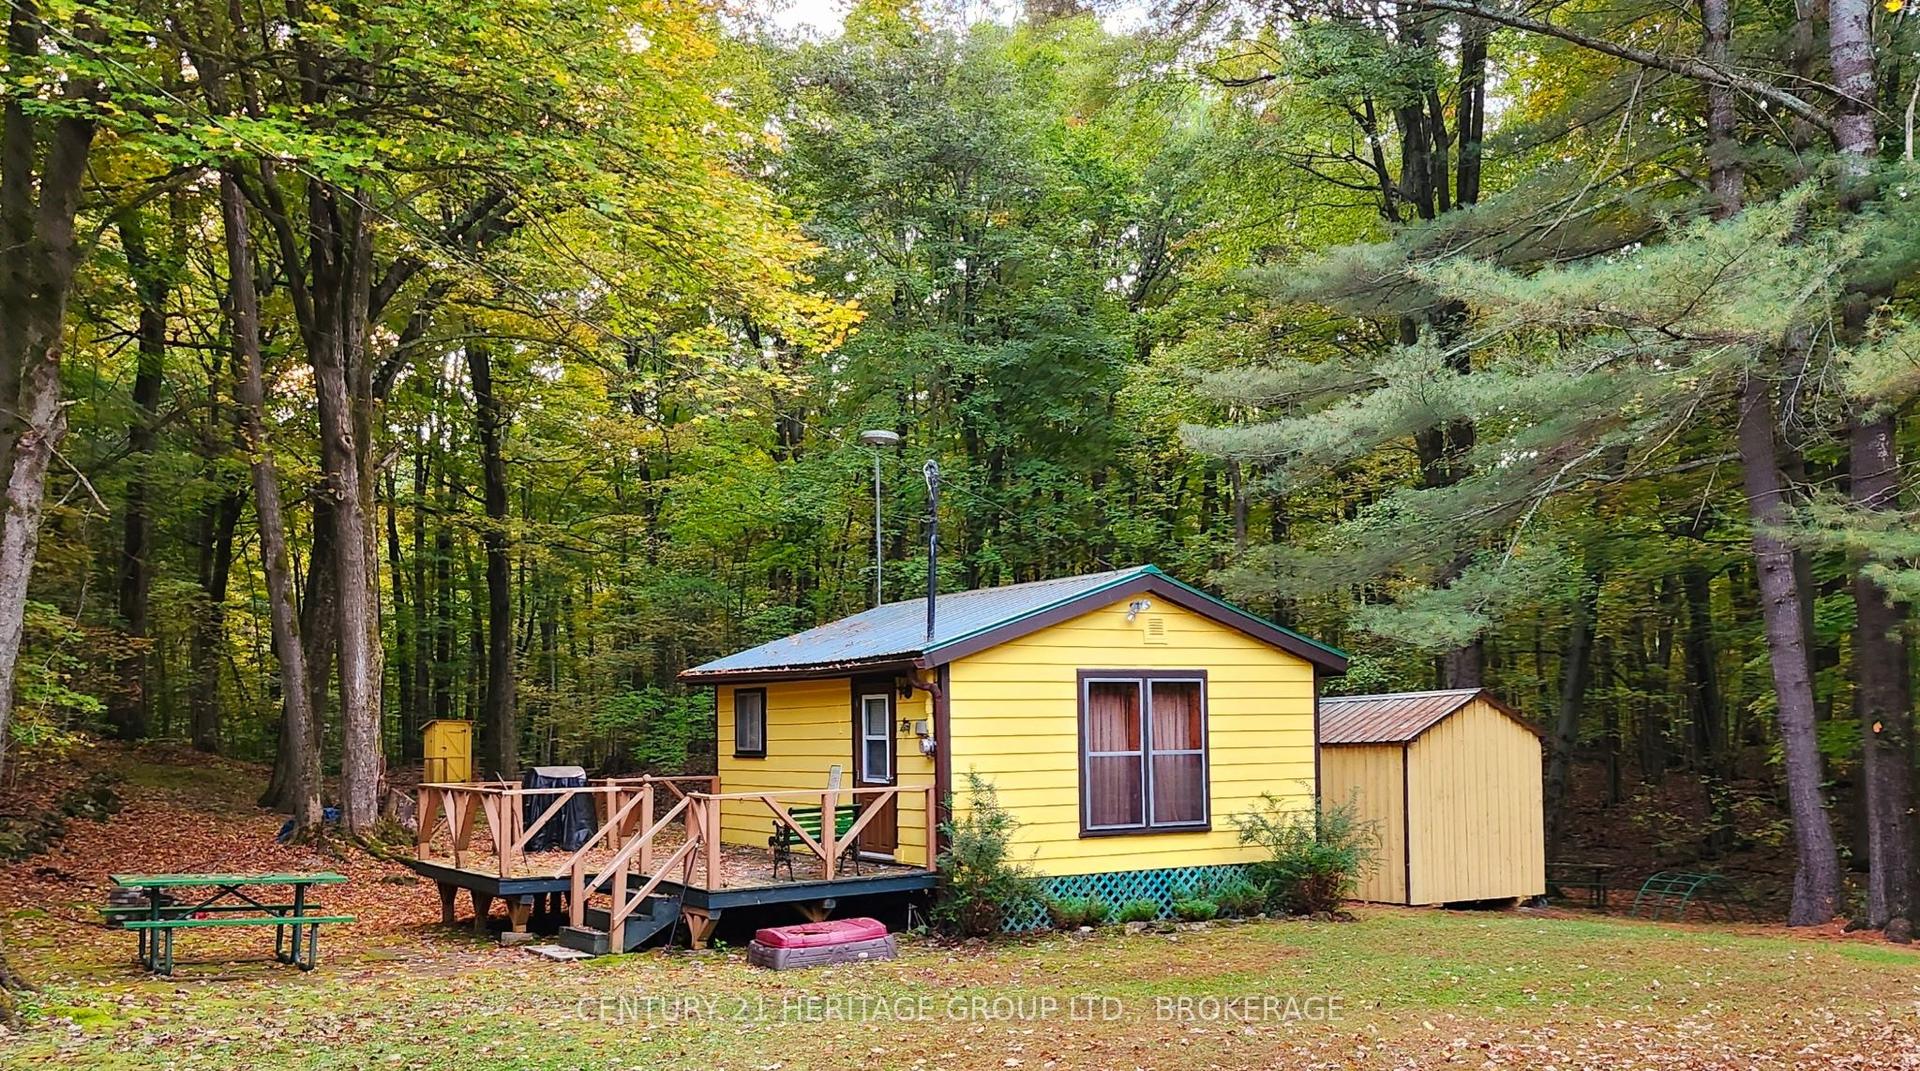
51A THOMPSON Lane, 826 - Rideau Lakes (Newboro) Twp
Rideau Lakes, ON
1 bd
0 ba
—
2
MLS# X13523288Century 21 Heritage Group Ltd., B…
WhatsApp Aman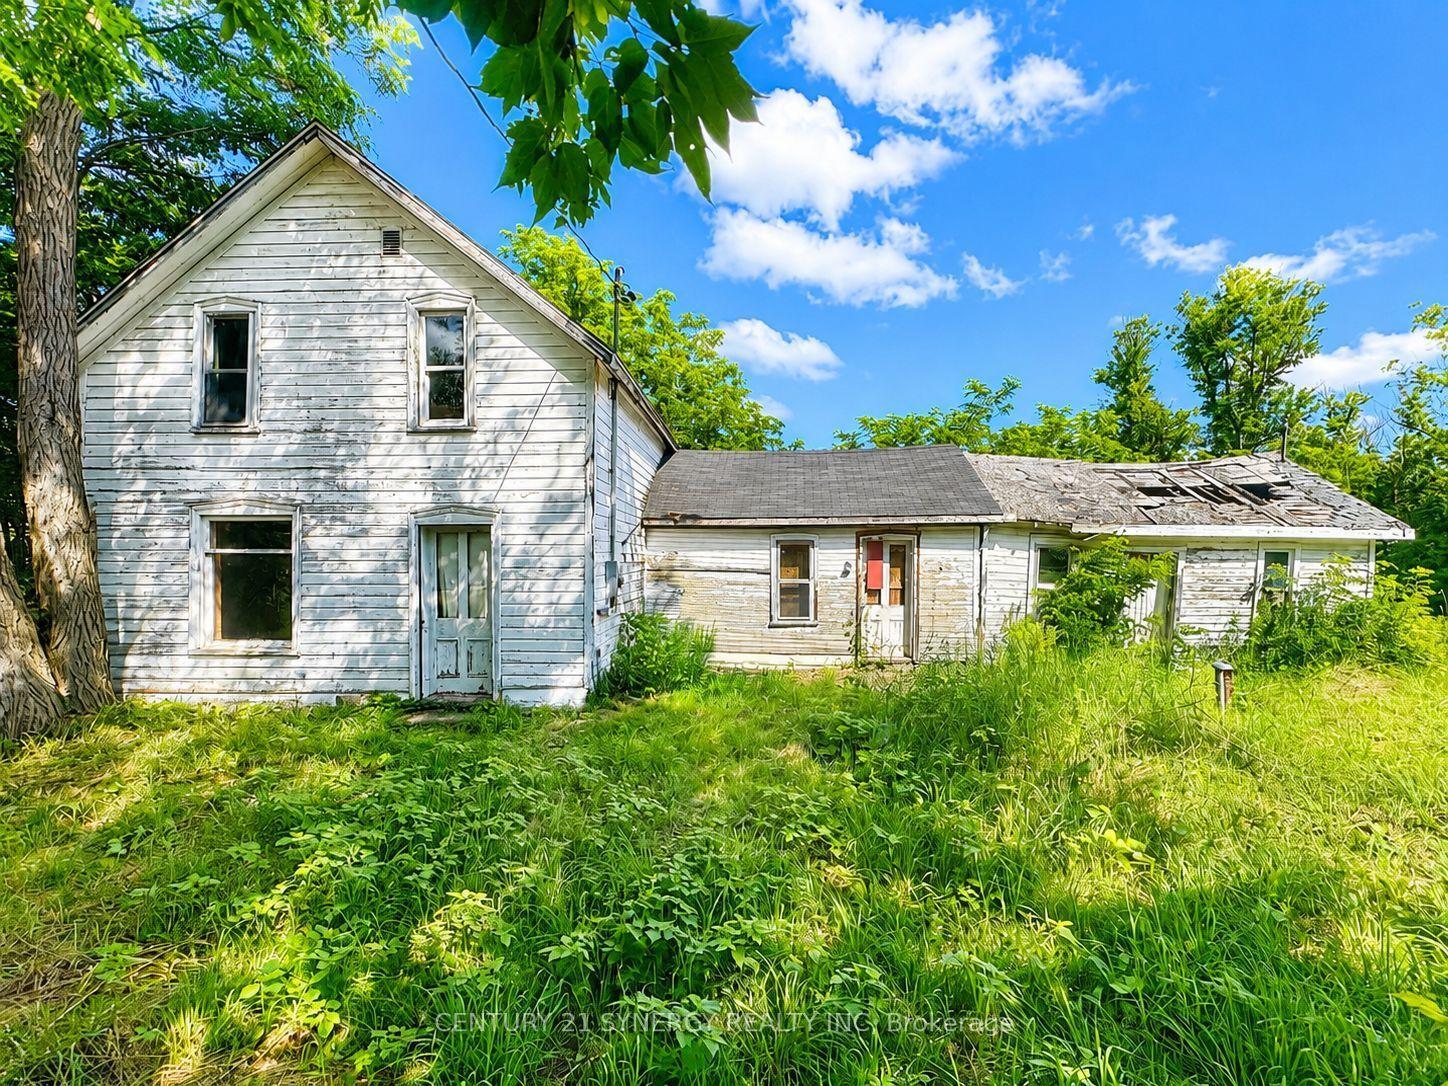
For Sale1 month ago
$179,000
Detached
est. $802/mo
30 Kitley South Elmsley Townline Road, 820 - Rideau Lakes (South Elmsley) Twp
Rideau Lakes, ON
0 bd
0 ba
1,300
6
MLS# X13545976Century 21 Synergy Realty Inc
WhatsApp Aman