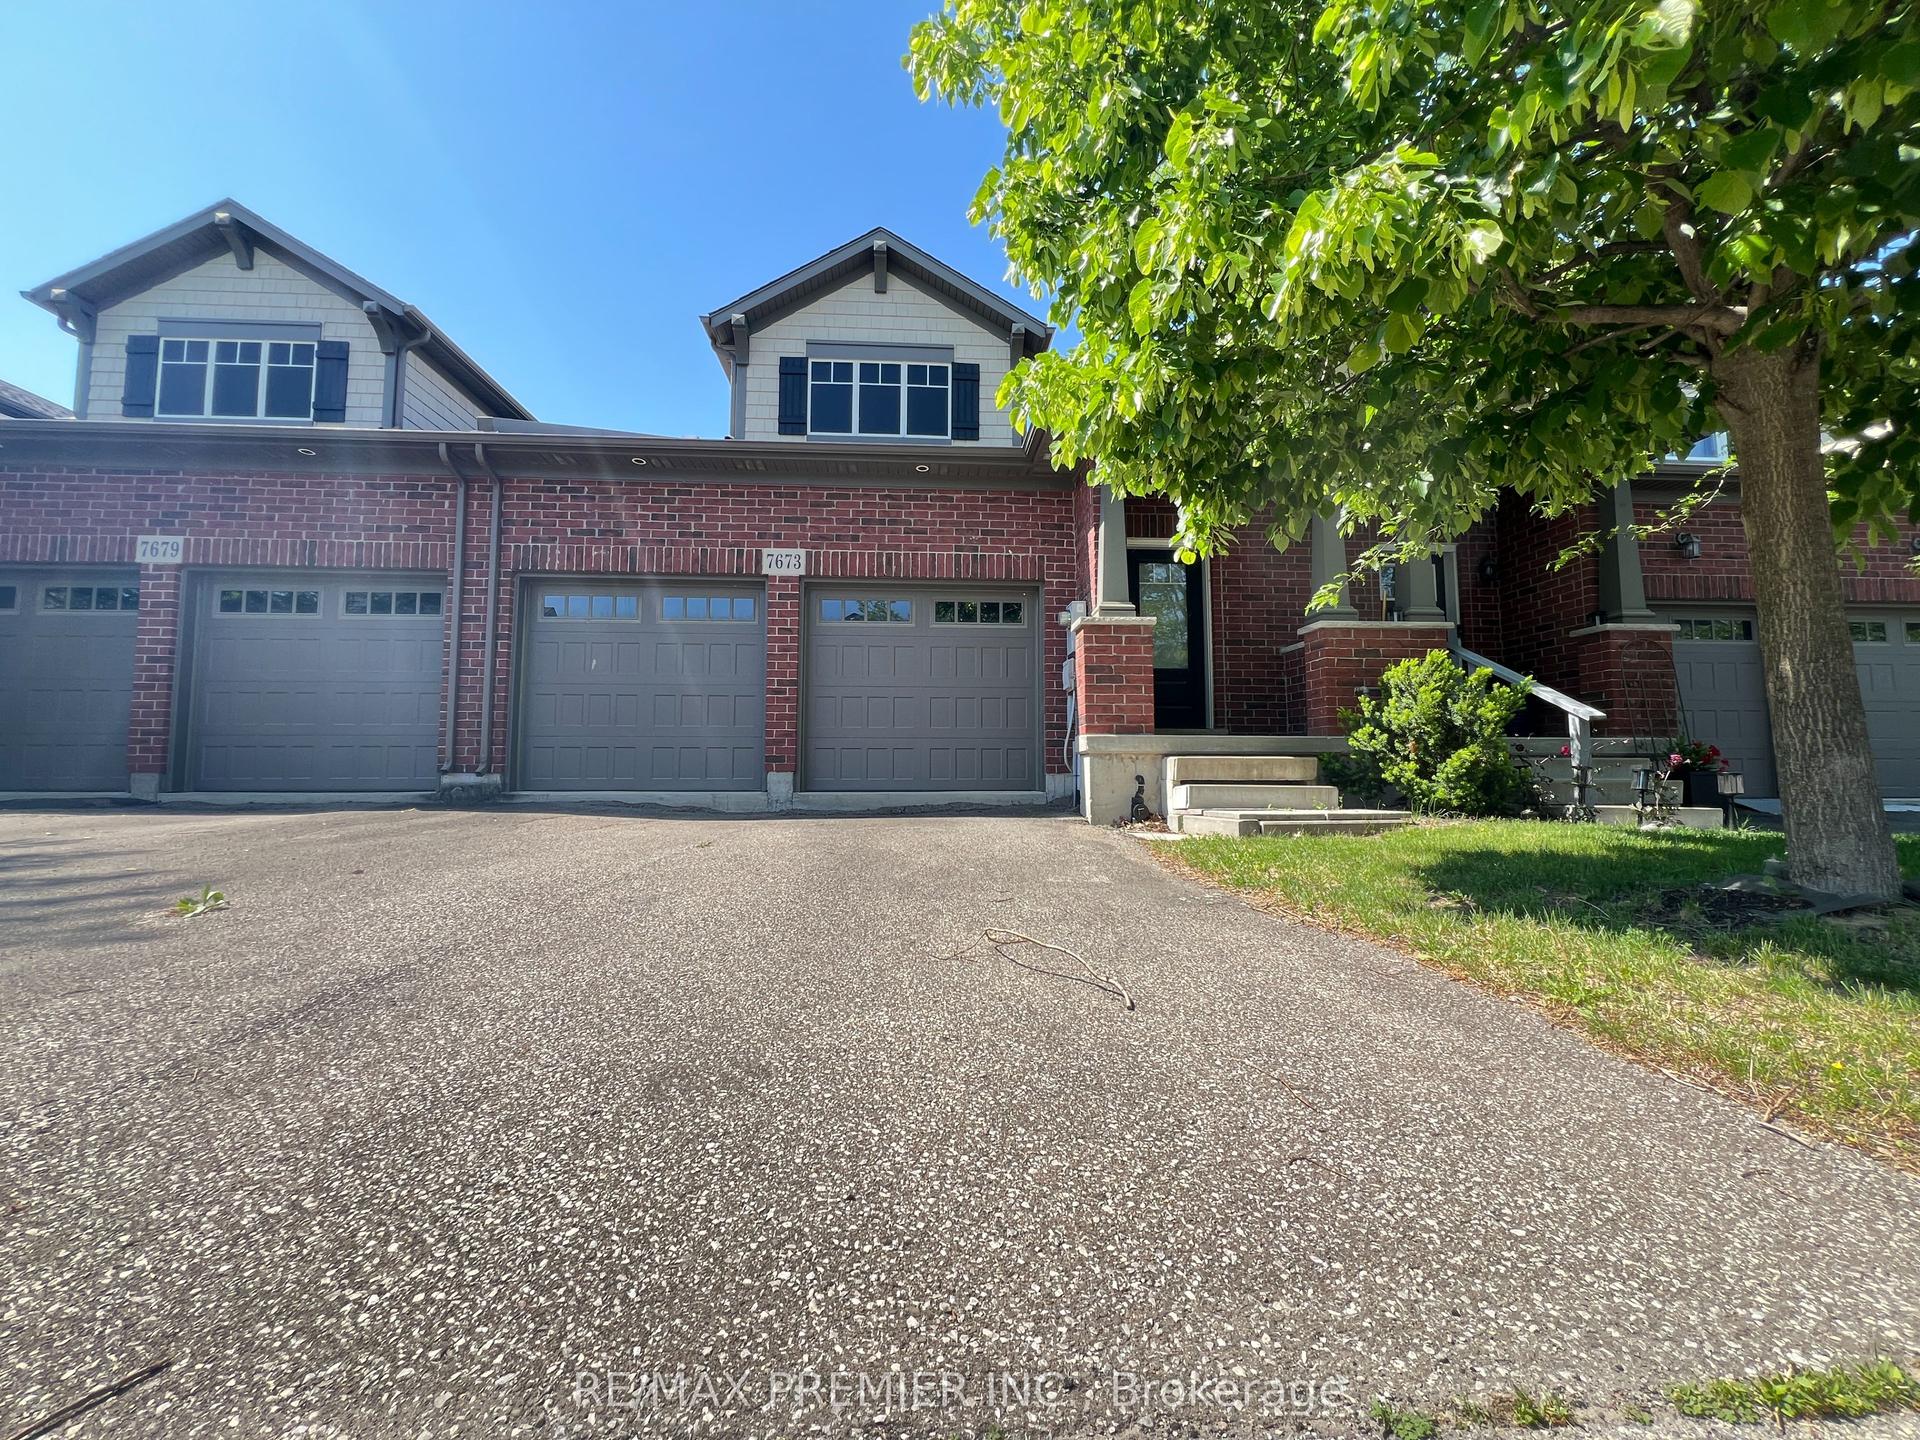
For Sale
Just Listed
7201 Parsa Street
222 - Brown, Niagara Falls, ON
$679,000
3+1Bd
3Ba
2,250+sqft
3Parking
23.79 x 104.99 ftlot
$302/sqft
TownhouseMLS# X13690044Listed 2026-08-190 DOM
Cooling
Central Air
Just listed! New listings in Niagara Falls often receive offers within the first week.
About this home
Welcome to this stunning, fully upgraded 3-bedroom, 3-bathroom townhouse by Marken Homes, nestled in one of Niagara Falls' newest and most sought-after communities! Offering over 2,050 sq. ft. of beautifully designed living space, this exceptional home combines modern elegance, thoughtful upgrades, and everyday functionality - truly a home that exceeds expectations. Step inside to an impressive open-concept main floor featuring a spacious Great Room and elegant formal dining area. The dining space overlooks a chef-inspired white kitchen, complete with sleek quartz countertops, a convenient breakfast bar, premium stainless-steel appliances, and abundant cabinetry. The 9-ft ceilings create an airy and sophisticated atmosphere, complemented by upgraded hardwood flooring and stunning porcelain tiles throughout the main level. The home also offers direct garage access, adding exceptional convenience for everyday living. Upstairs, discover three generously sized bedrooms plus a versatile formal loft, ideal for a home office, reading area, playroom, or additional family space. The impressive primary suite features a large walk-in closet and luxurious 5-piece ensuite, creating a private retreat you'll love coming home to. Two additional well-appointed bedrooms provide plenty of space for family and guests. A conveniently located second-floor laundry room with sink adds to the thoughtful design. Every detail has been carefully selected, with premium upgrades and top-of-the-line finishes throughout. Step outside to the backyard and enjoy the spacious deck, perfect for summer barbecues, entertaining guests, or relaxing with family. Meticulously maintained and truly move-in ready, this remarkable home is perfectly situated close to everyday amenities, including Costco, Walmart, schools, shopping, restaurants, major highways, and the QEW. Best of all, the world-famous Niagara Falls is just approximately 8 minutes away!
GarageHardwood
Rooms
Main Floor
| Great Room | 7.01 × 4.05 m | Hardwood Floor Open Concept W/O To Deck |
| Kitchen | 3.76 × 2.77 m | Porcelain Floor Quartz Counter Stainless Steel Appl |
| Dining Room | 3.33 × 3.76 m | Porcelain Floor Overlooks Family Open Concept |
Second Floor
| Laundry | 2.89 × 1.55 m | Porcelain Floor Quartz Counter Laundry Sink |
| Primary Bedroom | 4.26 × 4.69 m | Broadloom Walk-In Closet(s) 5 Pc Ensuite |
| Bedroom 3 | 3.38 × 3.07 m | Broadloom Closet Large Window |
| Loft | 3.13 × 1.88 m | Hardwood Floor Open Concept |
| Bedroom 2 | 4.57 × 2.89 m | Broadloom Closet Large Window |
Features
- Sump Pump
- Auto Garage Door Remote
- Deck
- Full
- Central Air
- 2-Storey
Financials
Annual Taxes
$6,173.5
Estimated Rental Income
Entire property$3,200 – $4,800/mo
Rental yield5.7% – 8.5%
*Estimates based on comparable rentals in the area. Actual income may vary.
Market Data — Niagara Falls
Days on market0 days
Buyer's MarketSeller's Market
Based on active listings in Niagara Falls. Data updates daily.
Getting around
How walkable, bikeable, and transit-friendly this neighbourhood is.
68
/ 100
Walk Score
Somewhat Walkable
45
/ 100
Transit Score
Some Transit
54
/ 100
Bike Score
Bikeable
Scores are estimates based on neighbourhood data and are for informational purposes only.
MLS® data courtesy of the Toronto Regional Real Estate Board (TRREB).
The information provided herein must only be used by consumers that have a bona fide interest in the purchase, sale, or lease of real estate and may not be used for any commercial purpose or any other purpose. Listing information is deemed reliable but is not guaranteed accurate by the Toronto Regional Real Estate Board, the listing brokerage, or this website. The trademarks REALTOR®, REALTORS® and the REALTOR® logo are controlled by The Canadian Real Estate Association (CREA) and identify real estate professionals who are members of CREA. MLS®, Multiple Listing Service®, and the associated logos are owned by CREA. Not intended to solicit properties currently listed for sale or buyers under contract.
You may also like
More homes in Niagara Falls
Hand-picked listings with a similar price range and style.
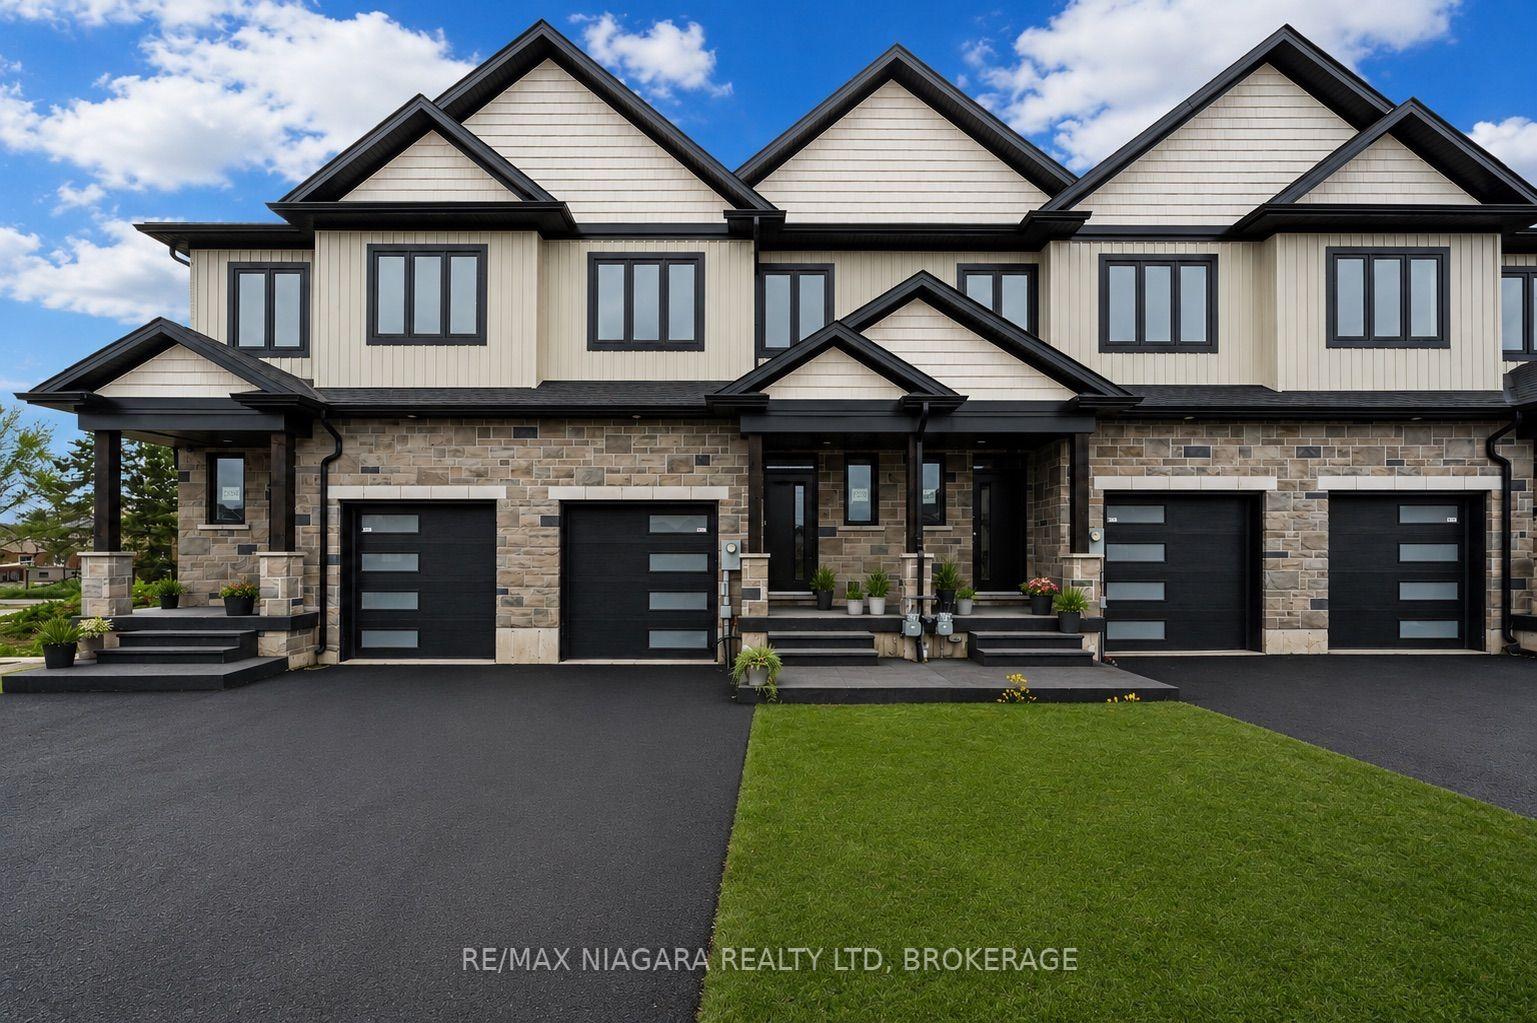
For Sale8 days ago
$680,000
Townhouse
est. $2,981/mo
6200 Curlin Crescent, 219 - Forestview
Niagara Falls, ON
3 bd
3 ba
1,750
3
MLS# X13663318Re/Max Niagara Realty Ltd, Broker…
WhatsApp Aman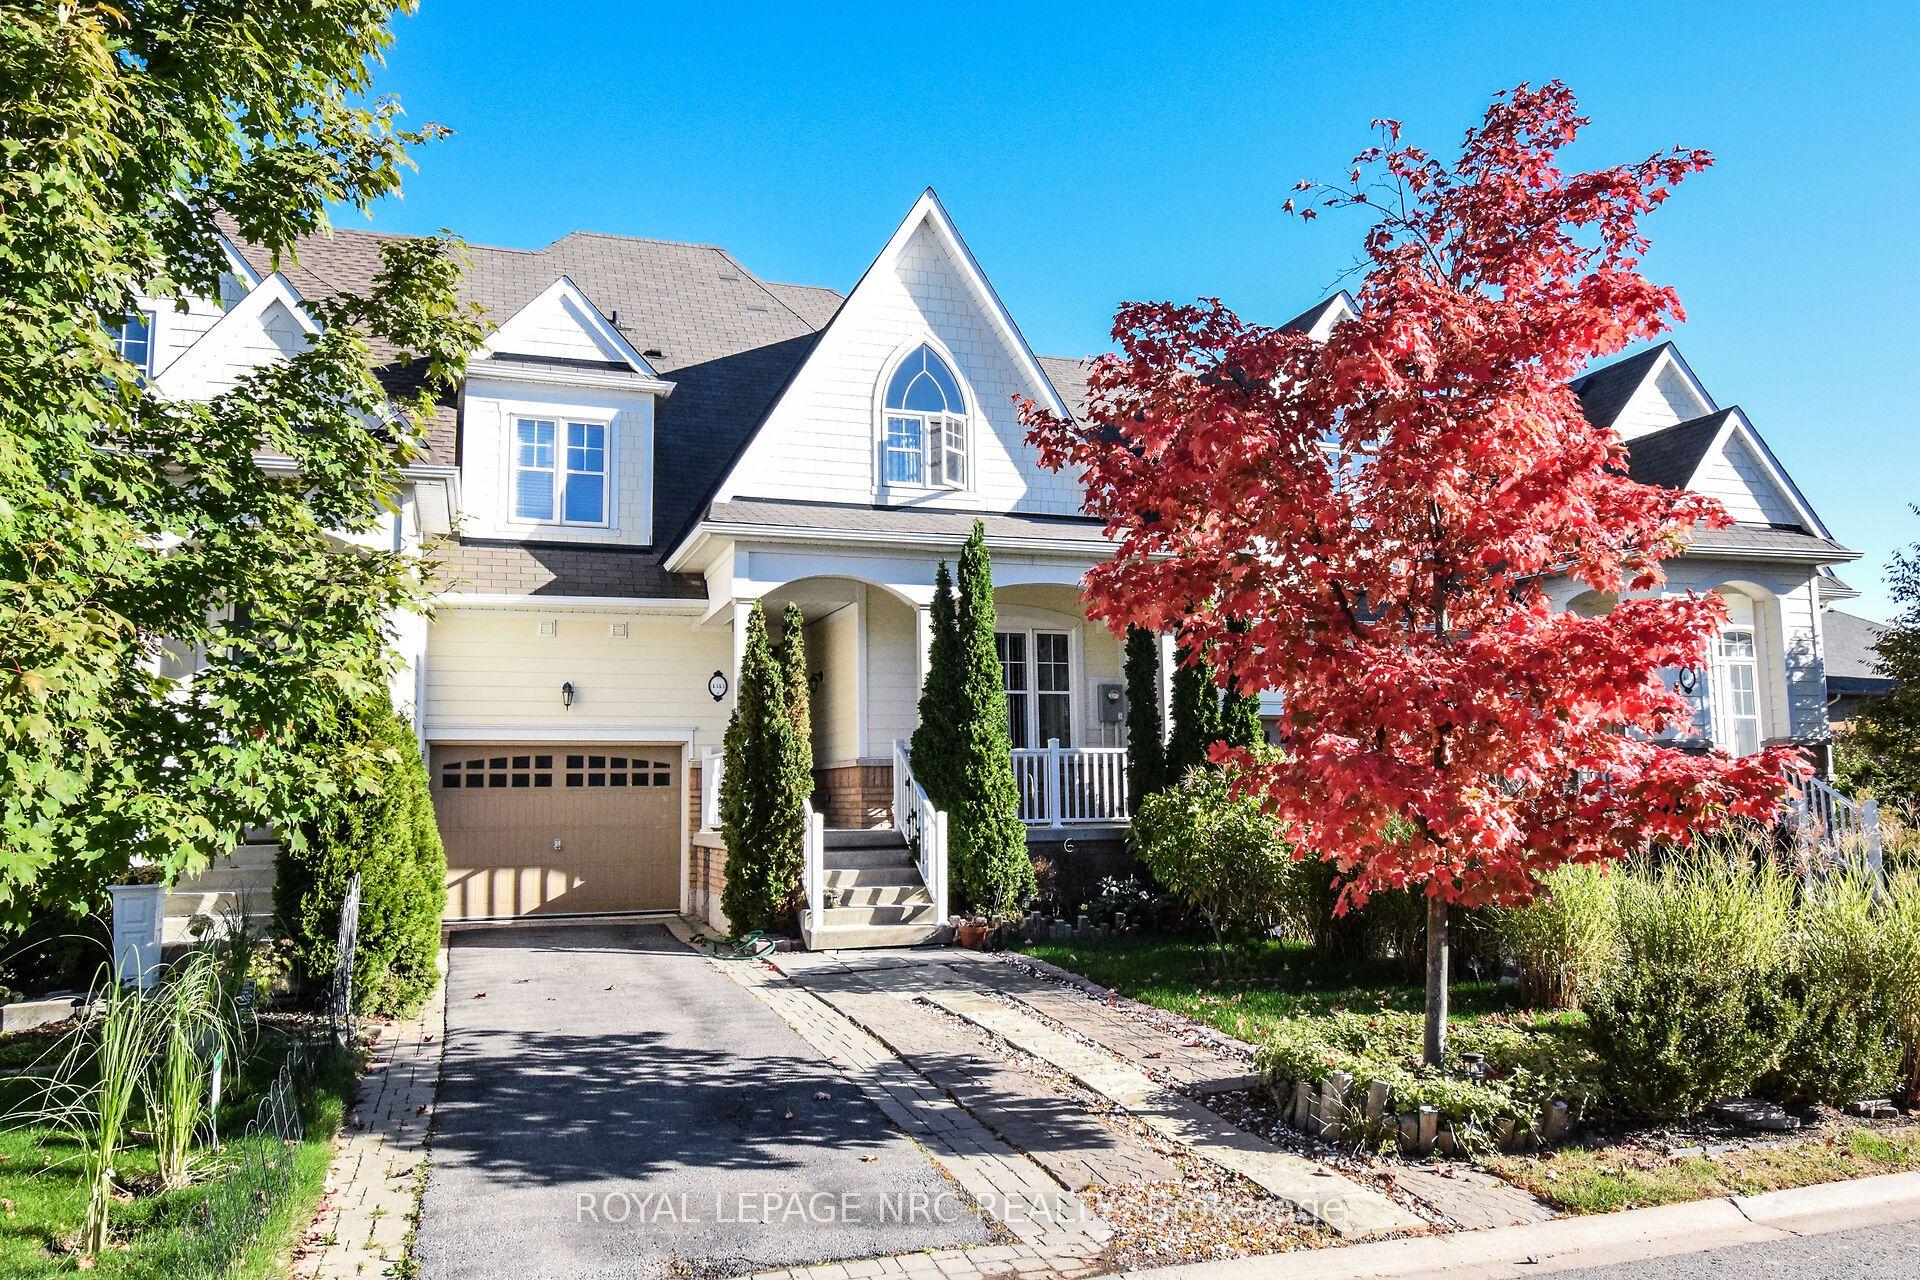
For Sale3 months ago
$649,900
Townhouse
est. $2,849/mo
4343 Chemonda Street, 224 - Lyons Creek
Niagara Falls, ON
3+1 bd
4 ba
2,250
3
MLS# X13131406Royal Lepage Nrc Realty
WhatsApp Aman