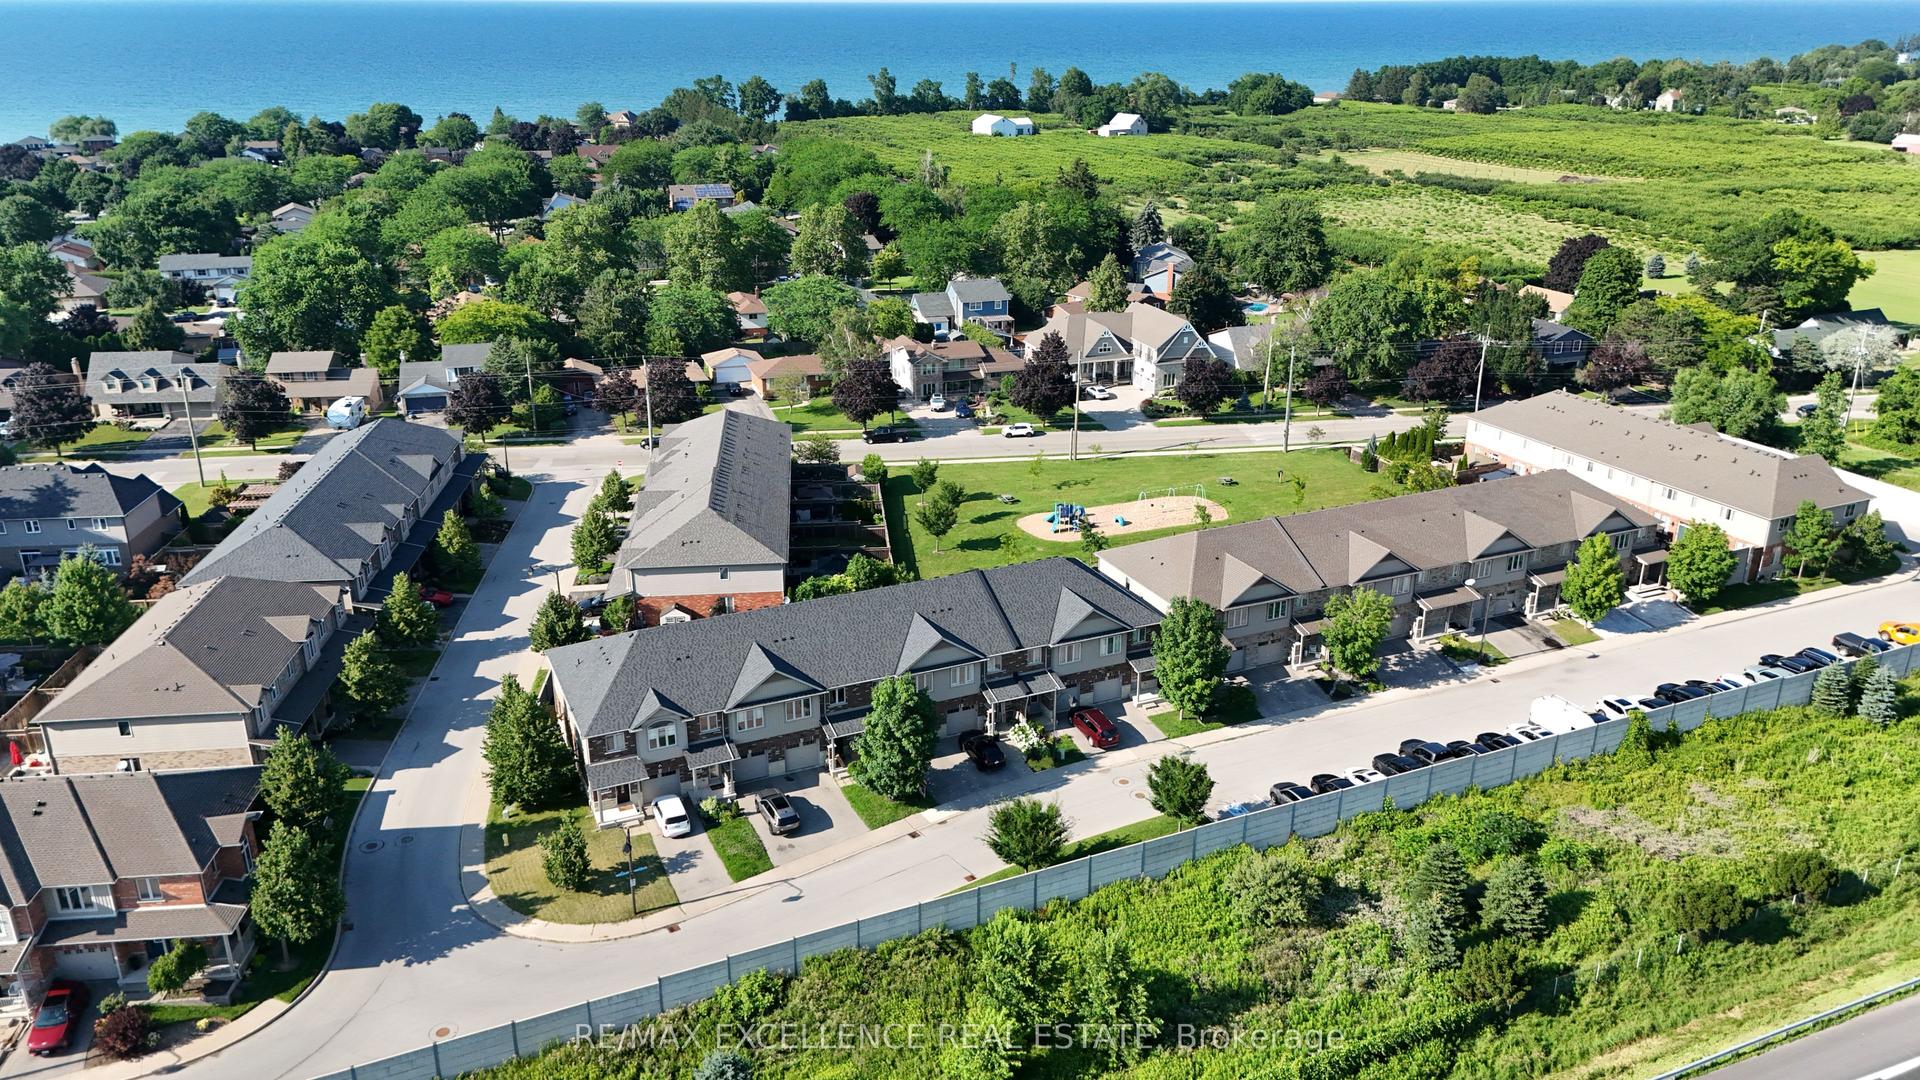
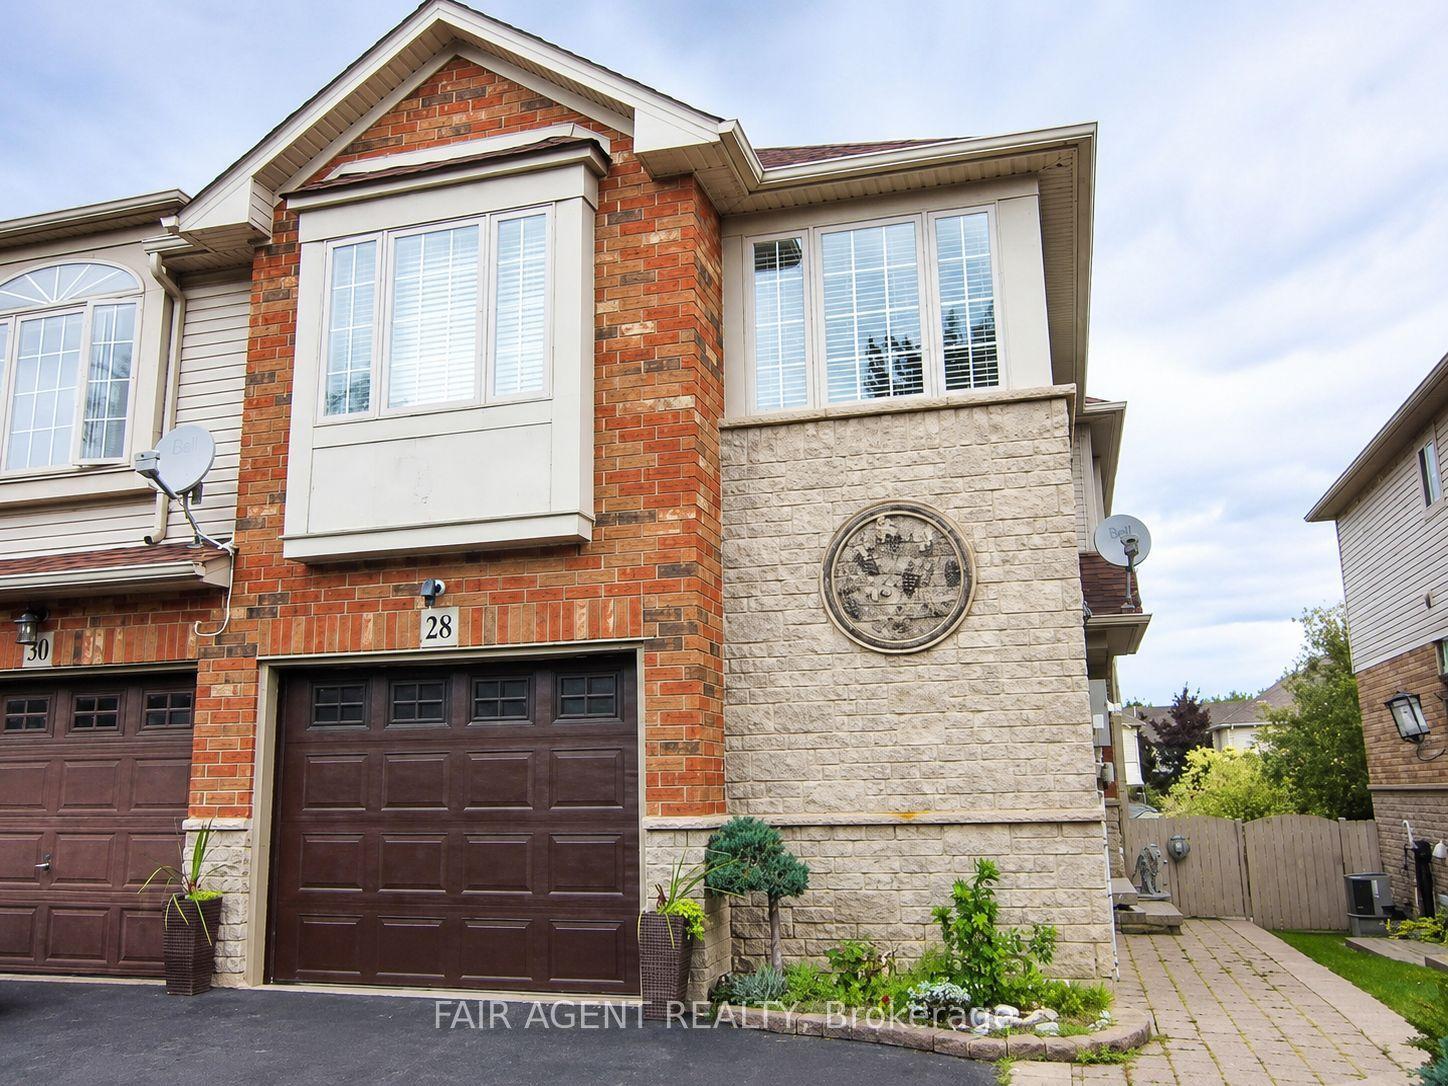
For Sale
Just Listed
Open House Sun 17–20
44 Conrad Place
540 - Grimsby Beach, Grimsby, ON
$729,888
2Bd
3Ba
1,300+sqft
3Parking
25 x 210.24 ftlot
$561/sqft
TownhouseMLS# X13690092Listed 2026-08-190 DOM
Heating
Water Heater
Cooling
Central Air
Basement
Partially Finished
Just listed! New listings in Grimsby often receive offers within the first week.
About this home
Freehold bungaloft steps from the lake don't come up often - and this one's had nothing left to do since it was built.Unmatched value awaits in this impeccably maintained 1,493 sq ft, 2-bed, 3-bath freehold bungaloft in the desirable Grimsby Beach neighbourhood, just steps from the lake. Gleaming hardwood floors run throughout, highlighted by soaring vaulted ceilings and elegant main-floor chandeliers. The large eat-in kitchen features a sunny breakfast area, a new built-in microwave, etched glass window inserts, and ceramic tile that flows into the entry - open to a living/dining room and patio doors leading to a deck with gazebo, storage unit, and shed, set against a beautifully landscaped backyard.The main-floor primary suite offers double closets and a spa-like 3-piece ensuite, with main-floor laundry, a 2-piece bath, and garage entry rounding out the ground level. Upstairs, a spacious second bedroom, 4-piece bathroom, and open den complete the loft. The partially finished basement adds even more living space. Set on an incredible lot with over 210 feet of depth, the private backyard is ideal for morning coffee or evening wine. All appliances are included - washer, new dryer, and new built-in microwave.
GarageHardwood
Rooms
Main Floor
| Bathroom | 2.50 × 0.64 m | 2 Pc Bath Ceramic Floor |
| Dining Room | 2.46 × 3.13 m | Ceramic Floor Large Window California Shutters |
| Kitchen | 3.68 × 4.23 m | Ceramic Floor B/I Dishwasher B/I Microwave |
| Living Room | 4.81 × 6.61 m | Hardwood Floor Skylight California Shutters |
| Primary Bedroom | 3.53 × 5.91 m | Hardwood Floor California Shutters Closet |
| Bathroom | 2.49 × 1.25 m | 3 Pc Ensuite Ceramic Floor |
Second Floor
| Sitting | 4.84 × 3.65 m | Hardwood Floor Open Concept |
| Bathroom | 2.50 × 1.25 m | 4 Pc Bath Ceramic Floor |
| Bedroom 2 | 4.20 × 3.41 m | Hardwood Floor Large Window Closet |
Basement
| Recreation | 5.51 × 5.66 m | Partly Finished |
Features
- Auto Garage Door Remote
- Water Heater
- Partially Finished
- Central Air
- Bungaloft
Financials
Annual Taxes
$5,266.58
Estimated Rental Income
Entire property$2,600 – $3,800/mo
Basement apartment$1,800 – $2,500/mo
Rental yield4.3% – 6.2%
*Estimates based on comparable rentals in the area. Actual income may vary.
Market Data — Grimsby
Days on market0 days
Buyer's MarketSeller's Market
Based on active listings in Grimsby. Data updates daily.
Getting around
How walkable, bikeable, and transit-friendly this neighbourhood is.
63
/ 100
Walk Score
Somewhat Walkable
40
/ 100
Transit Score
Some Transit
43
/ 100
Bike Score
Somewhat Bikeable
Scores are estimates based on neighbourhood data and are for informational purposes only.
MLS® data courtesy of the Toronto Regional Real Estate Board (TRREB).
The information provided herein must only be used by consumers that have a bona fide interest in the purchase, sale, or lease of real estate and may not be used for any commercial purpose or any other purpose. Listing information is deemed reliable but is not guaranteed accurate by the Toronto Regional Real Estate Board, the listing brokerage, or this website. The trademarks REALTOR®, REALTORS® and the REALTOR® logo are controlled by The Canadian Real Estate Association (CREA) and identify real estate professionals who are members of CREA. MLS®, Multiple Listing Service®, and the associated logos are owned by CREA. Not intended to solicit properties currently listed for sale or buyers under contract.
You may also like
More homes in Grimsby
Hand-picked listings with a similar price range and style.
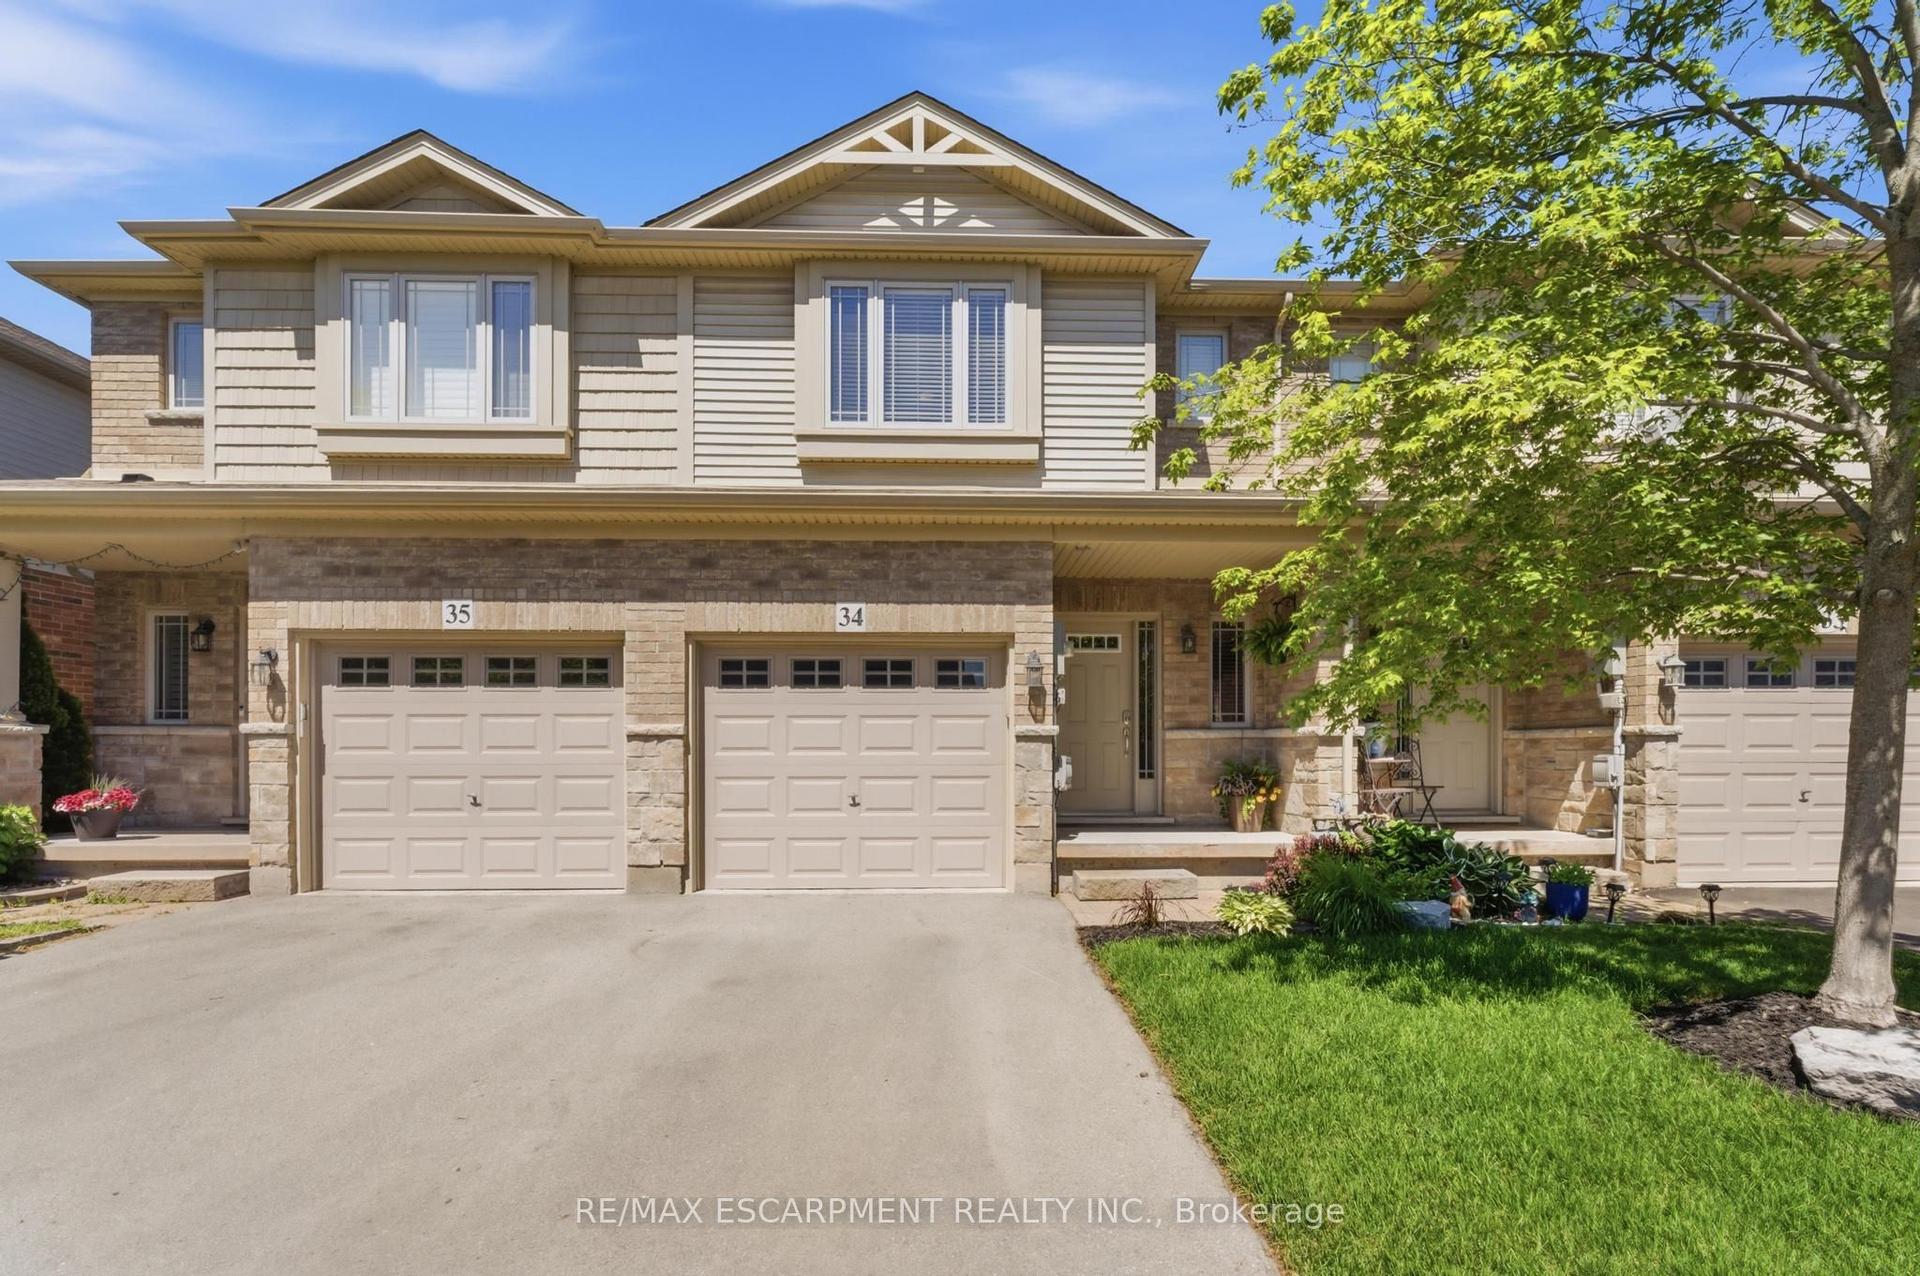
For Sale2 days ago
$639,900
Townhouse
est. $2,805/mo
6 Chestnut Drive 34 #34, 541 - Grimsby West
Grimsby, ON
3 bd
3 ba
1,300
2
MLS# X13684364Re/Max Escarpment Realty Inc.
WhatsApp Aman
For Sale4 days ago
$749,900
Townhouse
est. $3,288/mo
92 MORRISON Crescent, 540 - Grimsby Beach
Grimsby, ON
2+2 bd
3 ba
1,750
3
MLS# X13680020Re/Max Escarpment Realty Inc.
WhatsApp Aman