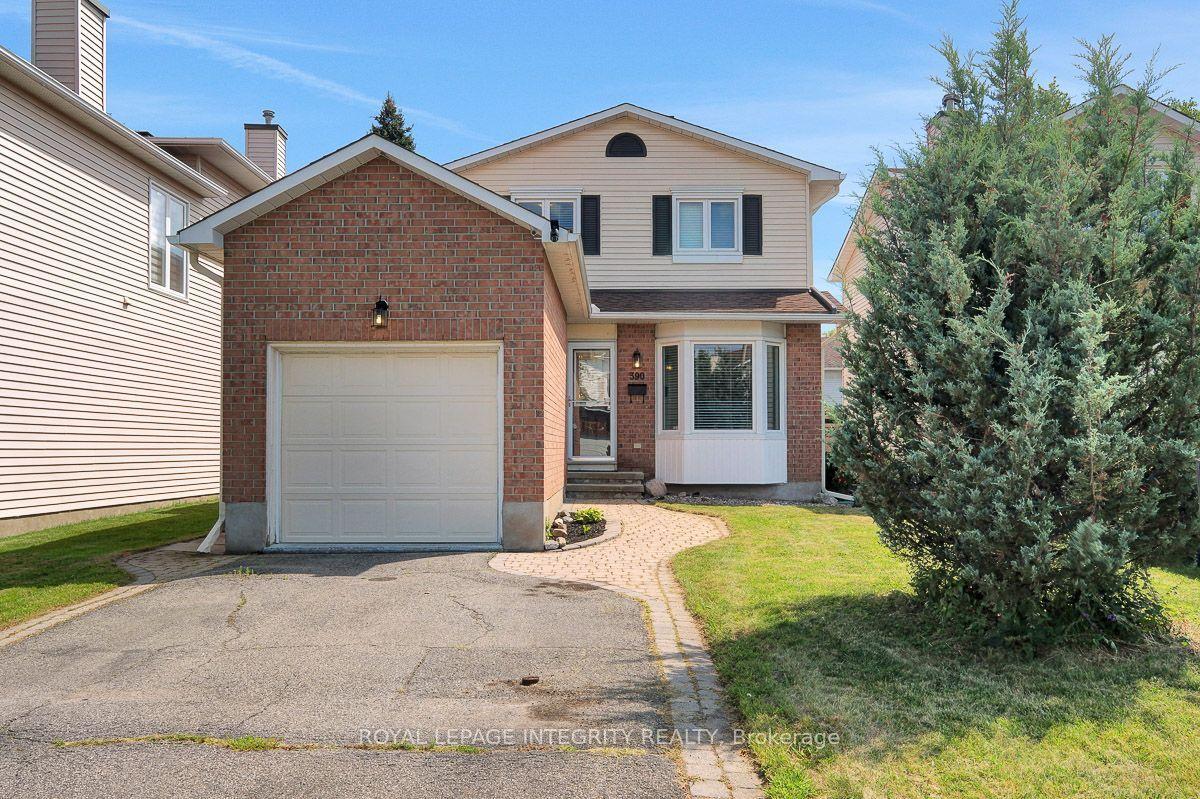
For Sale
Just Listed
240 Hoylake Crescent
1102 - Bilberry Creek/Queenswood Heights, Orleans - Cumberland and Area, ON
$829,900
3Bd
4Ba
1,750+sqft
6Parking
63.28 x 100 ftlot
$474/sqft
DetachedMLS# X13690766Listed 2026-08-191 DOM
Heating
Water Heater Owned
Cooling
Central Air
Basement
Finished
Just listed! New listings in Orleans - Cumberland and Area often receive offers within the first week.
About this home
240 Hoylake Crescent has only ever had one owner and has been loved since it was built in 1981. With no neighbour on one side, Bilberry Creek along the back, this is an expansive setting to spread out on and enjoy. Life here has its rhythm: Coffee in the sun room, evenings in the gazebo, winters by the fire in the living room, the coziest spot in the house. The kitchen looks out over the backyard as well as the attached family room, so dinner gets made while the kids play. A main floor office by the front door makes work from home easy. 3 bedrooms, or 4 if you close the upstairs sitting room back in, 4 bathrooms, a finished basement, and a 2 car garage.Tucked into Queenswood Heights, you're minutes from Place d'Orléans and Farm Boy, plus Ray Friel Rec Centre just down the road. Add in several parks, the Bilberry Creek trail out your back door, and Highway 174 for an easy run into downtown. 24 hour irrevocable on all offers. No offers until after the open house on Sunday August 23rd. The seller reserves the right to review preemptive offers.
Garage
Rooms
Main Floor
| Living Room | 3.34 × 5.23 m | |
| Office | 3.29 × 2.86 m | |
| Family Room | 3.48 × 3.39 m | |
| Dining Room | 2.25 × 4.24 m | |
| Kitchen | 3.00 × 3.39 m |
Second Floor
| Primary Bedroom | 3.34 × 6.08 m | |
| Room | 1.18 × 2.55 m | Walk-In Closet(s) |
| Bedroom 2 | 3.13 × 4.07 m | |
| Bedroom 3 | 2.67 × 4.56 m | |
| Sitting | 2.53 × 2.72 m |
Lower
| Recreation | 6.73 × 3.97 m | |
| Room | 1.91 × 3.27 m | |
| Utility Room | 3.34 × 4.30 m | |
| Laundry | 3.28 × 4.74 m |
Other
| Sunroom | 2.49 × 2.47 m | |
| Other | 3.54 × 4.43 m | |
| Room | — |
Features
- Auto Garage Door Remote
- Storage
- Water Heater Owned
- Finished
- Central Air
- 2-Storey
Financials
Annual Taxes
$5,941
Estimated Rental Income
Entire property$3,200 – $4,800/mo
Rental yield4.6% – 6.9%
*Estimates based on comparable rentals in the area. Actual income may vary.
Market Data — Orleans - Cumberland and Area
Days on market1 days
Buyer's MarketSeller's Market
Based on active listings in Orleans - Cumberland and Area. Data updates daily.
Getting around
How walkable, bikeable, and transit-friendly this neighbourhood is.
63
/ 100
Walk Score
Somewhat Walkable
46
/ 100
Transit Score
Some Transit
47
/ 100
Bike Score
Somewhat Bikeable
Scores are estimates based on neighbourhood data and are for informational purposes only.
MLS® data courtesy of the Toronto Regional Real Estate Board (TRREB).
The information provided herein must only be used by consumers that have a bona fide interest in the purchase, sale, or lease of real estate and may not be used for any commercial purpose or any other purpose. Listing information is deemed reliable but is not guaranteed accurate by the Toronto Regional Real Estate Board, the listing brokerage, or this website. The trademarks REALTOR®, REALTORS® and the REALTOR® logo are controlled by The Canadian Real Estate Association (CREA) and identify real estate professionals who are members of CREA. MLS®, Multiple Listing Service®, and the associated logos are owned by CREA. Not intended to solicit properties currently listed for sale or buyers under contract.
You may also like
More homes in Orleans - Cumberland and Area
Hand-picked listings with a similar price range and style.
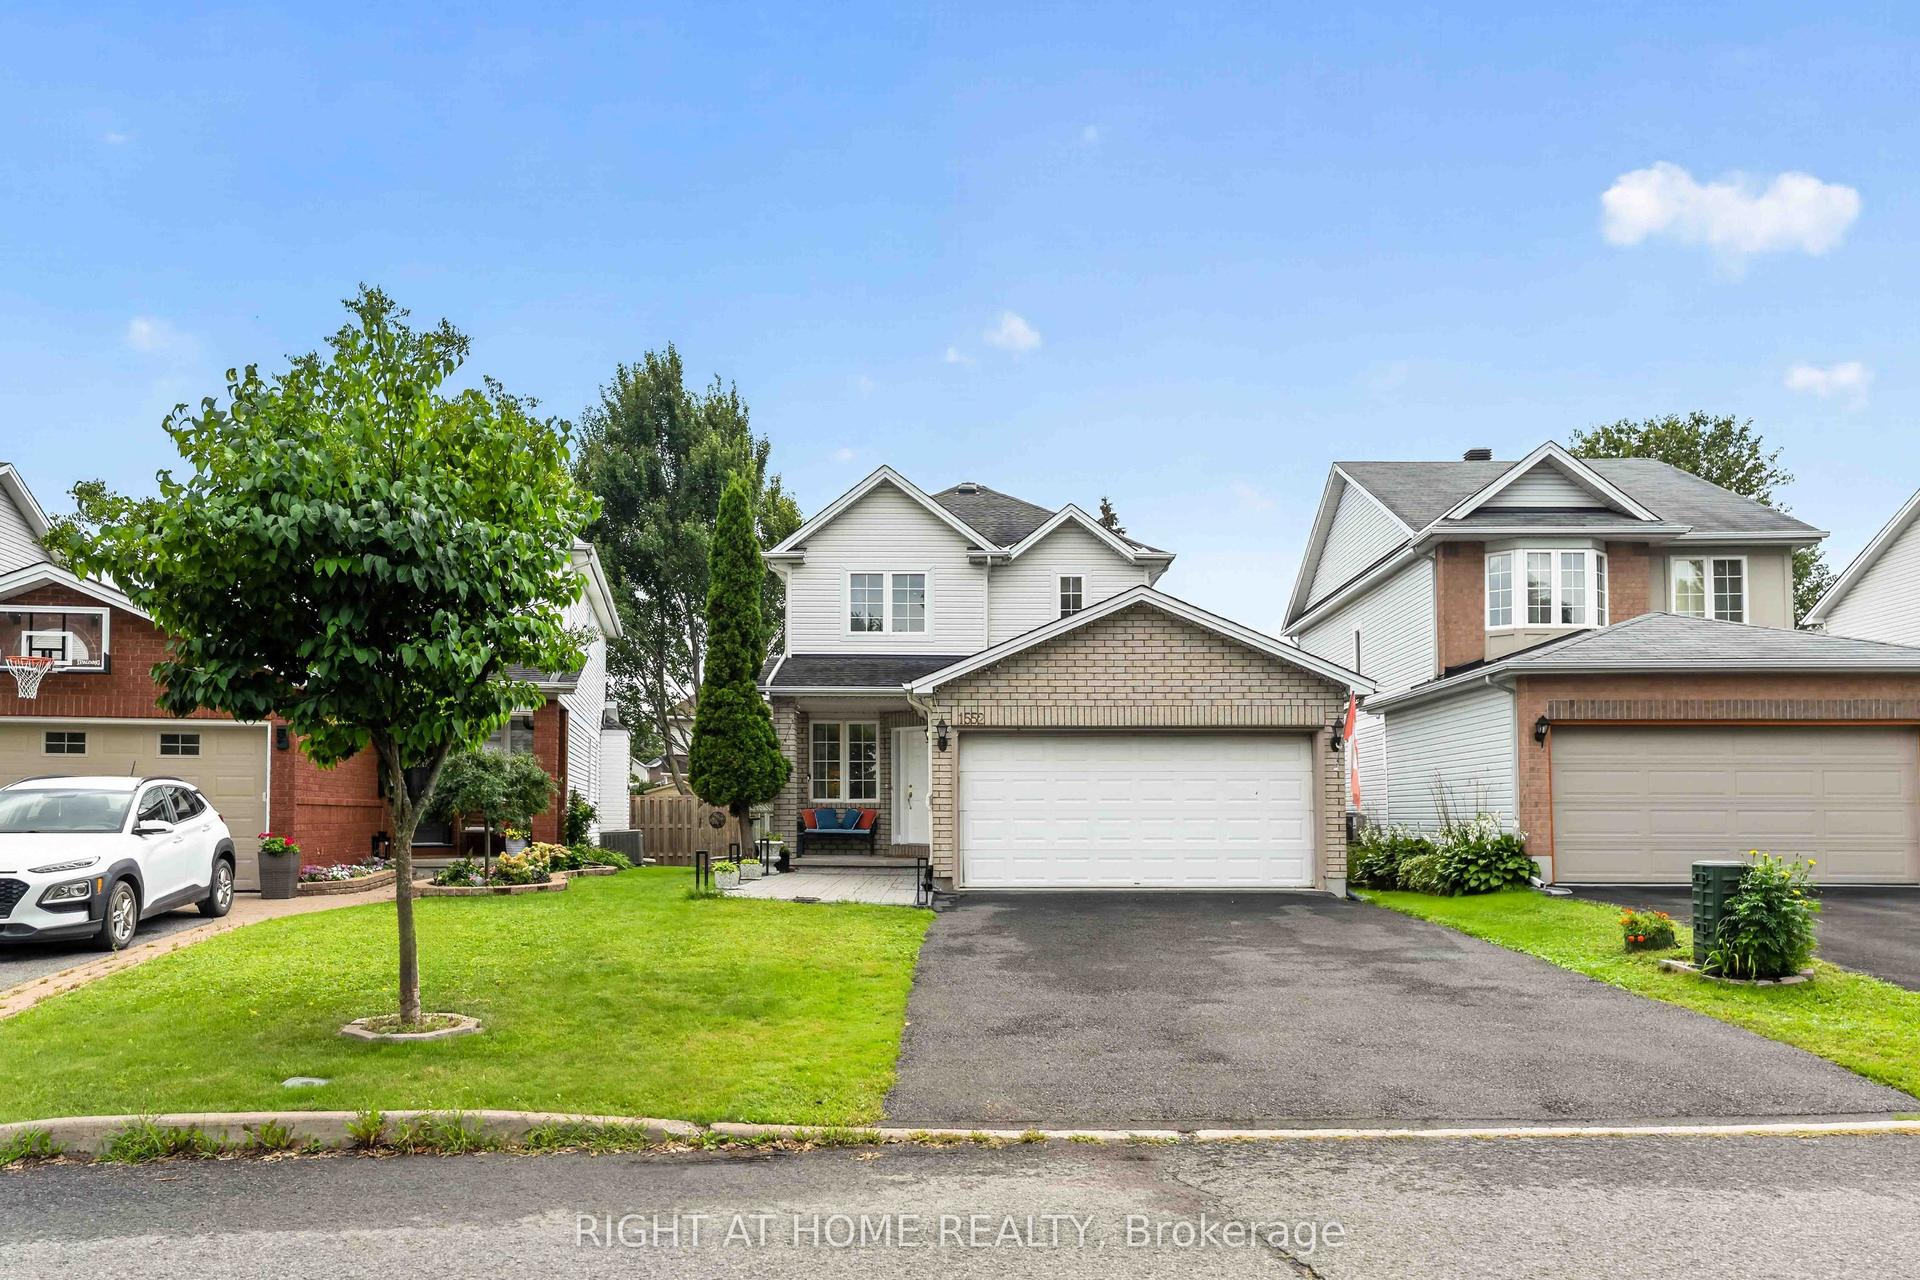
For Sale22 h ago
$729,990
Detached
est. $3,200/mo
1552 STOJKO Street, 1105 - Fallingbrook/Pineridge
Orleans - Cumberland and Area, ON
3+1 bd
3 ba
1,750
6
MLS# X13698424Right At Home Realty
WhatsApp Aman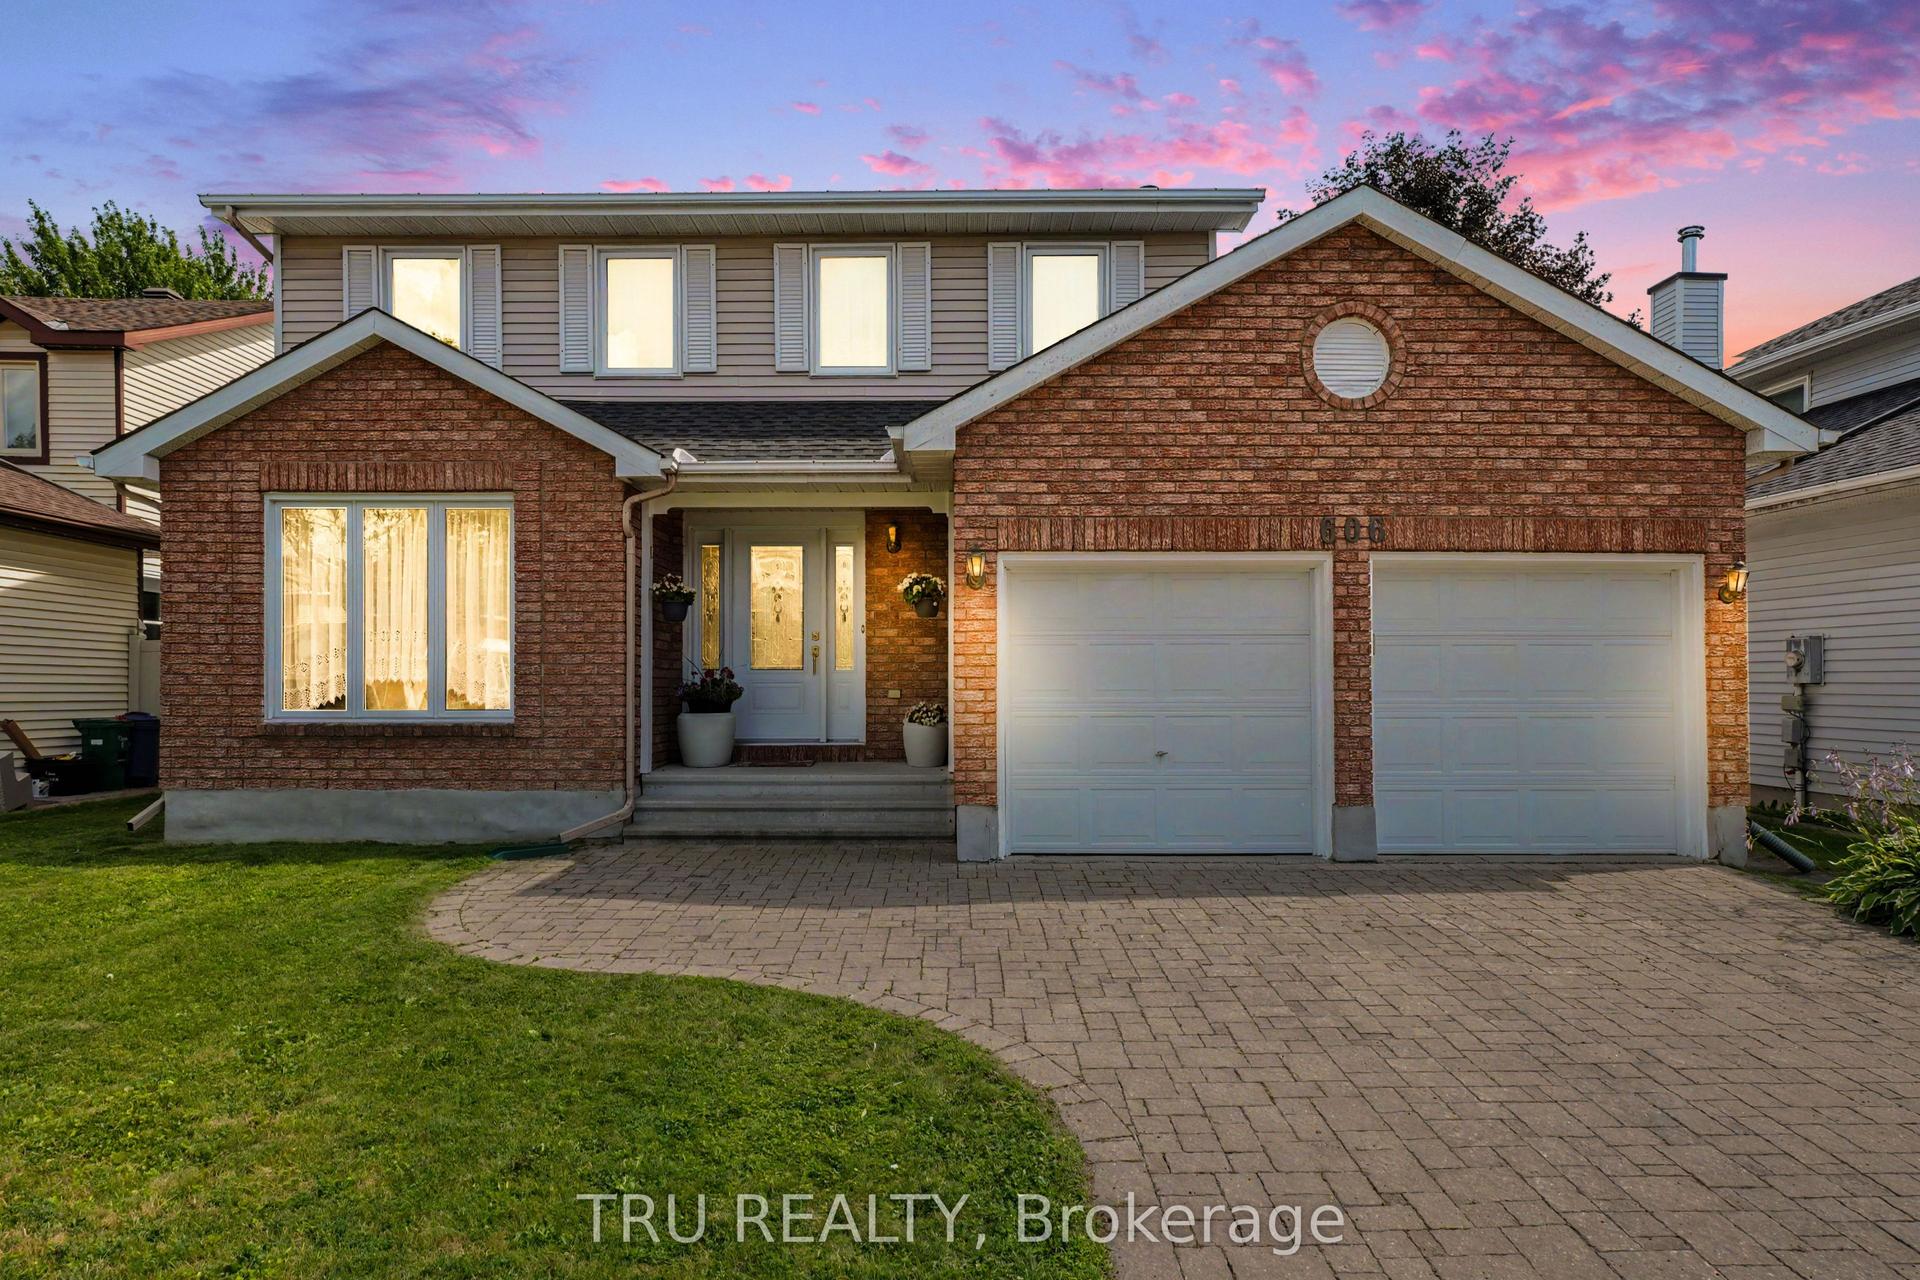
For Sale24 days ago
$749,900
Detached
est. $3,288/mo
606 Chenier Way, 1105 - Fallingbrook/Pineridge
Orleans - Cumberland and Area, ON
4 bd
3 ba
2,250
6
MLS# X13611446Tru Realty
WhatsApp Aman