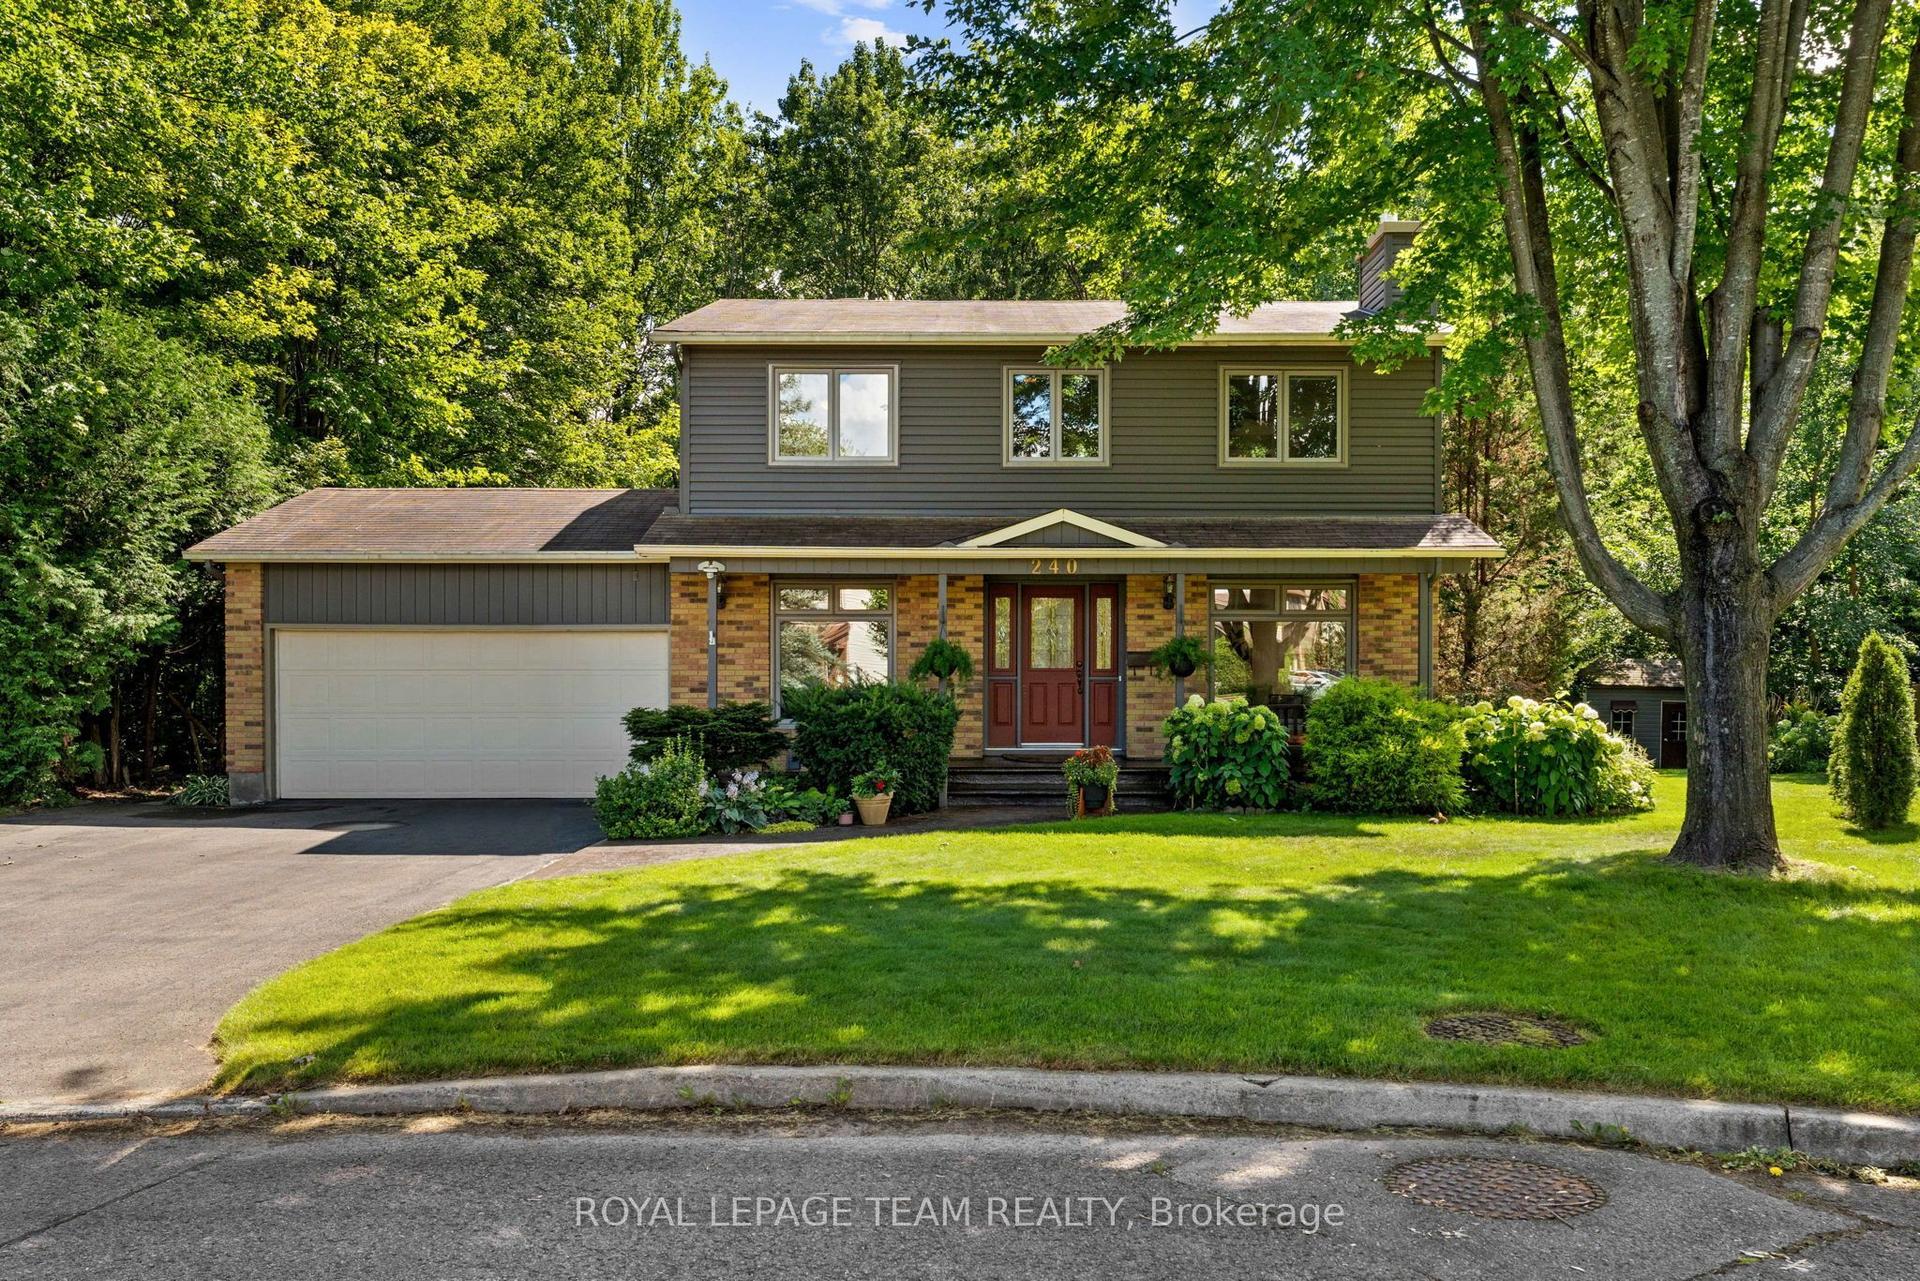
For Sale
Just Listed
1552 STOJKO Street
1105 - Fallingbrook/Pineridge, Orleans - Cumberland and Area, ON
$729,990
3+1Bd
3Ba
1,750+sqft
6Parking
34.84 x 120.14 ftlot
$417/sqft
DetachedMLS# X13698424Listed 2026-08-200 DOM
Cooling
Central Air
Basement
Finished
Just listed! New listings in Orleans - Cumberland and Area often receive offers within the first week.
About this home
Welcome to 1552 Stojko Crescent, a spacious family home, on a pie shaped lot next to a cul-de-sac, nestled in the highly sought-after Fallingbrook community. Ideally located across from Trillium Elementary School, just minutes from parks, transit, shopping, and only a short drive to Petrie Island Beach, this home offers the perfect blend of comfort and convenience. The bright and functional main floor features sun-filled living spaces, a spacious kitchen with refreshed cabinetry and breakfast bar, and direct access to a private, fully fenced backyard. Enjoy summer entertaining on the large deck and take advantage of the generous lot with plenty of space for children, pets, or even your dream pool. Upstairs, the primary retreat features a 4-piece ensuite with a relaxing soaker tub and separate shower, accompanied by additional well-sized bedrooms and a full bathroom. The finished lower level adds valuable living space with a large fourth bedroom, ideal for guests, a home gym, office, or recreation area.Driveway re-done (2023); Main floor bathroom renovated (2025); New Furnace (2025); Primary ensuite renovated (2026); Kitchen quartz countertops (2026). A fantastic opportunity to own a family-friendly home in one of Orleans' most desirable neighbourhoods.
PoolRenovatedCul-de-sac
Rooms
Main Floor
| Bathroom | 1.77 × 1.44 m | |
| Living Room | 3.17 × 4.59 m | |
| Dining Room | 3.17 × 2.99 m | |
| Kitchen | 3.27 × 5.18 m | |
| Family Room | 4.16 × 4.16 m |
Second Floor
| Primary Bedroom | 4.64 × 4.44 m | |
| Other | 1.80 × 1.44 m | |
| Bathroom | 1.80 × 3.63 m | |
| Bathroom | 2.99 × 1.90 m | |
| Bedroom | 3.30 × 2.79 m | |
| Bedroom | 3.45 × 3.04 m |
Basement
| Utility Room | 8.63 × 4.44 m | |
| Family Room | 6.55 × 6.29 m | |
| Other | 1.49 × 2.20 m | |
| Bedroom | 4.29 × 3.98 m |
Features
- Auto Garage Door Remote
- Deck
- Full
- Finished
- Central Air
- 2-Storey
Financials
Annual Taxes
$4,897.6
Estimated Rental Income
Entire property$3,200 – $4,800/mo
Basement apartment$1,800 – $2,500/mo
Rental yield5.3% – 7.9%
*Estimates based on comparable rentals in the area. Actual income may vary.
Market Data — Orleans - Cumberland and Area
Days on market0 days
Buyer's MarketSeller's Market
Based on active listings in Orleans - Cumberland and Area. Data updates daily.
Getting around
How walkable, bikeable, and transit-friendly this neighbourhood is.
60
/ 100
Walk Score
Somewhat Walkable
35
/ 100
Transit Score
Some Transit
56
/ 100
Bike Score
Bikeable
Scores are estimates based on neighbourhood data and are for informational purposes only.
MLS® data courtesy of the Toronto Regional Real Estate Board (TRREB).
The information provided herein must only be used by consumers that have a bona fide interest in the purchase, sale, or lease of real estate and may not be used for any commercial purpose or any other purpose. Listing information is deemed reliable but is not guaranteed accurate by the Toronto Regional Real Estate Board, the listing brokerage, or this website. The trademarks REALTOR®, REALTORS® and the REALTOR® logo are controlled by The Canadian Real Estate Association (CREA) and identify real estate professionals who are members of CREA. MLS®, Multiple Listing Service®, and the associated logos are owned by CREA. Not intended to solicit properties currently listed for sale or buyers under contract.
You may also like
More homes in Orleans - Cumberland and Area
Hand-picked listings with a similar price range and style.
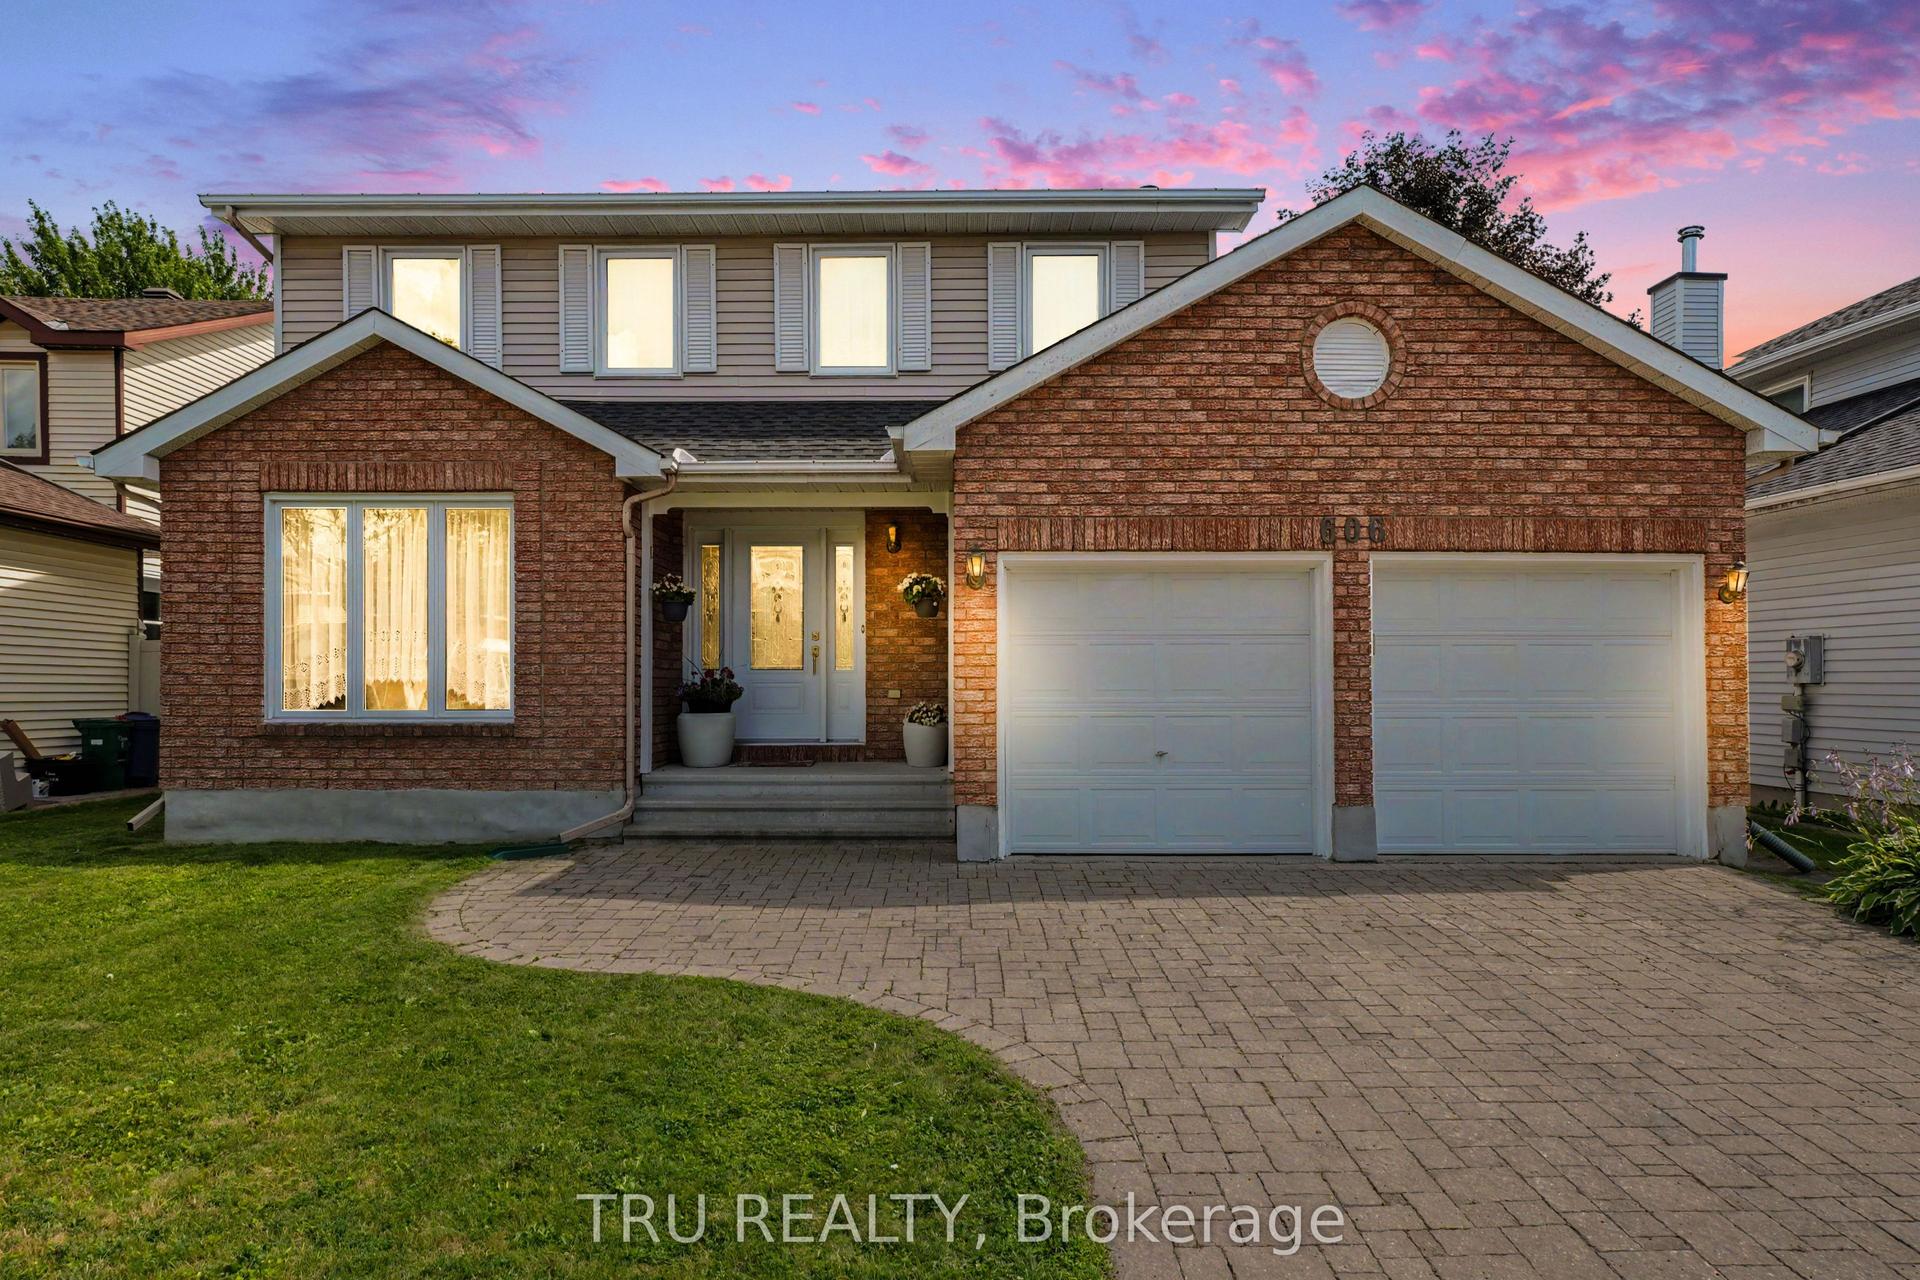
For Sale24 days ago
$749,900
Detached
est. $3,288/mo
606 Chenier Way, 1105 - Fallingbrook/Pineridge
Orleans - Cumberland and Area, ON
4 bd
3 ba
2,250
6
MLS# X13611446Tru Realty
WhatsApp Aman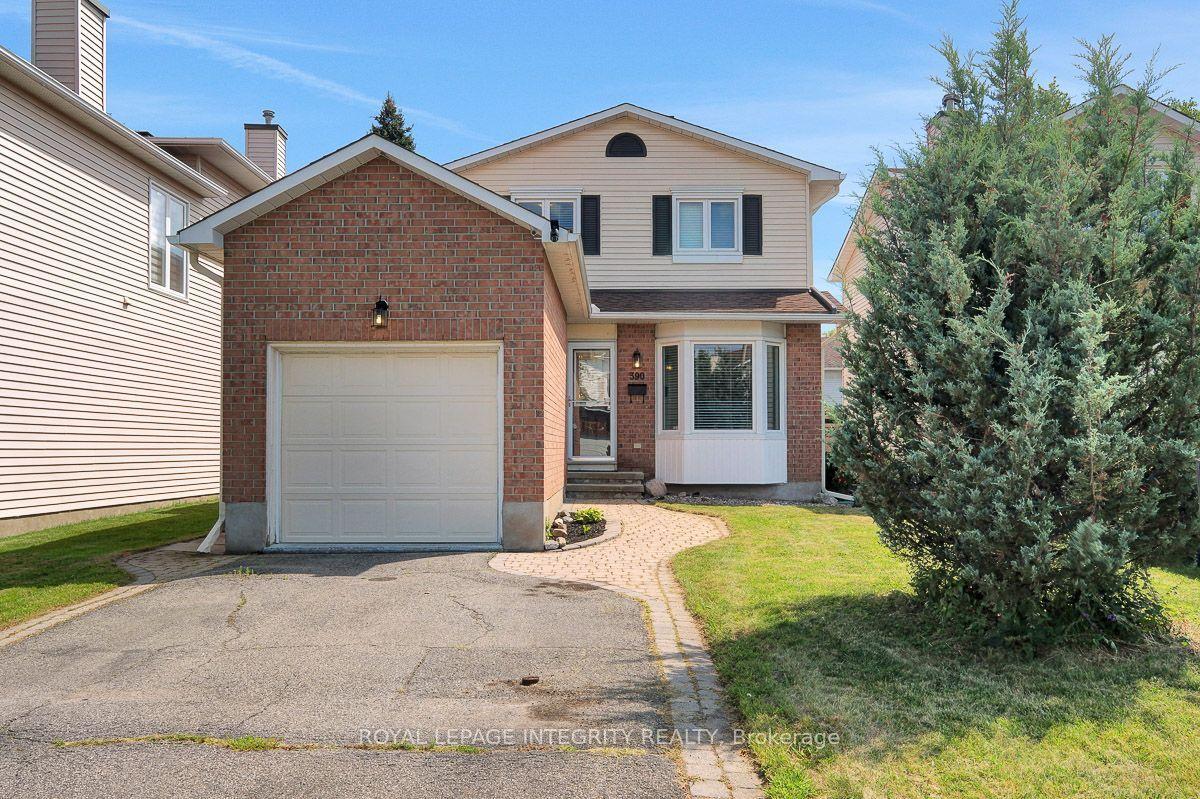
For Sale2 days ago
$625,000
Detached
est. $2,740/mo
390 Oaklawn Crescent, 1106 - Fallingbrook/Gardenway South
Orleans - Cumberland and Area, ON
3 bd
2 ba
1,750
3
MLS# X13692712Royal Lepage Integrity Realty
WhatsApp Aman