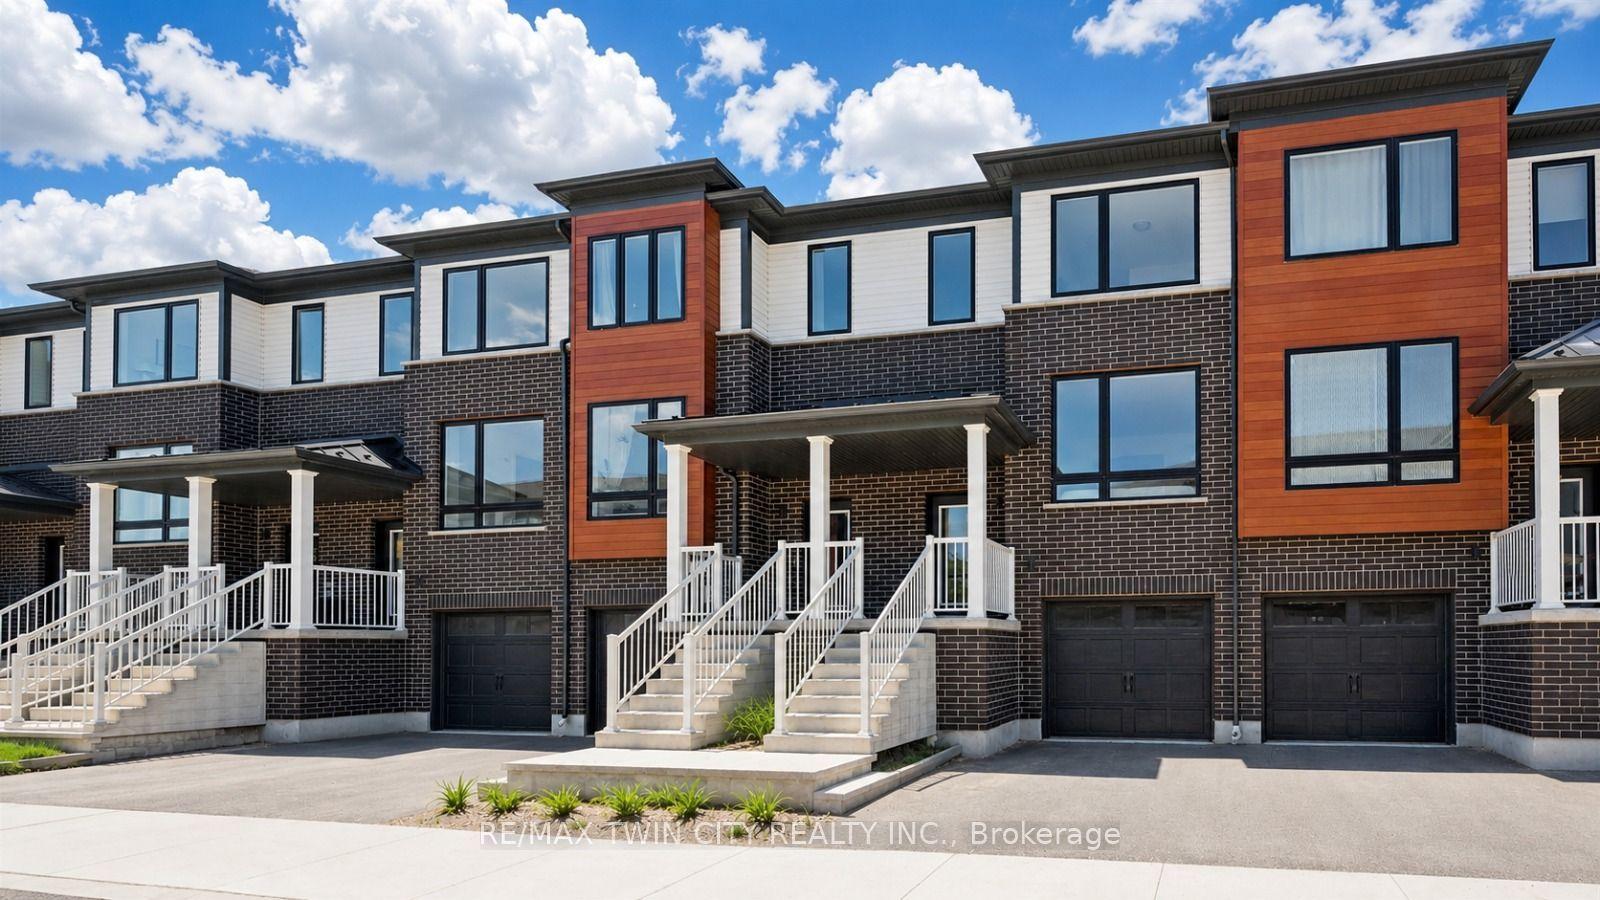
For Sale
Just Listed
51 Arlington Crescent
Pineridge/Westminster Woods, Guelph, ON
$649,900
3+1Bd
3Ba
1,300+sqft
3Parking
$500/sqft
Condo TownMLS# X13691110Listed 2026-08-192 DOM
Heating
Water Heater
Cooling
Air Exchanger
Basement
Finished
Just listed! New listings in Guelph often receive offers within the first week.
About this home
RARE END-UNIT | 3-CAR PARKING | FINISHED BASEMENT | PRIVATE FENCED YARD More privacy - More natural light - More space. If you're looking for a home that feels a little different from the typical townhome, 51 Arlington Crescent is worth a closer look.Tucked into a peaceful, well-established residential neighbourhood, this exceptionally well-maintained 3-bedroom, 3-bathroom corner unit offers the feel of a semi-detached home with the convenience of a townhome. Surrounded by trees (nature's way of saying, "welcome home"), there's approximately 1,250 sq. ft. of above-grade living space plus a finished basement - plenty of room to comfortably live, work and relax. The corner location makes a noticeable difference. Oversized windows bring in abundant natural light, while the spacious private side entrance and corner positioning create an enhanced sense of privacy and separation. Step outside to the fully fenced backyard, where you'll also enjoy access to a beautifully maintained side green space-giving you more greenery, more breathing room and more outdoor space without the maintenance. And then there's the PARKING-a single-car garage plus driveway parking for up to 3 vehicles, this home offers the kind of parking that's rarely found in a townhome.The home has also had approximately $20,000 in recent upgrades, including a high-efficiency HEAT PUMP and FURNACE (2024), WATER SOFTENER (2025), and HOT WATER TANK (2026). Many of the important upgrades are already taken care of, offering improved energy efficiency, year-round comfort and peace of mind. More privacy, more natural light, more outdoor space and more parking-it's the extra that makes this end-unit feel like so much more than a typical townhome.***BOOK YOUR PRIVATE SHOWING TODAY and discover why this exceptional end-unit stands out from the competition!***
Garage
Rooms
Second Floor
| Primary Bedroom | 3.41 × 5.19 m | Large Window Walk-In Closet(s) Ensuite Bath |
| Bedroom 2 | 2.50 × 4.13 m | Large Window Closet |
| Bedroom 3 | 3.05 × 2.70 m | Large Window Closet |
Basement
| Recreation | 5.18 × 3.30 m | Finished Open Concept |
Other
| Kitchen | 3.40 × 4.13 m | Open Concept Stainless Steel Appl Granite Counters |
| Living Room | 3.84 × 4.13 m | Open Concept Carpet Free Large Window |
Features
- Air Exchanger
- Water Heater
- Water Softener
- Finished
- Full
- Central Air
- 2-Storey
Financials
Annual Taxes
$5,245.37
Estimated Rental Income
Entire property$3,200 – $4,200/mo
Rental yield5.9% – 7.8%
*Estimates based on comparable rentals in the area. Actual income may vary.
Market Data — Guelph
Days on market2 days
Buyer's MarketSeller's Market
Based on active listings in Guelph. Data updates daily.
Getting around
How walkable, bikeable, and transit-friendly this neighbourhood is.
70
/ 100
Walk Score
Very Walkable
61
/ 100
Transit Score
Good Transit
43
/ 100
Bike Score
Somewhat Bikeable
Scores are estimates based on neighbourhood data and are for informational purposes only.
MLS® data courtesy of the Toronto Regional Real Estate Board (TRREB).
The information provided herein must only be used by consumers that have a bona fide interest in the purchase, sale, or lease of real estate and may not be used for any commercial purpose or any other purpose. Listing information is deemed reliable but is not guaranteed accurate by the Toronto Regional Real Estate Board, the listing brokerage, or this website. The trademarks REALTOR®, REALTORS® and the REALTOR® logo are controlled by The Canadian Real Estate Association (CREA) and identify real estate professionals who are members of CREA. MLS®, Multiple Listing Service®, and the associated logos are owned by CREA. Not intended to solicit properties currently listed for sale or buyers under contract.
You may also like
More homes in Guelph
Hand-picked listings with a similar price range and style.
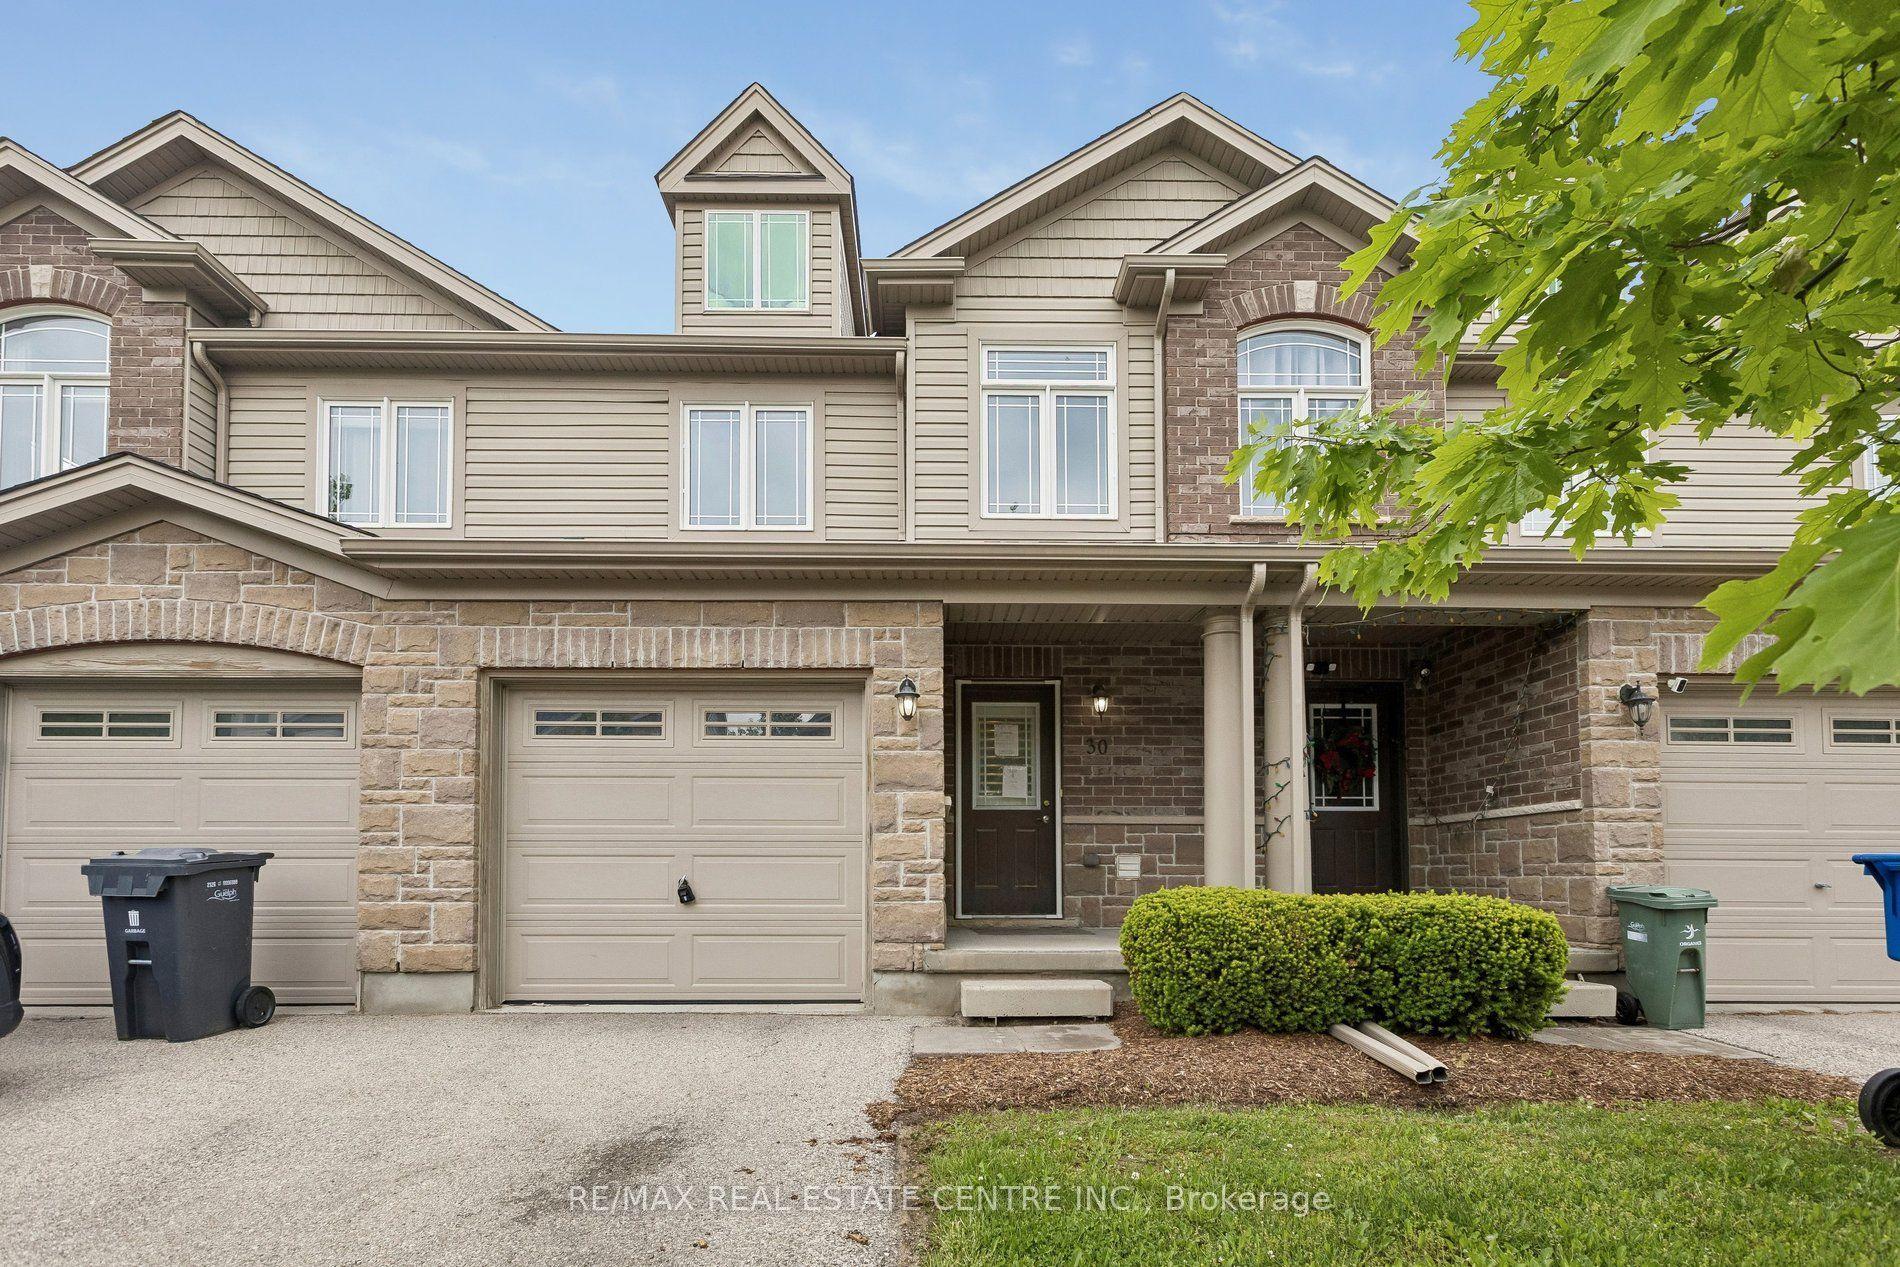
For SaleJust listed
$569,000
Condo Town
est. $2,495/mo
30 Oldfield Drive 30O #30O, Pineridge/Westminster Woods
Guelph, ON
3 bd
3 ba
1,100
2
MLS# X13703016Re/Max Real Estate Centre Inc.
WhatsApp Aman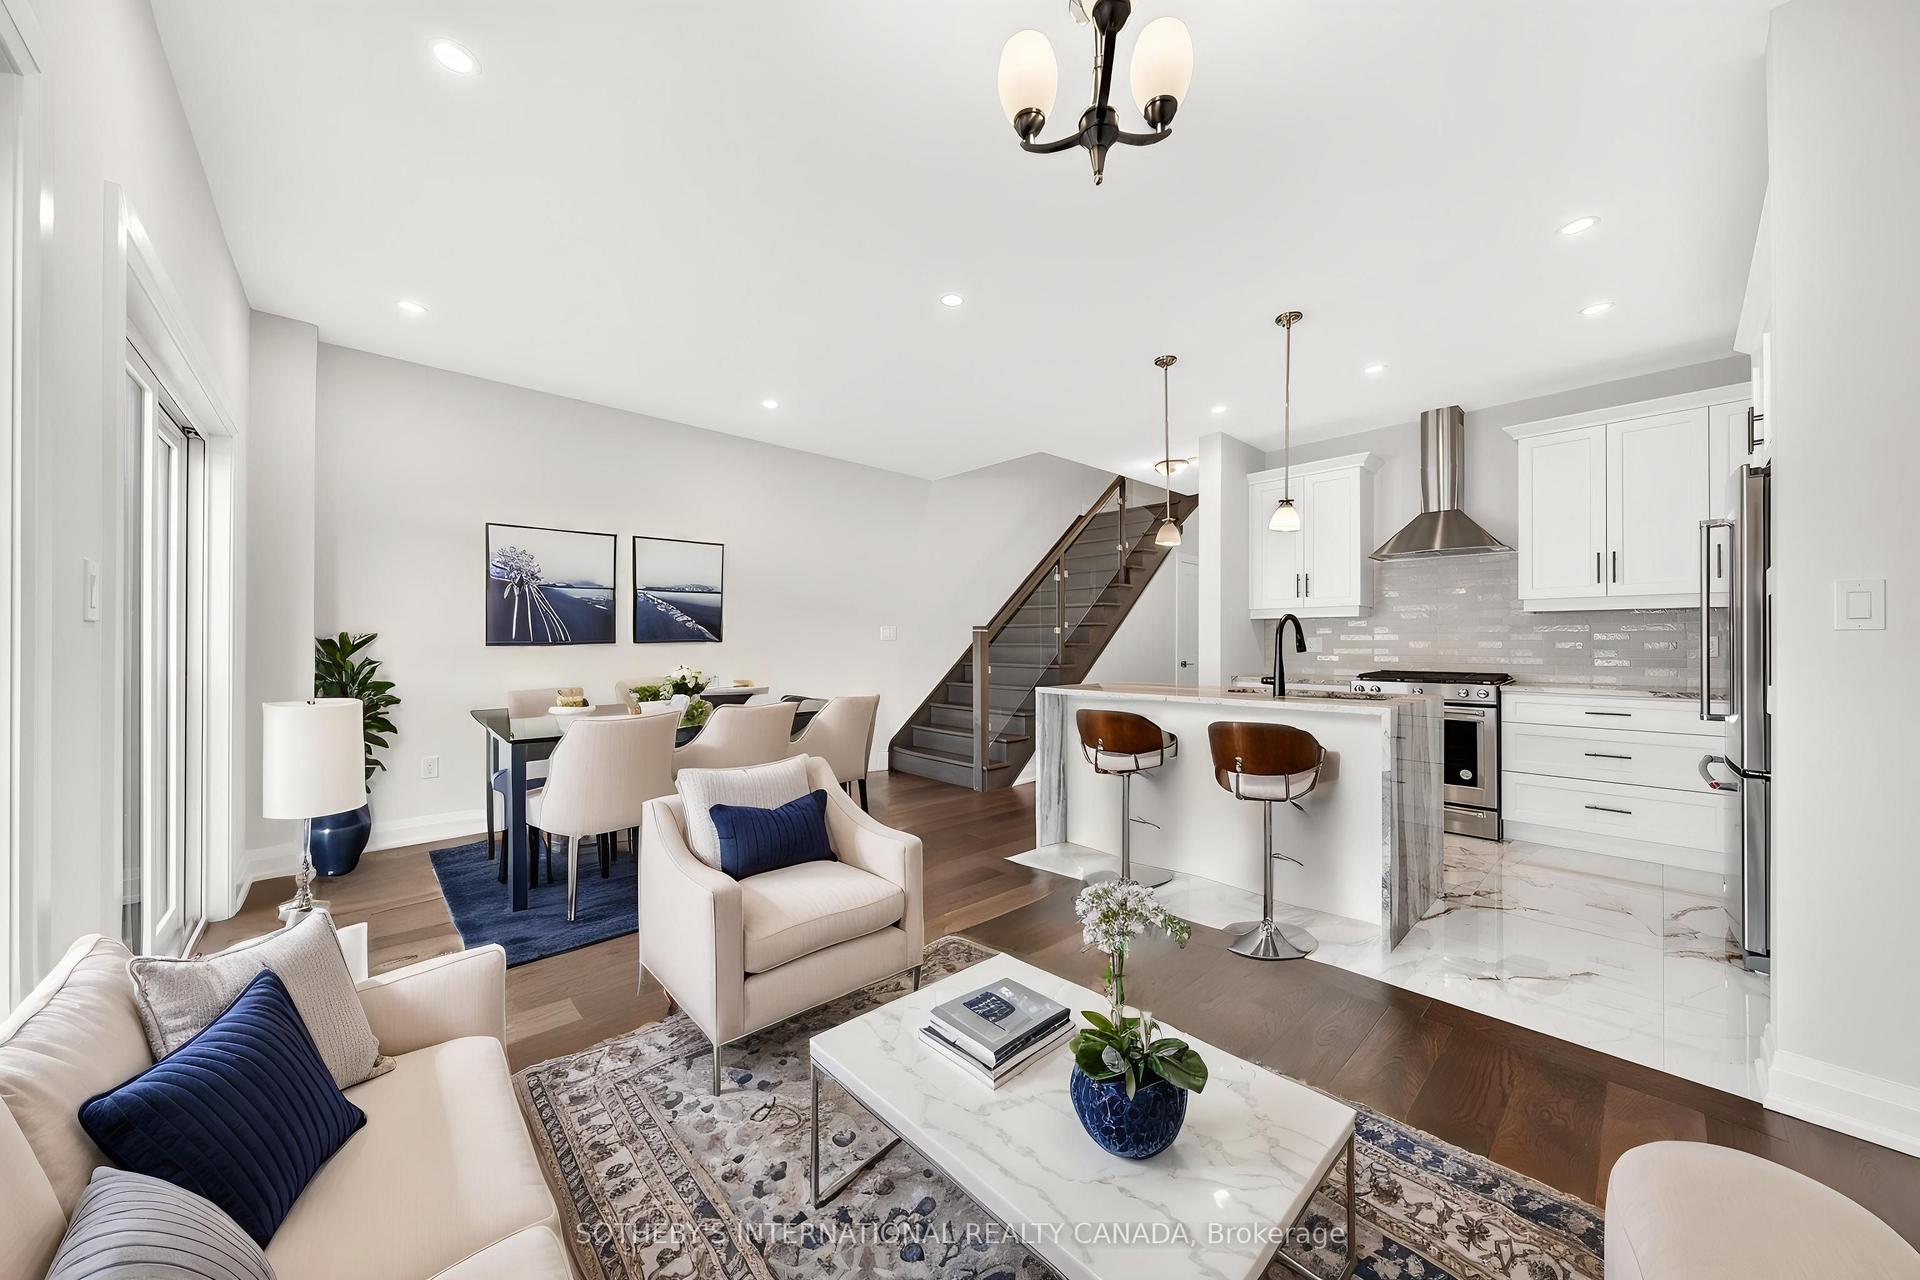
For Sale2 months ago
$749,000
Condo Town
est. $3,284/mo
675 Victoria Road N 14 #14, Victoria North
Guelph, ON
3 bd
3 ba
1,500
2
MLS# X13512910Sotheby'S International Realty Ca…
WhatsApp Aman