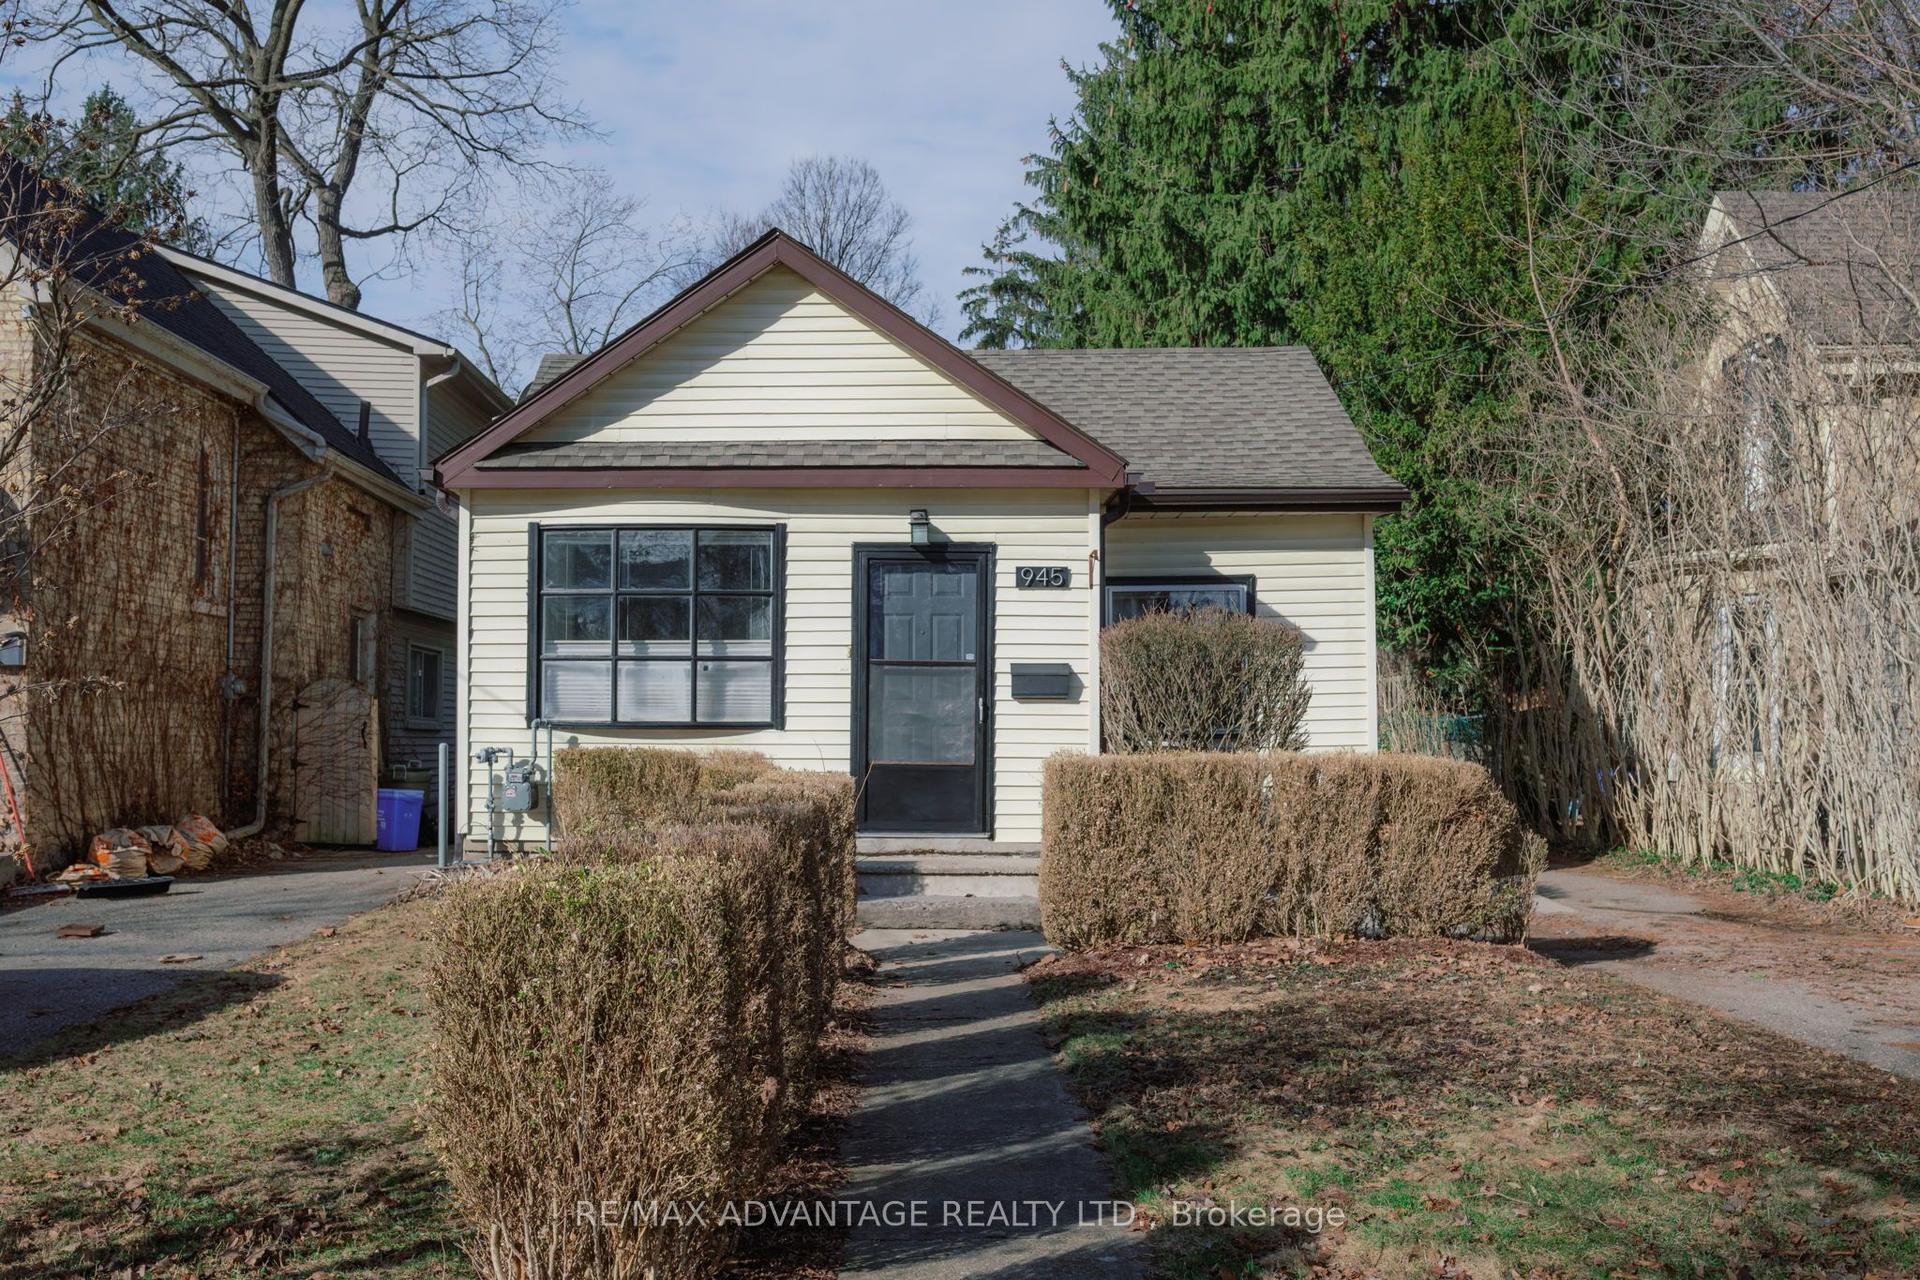
For Sale
Just Listed
89 Elm Street
East M, London East, ON
$439,000
3Bd
2Ba
1,300+sqft
3Parking
36 x 140 ftlot
$338/sqft
DetachedMLS# X13691280Listed 2026-08-192 DOM
Cooling
Central Air
Basement
Unfinished
Just listed! New listings in London East often receive offers within the first week.
About this home
This beautifully renovated 3-bedroom, 2-bathroom detached home offers the perfect blend of modern updates and functional living. Renovated from top to bottom, including floors, roof, windows & electrical, this move-in-ready home features a bright interior with stylish finishes throughout and all-new appliances, including a new air conditioner and furnace for year-round comfort. The thoughtfully designed layout includes a convenient main-floor bedroom with a den/walk-in closet, two spacious upper-level bedrooms, two full bathrooms, and the added convenience of second-floor laundry. Downstairs, the partially finished basement provides ample storage and versatile space for a workshop, hobby room, or future possibilities. Whether you're a first-time buyer, a growing family, or an investor, this home offers flexibility to suit various lifestyles. Step outside to an oversized backyard with endless potential for entertaining, gardening, play space, and future customization. With a private driveway accommodating up to three vehicles and just a short distance from a park and public pool, you'll enjoy both convenience and outdoor recreation right at your doorstep. Situated close to schools, shopping, public transit, proximity to highway 401 and everyday amenities, this fully renovated home is ready for its next owners to just move in and enjoy.
PoolRenovated
Rooms
Main Floor
| Living Room | 4.46 × 2.76 m | |
| Den | 1.98 × 2.72 m | |
| Dining Room | 4.42 × 3.25 m | |
| Bathroom | 2.77 × 2.11 m | 3 Pc Bath |
| Bedroom | 2.76 × 3.55 m | |
| Kitchen | 3.00 × 3.00 m |
Second Floor
| Bedroom | 2.89 × 3.01 m | |
| Bathroom | 4.57 × 2.49 m | 4 Pc Bath |
| Bedroom | 3.55 × 3.19 m |
Features
- None
- Backs On Green Belt
- Privacy
- Unfinished
- Partial Basement
- Central Air
- 1 1/2 Storey
Financials
Annual Taxes
$2,012
Estimated Rental Income
Entire property$3,200 – $4,800/mo
Basement apartment$1,800 – $2,500/mo
Rental yield8.7% – 13.1%
*Estimates based on comparable rentals in the area. Actual income may vary.
Market Data — London East
Days on market2 days
Buyer's MarketSeller's Market
Based on active listings in London East. Data updates daily.
Getting around
How walkable, bikeable, and transit-friendly this neighbourhood is.
55
/ 100
Walk Score
Somewhat Walkable
46
/ 100
Transit Score
Some Transit
41
/ 100
Bike Score
Somewhat Bikeable
Scores are estimates based on neighbourhood data and are for informational purposes only.
MLS® data courtesy of the Toronto Regional Real Estate Board (TRREB).
The information provided herein must only be used by consumers that have a bona fide interest in the purchase, sale, or lease of real estate and may not be used for any commercial purpose or any other purpose. Listing information is deemed reliable but is not guaranteed accurate by the Toronto Regional Real Estate Board, the listing brokerage, or this website. The trademarks REALTOR®, REALTORS® and the REALTOR® logo are controlled by The Canadian Real Estate Association (CREA) and identify real estate professionals who are members of CREA. MLS®, Multiple Listing Service®, and the associated logos are owned by CREA. Not intended to solicit properties currently listed for sale or buyers under contract.
You may also like
More homes in London East
Hand-picked listings with a similar price range and style.
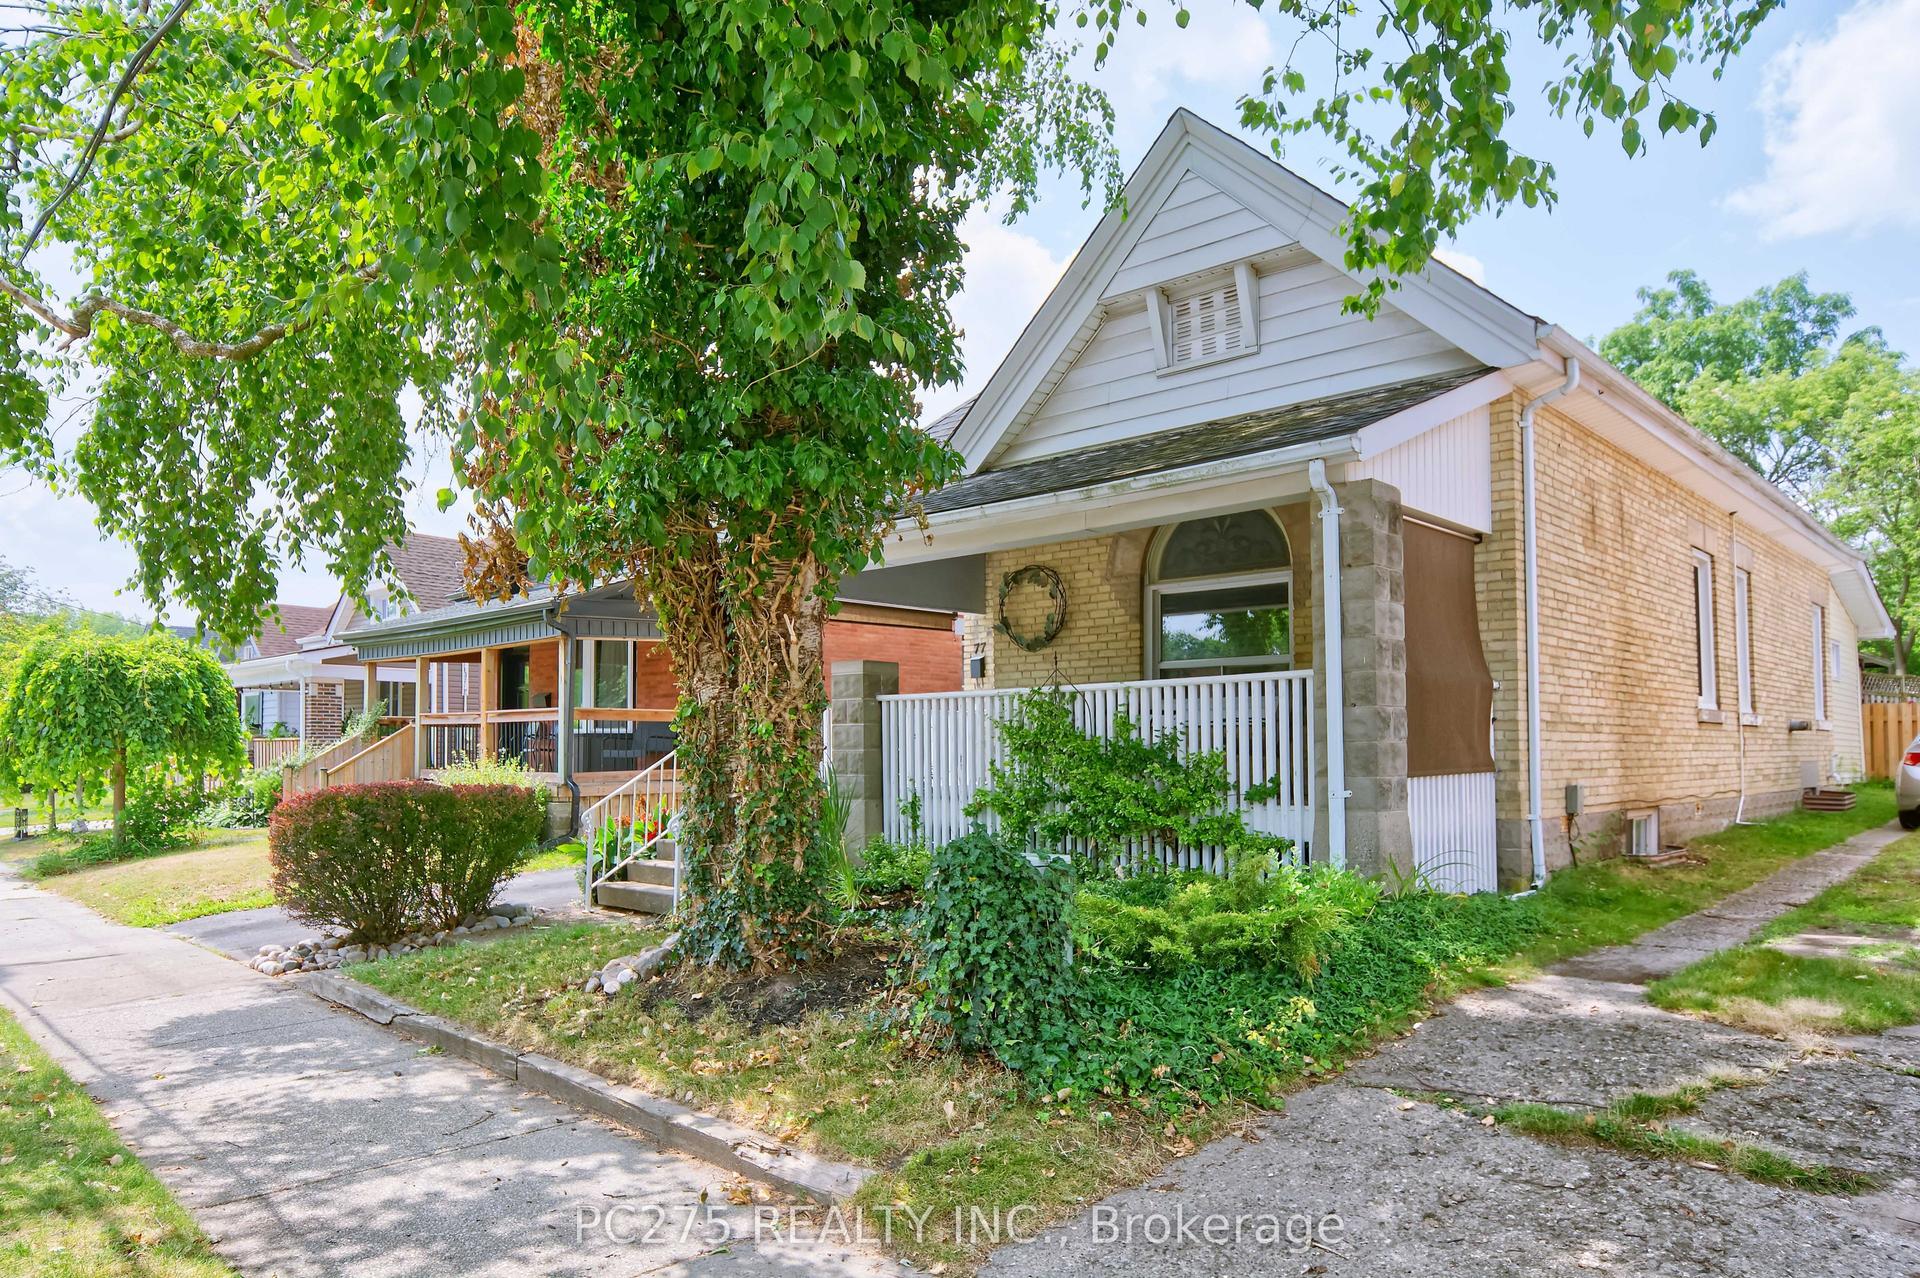
For Sale1 month ago
$539,900
Detached
est. $2,367/mo
77 Elm Street, East M
London East, ON
2+1 bd
1 ba
1,300
3
MLS# X13588154Pc275 Realty Inc.
WhatsApp Aman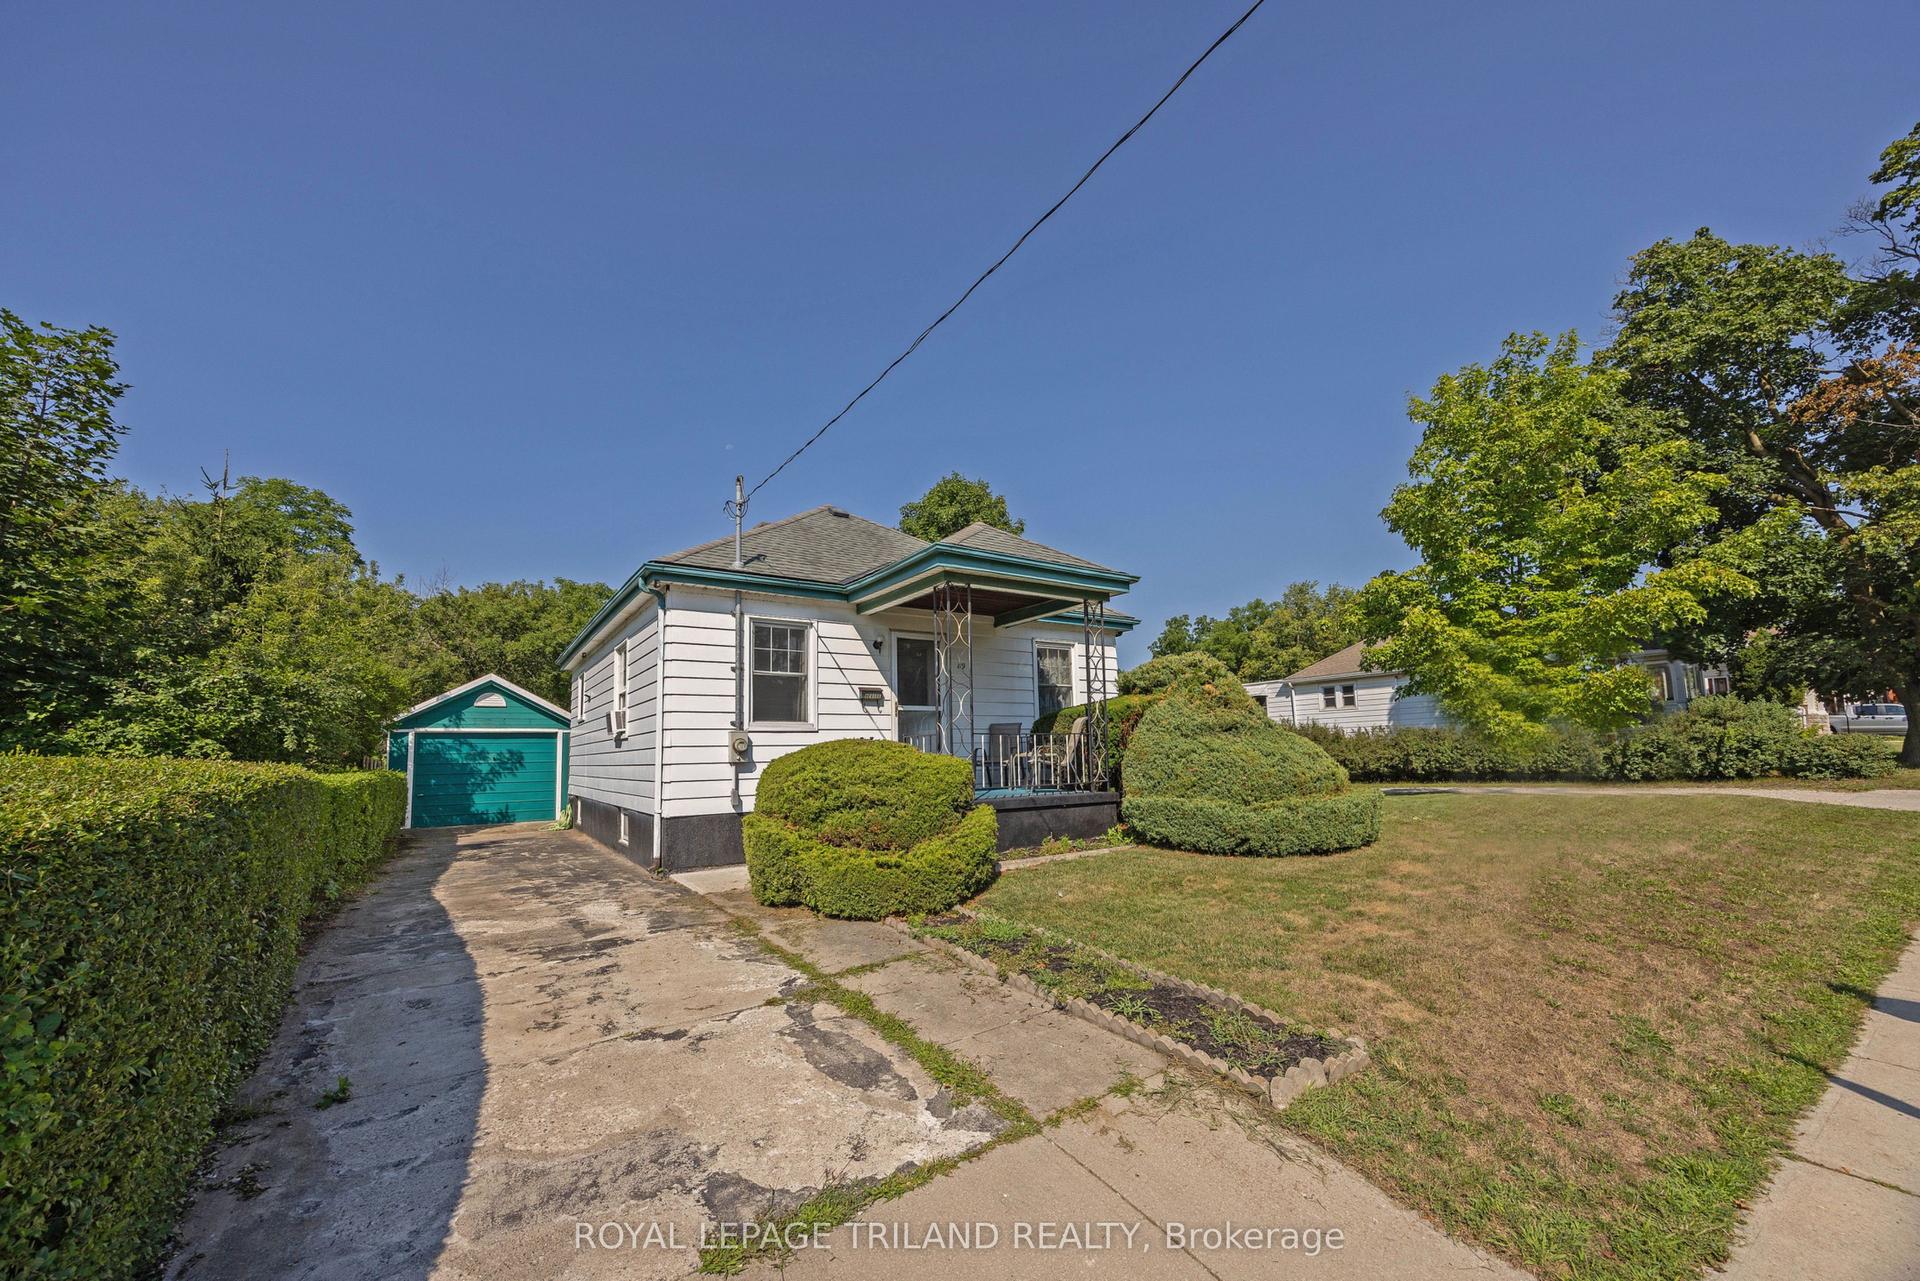
For Sale15 days ago
$399,000
Detached
est. $1,749/mo
89 Egerton Street, East L
London East, ON
2 bd
1 ba
900
3
MLS# X13643234Royal Lepage Triland Realty
WhatsApp Aman