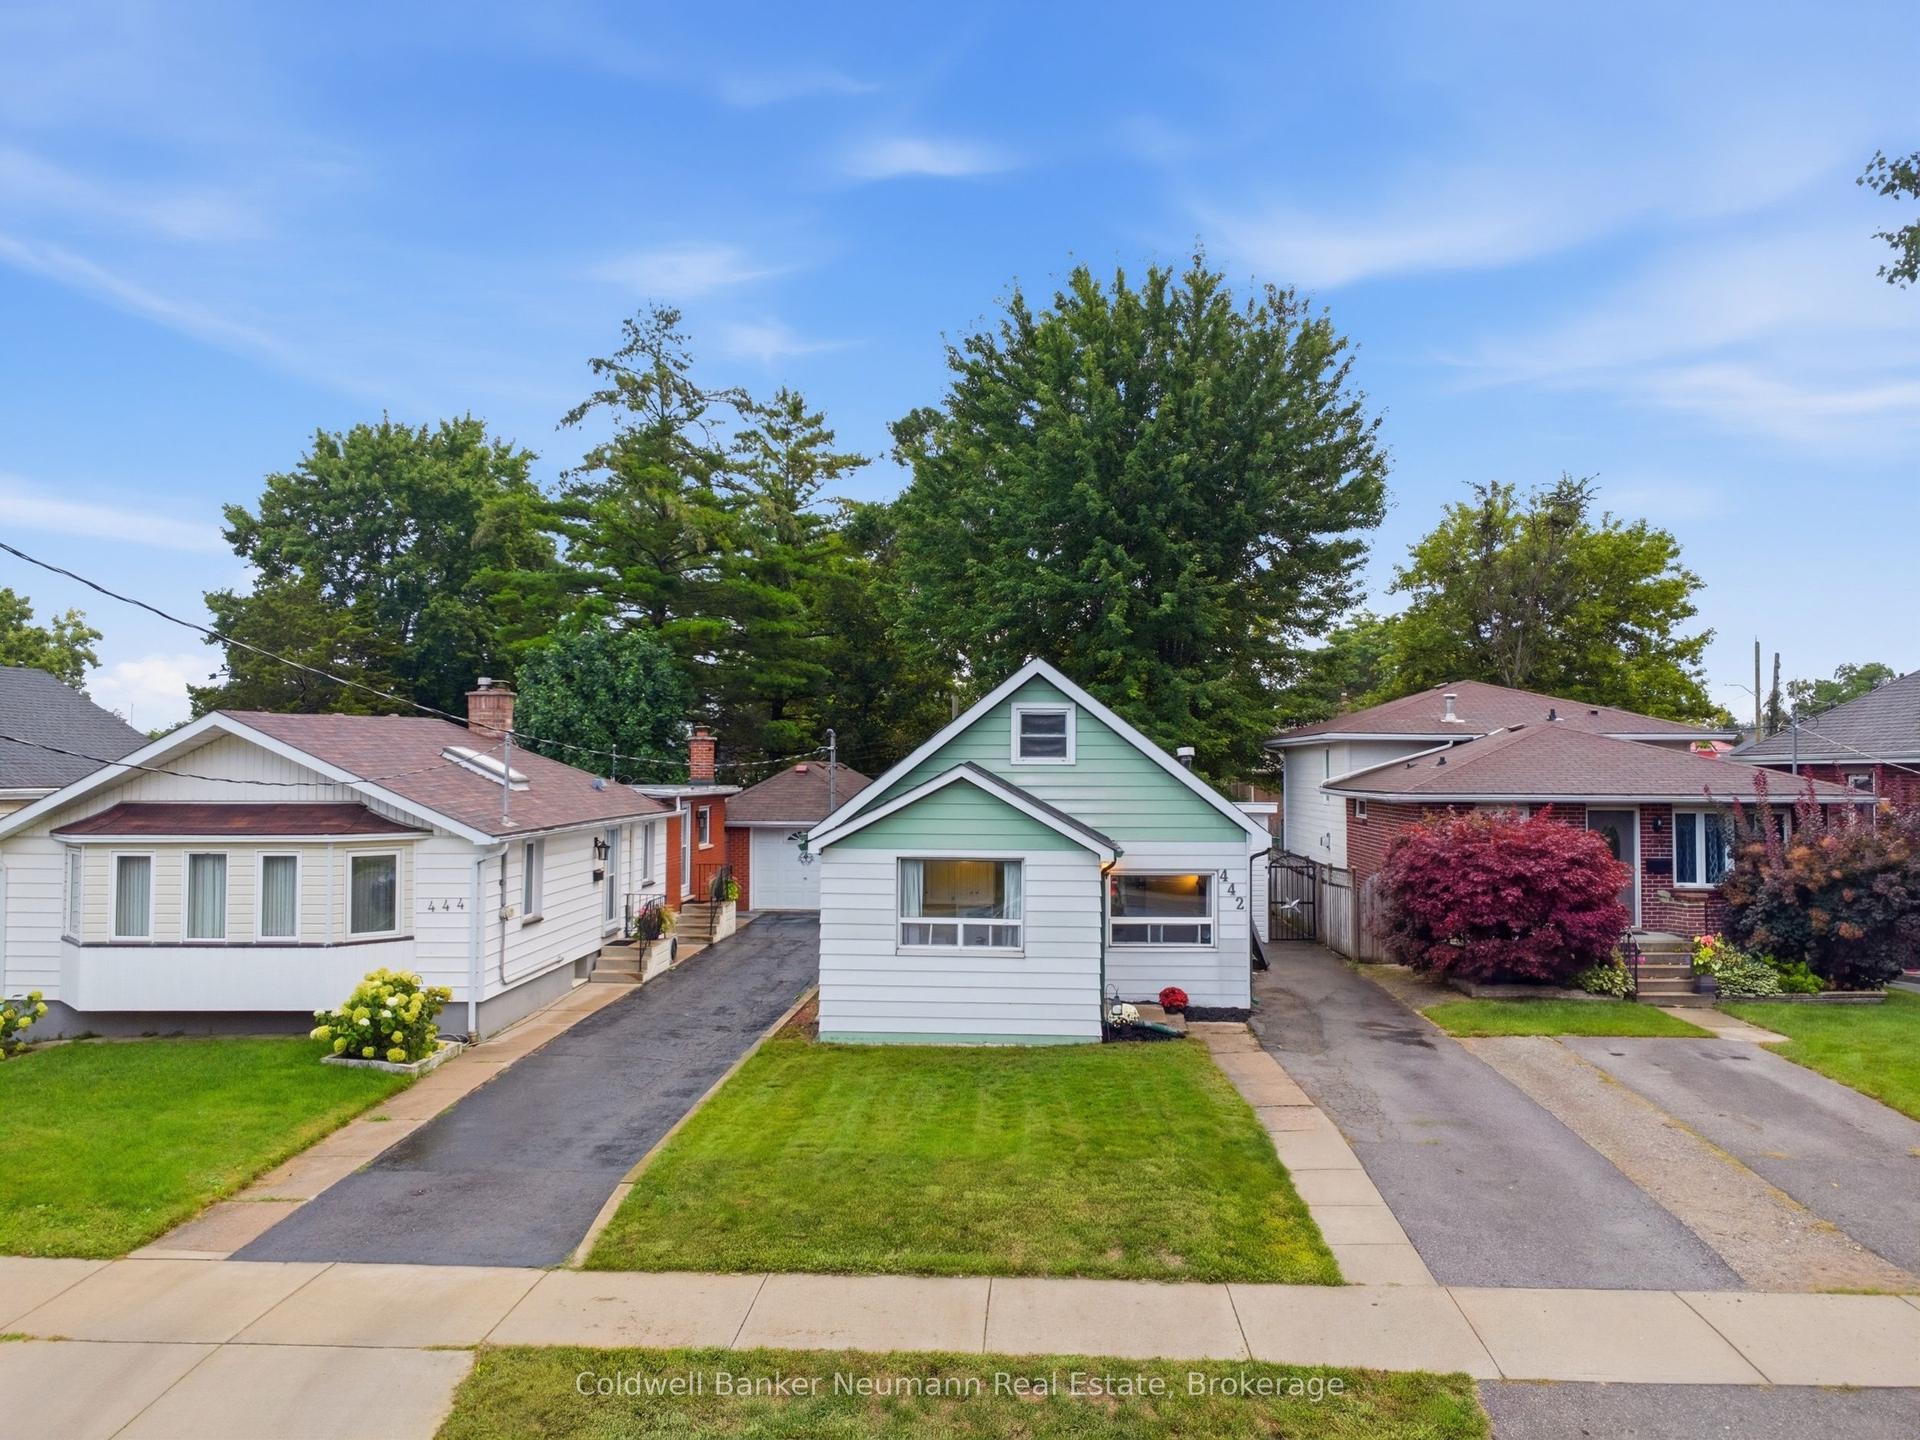
For Sale
1054 FLORENCE Street
East M, London East, ON
$367,900
2Bd
1Ba
900+sqft
6Parking
42.1 x 168.22 ftlot
$409/sqft
DetachedMLS# X13695420Listed 2026-08-2054 DOM
Heating
Water Heater Owned
Cooling
Central Air
Basement
Unfinished
On the market for 54 days — longer than average. The seller may be open to negotiation.
About this home
Welcome to 1054 Florence Street! This beautifully updated bungalow places you in the heart of the city, just moments from the Western Fair and 100 Kellogg Lane. A covered front porch leads you inside to the inviting foyer where high ceilings immediately create a bright, open feel. The sun-drenched front living room features a decorative fireplace, a perfect space for relaxing. The updates are endless: a stunning new kitchen with extra height wall cabinetry (2025) and stainless steel appliances (all less than 4 years old), brand-new vinyl flooring throughout (2026), modern LED light fixtures, and updated dimmer switches. Major mechanicals are covered too, featuring an owned water heater (2024) and a brand-new A/C unit (2023). Storage is abundant with a versatile backroom and partial basement. Outside, the perks continue with a spacious backyard, massive 32'6" x 14'11" garage featuring a workshop/storage area, plus parking for 6 vehicles (5 in the driveway, 1 in the garage). Don't miss this turn-key gem!
GarageFireplace
Rooms
Main Floor
| Living Room | 2.74 × 4.47 m | |
| Kitchen | 3.30 × 3.40 m | |
| Primary Bedroom | 3.38 × 2.85 m | |
| Bedroom 2 | 3.30 × 2.85 m | |
| Den | 3.04 × 2.74 m | |
| Bathroom | 2.01 × 2.03 m | 4 Pc Bath |
| Dining Room | 3.38 × 3.38 m | |
| Laundry | 3.02 × 1.88 m | |
| Mud Room | 3.12 × 4.37 m | |
| Other | 1.80 × 3.33 m |
Features
- Water Heater Owned
- Porch
- Patio
- Unfinished
- Partial Basement
- Central Air
- Bungalow
Financials
Annual Taxes
$2,417.96
Estimated Rental Income
Entire property$2,600 – $3,800/mo
Basement apartment$1,800 – $2,500/mo
Rental yield8.5% – 12.4%
*Estimates based on comparable rentals in the area. Actual income may vary.
Market Data — London East
Days on market54 days
Buyer's MarketSeller's Market
Based on active listings in London East. Data updates daily.
Getting around
How walkable, bikeable, and transit-friendly this neighbourhood is.
51
/ 100
Walk Score
Somewhat Walkable
42
/ 100
Transit Score
Some Transit
39
/ 100
Bike Score
Somewhat Bikeable
Scores are estimates based on neighbourhood data and are for informational purposes only.
MLS® data courtesy of the Toronto Regional Real Estate Board (TRREB).
The information provided herein must only be used by consumers that have a bona fide interest in the purchase, sale, or lease of real estate and may not be used for any commercial purpose or any other purpose. Listing information is deemed reliable but is not guaranteed accurate by the Toronto Regional Real Estate Board, the listing brokerage, or this website. The trademarks REALTOR®, REALTORS® and the REALTOR® logo are controlled by The Canadian Real Estate Association (CREA) and identify real estate professionals who are members of CREA. MLS®, Multiple Listing Service®, and the associated logos are owned by CREA. Not intended to solicit properties currently listed for sale or buyers under contract.
You may also like
More homes in London East
Hand-picked listings with a similar price range and style.
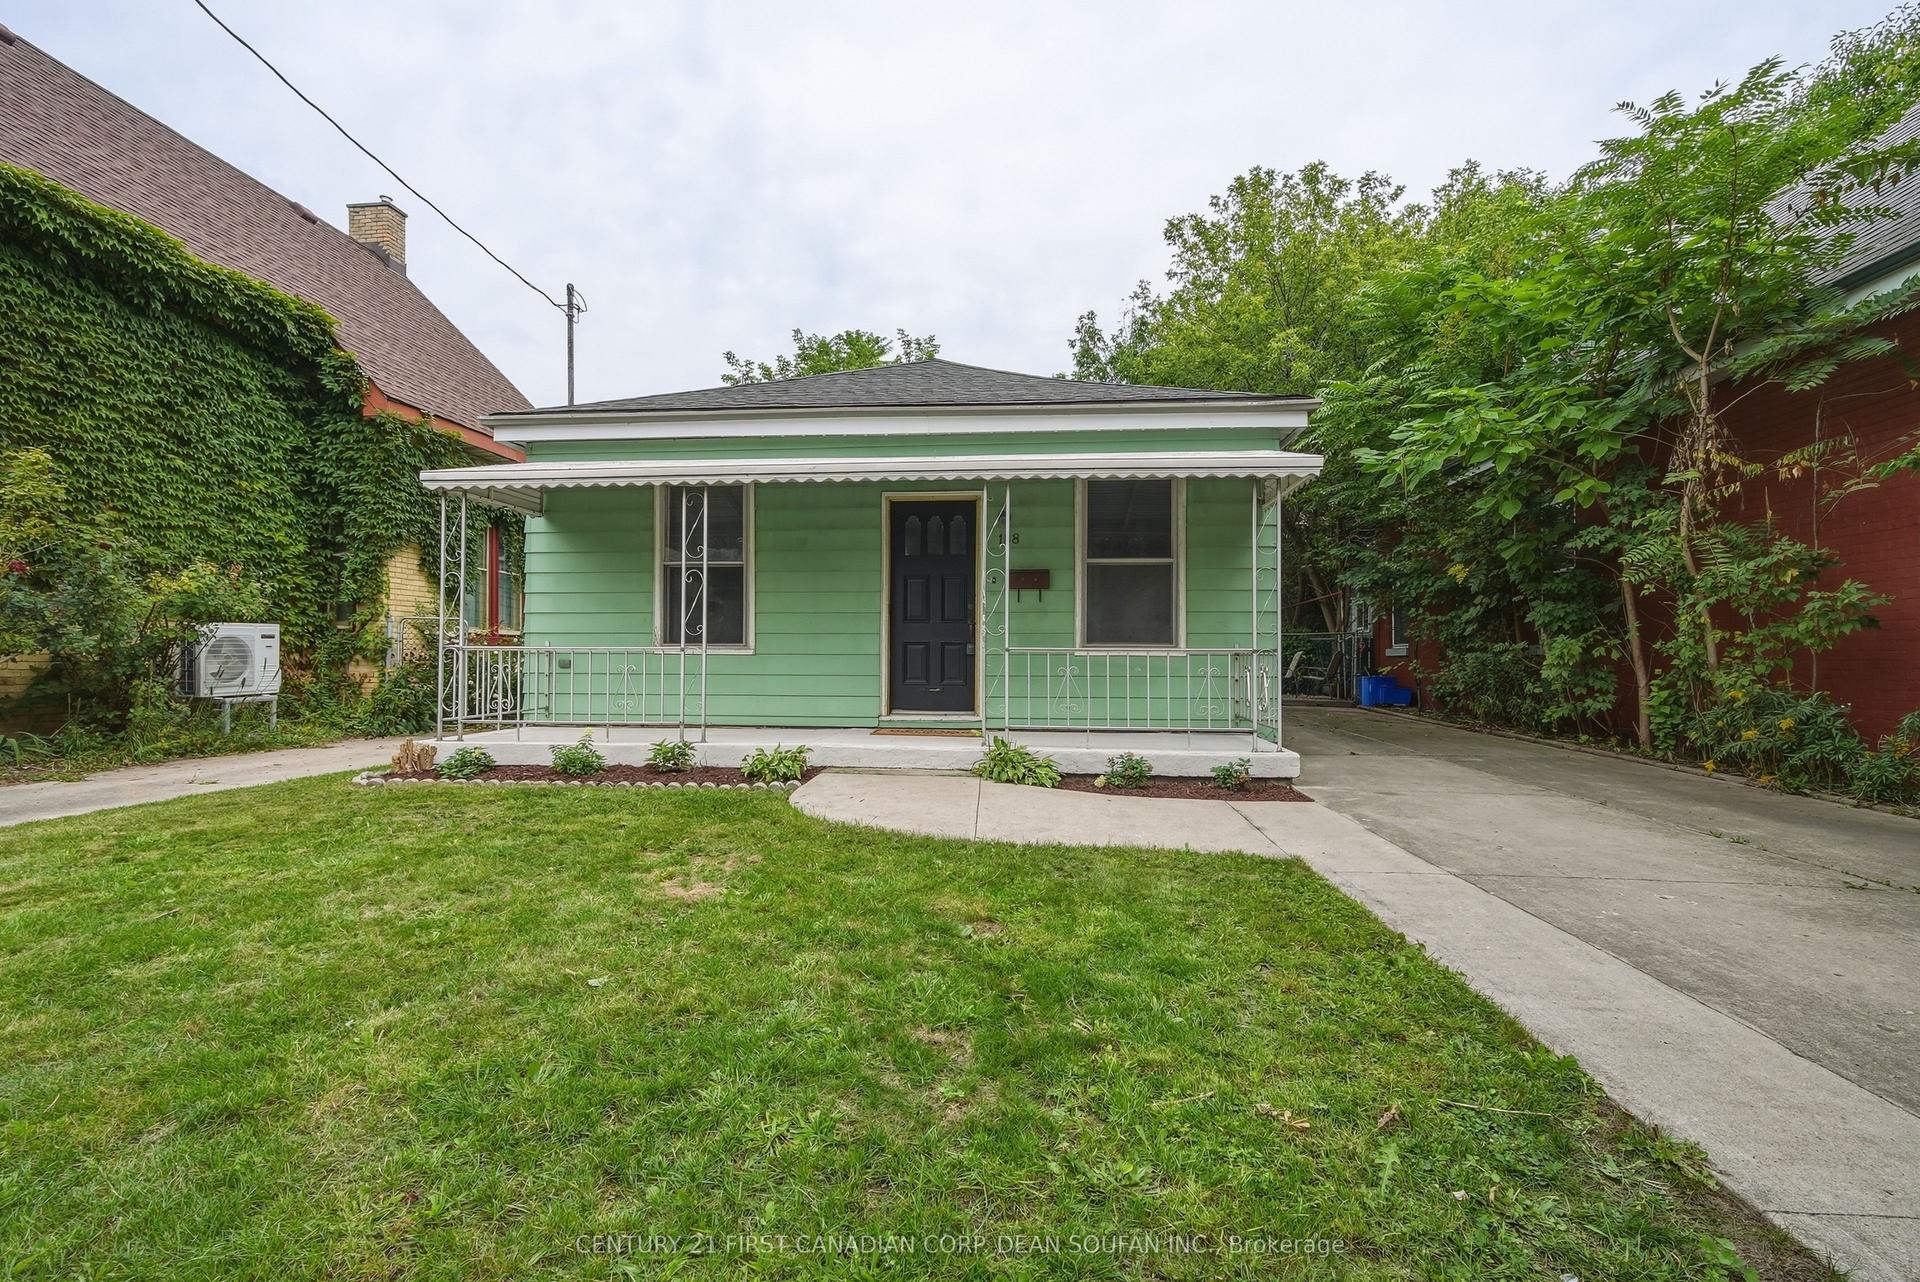
For Sale22 days ago
$299,900
Detached
est. $1,317/mo
188 William Street, East K
London East, ON
3 bd
1 ba
900
3
MLS# X13815052Century 21 First Canadian Corp. D…
WhatsApp Aman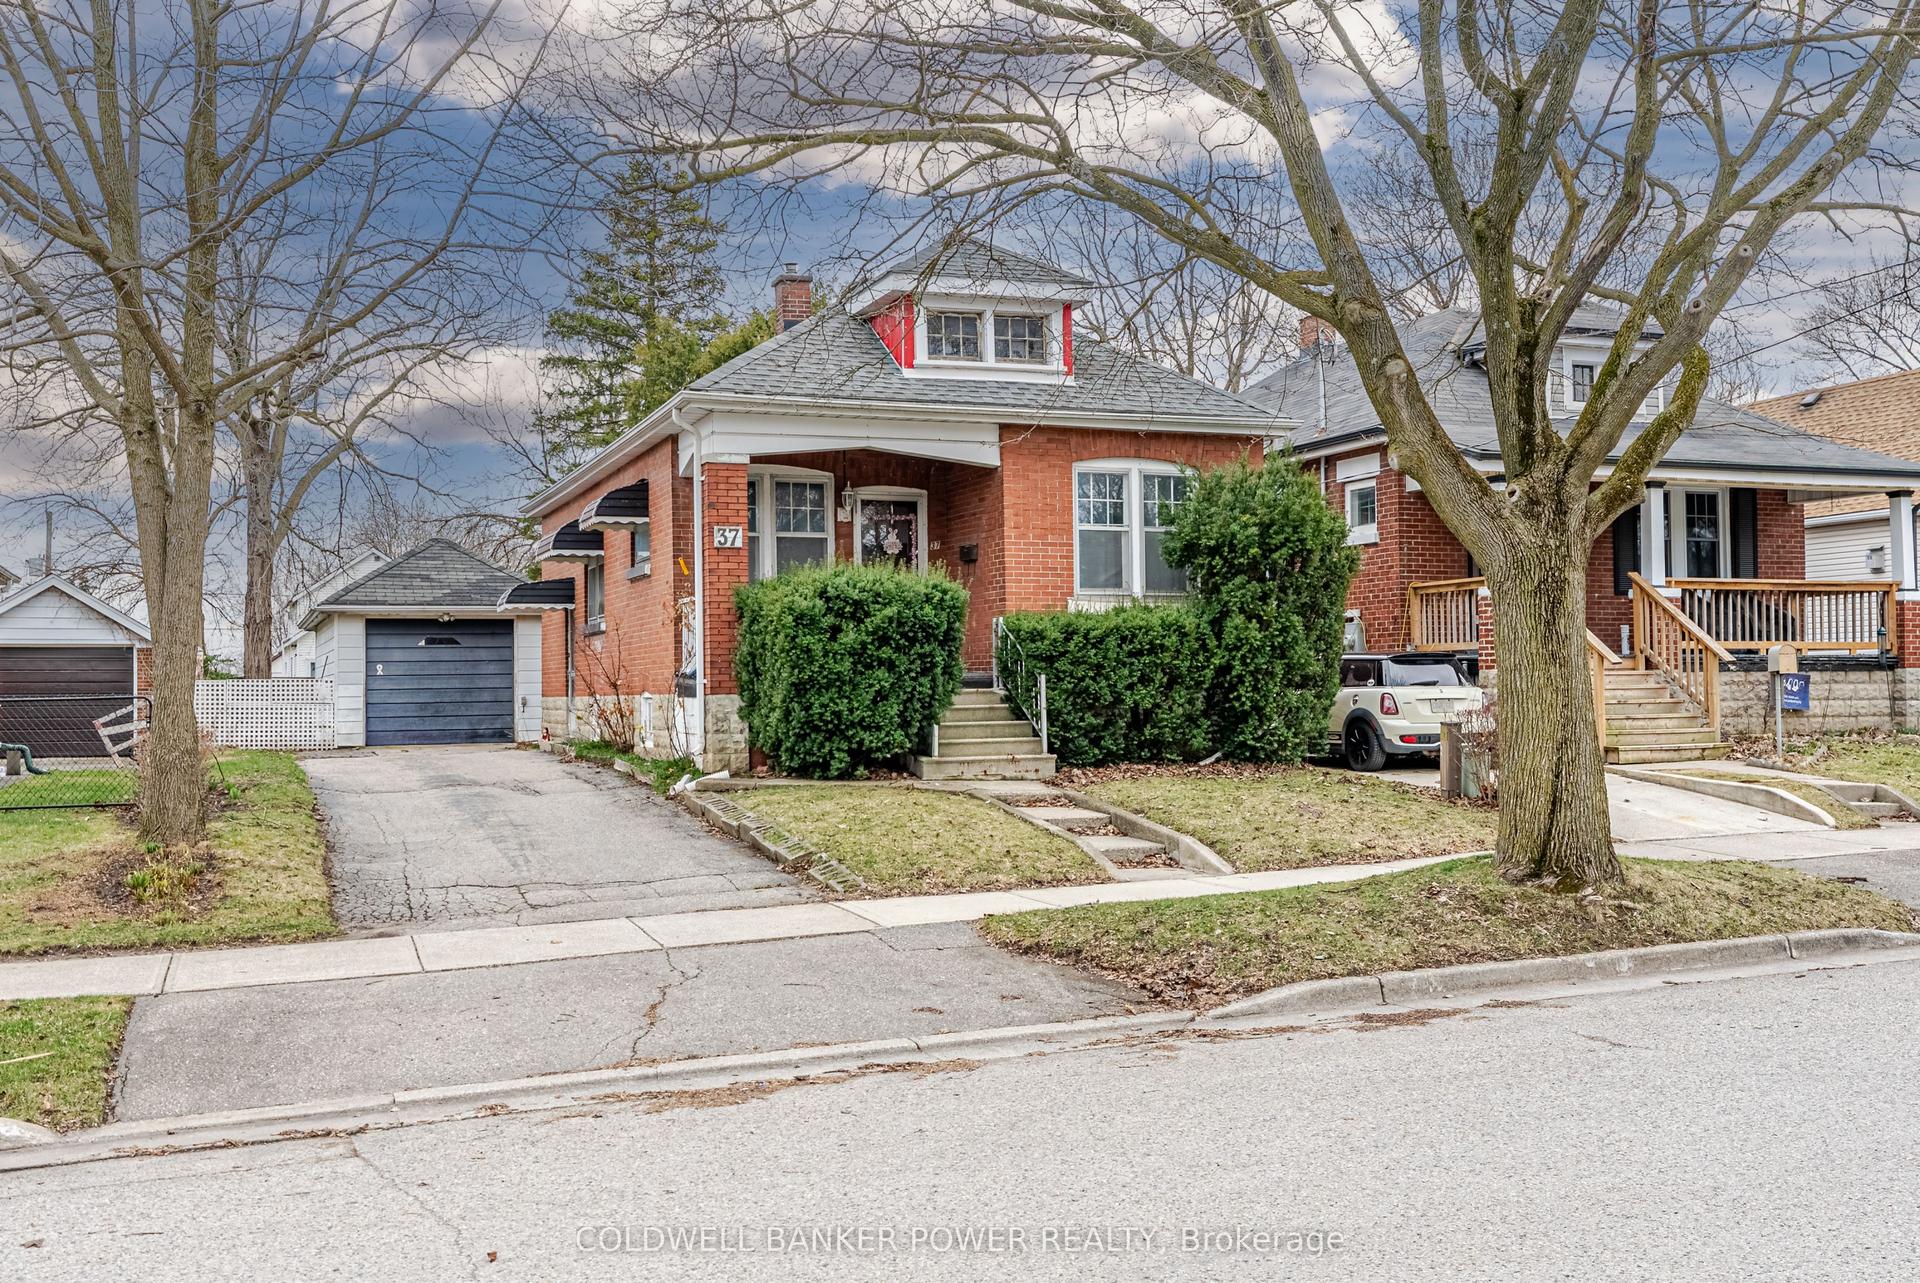
For Sale13 h ago
$324,900
Detached
est. $1,424/mo
37 Linwood Street, East C
London East, ON
2 bd
1 ba
900
4
MLS# X14028392Coldwell Banker Power Realty
WhatsApp Aman