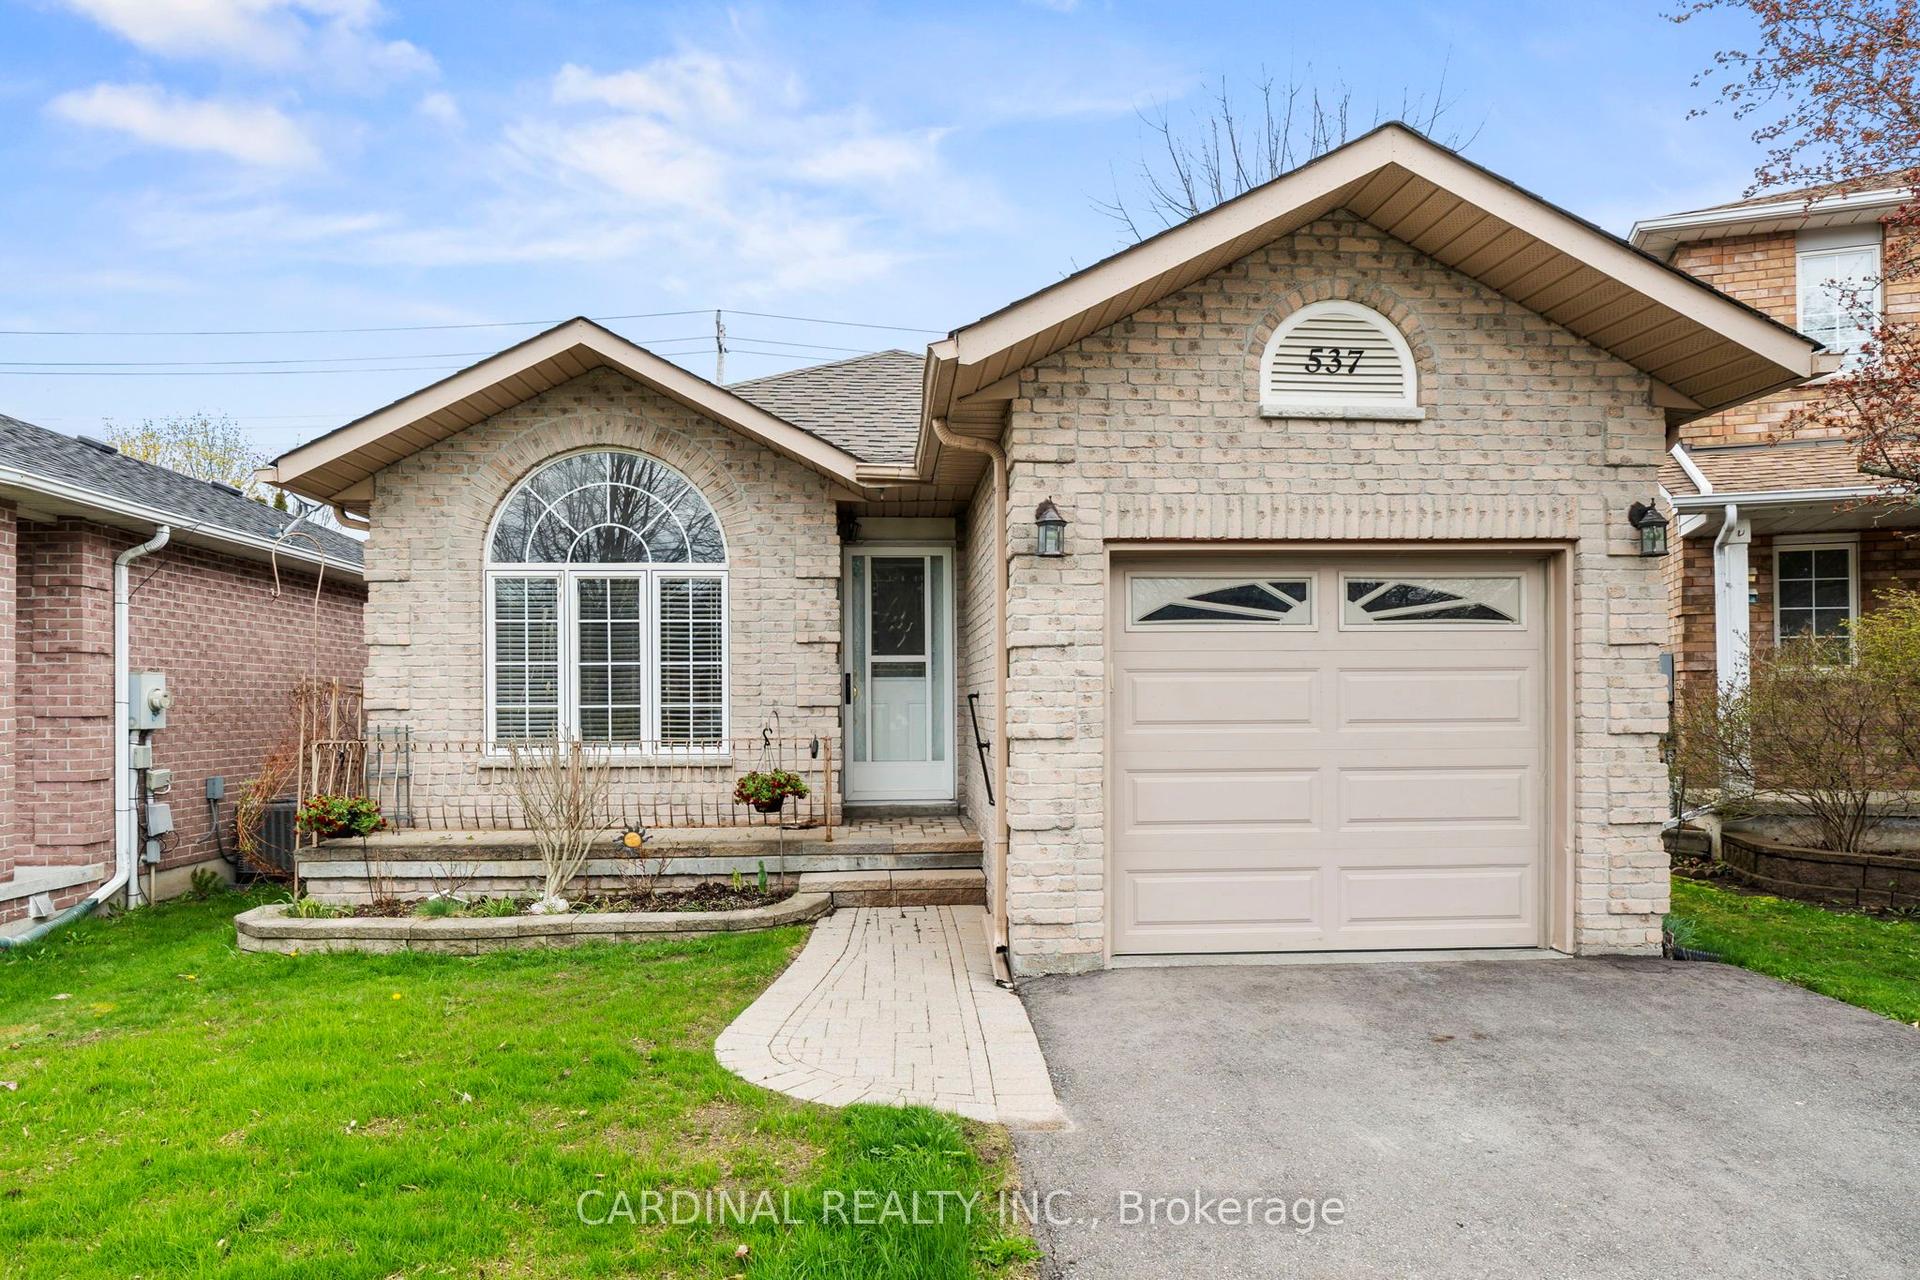
For Sale
Just Listed
21 Gardiner Crescent
Cobourg, Cobourg, ON
$514,900
2Bd
2Ba
900+sqft
4Parking
65 x 140 ftlot
$572/sqft
DetachedMLS# X13691416Listed 2026-08-196 DOM
Heating
On Demand Water Heater
Cooling
Central Air
Basement
Partially Finished
About this home
Situated in the desirable east end of Cobourg, steps from Lake Ontario and parks, this inviting red-brick home blends timeless character with everyday comfort and the convenience of one-level living. A covered front porch welcomes you inside, where the bright living room is filled with natural light from a large front window and enhanced by crown moulding, a ceiling medallion, and built-in shelving. The spacious eat-in kitchen offers ample cabinetry and counter space, a tiled backsplash and matching appliances, creating a practical and welcoming space for everyday meals and gatherings. The main level features two well-appointed bedrooms, a full bathroom with a relaxing soaker tub and separate shower enclosure, plus convenient main-level laundry with generous storage. Downstairs presents a wonderful opportunity to create additional living space tailored to your needs, with the added benefit of a separate walk-out entrance. The space offers a rec area, a powder room, and a workshop. Outside, enjoy an expansive covered sun porch overlooking the spacious, fully fenced backyard, where mature trees provide privacy and a peaceful backdrop for relaxing, entertaining or enjoying summer days with family and friends. Perfectly positioned just moments from parks and sports courts, the shores of Lake Ontario and Cobourg's vibrant downtown amenities, with direct access to Highway 401 for commuters. A warm and welcoming home in a location that makes it easy to enjoy all that Cobourg has to offer.
Rooms
Main Floor
| Living Room | 4.81 × 4.95 m | |
| Kitchen | 4.13 × 4.96 m | Eat-in Kitchen |
| Primary Bedroom | 3.25 × 4.04 m | |
| Bedroom 2 | 3.17 × 4.04 m | |
| Bathroom | 3.17 × 3.41 m | 4 Pc Bath |
| Laundry | 2.10 × 2.28 m |
Basement
| Bathroom | 1.63 × 1.76 m | 2 Pc Bath |
| Recreation | 9.77 × 7.54 m | Walk-Out |
| Other | 3.16 × 7.83 m | |
| Utility Room | 3.42 × 3.17 m | |
| Room | 3.16 × 1.17 m |
Features
- Auto Garage Door Remote
- On Demand Water Heater
- Primary Bedroom - Main Floor
- Sump Pump
- Deck
- Year Round Living
- Partially Finished
- Central Air
- Bungalow
Financials
Annual Taxes
$4,898.09
Estimated Rental Income
Entire property$2,600 – $3,800/mo
Basement apartment$1,800 – $2,500/mo
Rental yield6.1% – 8.9%
*Estimates based on comparable rentals in the area. Actual income may vary.
Market Data — Cobourg
Days on market6 days
Buyer's MarketSeller's Market
Based on active listings in Cobourg. Data updates daily.
Getting around
How walkable, bikeable, and transit-friendly this neighbourhood is.
62
/ 100
Walk Score
Somewhat Walkable
47
/ 100
Transit Score
Some Transit
48
/ 100
Bike Score
Somewhat Bikeable
Scores are estimates based on neighbourhood data and are for informational purposes only.
MLS® data courtesy of the Toronto Regional Real Estate Board (TRREB).
The information provided herein must only be used by consumers that have a bona fide interest in the purchase, sale, or lease of real estate and may not be used for any commercial purpose or any other purpose. Listing information is deemed reliable but is not guaranteed accurate by the Toronto Regional Real Estate Board, the listing brokerage, or this website. The trademarks REALTOR®, REALTORS® and the REALTOR® logo are controlled by The Canadian Real Estate Association (CREA) and identify real estate professionals who are members of CREA. MLS®, Multiple Listing Service®, and the associated logos are owned by CREA. Not intended to solicit properties currently listed for sale or buyers under contract.
You may also like
More homes in Cobourg
Hand-picked listings with a similar price range and style.
For Sale2 months ago
$629,000
Detached
est. $2,758/mo
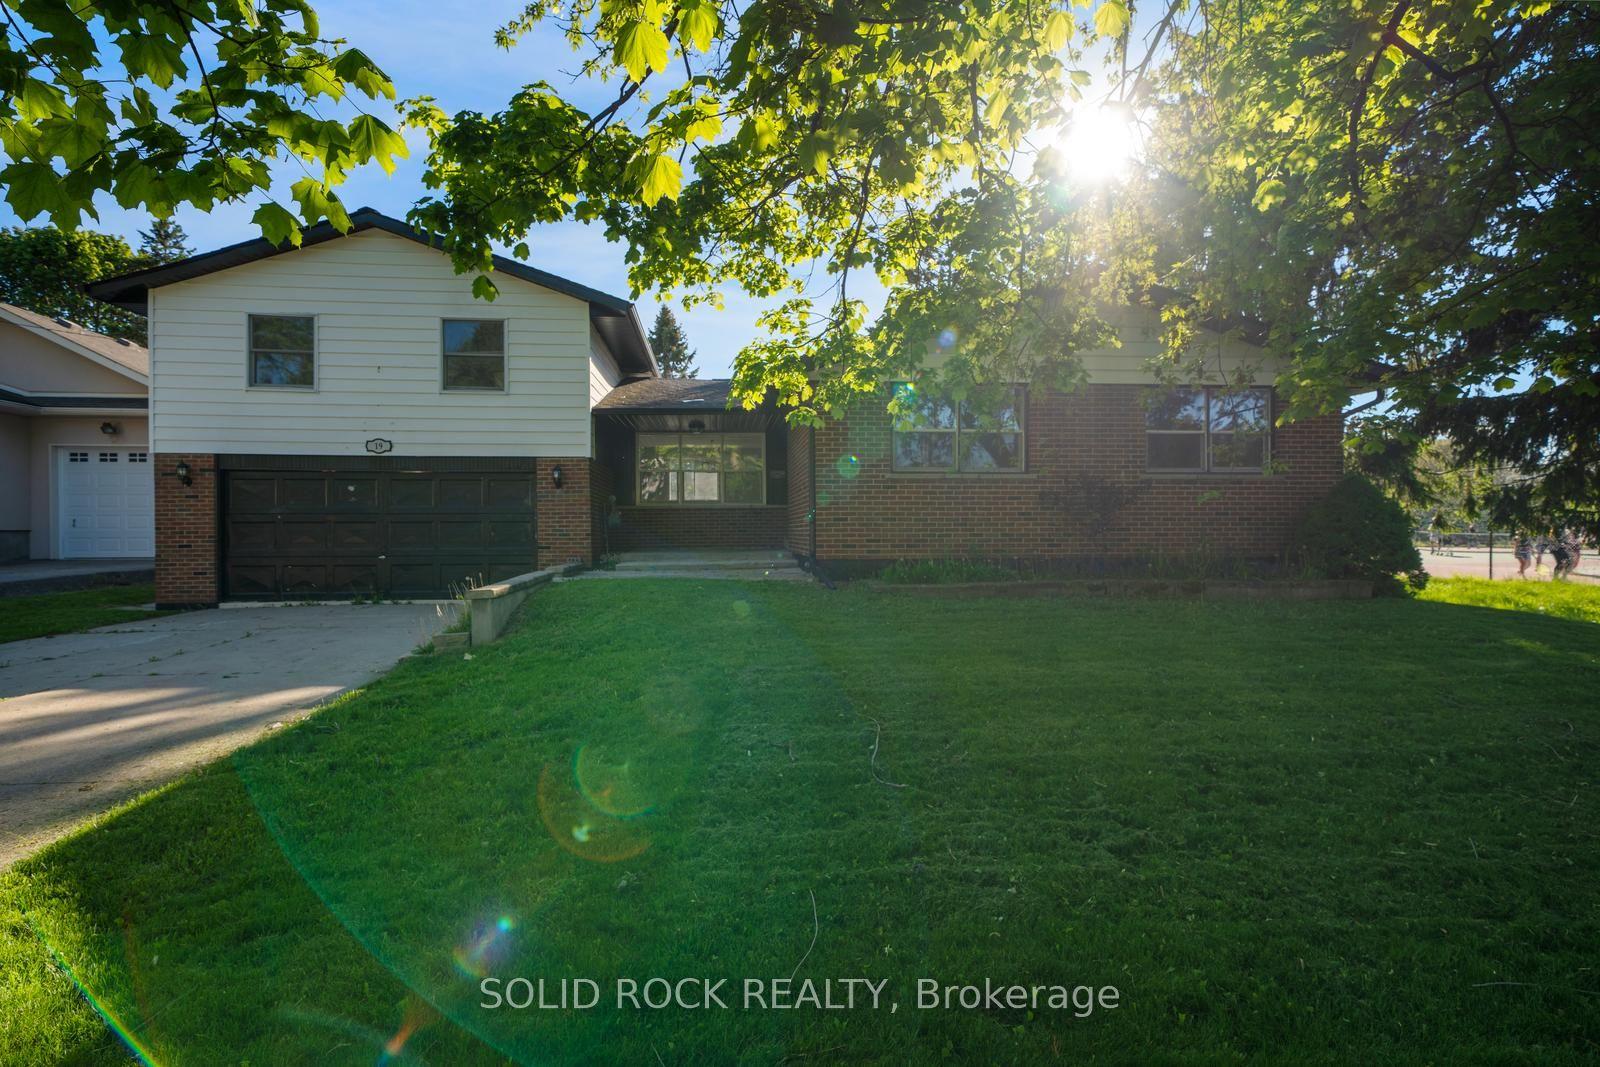
19 Coverdale Avenue, Cobourg
Cobourg, ON
3+2 bd
3 ba
1,750
6
MLS# X13458414Solid Rock Realty
WhatsApp Aman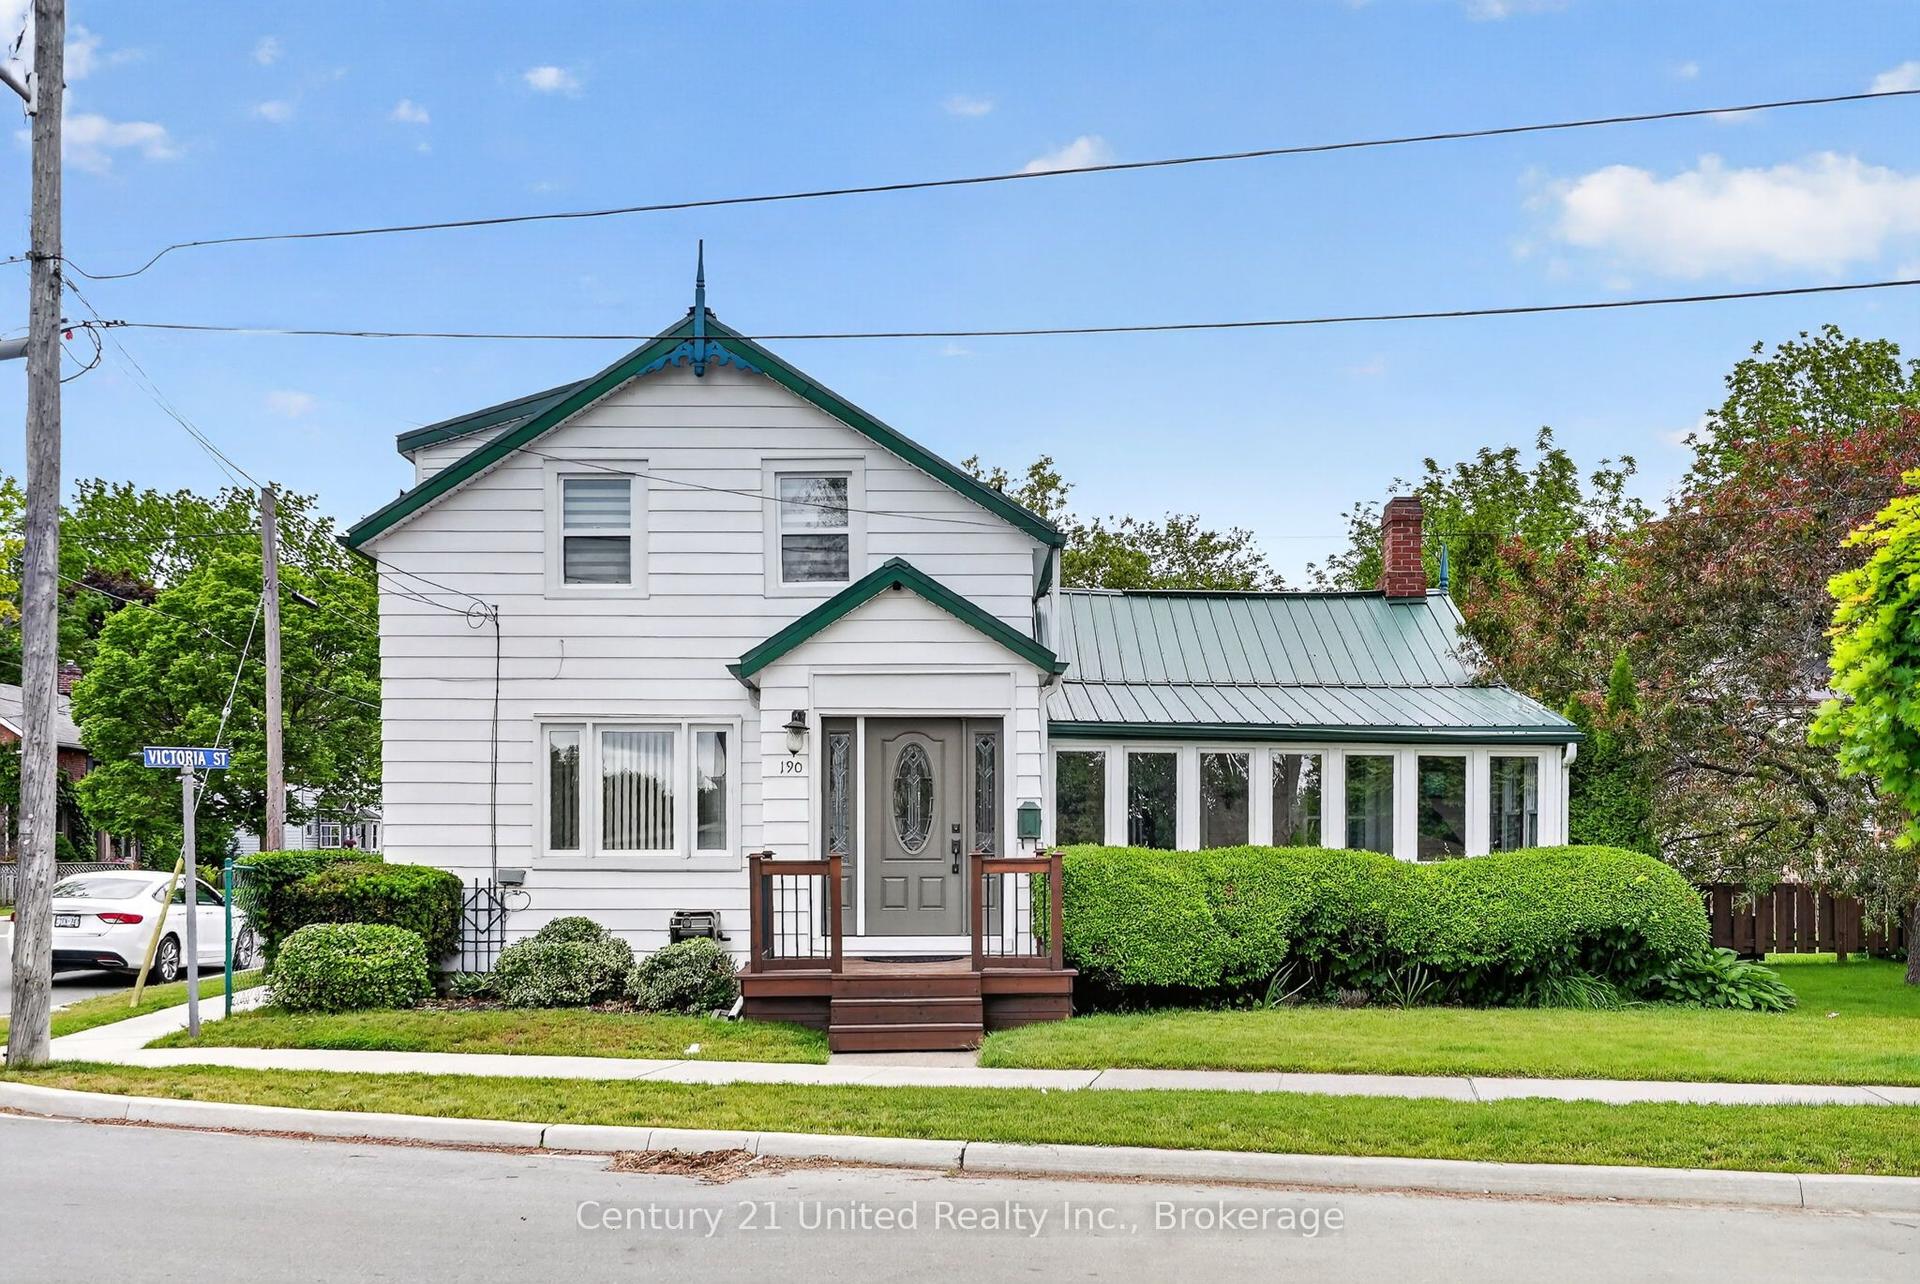
For Sale2 months ago
$599,900
Detached
est. $2,630/mo
190 Blake Street, Cobourg
Cobourg, ON
3 bd
2 ba
1,300
2
MLS# X13474320Century 21 United Realty Inc.
WhatsApp Aman