For Sale
1261 Highway 105
TB-701, Ear Falls, ON
$229,000
4Bd
2Ba
—sqft
100 ft frontagelot
DetachedMLS# X13692048Listed 2026-08-1928 DOM
About this home
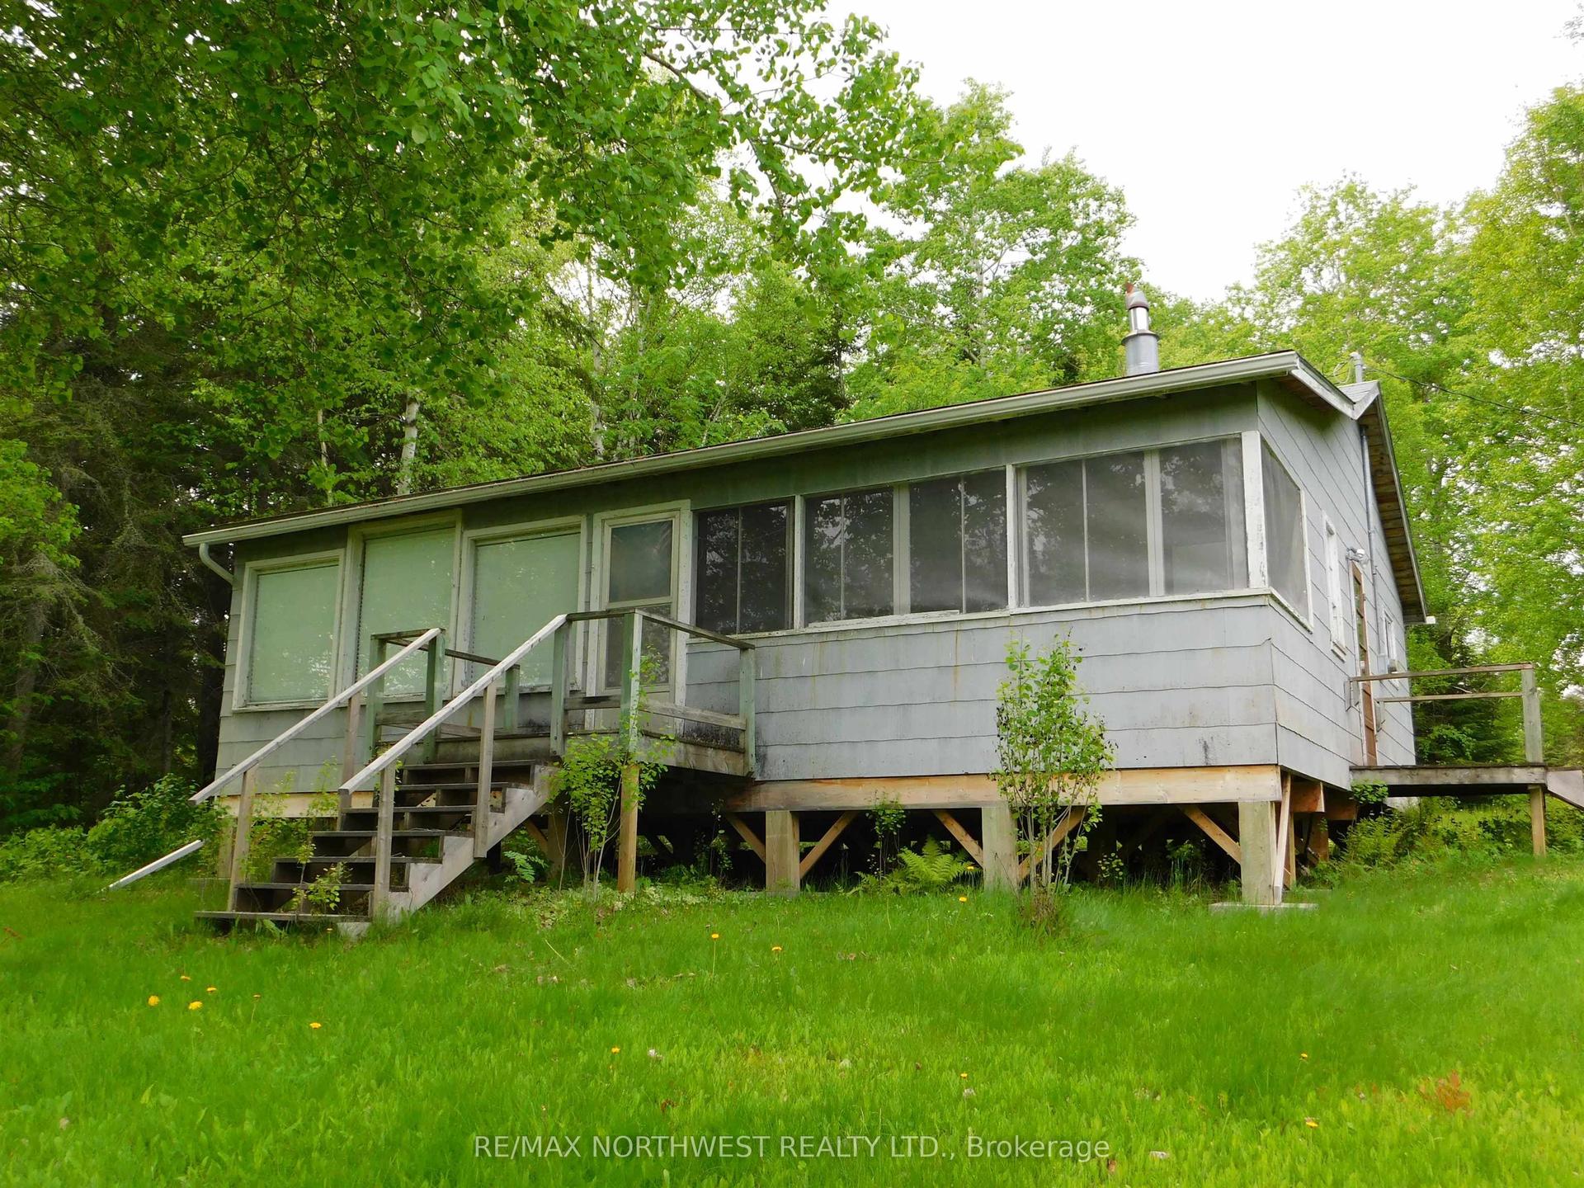
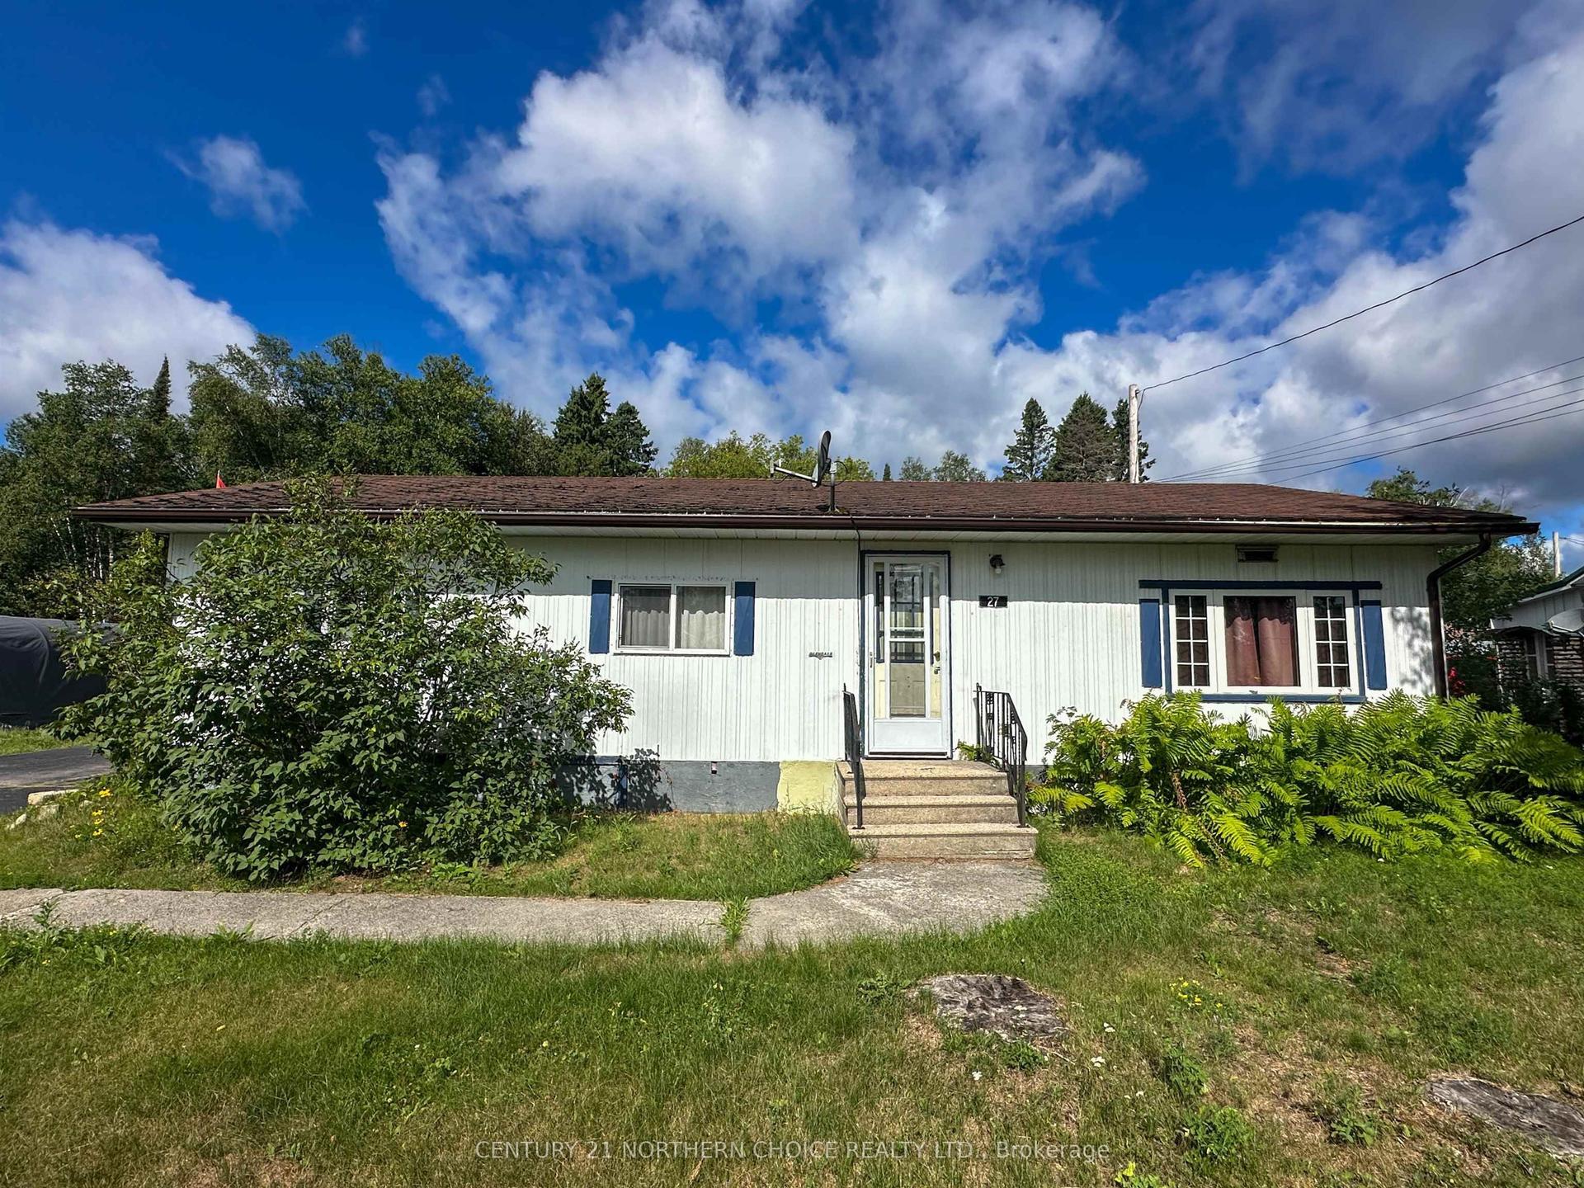
Welcome to 1261 Highway 105, a spacious four-bedroom, two-bathroom bungalow offering comfortable one-level living and plenty of room both inside and out. A large coat closet greets you at the front entrance, with the first bedroom conveniently located nearby. From there, the home opens into an extra-large living area that provides plenty of space to gather and unwind. Just off the living room are a second bedroom and the expansive primary suite, complete with a walk-in closet, additional storage closets, a private four-piece ensuite and its own exit to the back deck. On the opposite side of the home, you’ll find a galley-style kitchen with direct deck access, a designated dining area, another bedroom and a second full bathroom. The laundry is centrally located for added convenience. Outside, the wraparound deck creates an inviting extension of the living space, complete with a shed, small greenhouse area and gazebo, and the home sits on a lot over twice the size of an average lot, at just over half an acre! This allows for an extra-large backyard area, complete with garden, established fruit trees, a storage container with a lean-to and three tarp sheds, providing exceptional storage for tools, equipment and outdoor toys. With its flexible layout, abundant storage and impressive outdoor space, this property is ready to suit a variety of lifestyles. Book your private tour today!
Rooms
Main Floor
| Kitchen | 2.74 × 3.81 m | Vinyl Floor |
| Dining Room | 3.35 × 2.89 m | Vinyl Floor |
| Living Room | 5.79 × 7.01 m | Vinyl Floor |
| Primary Bedroom | 7.01 × 4.57 m | Laminate |
| Bedroom 2 | 4.11 × 3.96 m | Vinyl Floor |
| Bedroom 4 | 2.74 × 2.43 m | Vinyl Floor |
| Other | 3 Piece | Tile Floor |
| Bedroom 3 | 3.65 × 3.20 m | Vinyl Floor |
| Bathroom | 4 Piece | Tile Floor |
Features
- Other
- Deck
- Crawl Space
- Bungalow
Financials
Annual Taxes
$3,861.22
Estimated Rental Income
Entire property$4,000 – $6,500/mo
Rental yield21.0% – 34.1%
*Estimates based on comparable rentals in the area. Actual income may vary.
Market Data — Ear Falls
Days on market28 days
Buyer's MarketSeller's Market
Based on active listings in Ear Falls. Data updates daily.
Getting around
How walkable, bikeable, and transit-friendly this neighbourhood is.
62
/ 100
Walk Score
Somewhat Walkable
47
/ 100
Transit Score
Some Transit
56
/ 100
Bike Score
Bikeable
Scores are estimates based on neighbourhood data and are for informational purposes only.
MLS® data courtesy of the Toronto Regional Real Estate Board (TRREB).
The information provided herein must only be used by consumers that have a bona fide interest in the purchase, sale, or lease of real estate and may not be used for any commercial purpose or any other purpose. Listing information is deemed reliable but is not guaranteed accurate by the Toronto Regional Real Estate Board, the listing brokerage, or this website. The trademarks REALTOR®, REALTORS® and the REALTOR® logo are controlled by The Canadian Real Estate Association (CREA) and identify real estate professionals who are members of CREA. MLS®, Multiple Listing Service®, and the associated logos are owned by CREA. Not intended to solicit properties currently listed for sale or buyers under contract.
You may also like
More homes in Ear Falls
Hand-picked listings with a similar price range and style.
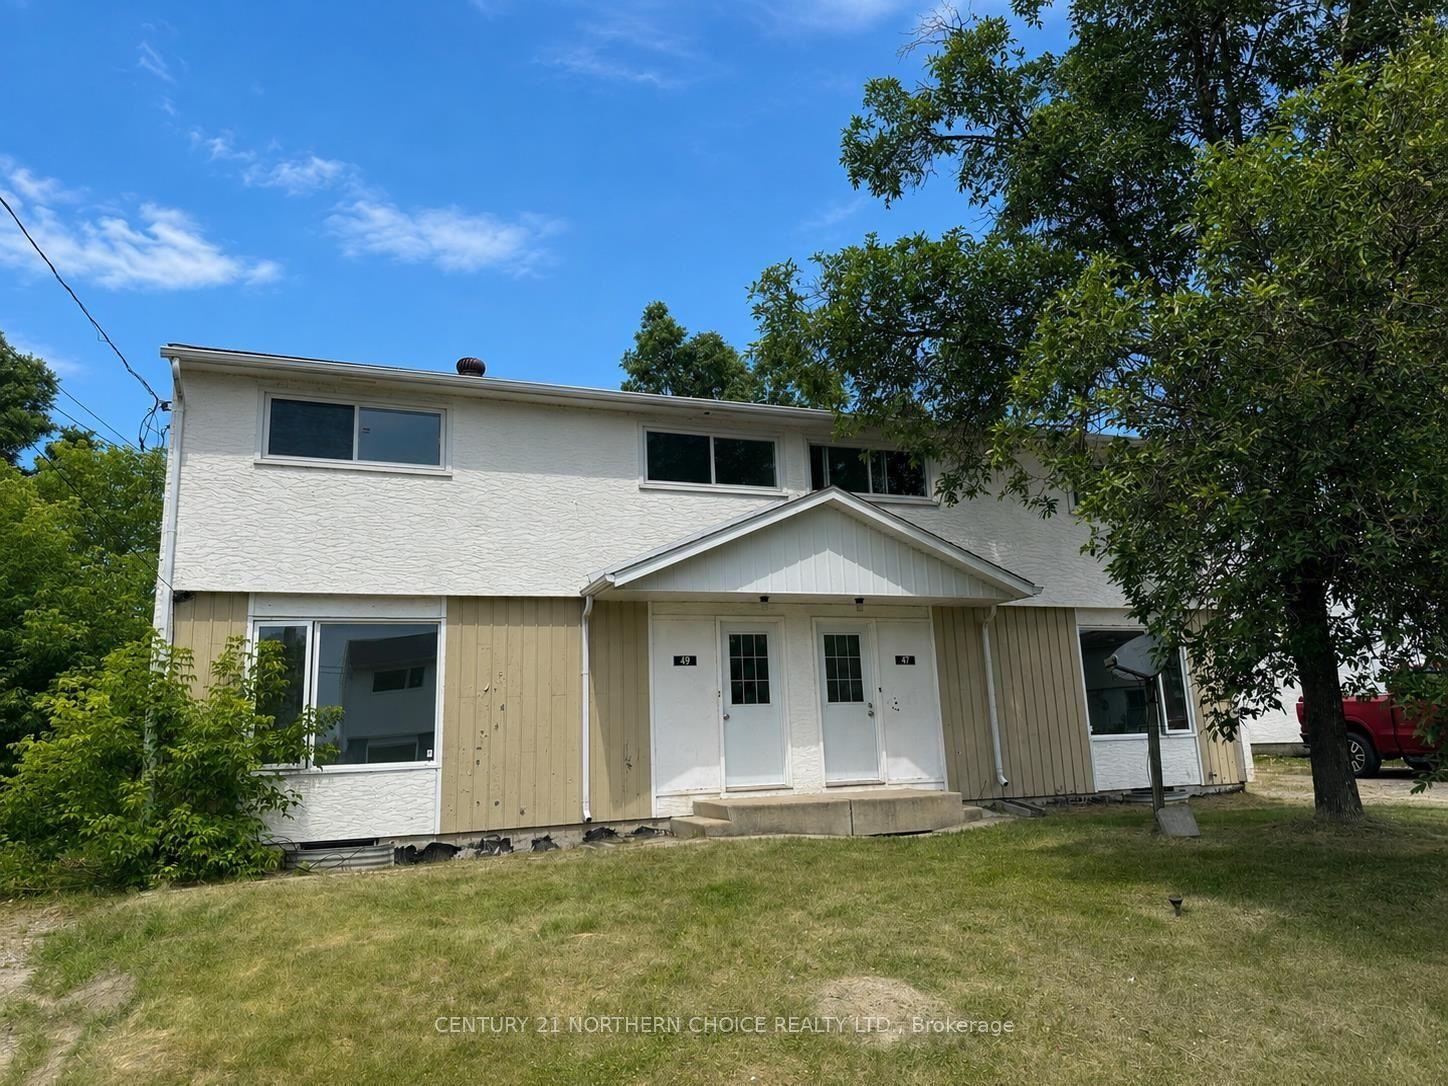
For Sale2 months ago
$234,900
Detached
est. $1,040/mo
47/49 Pine Street
Ear Falls, ON
6 bd
2 ba
2,250
—
MLS# X13588262Century 21 Northern Choice Realty…
WhatsApp Aman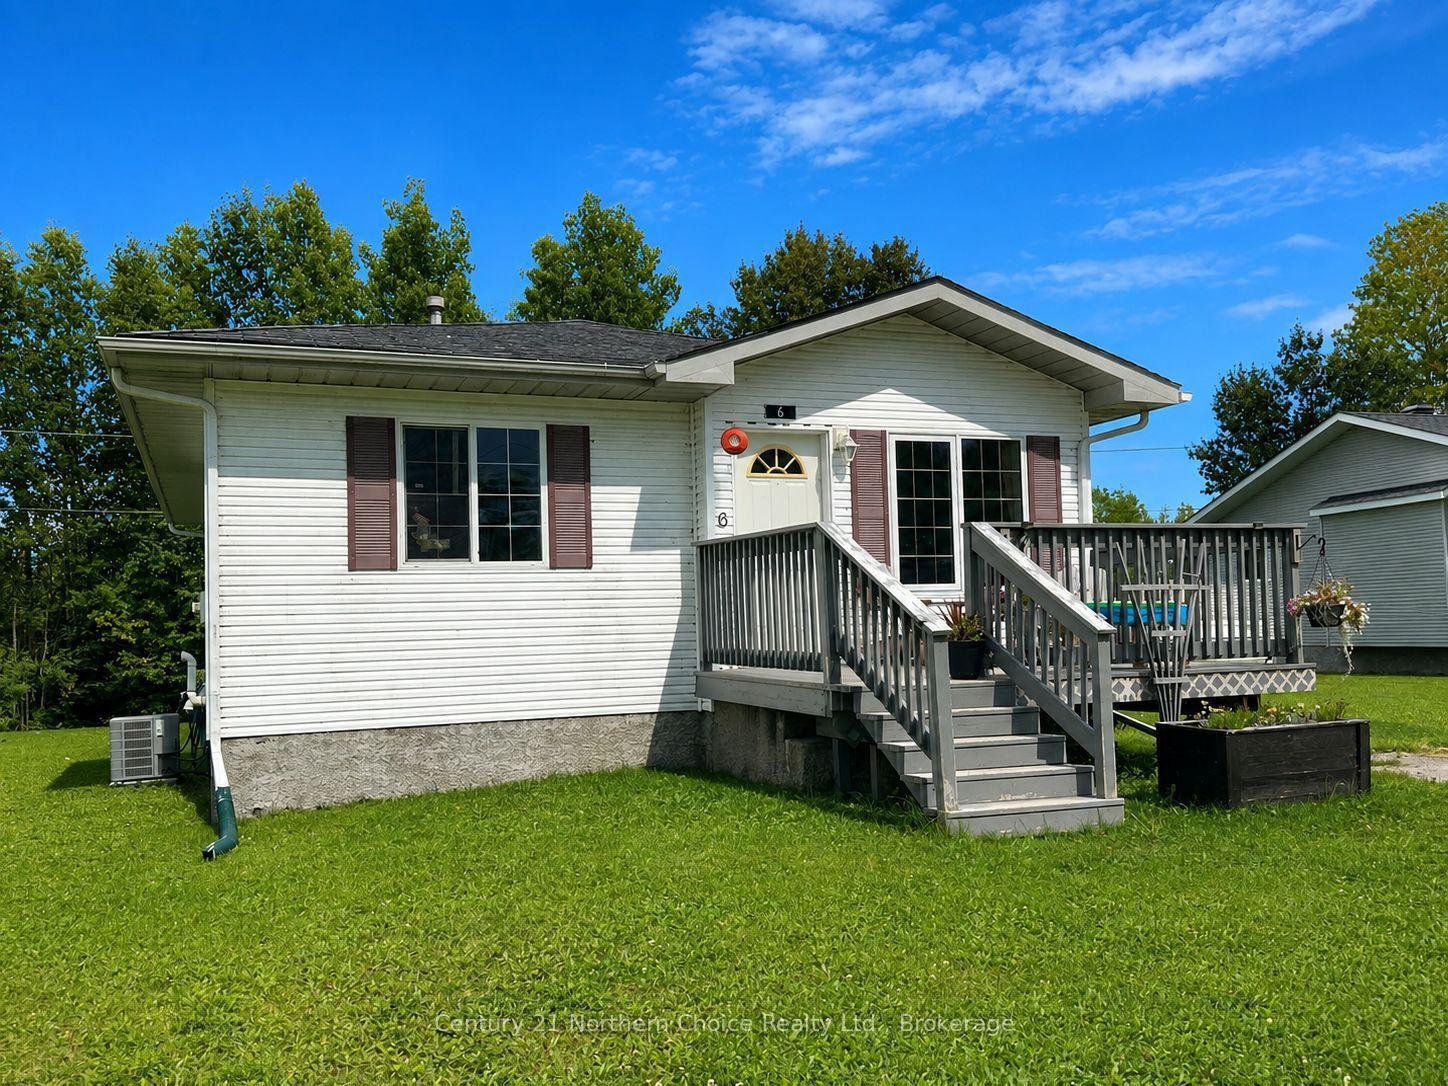
For Sale14 days ago
$219,000
Detached
est. $973/mo
6 Oak Street
Ear Falls, ON
3 bd
2 ba
1,300
2
MLS# X13741662Century 21 Northern Choice Realty…
WhatsApp Aman