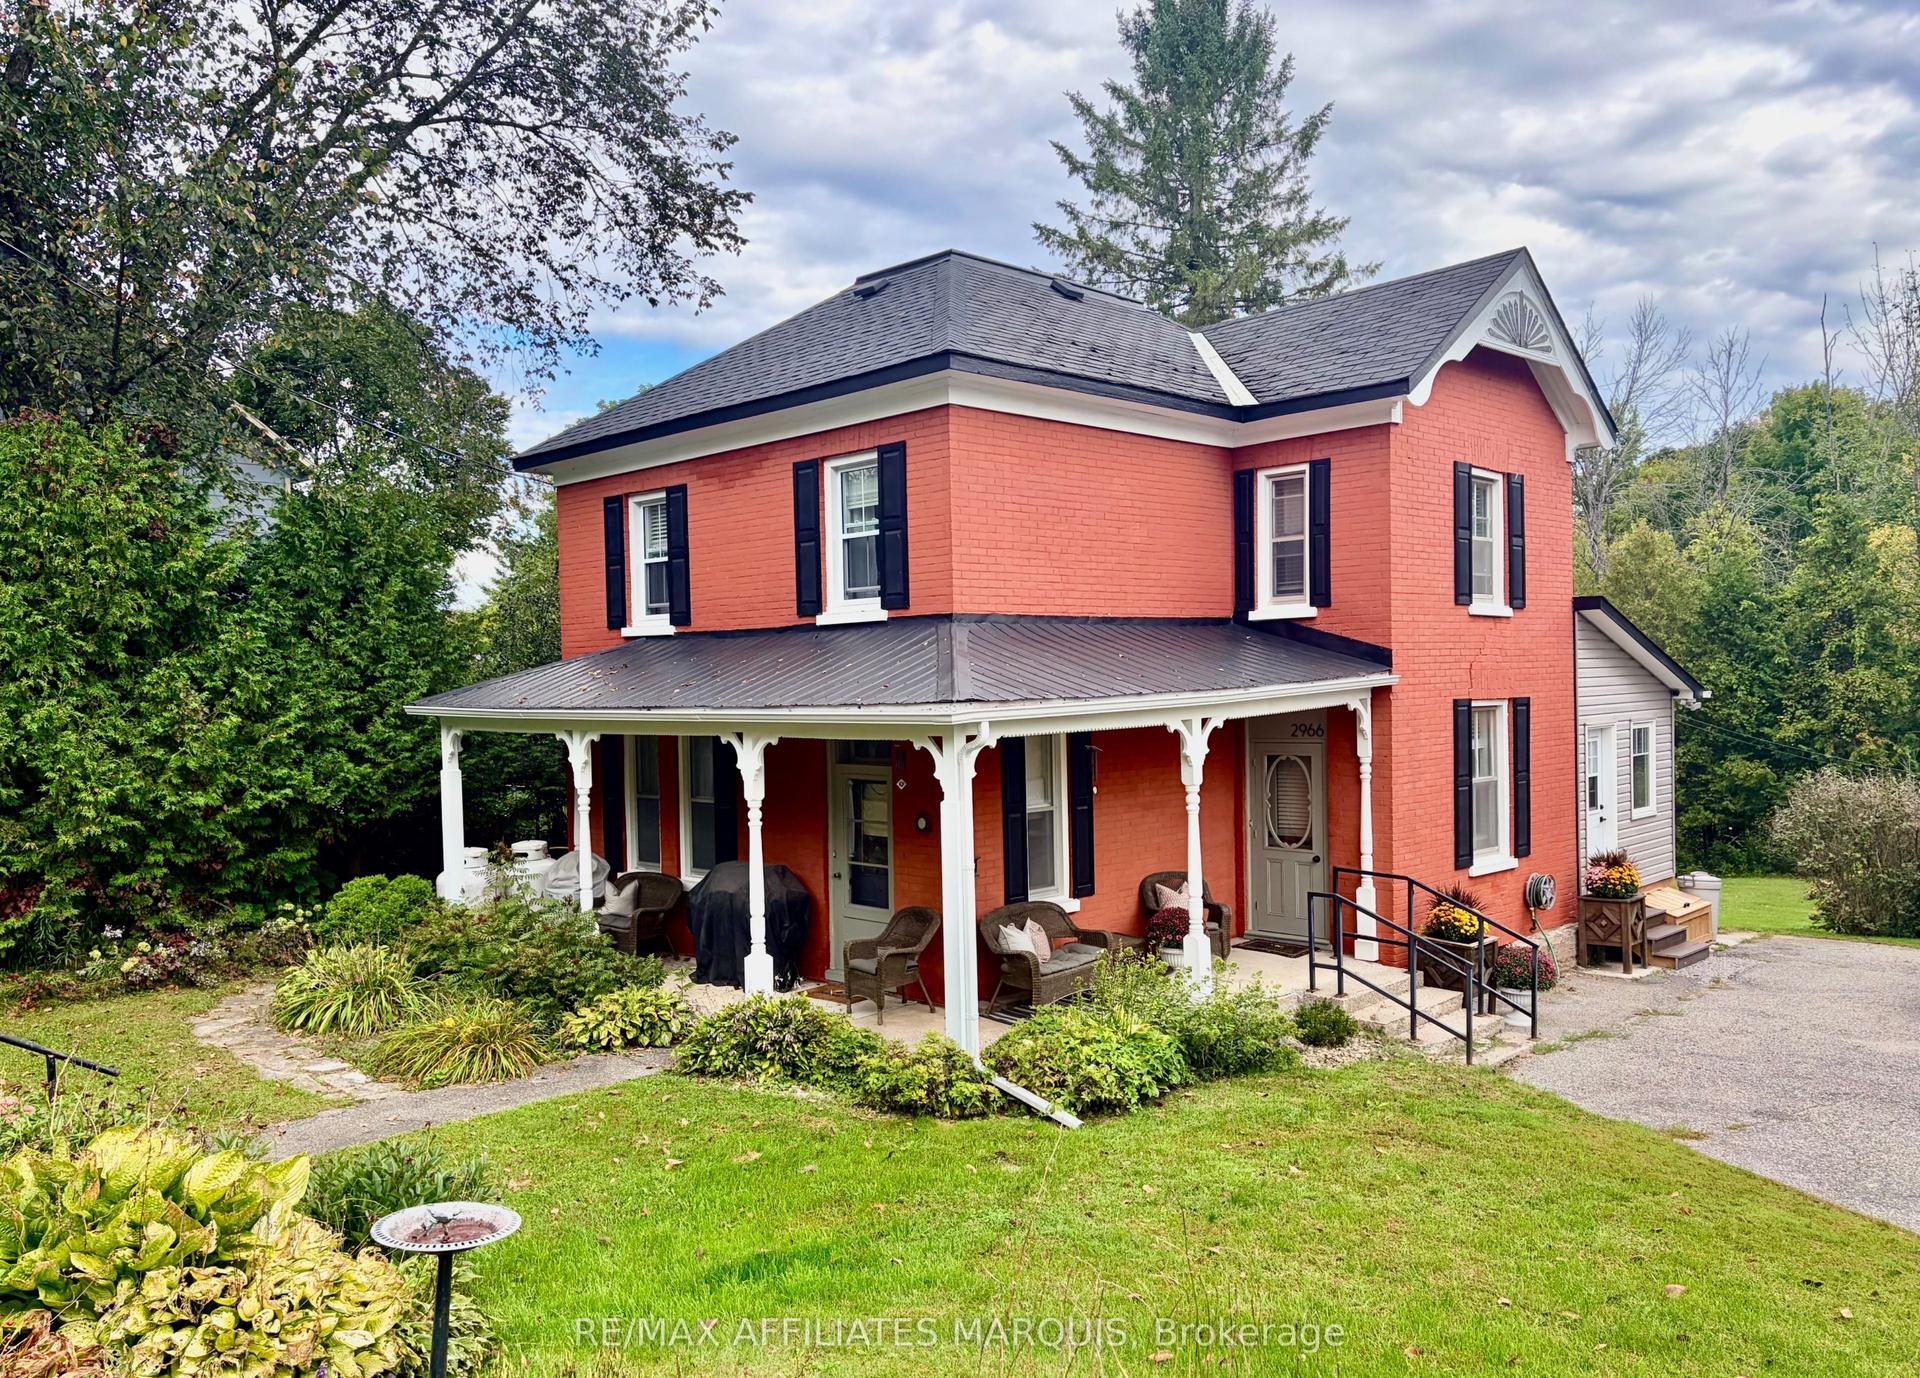
For Sale
2008 Pine Grove Road
913 - Lanark Highlands (Lanark) Twp, Lanark Highlands, ON
$549,000
3Bd
2Ba
1,750+sqft
8Parking
390 x 453.65 ftlot
$314/sqft
DetachedMLS# X13692564Listed 2026-08-1945 DOM
Basement
Partially Finished
On the market for 45 days — longer than average. The seller may be open to negotiation.
About this home
Waterfront on the Clyde River! Big solid family home that takes in all the views this lovely property has to offer. Walk-outs from the LR and Kitchen to the deck where you can soak in the view of the river. The LR is so large it can easily become a LR/ DR combo with plenty of space. Enjoy the wood burning fireplace while looking out over this beautiful property. Lower Level is a Walk-out basement with a large portion waiting for your finishing touches. Plenty of space in the Laundry/Utility room, a Cold Room located in the Workroom, and a Wood room easily accessed via the Workroom. Don't worry about carrying wood to the lower level to fill the wood burning fireplace, there is a wood storage room attached to the Workroom, the wood is dropped down through a chute accessed from the garage. Looking for more space, check out the Pole Barn with Hydro, (apprx 32 x 24")a big outbuilding for storing all the toys. Minutes outside of Lanark Village, and conveniently close to Historical Perth, apprx 18 mins. https://youtu.be/GfeIGOkMoWG
GarageWaterfrontFireplace
Rooms
Main Floor
| Room | 2.70 × 1.70 m | |
| Primary Bedroom | 4.80 × 3.65 m | 3 Pc Ensuite |
| Bedroom 2 | 4.20 × 5.50 m | Walk-In Closet(s) |
| Bedroom 3 | 4.72 × 3.80 m | |
| Living Room | 6.70 × 4.90 m | Walk-Out Floor/Ceil Fireplace |
| Kitchen | 3.60 × 3.30 m | |
| Dining Room | 3.90 × 3.00 m | |
| Mud Room | 2.70 × 1.70 m |
Lower
| Room | 3.60 × 3.30 m | |
| Family Room | 10.00 × 6.40 m | Walk-Out |
| Laundry | 4.80 × 4.20 m | |
| Room | 6.40 × 3.90 m |
Features
- In-Law Capability
- Primary Bedroom - Main Floor
- Partially Finished
- Walk-Out
- None
- Bungalow
Financials
Annual Taxes
$4,038
Estimated Rental Income
Entire property$3,200 – $4,800/mo
Rental yield7.0% – 10.5%
*Estimates based on comparable rentals in the area. Actual income may vary.
Market Data — Lanark Highlands
Days on market45 days
Buyer's MarketSeller's Market
Based on active listings in Lanark Highlands. Data updates daily.
Getting around
How walkable, bikeable, and transit-friendly this neighbourhood is.
51
/ 100
Walk Score
Somewhat Walkable
46
/ 100
Transit Score
Some Transit
45
/ 100
Bike Score
Somewhat Bikeable
Scores are estimates based on neighbourhood data and are for informational purposes only.
MLS® data courtesy of the Toronto Regional Real Estate Board (TRREB).
The information provided herein must only be used by consumers that have a bona fide interest in the purchase, sale, or lease of real estate and may not be used for any commercial purpose or any other purpose. Listing information is deemed reliable but is not guaranteed accurate by the Toronto Regional Real Estate Board, the listing brokerage, or this website. The trademarks REALTOR®, REALTORS® and the REALTOR® logo are controlled by The Canadian Real Estate Association (CREA) and identify real estate professionals who are members of CREA. MLS®, Multiple Listing Service®, and the associated logos are owned by CREA. Not intended to solicit properties currently listed for sale or buyers under contract.
You may also like
More homes in Lanark Highlands
Hand-picked listings with a similar price range and style.
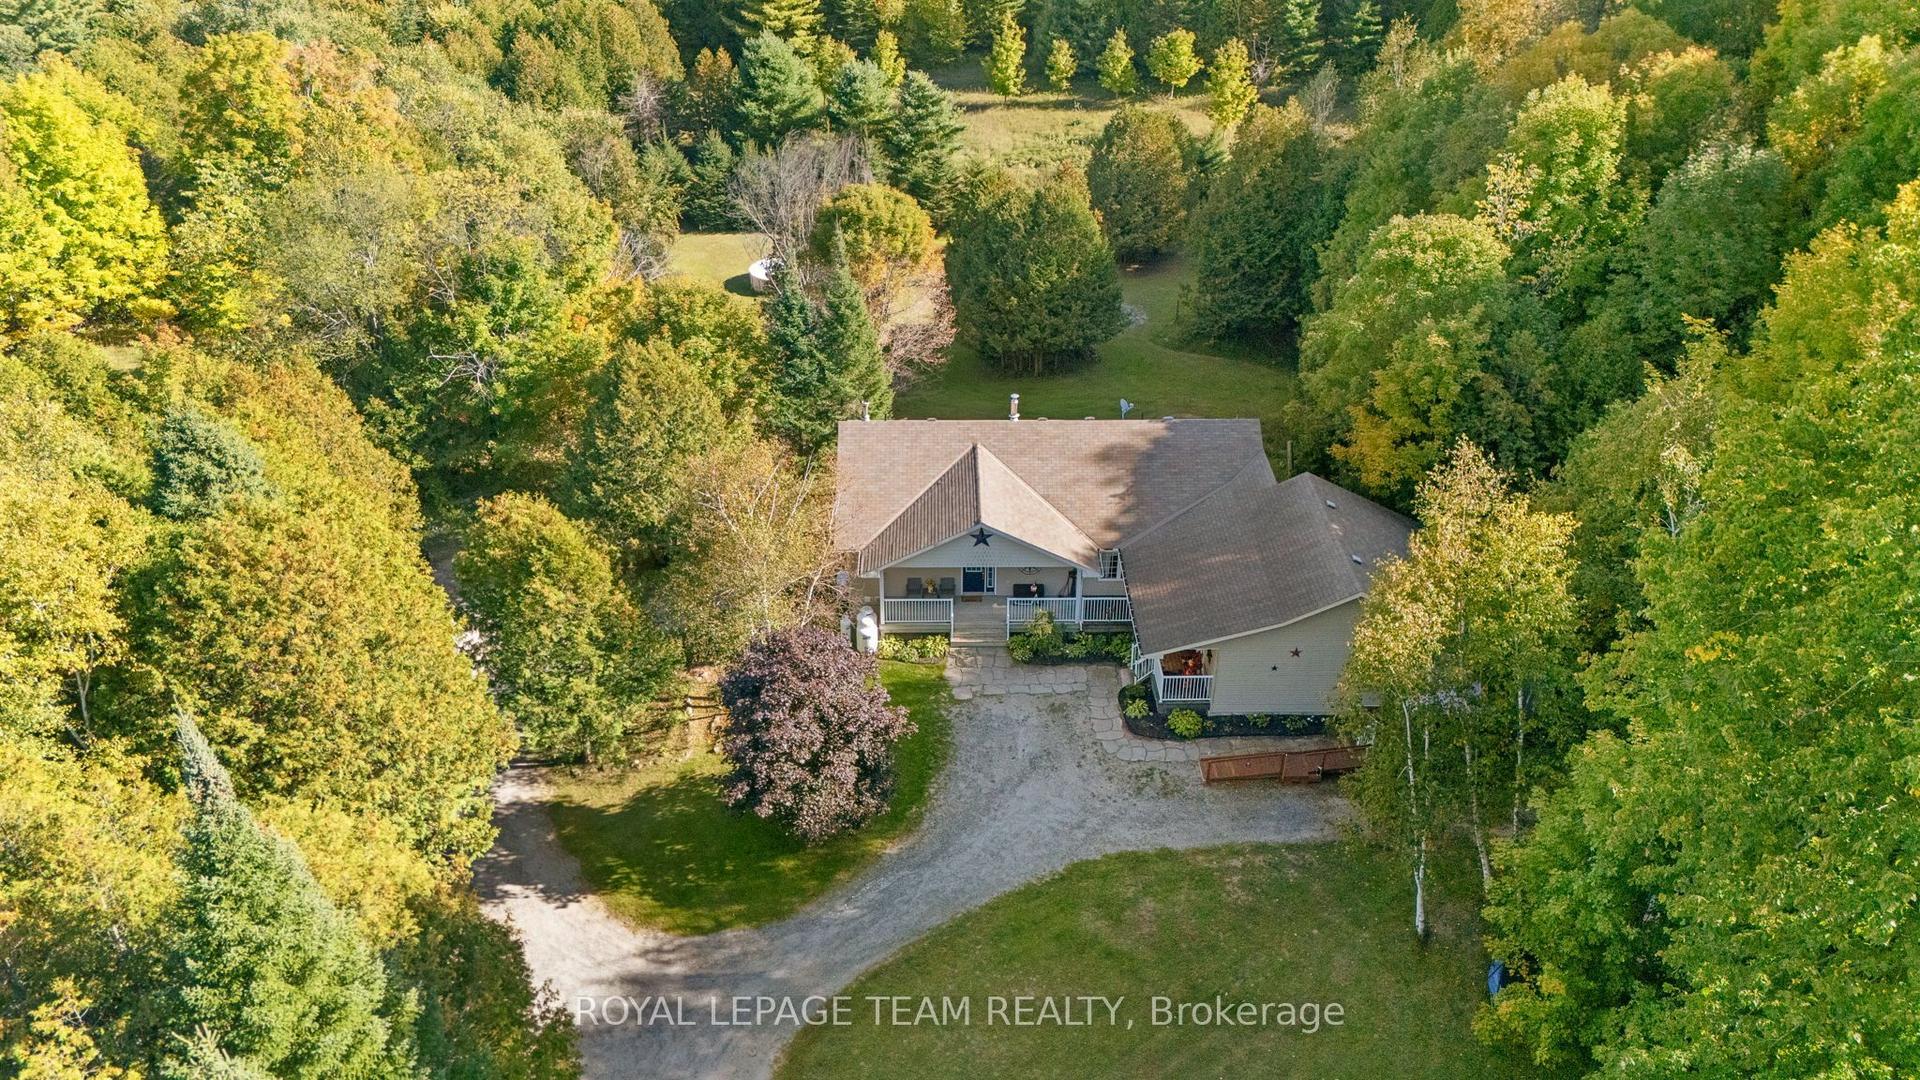
For Sale6 days ago
$679,000
Detached
est. $2,977/mo
5195 Mcdonald's Corners Road, 914 - Lanark Highlands (Dalhousie) Twp
Lanark Highlands, ON
4+1 bd
3 ba
2,250
9
MLS# X13832826Royal Lepage Team Realty
WhatsApp Aman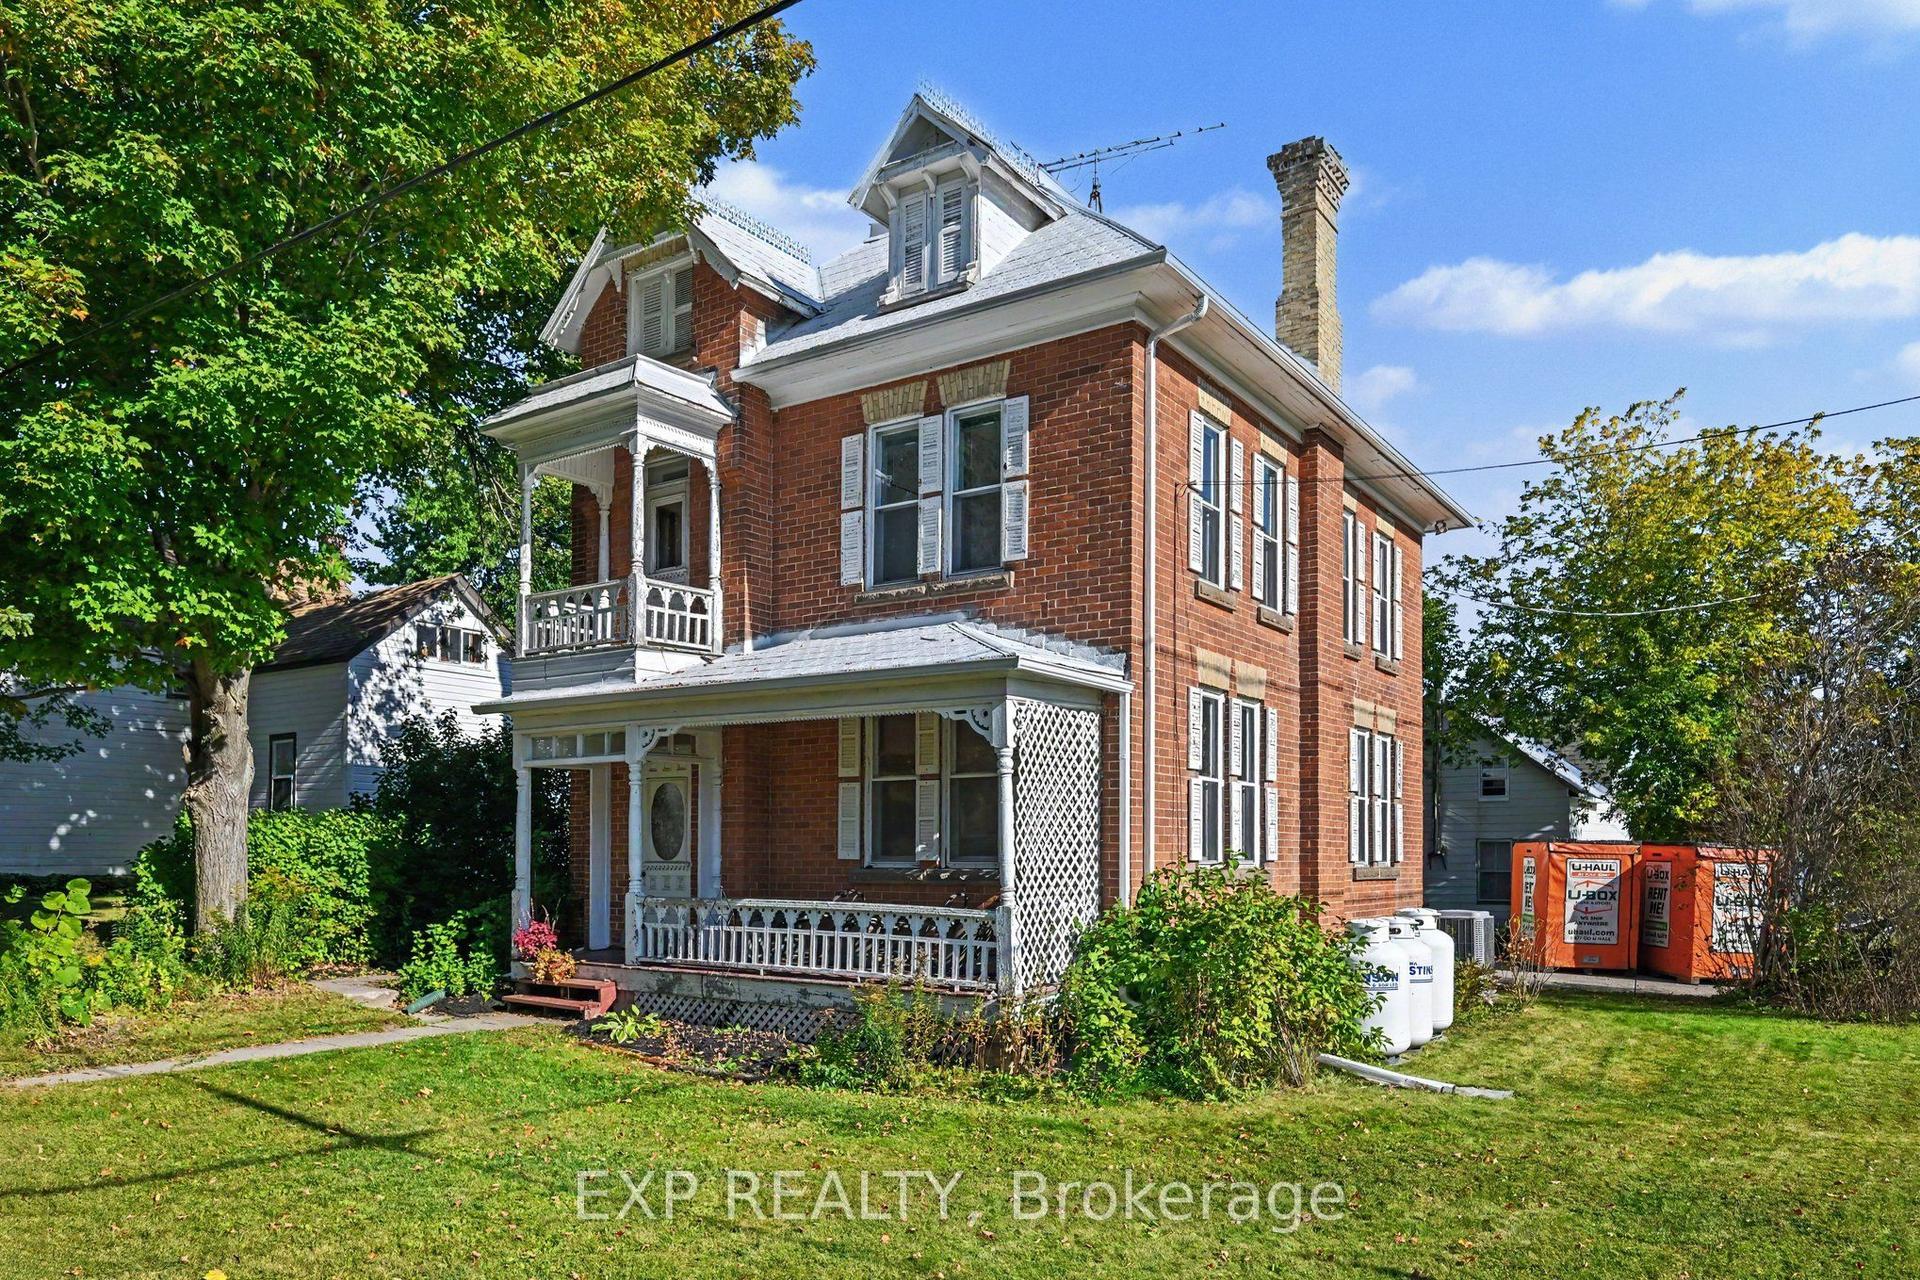
For Sale8 days ago
$425,000
Detached
est. $1,863/mo
122 Clarence Street, 919 - Lanark Highlands (Lanark Village)
Lanark Highlands, ON
4 bd
1 ba
1,750
2
MLS# X13830642Exp Realty
WhatsApp Aman