For Sale
Just Listed
Open House Sat 18–20
19 Grove Street
Corktown, Hamilton, ON
$599,988
3Bd
4Ba
1,300+sqft
2Parking
40 x 96 ftlot
$462/sqft
DetachedMLS# X13692672Listed 2026-08-191 DOM
Heating
Water Heater
Cooling
Central Air
Basement
Partial Basement
Just listed! New listings in Hamilton often receive offers within the first week.
About this home
Welcome home to Corktown, where storied heritage meets with electric urban energy. Steps from acclaimed restaurants, buzzing cafés, lush parks and trails, Hamilton GO Centre & St. Joseph's Healthcare Hamilton minutes away. This classic bungalow façade lies a jaw-dropping smart-home retreat, engineered with bespoke craftsmanship & next-level technology at every turn. Retreat to the primary suite, a sanctuary crowned by a coffered black oak ceiling, Built-in nightstands aglow with integrated lighting, & a showstopping 12ft panda tile headboard commanding immersive 2.2 HiFi audio beside a bold 3-sided Napoleon fireplace. Indulge in the spa-inspired ensuite, where dual glass vessel sinks, a floating quartz-topped vanity, heated bench, floor and wall, & a built-in 22" waterproof TV redefine everyday luxury. The Moen U 4-zone digital shower delivers a true at-home resort experience. A sprawling walk-through closet offers motion-activated lighting & a full laundry setup. Bedroom 1 beautiful, with herringbone oak ceilings & built-in audio, while Bedroom 2 boasts its own private ensuite. The showstopping kitchen commands attention with soaring 12ft ceilings, 42" Sub-Zero fridge, Jenn-Air range, Miele dishwasher, pot filler, and a suspended living wall. Entertain in the living room beside a 60" 3-sided glass fireplace, indoor waterfall, and Dolby Atmos surround sound. A sculptural glass staircase descends to a finished basement retreat with a 4th bath, heated floors, & total soundproofing.A private entrance on the opposite side has a flexible 650 sq. ft. suite roughed in for laundry, kitchen & bath, with its own hydro meter, endless possibilities for in-law suite or income unit. Outside, entertain on the 400 sq. ft. covered deck, with parking for 4, all-new windows/doors/roof, smart locks & wired security. This is not a home for the passive observer. Every fireplace, every hidden switch, every heated surface was engineered for a buyer who appreciate design, luxury & detail.
FireplaceIn-law Suite
Rooms
Main Floor
| Foyer | 7.44 × 1.93 m | |
| Bathroom | 0.86 × 1.93 m | |
| Living Room | 4.14 × 4.14 m | |
| Kitchen | 4.11 × 2.44 m | |
| Dining Room | 3.33 × 2.44 m | |
| Pantry | 2.31 × 1.12 m | |
| Primary Bedroom | 3.66 × 4.17 m | |
| Bathroom | 2.54 × 2.77 m | 3 Pc Ensuite |
| Bedroom | 3.78 × 2.64 m | |
| Bedroom | 3.78 × 2.97 m | |
| Bathroom | 2.79 × 2.31 m |
Lower
| Recreation | 4.67 × 5.72 m | |
| Bathroom | 3.66 × 1.88 m |
Features
- Bar Fridge
- Rough-In Bath
- Separate Hydro Meter
- Water Heater
- Water Meter
- Storage
- Deck
- Porch
- Porch Enclosed
- Partial Basement
- Partially Finished
- Central Air
- Bungalow
Financials
Annual Taxes
$5,512.6
Estimated Rental Income
Entire property$3,200 – $4,800/mo
Basement apartment$1,800 – $2,500/mo
Rental yield6.4% – 9.6%
*Estimates based on comparable rentals in the area. Actual income may vary.
Market Data — Hamilton
Days on market1 days
Buyer's MarketSeller's Market
Based on active listings in Hamilton. Data updates daily.
Demographics — Hamilton
Population
569,353
Avg Household Income
$90,000
Age Distribution
0-19
20%
20-34
21%
35-49
19%
50-64
20%
65+
20%
Ownership65% own · 35% rent
EnglishFrenchArabicItalianTagalog
Getting around
How walkable, bikeable, and transit-friendly this neighbourhood is.
71
/ 100
Walk Score
Very Walkable
59
/ 100
Transit Score
Good Transit
59
/ 100
Bike Score
Bikeable
Scores are estimates based on neighbourhood data and are for informational purposes only.
MLS® data courtesy of the Toronto Regional Real Estate Board (TRREB).
The information provided herein must only be used by consumers that have a bona fide interest in the purchase, sale, or lease of real estate and may not be used for any commercial purpose or any other purpose. Listing information is deemed reliable but is not guaranteed accurate by the Toronto Regional Real Estate Board, the listing brokerage, or this website. The trademarks REALTOR®, REALTORS® and the REALTOR® logo are controlled by The Canadian Real Estate Association (CREA) and identify real estate professionals who are members of CREA. MLS®, Multiple Listing Service®, and the associated logos are owned by CREA. Not intended to solicit properties currently listed for sale or buyers under contract.
You may also like
More homes in Hamilton
Hand-picked listings with a similar price range and style.
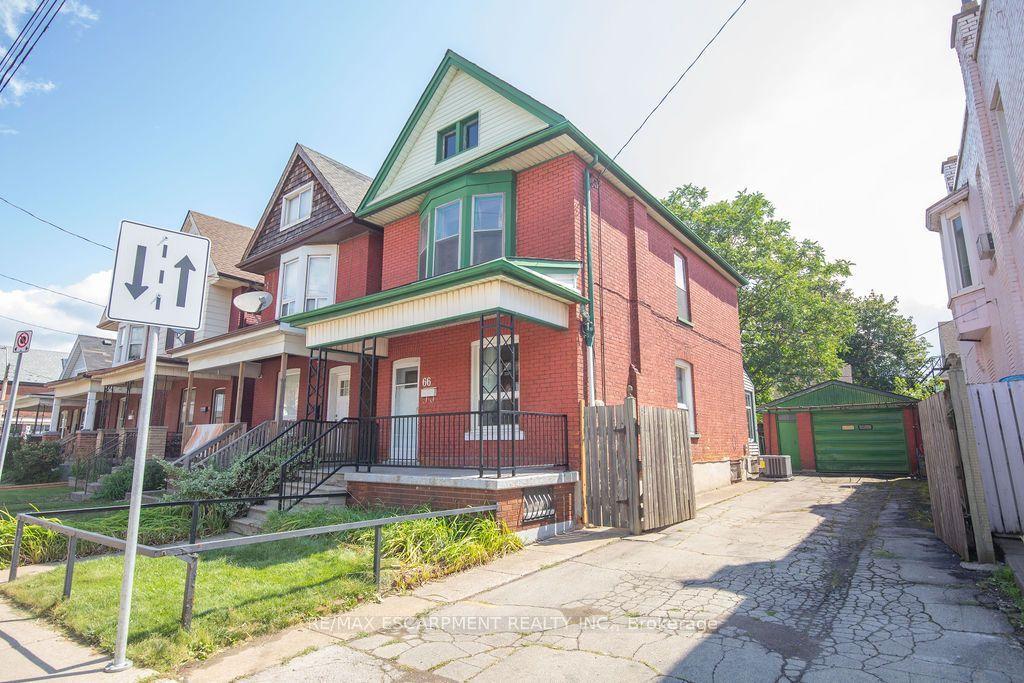
For SaleJust listed
$479,900
Detached
est. $2,104/mo
66 Sherman Avenue N, Stipley
Hamilton, ON
3 bd
2 ba
1,300
4
MLS# X13698564Re/Max Escarpment Realty Inc.
WhatsApp Aman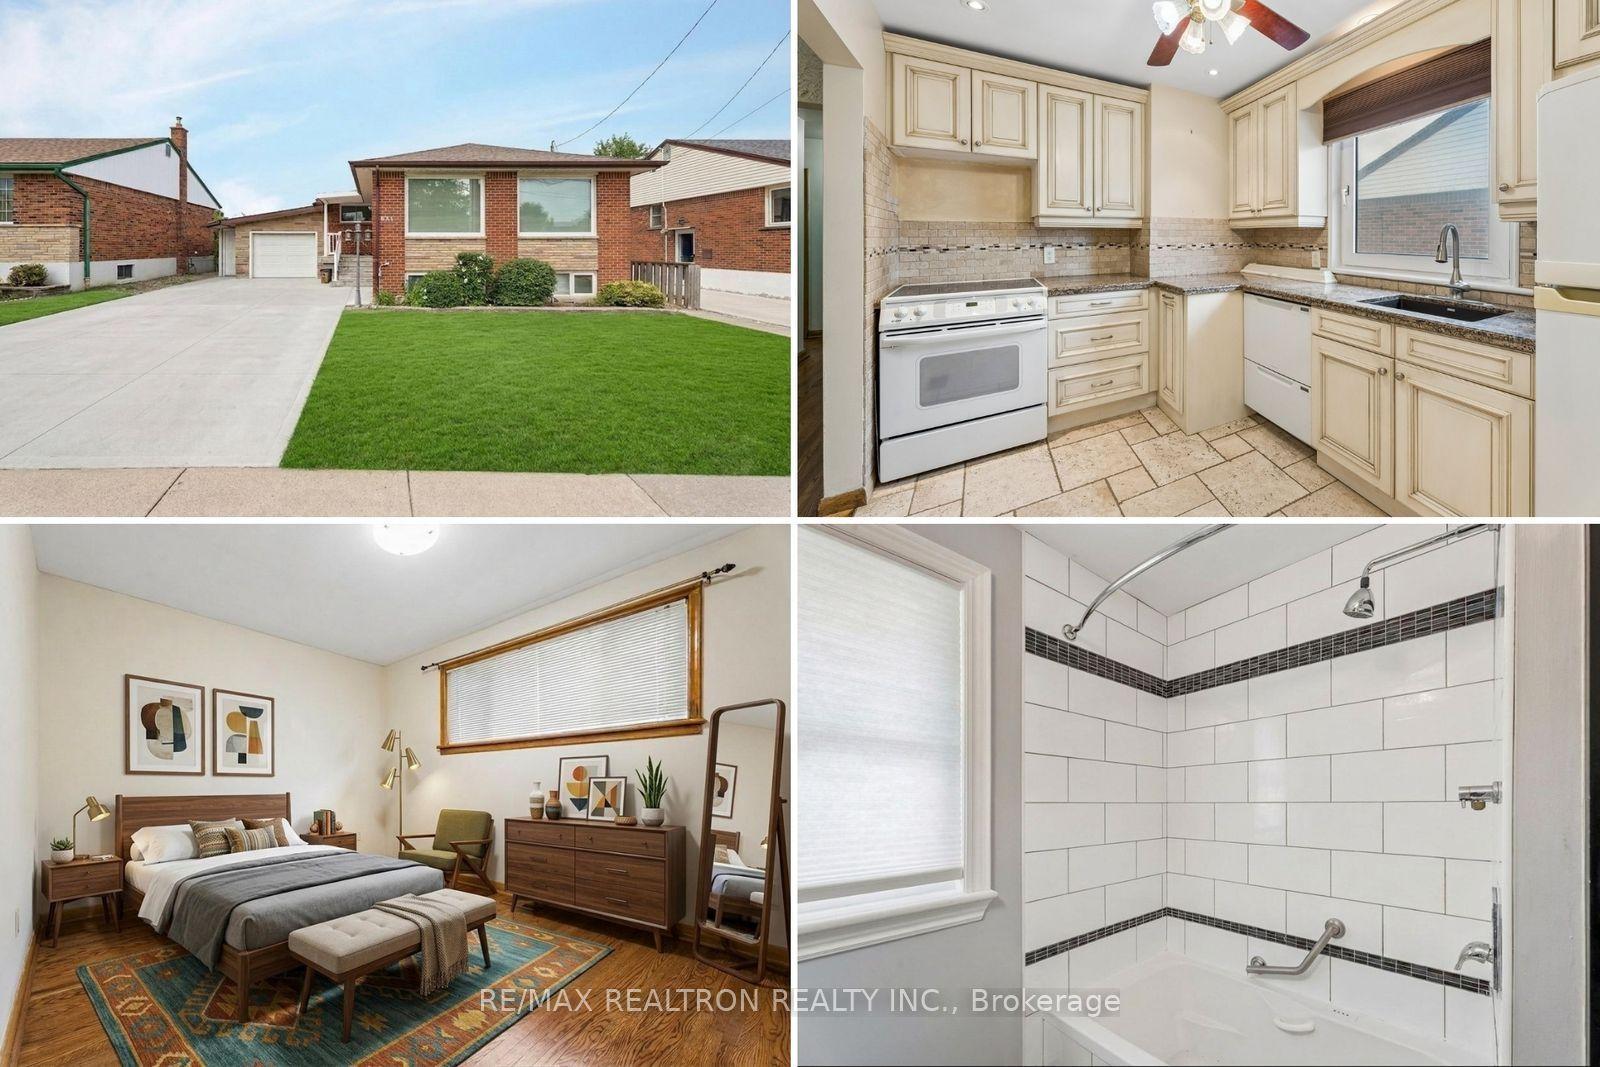
For Sale7 days ago
$649,800
Detached
est. $2,849/mo
831 Mohawk Road E, Hampton Heights
Hamilton, ON
3+1 bd
2 ba
900
5
MLS# X13677046Re/Max Realtron Realty Inc.
WhatsApp Aman