For Sale
Just Listed
Open House Sun 18–20
27 Gretna Court
Gilkson, Hamilton, ON
$634,900
3Bd
2Ba
900+sqft
5Parking
21.7 x 171.57 ftlot
$705/sqft
Semi-DetachedMLS# X13693112Listed 2026-08-191 DOM
Heating
Separate Heating Controls
Cooling
Central Air
Basement
Partially Finished
Just listed! New listings in Hamilton often receive offers within the first week.
About this home
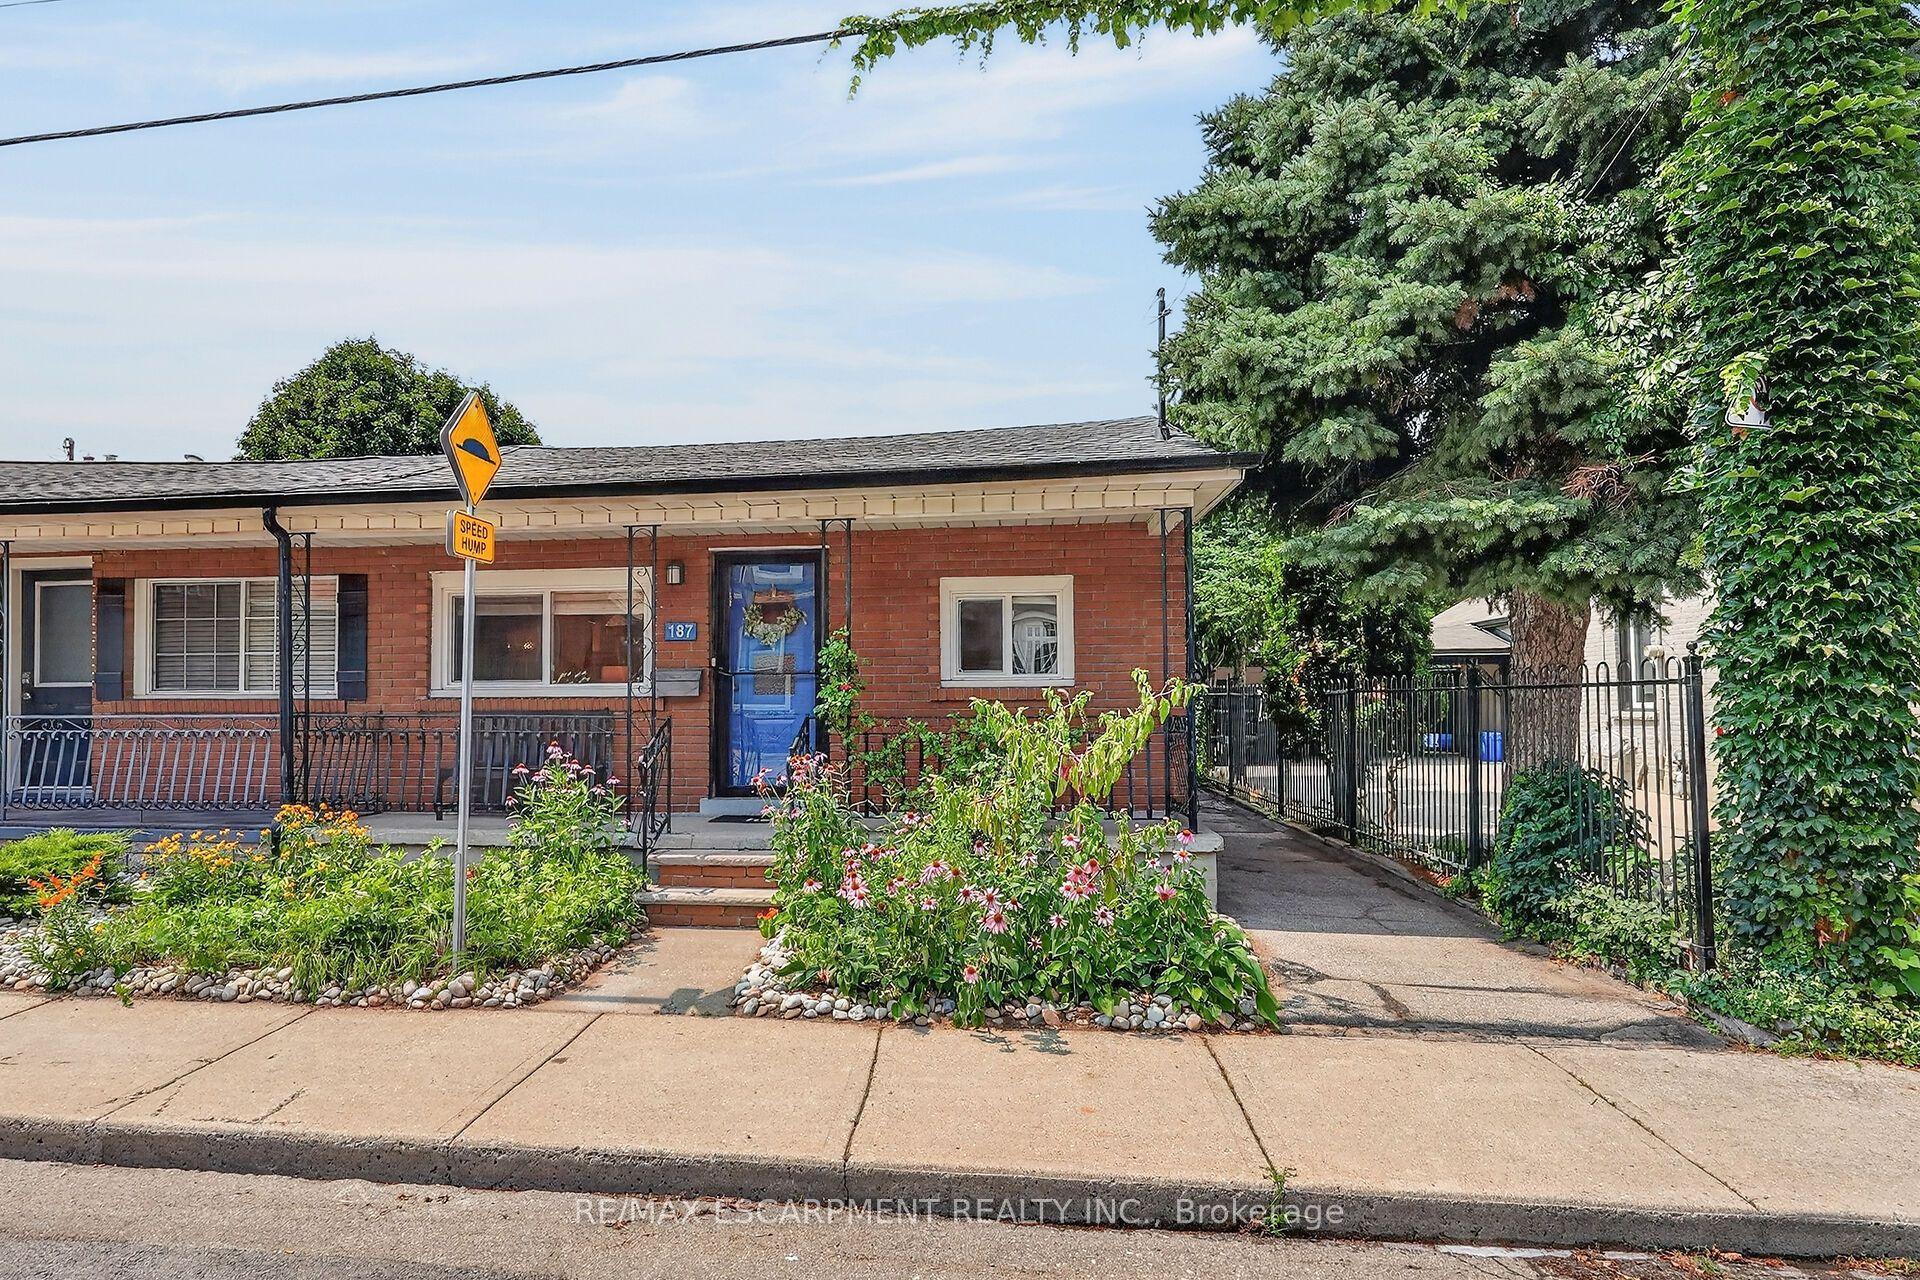
Charming mostly Brick Backsplit on a Private, Treed Cul-de-Sac Lot Tucked away on a quiet court, this all-brick backsplit blends classic curb appeal with thoughtful updates throughout. A wide driveway leads to a welcoming entry with bay windows and mature landscaping. Inside, the home offers a bright, functional layout with a mix of original hardwood and refreshed finishes, generously sized bedrooms with double closets, and elegant lighting touches like chandeliers that elevate the everyday. The updated kitchen is a standout, with crisp white cabinetry, dark countertops, tiled backsplash, and stainless and white appliances, plus a bay window over the eating area framing tree-lined views of the court. The semi-finished lower level adds valuable living space, anchored by a rec room, ideal for a media room, home office, or guest space. A separate side entrance leads to the laundry and utility area, offering flexibility for future in-law or income potential. Out back, enjoy true privacy with a fully fenced yard backing onto mature trees, an above-ground pool, patio space, and plenty of room to garden or entertain. This is a rare combination of a quiet, family-friendly cul-de-sac setting with the space and updates today's buyers are looking for, including a renovated kitchen with quartz counters, a finished lower level with a separate entrance, a fully fenced treed backyard with pool, and ample driveway parking.
PoolRenovatedCul-de-sacHardwood
Rooms
Main Floor
| Living Room | 4.95 × 3.58 m | |
| Dining Room | 2.79 × 2.84 m | |
| Kitchen | 3.43 × 2.84 m |
Second Floor
| Bedroom | 2.87 × 4.06 m | |
| Bedroom 2 | 2.77 × 2.95 m | |
| Bedroom 3 | 2.87 × 3.05 m | |
| Bathroom | 2.77 × 1.52 m | 4 Pc Bath |
Basement
| Recreation | 5.72 × 3.43 m | |
| Bathroom | 1.88 × 1.80 m | 3 Pc Bath |
| Laundry | 4.50 × 3.71 m |
Features
- Carpet Free
- In-Law Capability
- Separate Heating Controls
- Separate Hydro Meter
- Water Heater
- Water Meter
- Controlled Entry
- Landscaped
- Patio
- Privacy
- Full
- Partially Finished
- Central Air
- Backsplit 3
Financials
Annual Taxes
$4,264
Estimated Rental Income
Entire property$3,200 – $4,800/mo
Basement apartment$1,800 – $2,500/mo
Rental yield6.0% – 9.1%
*Estimates based on comparable rentals in the area. Actual income may vary.
Market Data — Hamilton
Days on market1 days
Buyer's MarketSeller's Market
Based on active listings in Hamilton. Data updates daily.
Demographics — Hamilton
Population
569,353
Avg Household Income
$90,000
Age Distribution
0-19
20%
20-34
21%
35-49
19%
50-64
20%
65+
20%
Ownership65% own · 35% rent
EnglishFrenchArabicItalianTagalog
Getting around
How walkable, bikeable, and transit-friendly this neighbourhood is.
75
/ 100
Walk Score
Very Walkable
61
/ 100
Transit Score
Good Transit
59
/ 100
Bike Score
Bikeable
Scores are estimates based on neighbourhood data and are for informational purposes only.
MLS® data courtesy of the Toronto Regional Real Estate Board (TRREB).
The information provided herein must only be used by consumers that have a bona fide interest in the purchase, sale, or lease of real estate and may not be used for any commercial purpose or any other purpose. Listing information is deemed reliable but is not guaranteed accurate by the Toronto Regional Real Estate Board, the listing brokerage, or this website. The trademarks REALTOR®, REALTORS® and the REALTOR® logo are controlled by The Canadian Real Estate Association (CREA) and identify real estate professionals who are members of CREA. MLS®, Multiple Listing Service®, and the associated logos are owned by CREA. Not intended to solicit properties currently listed for sale or buyers under contract.
You may also like
More homes in Hamilton
Hand-picked listings with a similar price range and style.
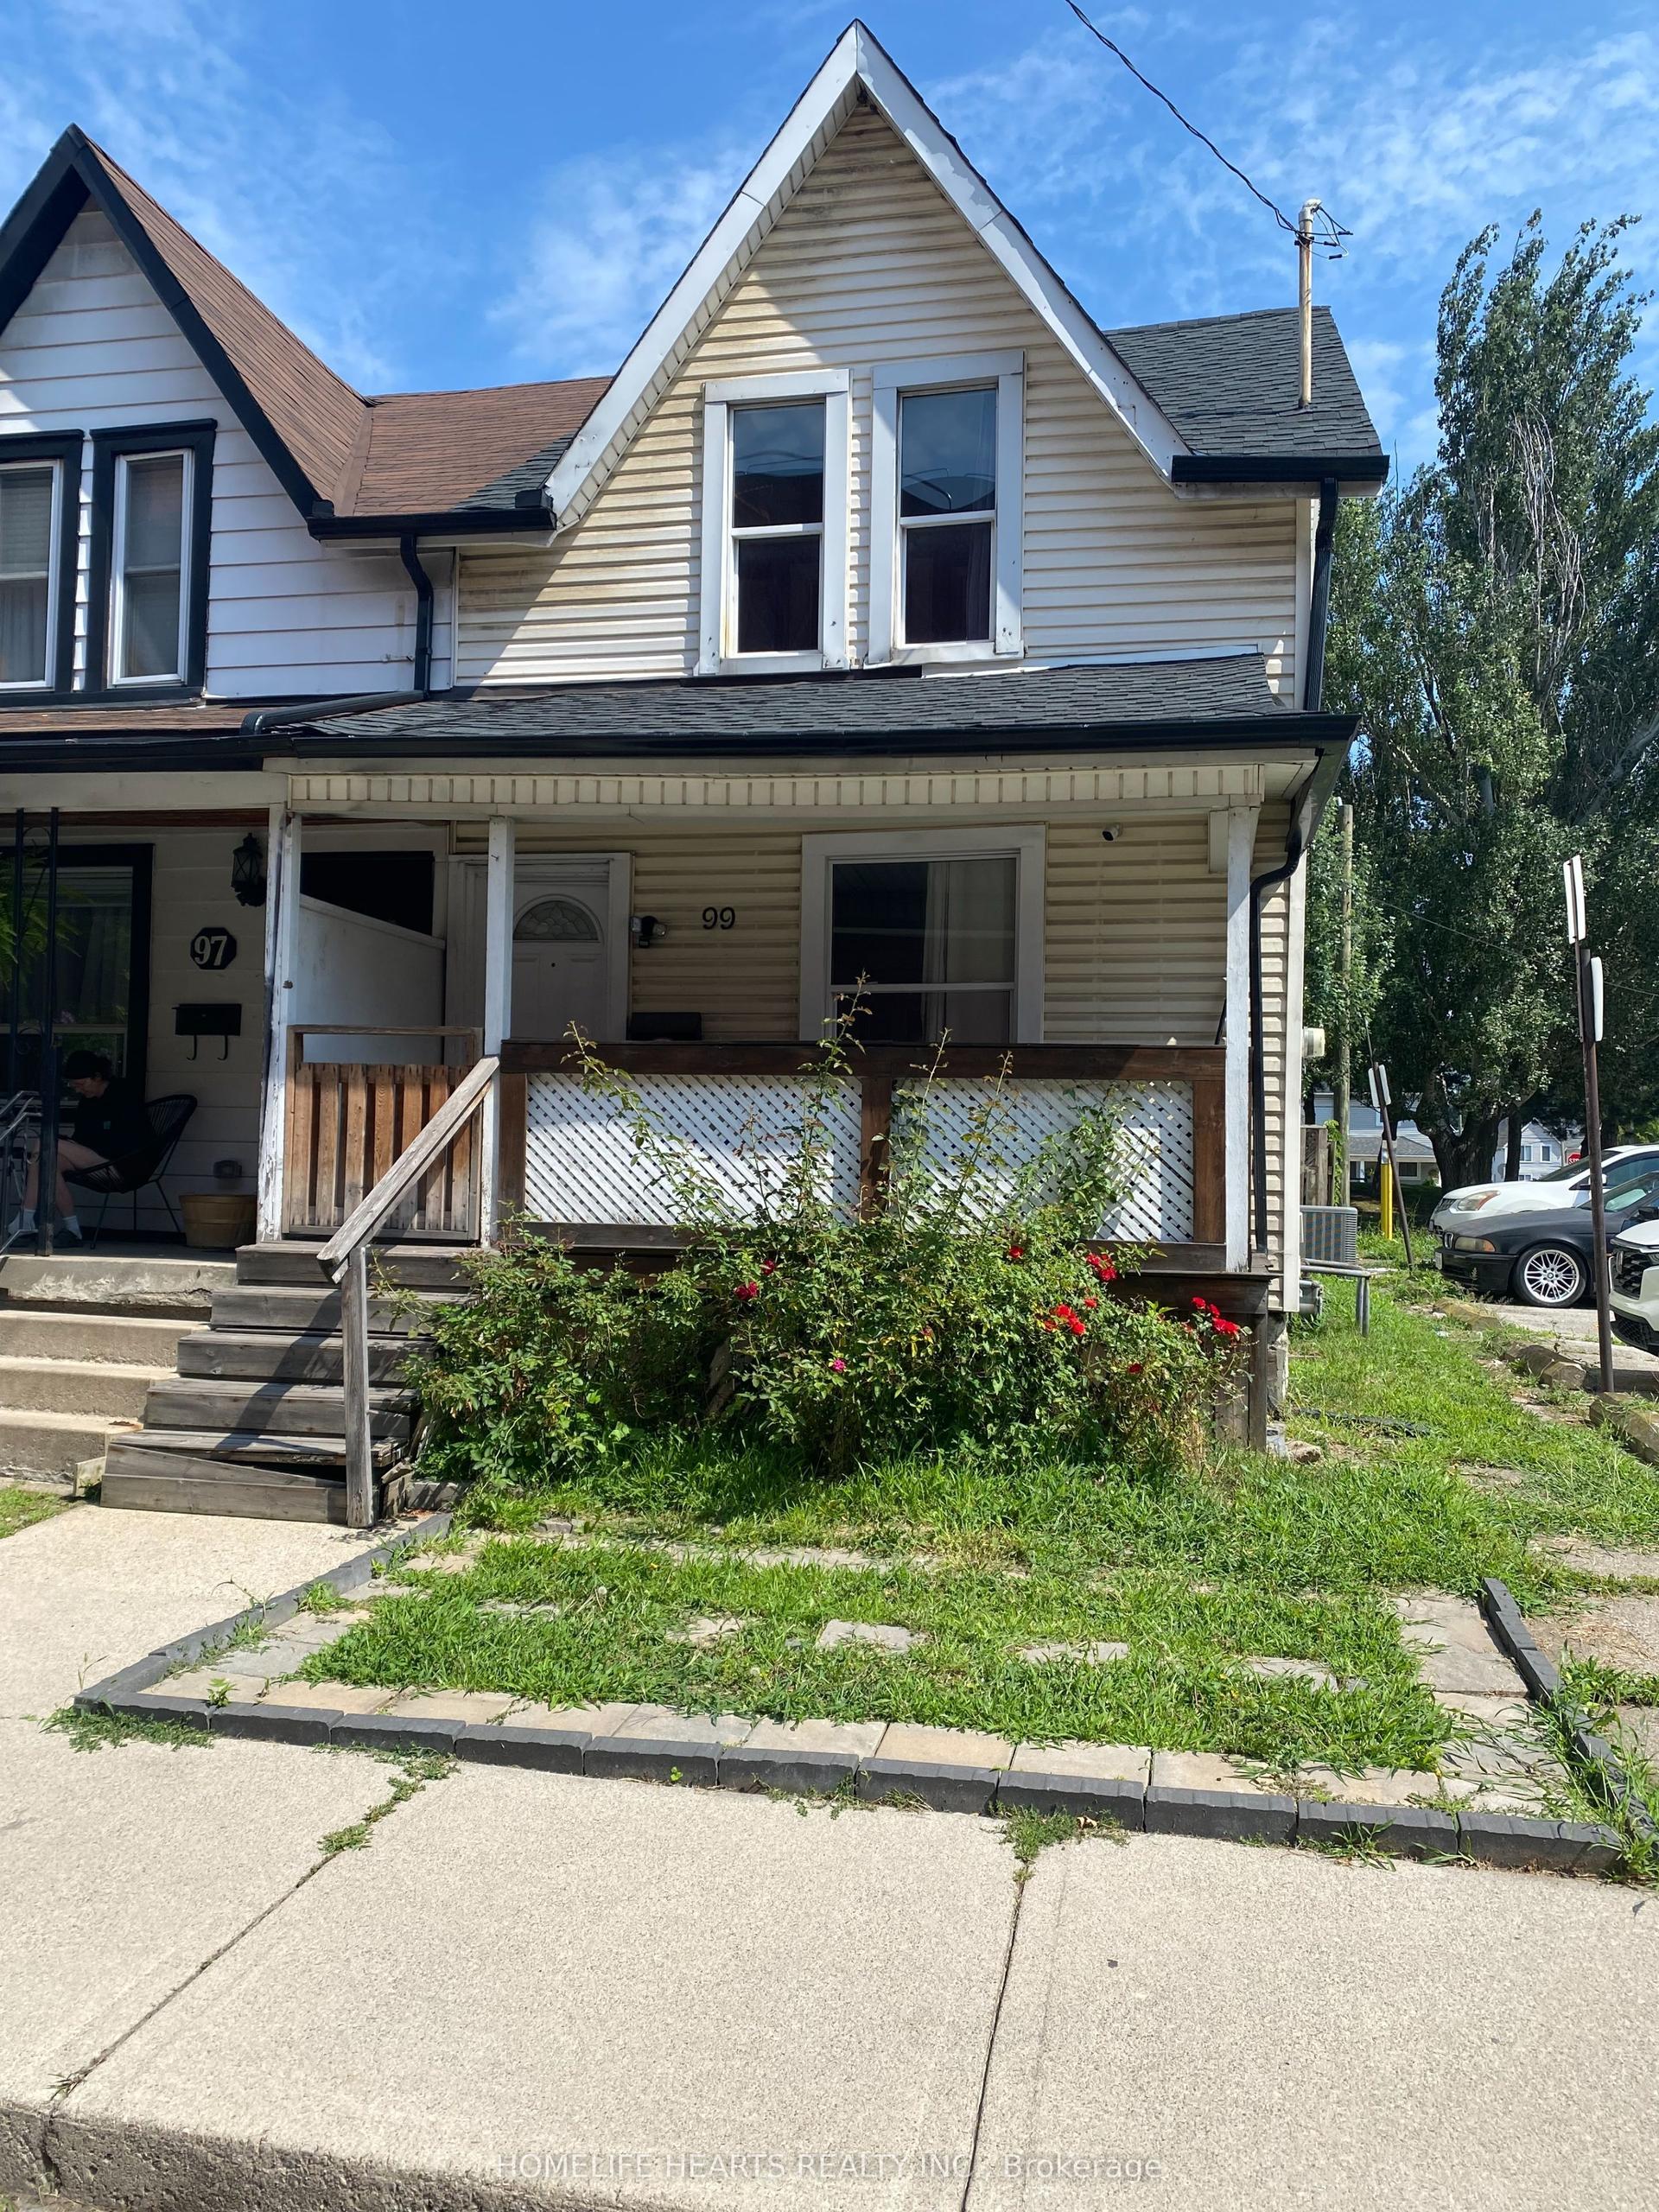
For Sale13 days ago
$479,900
Semi-Detached
est. $2,104/mo
99 Shaw Street, Industrial Sector
Hamilton, ON
2+1 bd
2 ba
900
0
MLS# X13654630Homelife Hearts Realty Inc.
WhatsApp Aman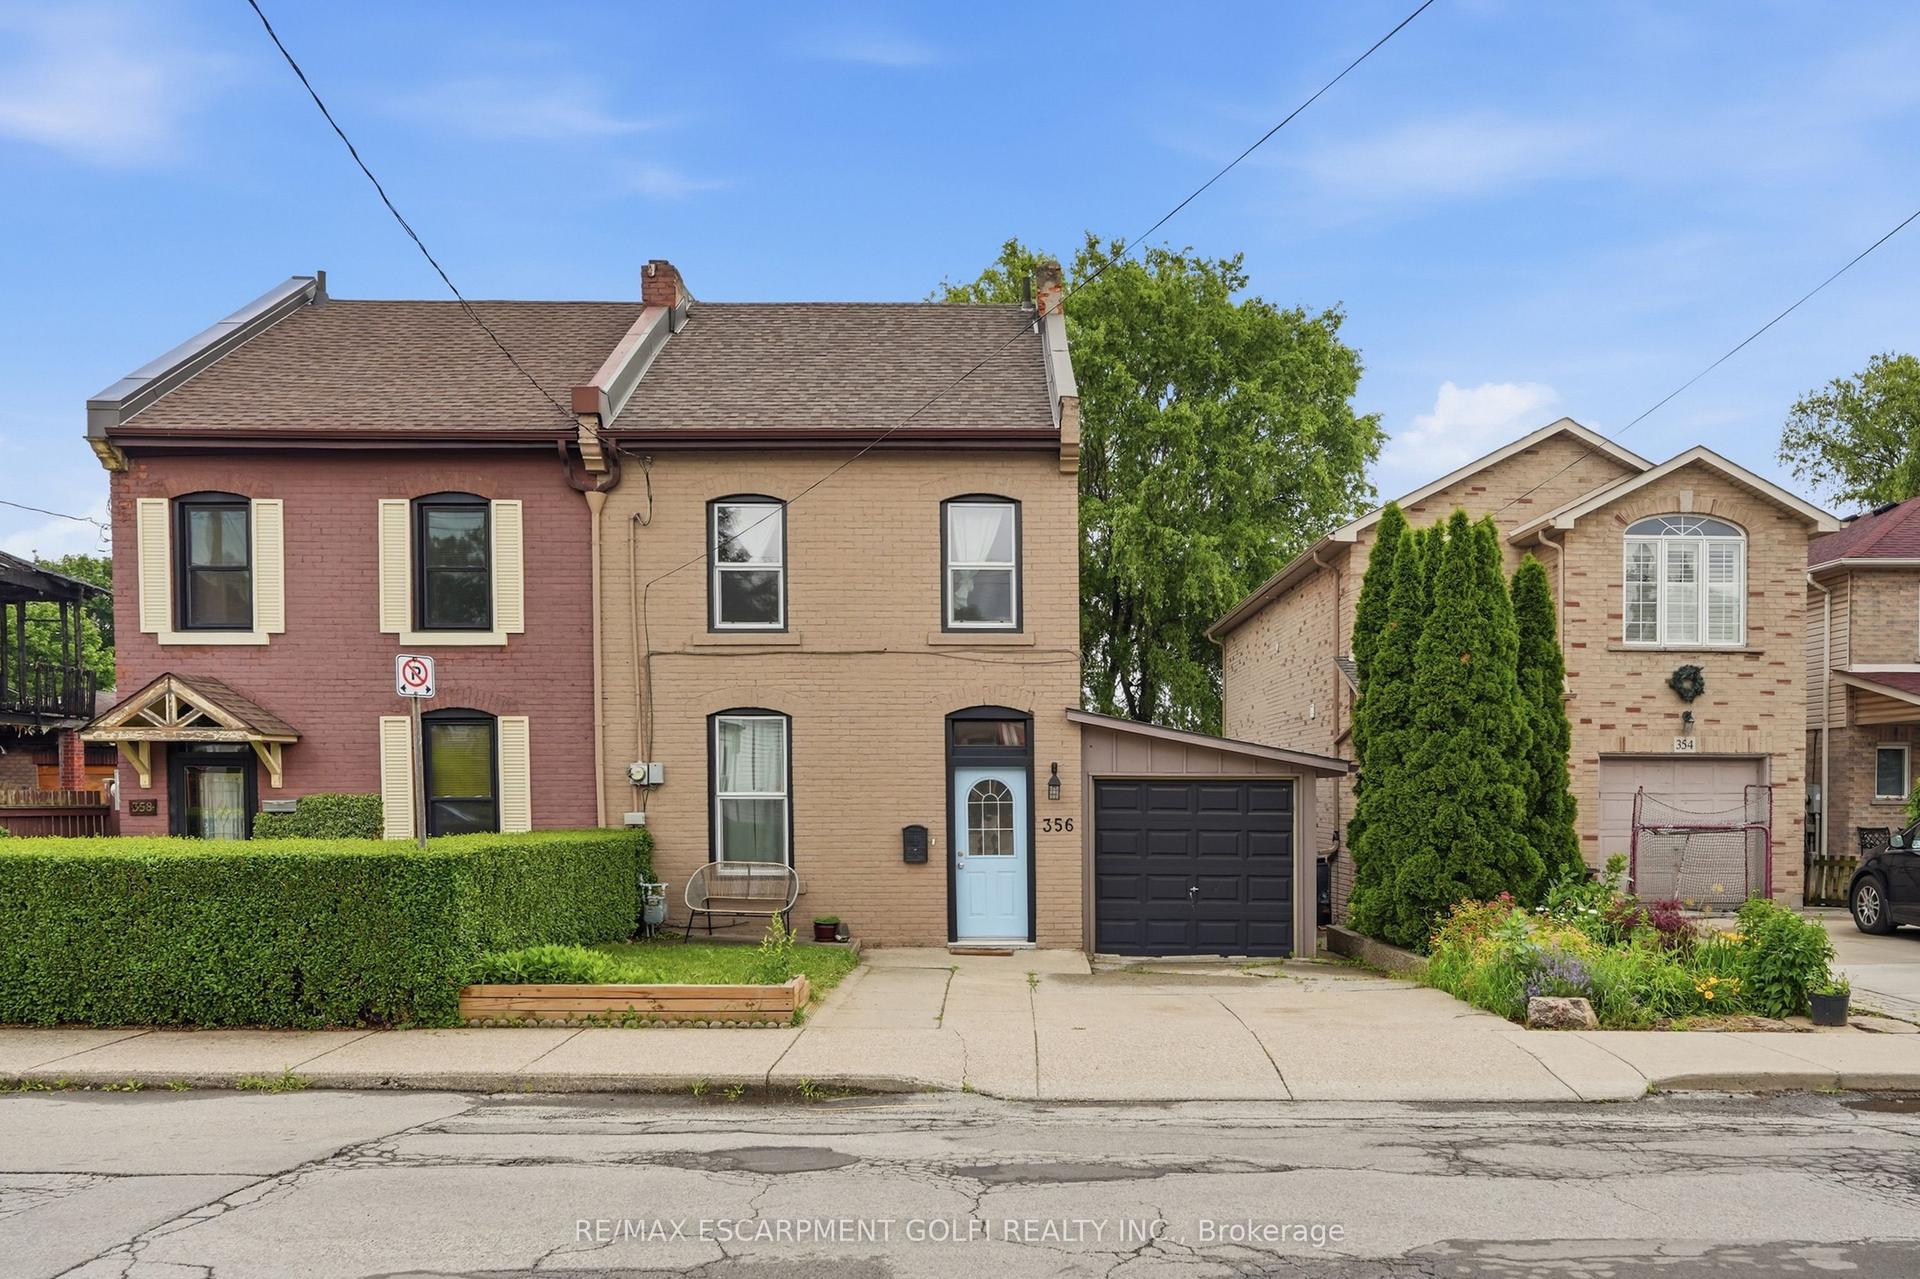
For Sale22 h ago
$589,900
Semi-Detached
est. $2,586/mo
356 Hughson Street, North End
Hamilton, ON
2 bd
2 ba
1,300
3
MLS# X13697564Re/Max Escarpment Golfi Realty In…
WhatsApp Aman