For Sale
Just Listed
265482 25th Side Road
Meaford, Meaford, ON
$1,300,000
3Bd
3Ba
2,250+sqft
12Parking
194.91 x 1426.55 ftlot
$578/sqft
DetachedMLS# X13693556Listed 2026-08-195 DOM
Heating
Water Heater
Basement
Partial Basement
About this home
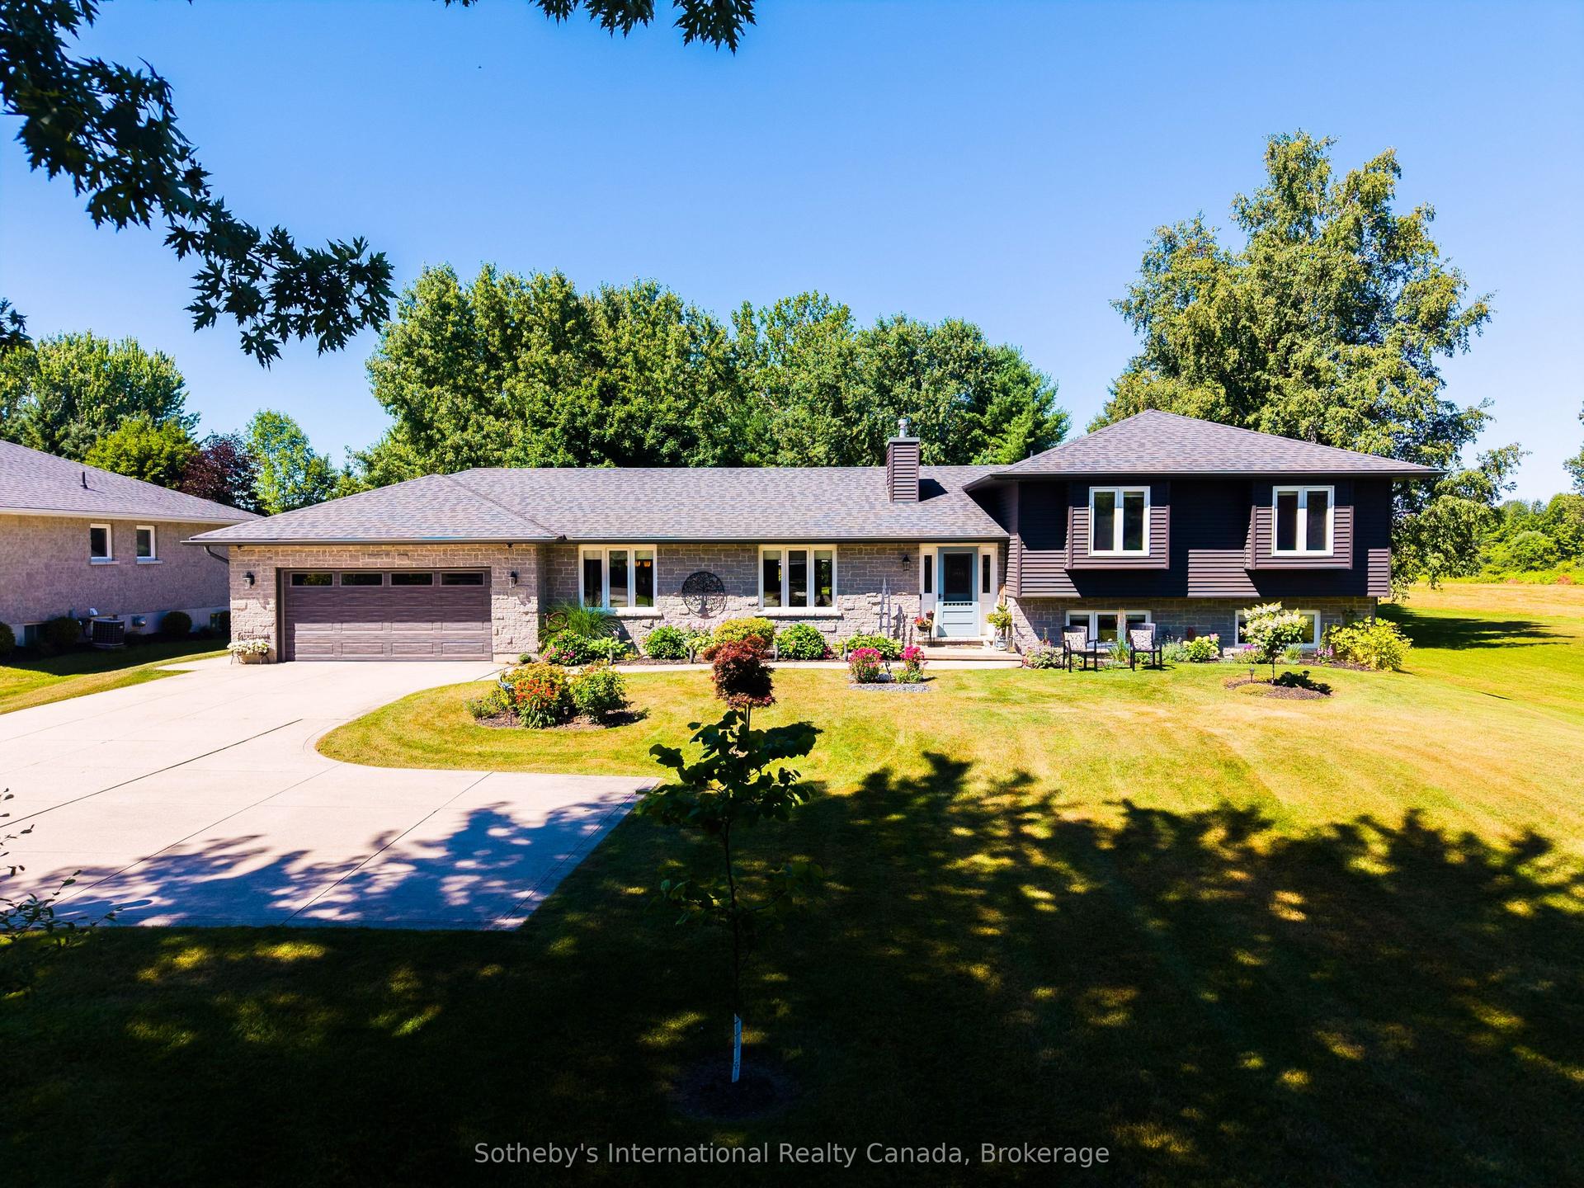
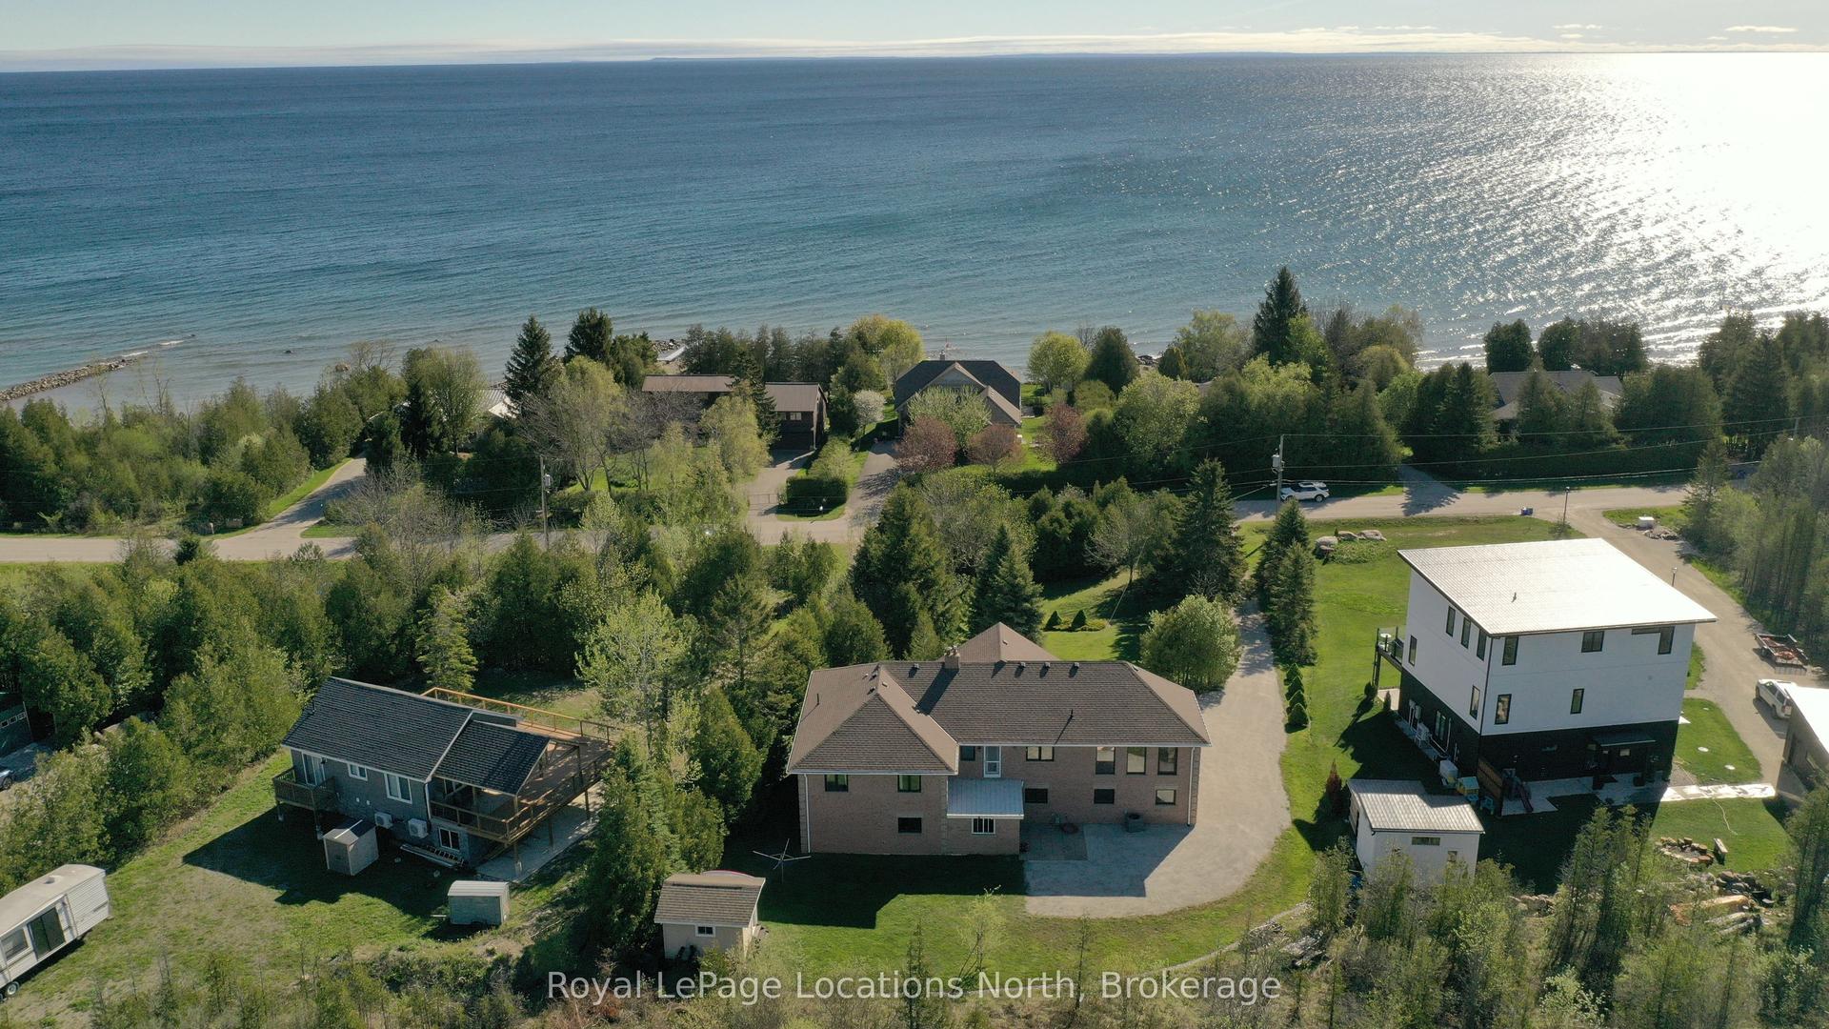
You will feel on top of the world when you see the commanding view from this gorgeous six-acre property, through a stunning valley to the panoramic expanse of Georgian Bay in the distance. And the views from the charming Cape Cod home take maximum advantage of the surrounding scenery. Even the various patios and decks are thoughtfully situated to enjoy every inch of the rustic property and its breathtaking scenery. It's the quintessential Georgian Bay Wow view. Everything here is welcoming from the long treed driveway to the flagstone pathway and the covered front porch. Or take a different entrance and go straight into the laundry/mudroom. Inside is a cozy Scandinavian vibe with little nooks and large windows everywhere. An airtight wood burning fireplace anchors the living room while the dining room entices with a wall of windows. A main floor office and relaxed kitchen add to the serenity. Upstairs is the primary bedroom with ensuite and walk-in closet plus two more bedrooms and another four-piece bathroom. The inviting lower level has a gas freestanding fireplace and a spacious rec room and bar, sure to be a fun gathering spot. A great feature of this rambling property is a giant two-story outbuilding. This solidly built structure has loads of possibilities, as a party barn, workshop, kids retreat or gym -- or enough space to do all of the above. Located in Meaford between the towns of Owen Sound and Thornbury, it is a special haven made for forest bathing and dramatic water views.
Fireplace
Rooms
Main Floor
| Foyer | 2.47 × 2.16 m | Hardwood Floor Closet |
| Living Room | 5.70 × 3.84 m | Hardwood Floor Fireplace French Doors |
| Dining Room | 3.84 × 6.16 m | Hardwood Floor Sliding Doors W/O To Deck |
| Kitchen | 3.05 × 3.87 m | Tile Floor Stone Counters Double Sink |
| Office | 3.11 × 3.84 m | Hardwood Floor |
| Laundry | 3.14 × 2.38 m | Tile Floor W/O To Yard |
| Bathroom | 1.43 × 1.34 m | 2 Pc Bath Tile Floor |
| Workshop | 7.22 × 4.05 m | |
| Workshop | 9.48 × 12.16 m |
Second Floor
| Primary Bedroom | 6.83 × 3.90 m | Broadloom Walk-In Closet(s) 3 Pc Ensuite |
| Bedroom | 4.88 × 3.90 m | Broadloom Closet |
| Bedroom | 3.81 × 3.90 m | Broadloom Walk-In Closet(s) |
| Bathroom | 2.65 × 3.87 m | 3 Pc Ensuite Cork Floor |
| Bathroom | 2.65 × 2.13 m | 4 Pc Bath Tile Floor Linen Closet |
| Workshop | 9.88 × 12.62 m | |
| Workshop | 2.16 × 8.96 m |
Lower
| Recreation | 4.33 × 7.32 m | Hardwood Floor Gas Fireplace |
| Other | 4.33 × 2.47 m | Dry Bar Hardwood Floor |
Features
- Bar Fridge
- Propane Tank
- Water Heater
- Deck
- Landscaped
- Privacy
- Porch
- Year Round Living
- Partial Basement
- Finished
- None
- 2-Storey
Financials
Annual Taxes
$6,170.39
Estimated Rental Income
Entire property$3,200 – $4,800/mo
Basement apartment$1,800 – $2,500/mo
Rental yield3.0% – 4.4%
*Estimates based on comparable rentals in the area. Actual income may vary.
Market Data — Meaford
Days on market5 days
Buyer's MarketSeller's Market
Based on active listings in Meaford. Data updates daily.
Getting around
How walkable, bikeable, and transit-friendly this neighbourhood is.
53
/ 100
Walk Score
Somewhat Walkable
44
/ 100
Transit Score
Some Transit
51
/ 100
Bike Score
Bikeable
Scores are estimates based on neighbourhood data and are for informational purposes only.
MLS® data courtesy of the Toronto Regional Real Estate Board (TRREB).
The information provided herein must only be used by consumers that have a bona fide interest in the purchase, sale, or lease of real estate and may not be used for any commercial purpose or any other purpose. Listing information is deemed reliable but is not guaranteed accurate by the Toronto Regional Real Estate Board, the listing brokerage, or this website. The trademarks REALTOR®, REALTORS® and the REALTOR® logo are controlled by The Canadian Real Estate Association (CREA) and identify real estate professionals who are members of CREA. MLS®, Multiple Listing Service®, and the associated logos are owned by CREA. Not intended to solicit properties currently listed for sale or buyers under contract.
You may also like
More homes in Meaford
Hand-picked listings with a similar price range and style.

For Sale5 months ago
$1,299,000
Detached
est. $5,695/mo
247 St Vincent Street, Meaford
Meaford, ON
3 bd
2 ba
2,250
5
MLS# X12879398Chestnut Park Real Estate
WhatsApp Aman
For Sale1 month ago
$1,092,800
Detached
est. $4,791/mo
1 Hilton Lane, Meaford
Meaford, ON
3 bd
3 ba
2,250
4
MLS# X13574268Royal LePage Locations North
WhatsApp Aman