For Sale
Just Listed
77 Mill Street
601 - Village of Russell, Russell, ON
$899,900
4+1Bd
2Ba
1,750+sqft
6Parking
88.77 x 199.32 ftlot
$514/sqft
DetachedMLS# X13693760Listed 2026-08-196 DOM
Cooling
Central Air
Basement
Finished
About this home
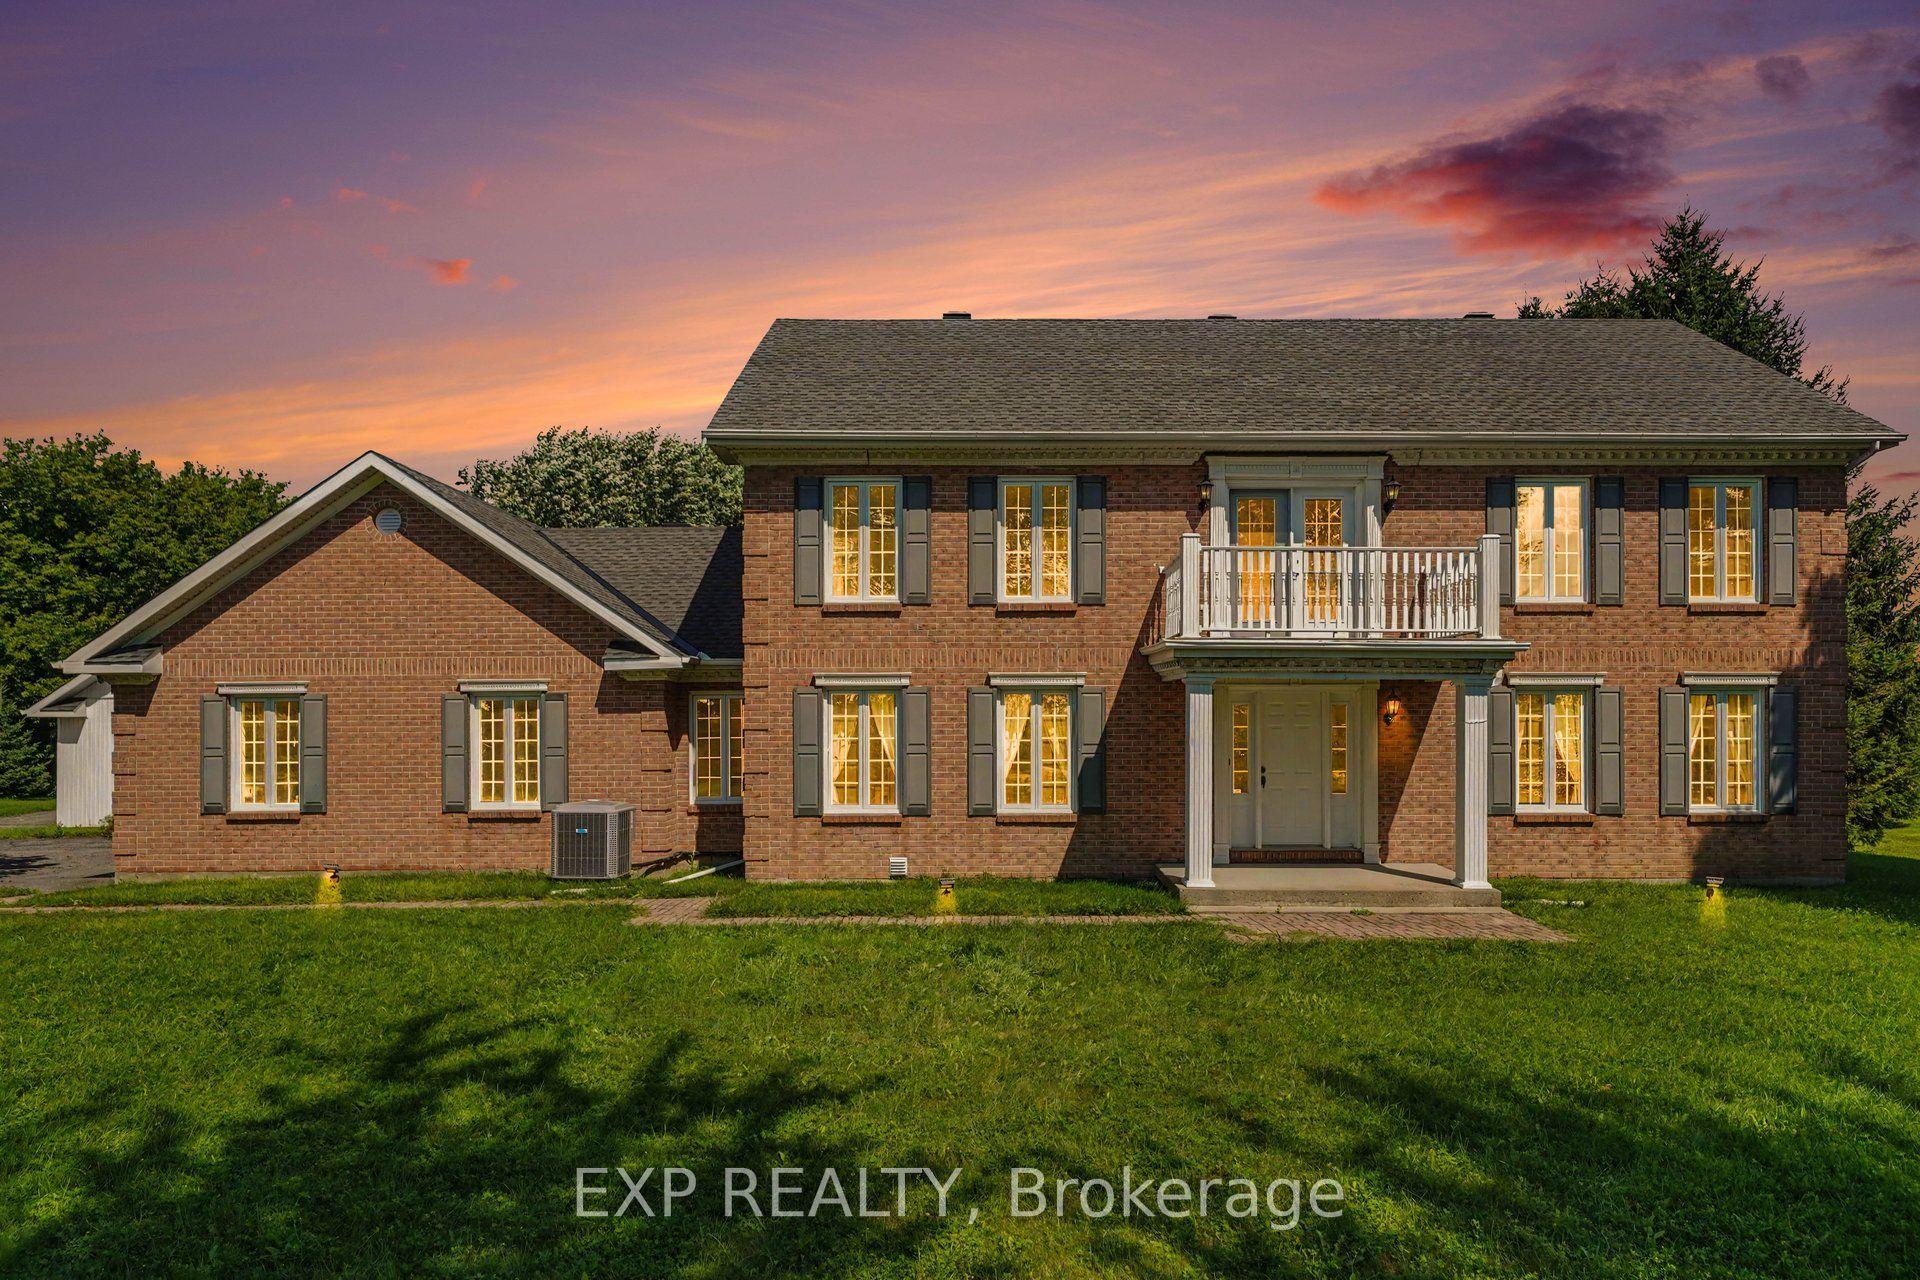
Welcome to 77 Mill Street, a charming 2-storey detached home on an exceptional 96' x 200' treed lot backing onto the Castor River with four-season river access, right in the heart of Russell. One of the few remaining original homes in the village, this property offers a unique combination of character, space, privacy and convenience. Offering approximately 2,200 sq. ft. of finished living space across three levels, the home features 4+1 bedrooms and 2 full bathrooms. The main level includes a welcoming living room with gas fireplace, ideal as a home office, a spacious family/dining room, updated kitchen with breakfast-bar island, and convenient mudroom with separate entrance. Upstairs are four bedrooms and a renovated full bathroom. The finished lower level offers a recreation room, fifth bedroom, full bathroom, laundry and walkout to the backyard. Additional third-floor space provides excellent storage and potential for a future loft, studio or bedroom (buyer to verify). Outside, enjoy a private green retreat with mature trees, perennial gardens, raised garden beds, a 12' x 26' elevated deck, patio and covered firepit, all with the Castor River as your backdrop. An insulated and heated double garage, two driveways, garden shed and ample parking add everyday practicality. Numerous updates include the kitchen, furnace, A/C, hot water tank, windows, upstairs bathroom and electrical improvements. Walk to schools, shops and everyday services while enjoying easy access to conservation areas, cycling paths and Russell's recreational trail network. It's a rare combination of a peaceful riverfront setting, abundant green space and the convenience of a walkable community in the heart of Russell. Not to be missed!
GarageRenovatedWalkoutFireplace
Rooms
Main Floor
| Living Room | 3.30 × 2.89 m | |
| Dining Room | 3.61 × 3.81 m | |
| Kitchen | 4.99 × 3.42 m | |
| Family Room | 3.61 × 4.62 m |
Second Floor
| Bedroom 2 | 3.39 × 3.70 m | |
| Primary Bedroom | 3.39 × 3.81 m | |
| Bedroom 3 | 3.49 × 3.42 m | |
| Bedroom 4 | 3.54 × 2.89 m |
Lower
| Recreation | 5.92 × 5.61 m | |
| Bedroom | 3.77 × 3.77 m | |
| Utility Room | 2.91 × 4.91 m | |
| Laundry | 2.96 × 4.41 m |
Features
- Carpet Free
- Deck
- Privacy
- Landscaped
- Finished
- Walk-Out
- Full
- Central Air
- 2-Storey
Financials
Annual Taxes
$4,416.61
Estimated Rental Income
Entire property$4,000 – $6,500/mo
Rental yield5.3% – 8.7%
*Estimates based on comparable rentals in the area. Actual income may vary.
Market Data — Russell
Days on market6 days
Buyer's MarketSeller's Market
Based on active listings in Russell. Data updates daily.
Getting around
How walkable, bikeable, and transit-friendly this neighbourhood is.
64
/ 100
Walk Score
Somewhat Walkable
37
/ 100
Transit Score
Some Transit
46
/ 100
Bike Score
Somewhat Bikeable
Scores are estimates based on neighbourhood data and are for informational purposes only.
MLS® data courtesy of the Toronto Regional Real Estate Board (TRREB).
The information provided herein must only be used by consumers that have a bona fide interest in the purchase, sale, or lease of real estate and may not be used for any commercial purpose or any other purpose. Listing information is deemed reliable but is not guaranteed accurate by the Toronto Regional Real Estate Board, the listing brokerage, or this website. The trademarks REALTOR®, REALTORS® and the REALTOR® logo are controlled by The Canadian Real Estate Association (CREA) and identify real estate professionals who are members of CREA. MLS®, Multiple Listing Service®, and the associated logos are owned by CREA. Not intended to solicit properties currently listed for sale or buyers under contract.
You may also like
More homes in Russell
Hand-picked listings with a similar price range and style.
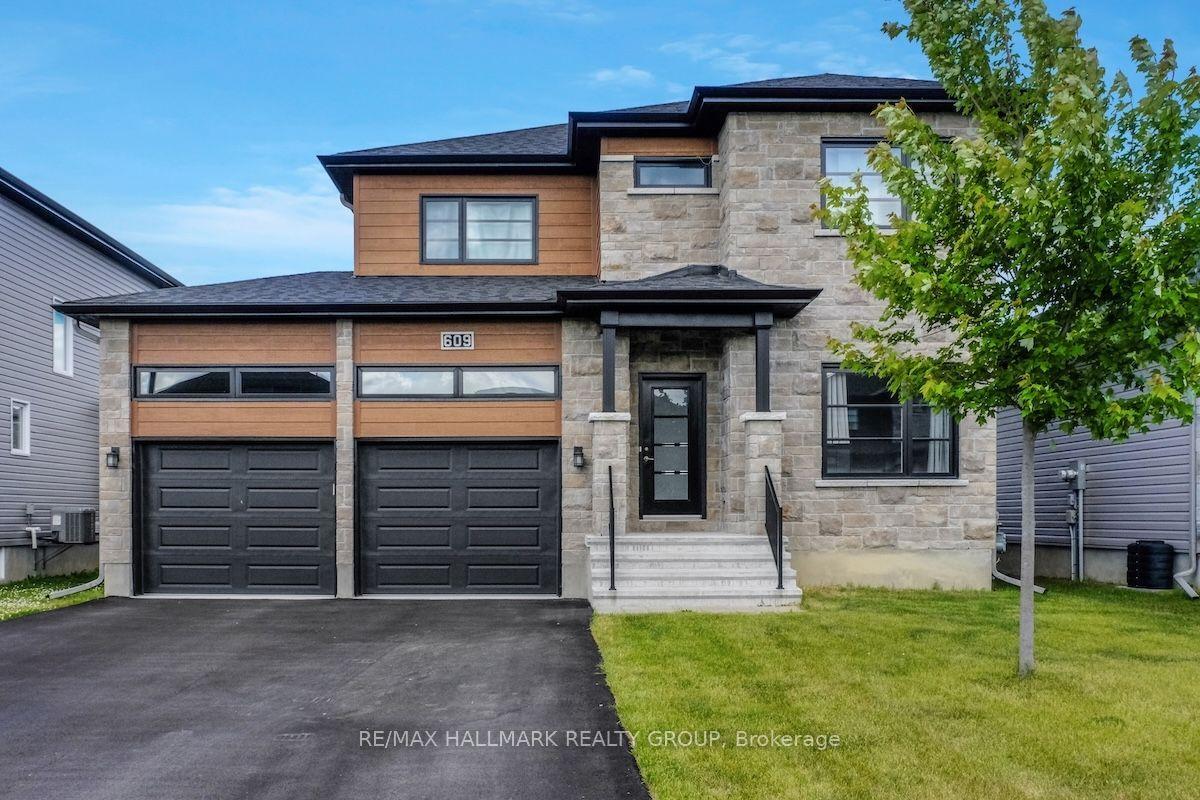
For Sale1 month ago
$774,900
Detached
est. $3,397/mo
609 Misty Street, 601 - Village of Russell
Russell, ON
3+1 bd
3 ba
1,750
4
MLS# X13586692Re/Max Hallmark Realty Group
WhatsApp Aman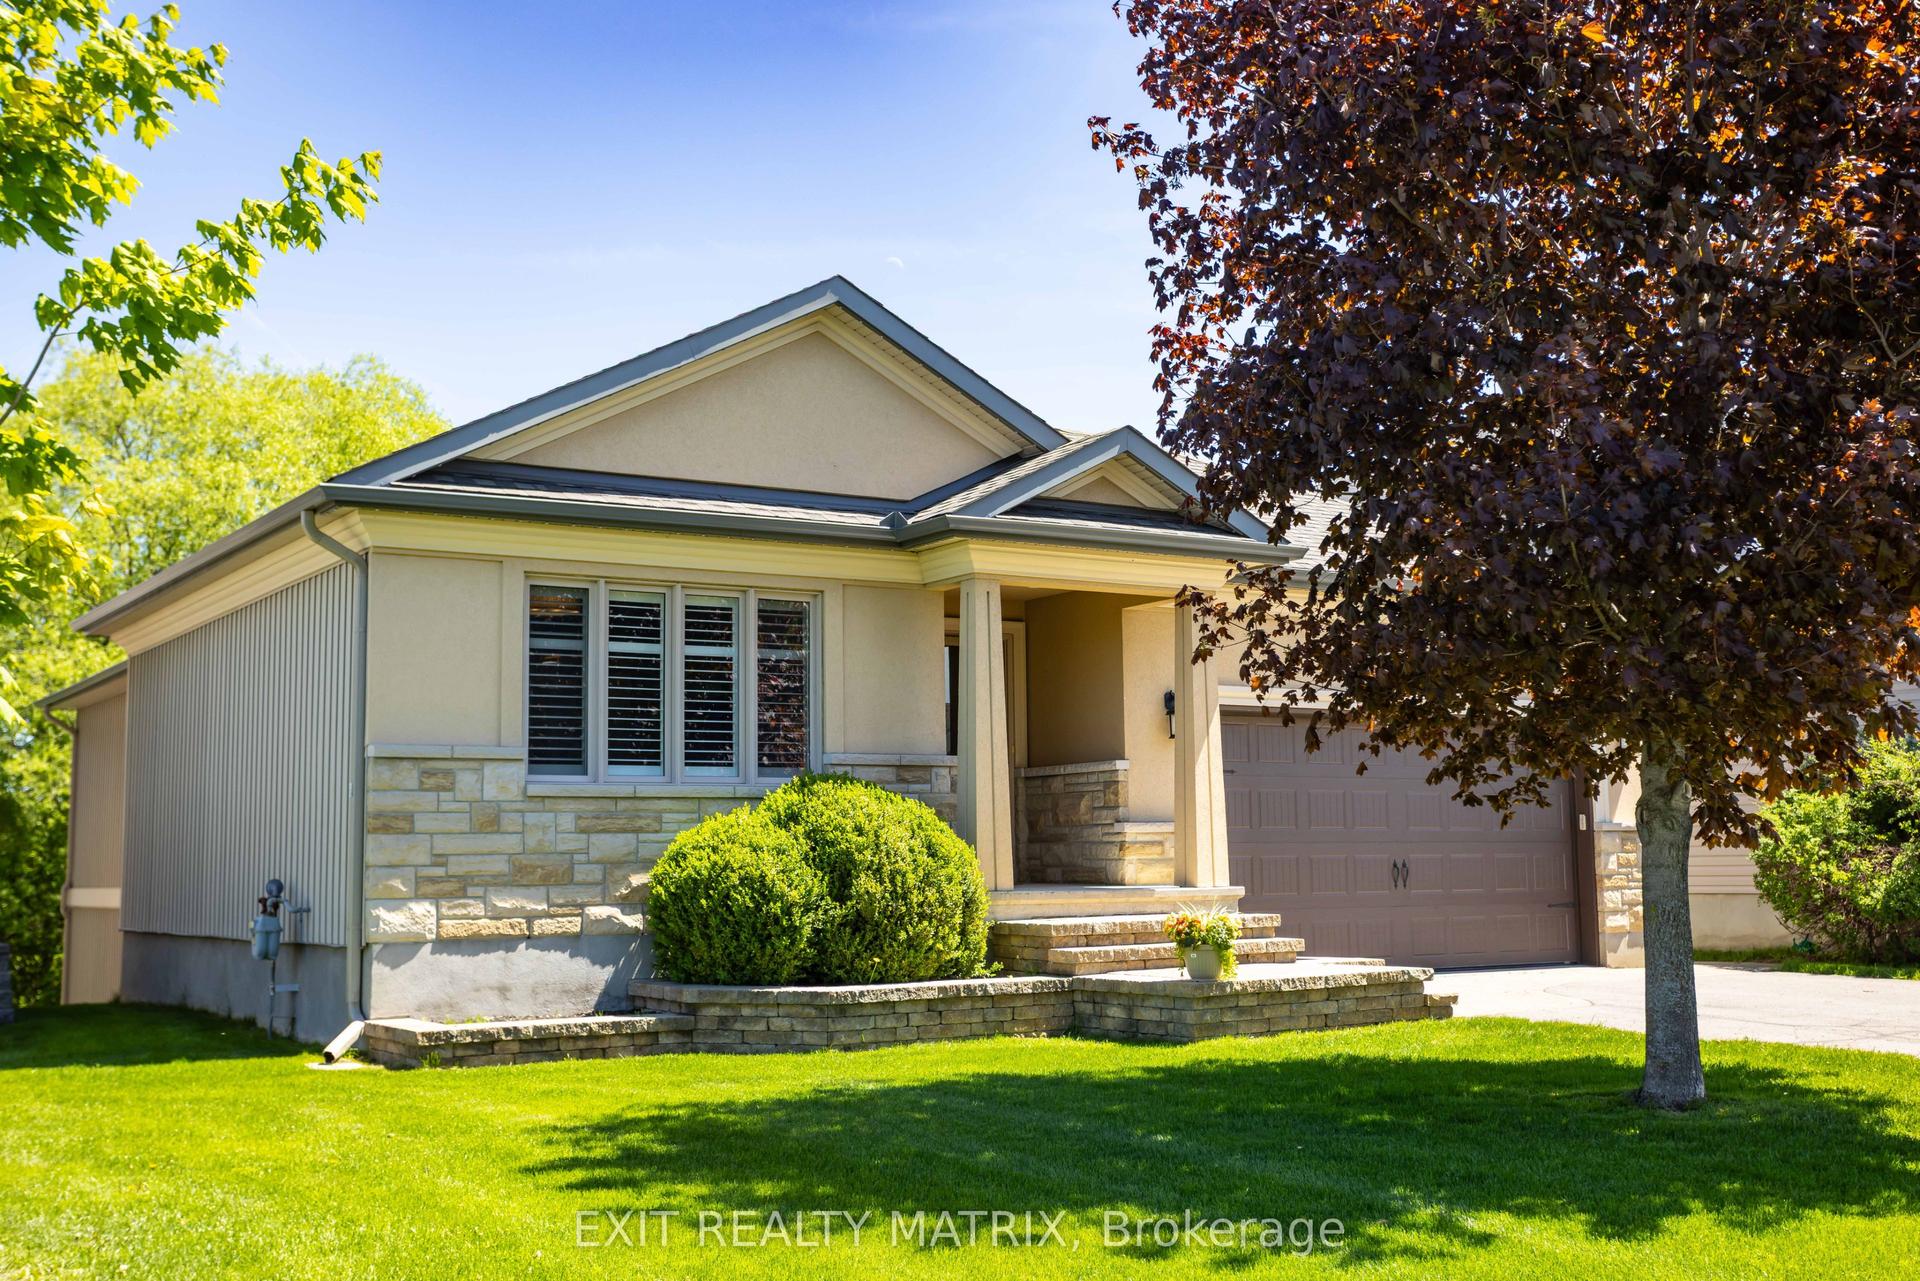
For Sale8 days ago
$799,900
Detached
est. $3,507/mo
79 Radisson Drive, 602 - Embrun
Russell, ON
1+2 bd
3 ba
1,750
6
MLS# X13684302Exit Realty Matrix
WhatsApp Aman