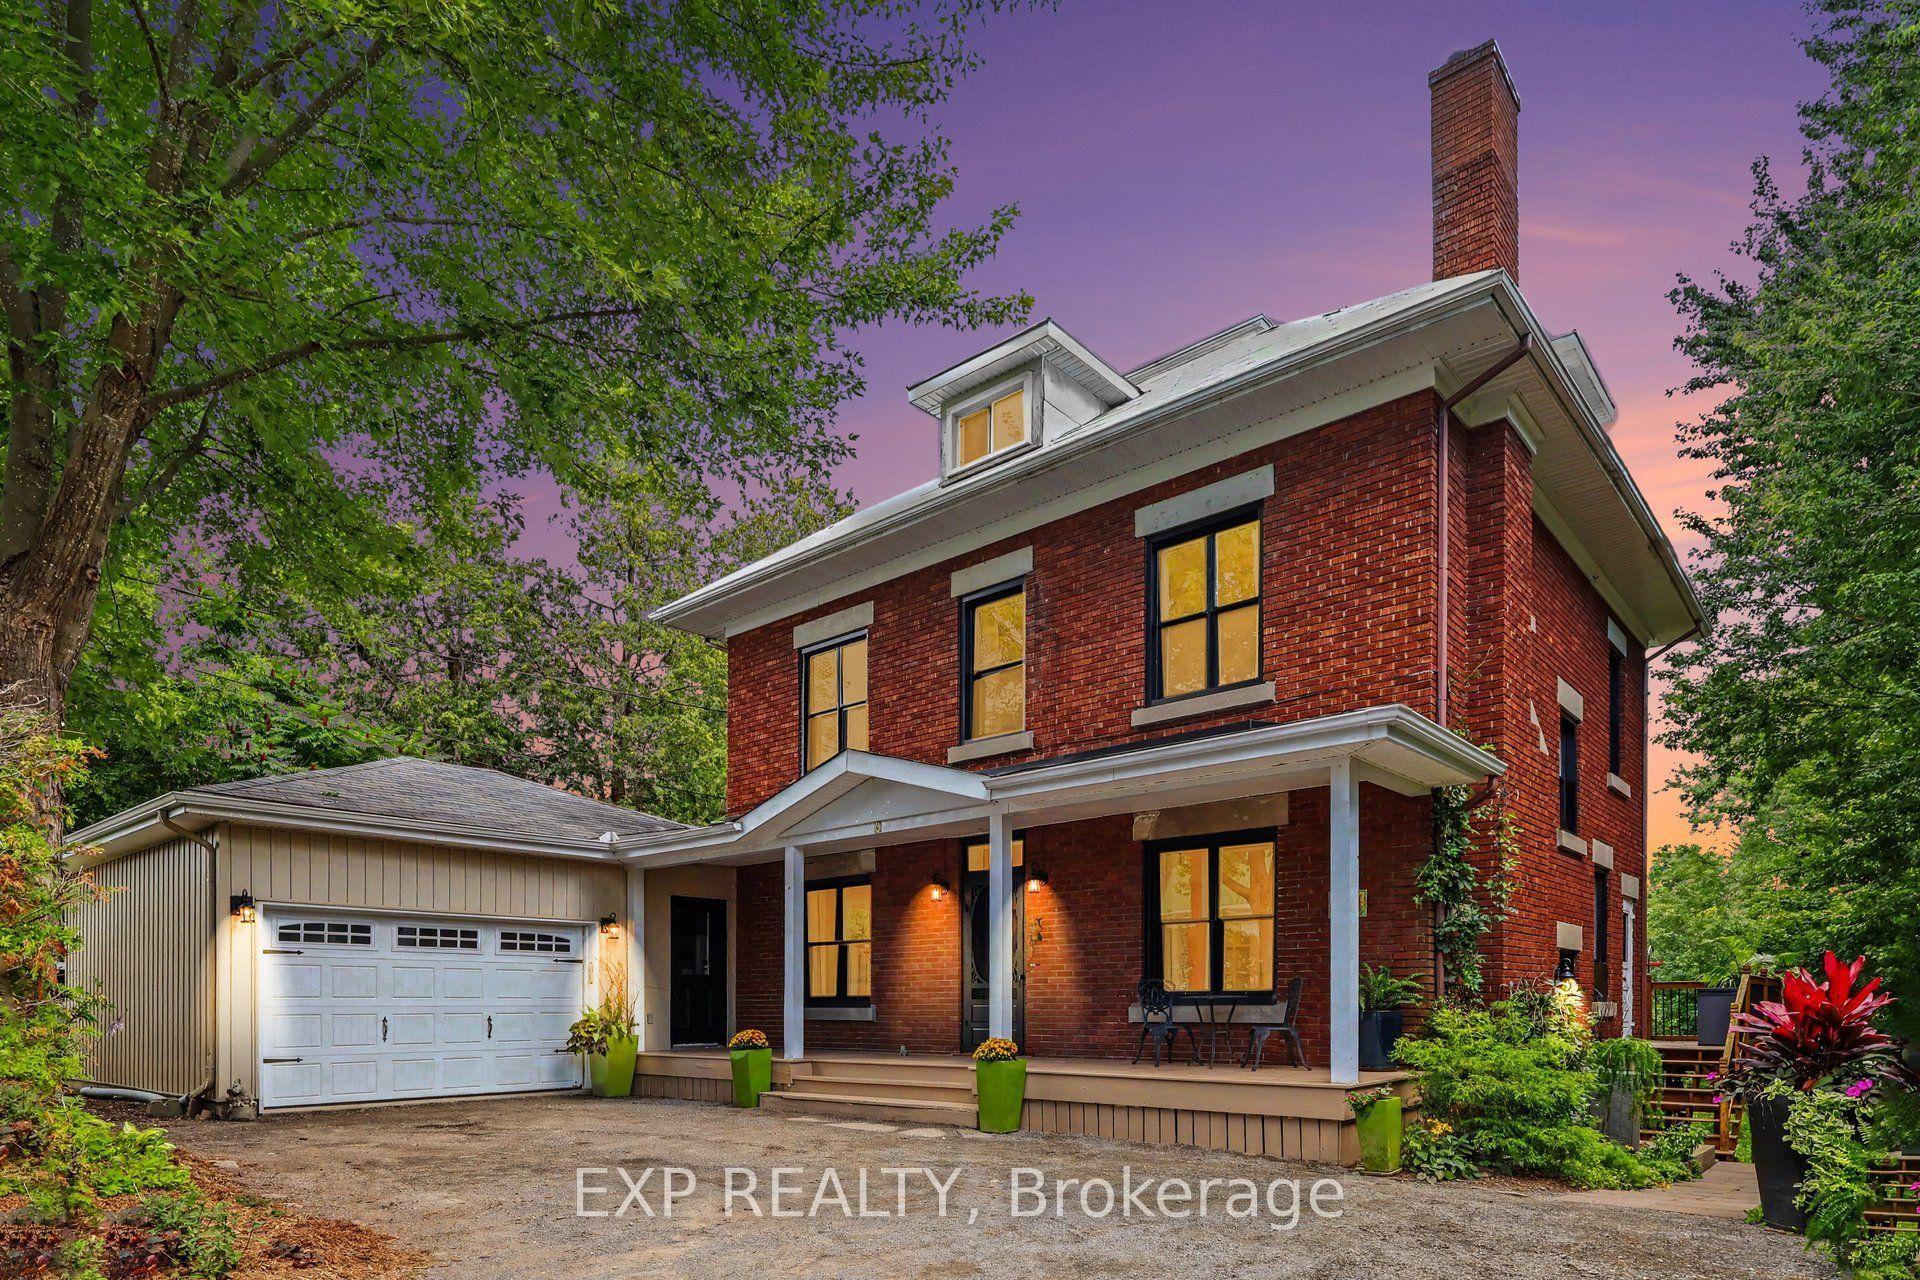
For Sale
Just Listed
620 Loucks Drive
601 - Village of Russell, Russell, ON
$729,900
3+1Bd
3Ba
1,750+sqft
6Parking
64.99 x 125.18 ftlot
$417/sqft
DetachedMLS# X13703446Listed 2026-08-223 DOM
Cooling
Central Air
Basement
Finished
Just listed! New listings in Russell often receive offers within the first week.
About this home
The backyard is the showstopper! Welcome to this beautifully maintained detached sidesplit, offering bright, spacious living areas and an incredible outdoor retreat. The main floor is bright and open concept, featuring a welcoming kitchen with crisp white cabinetry and a movable island, a dedicated dining area, and a large living room highlighted by a generous bay window that fills the space with natural light.The second floor offers three well-sized bedrooms, a full main bathroom, plus a 3-piece ensuite in the primary bedroom, which was updated in 2021. The convenient in-between level features a powder room and laundry area, with direct access to the garage. The lower level was renovated in 2024 and includes a comfortable living room, bedroom and storage area, providing flexible space for guests, a home office, recreation or additional living needs. An AI-HE All-in-One washer/dryer unit was also installed in 2024. The expansive, backyard is truly the heart of the home, featuring a large landscaped inground pool measuring approximately 32' x 22', a spacious deck with a sitting area, and a relaxing Jacuzzi spa. Whether you're entertaining friends, enjoying family time, or simply unwinding poolside, this backyard is an exceptional private oasis and the perfect setting for summer memories.The pool has been exceptionally well cared for, with a new gas heater in 2017, new liner in fall 2018 with transferable warranty, and a new pump, cartridge filter, salt system and robotic vacuum in 2021. A new reel and cover were added in 2025, along with a new salt cell in spring 2026. The Jacuzzi spa was installed in summer 2016, with a new cover and lift mechanism added in summer 2025. Ideally situated close to recreation, shopping, schools, parks and everyday amenities, this home offers the perfect blend of comfortable living, thoughtful updates, and exceptional outdoor enjoyment. A wonderful opportunity to own a home where the backyard truly steals the show!
PoolGarageRenovated
Rooms
Main Floor
| Living Room | 5.28 × 3.56 m | |
| Dining Room | 3.77 × 3.31 m | |
| Kitchen | 3.86 × 3.56 m |
Second Floor
| Primary Bedroom | 4.56 × 3.52 m | |
| Bedroom 2 | 4.03 × 3.51 m | |
| Bedroom 3 | 4.21 × 3.02 m | |
| Bathroom | 2.18 × 1.60 m | 3 Pc Ensuite |
| Bathroom | 3.67 × 1.56 m | 4 Pc Bath |
Lower
| Recreation | 7.08 × 3.43 m | |
| Bedroom 4 | 5.72 × 3.37 m |
Other
| Bathroom | 3.59 × 1.81 m | Combined w/Laundry 2 Pc Bath |
Features
- None
- Finished
- Central Air
- Sidesplit
Financials
Annual Taxes
$4,177
Estimated Rental Income
Entire property$3,200 – $4,800/mo
Rental yield5.3% – 7.9%
*Estimates based on comparable rentals in the area. Actual income may vary.
Market Data — Russell
Days on market3 days
Buyer's MarketSeller's Market
Based on active listings in Russell. Data updates daily.
Getting around
How walkable, bikeable, and transit-friendly this neighbourhood is.
55
/ 100
Walk Score
Somewhat Walkable
46
/ 100
Transit Score
Some Transit
49
/ 100
Bike Score
Somewhat Bikeable
Scores are estimates based on neighbourhood data and are for informational purposes only.
MLS® data courtesy of the Toronto Regional Real Estate Board (TRREB).
The information provided herein must only be used by consumers that have a bona fide interest in the purchase, sale, or lease of real estate and may not be used for any commercial purpose or any other purpose. Listing information is deemed reliable but is not guaranteed accurate by the Toronto Regional Real Estate Board, the listing brokerage, or this website. The trademarks REALTOR®, REALTORS® and the REALTOR® logo are controlled by The Canadian Real Estate Association (CREA) and identify real estate professionals who are members of CREA. MLS®, Multiple Listing Service®, and the associated logos are owned by CREA. Not intended to solicit properties currently listed for sale or buyers under contract.
You may also like
More homes in Russell
Hand-picked listings with a similar price range and style.
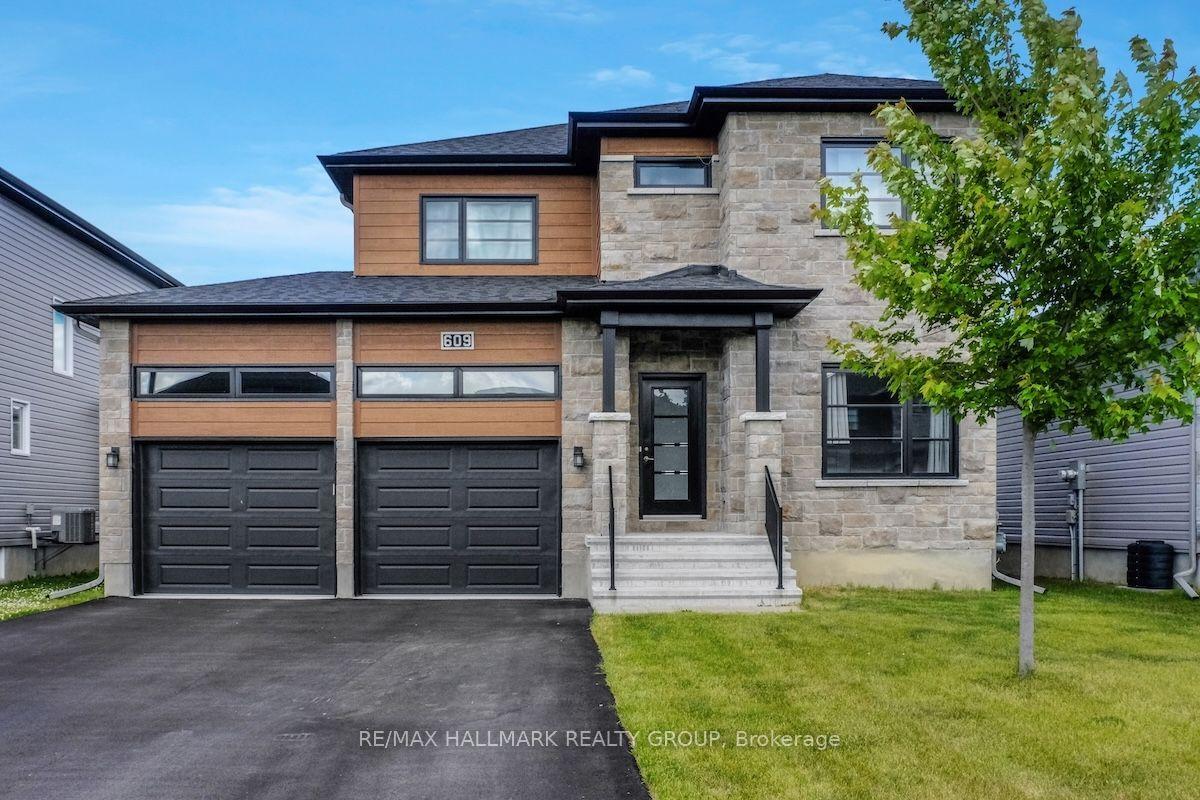
For Sale1 month ago
$774,900
Detached
est. $3,397/mo
609 Misty Street, 601 - Village of Russell
Russell, ON
3+1 bd
3 ba
1,750
4
MLS# X13586692Re/Max Hallmark Realty Group
WhatsApp Aman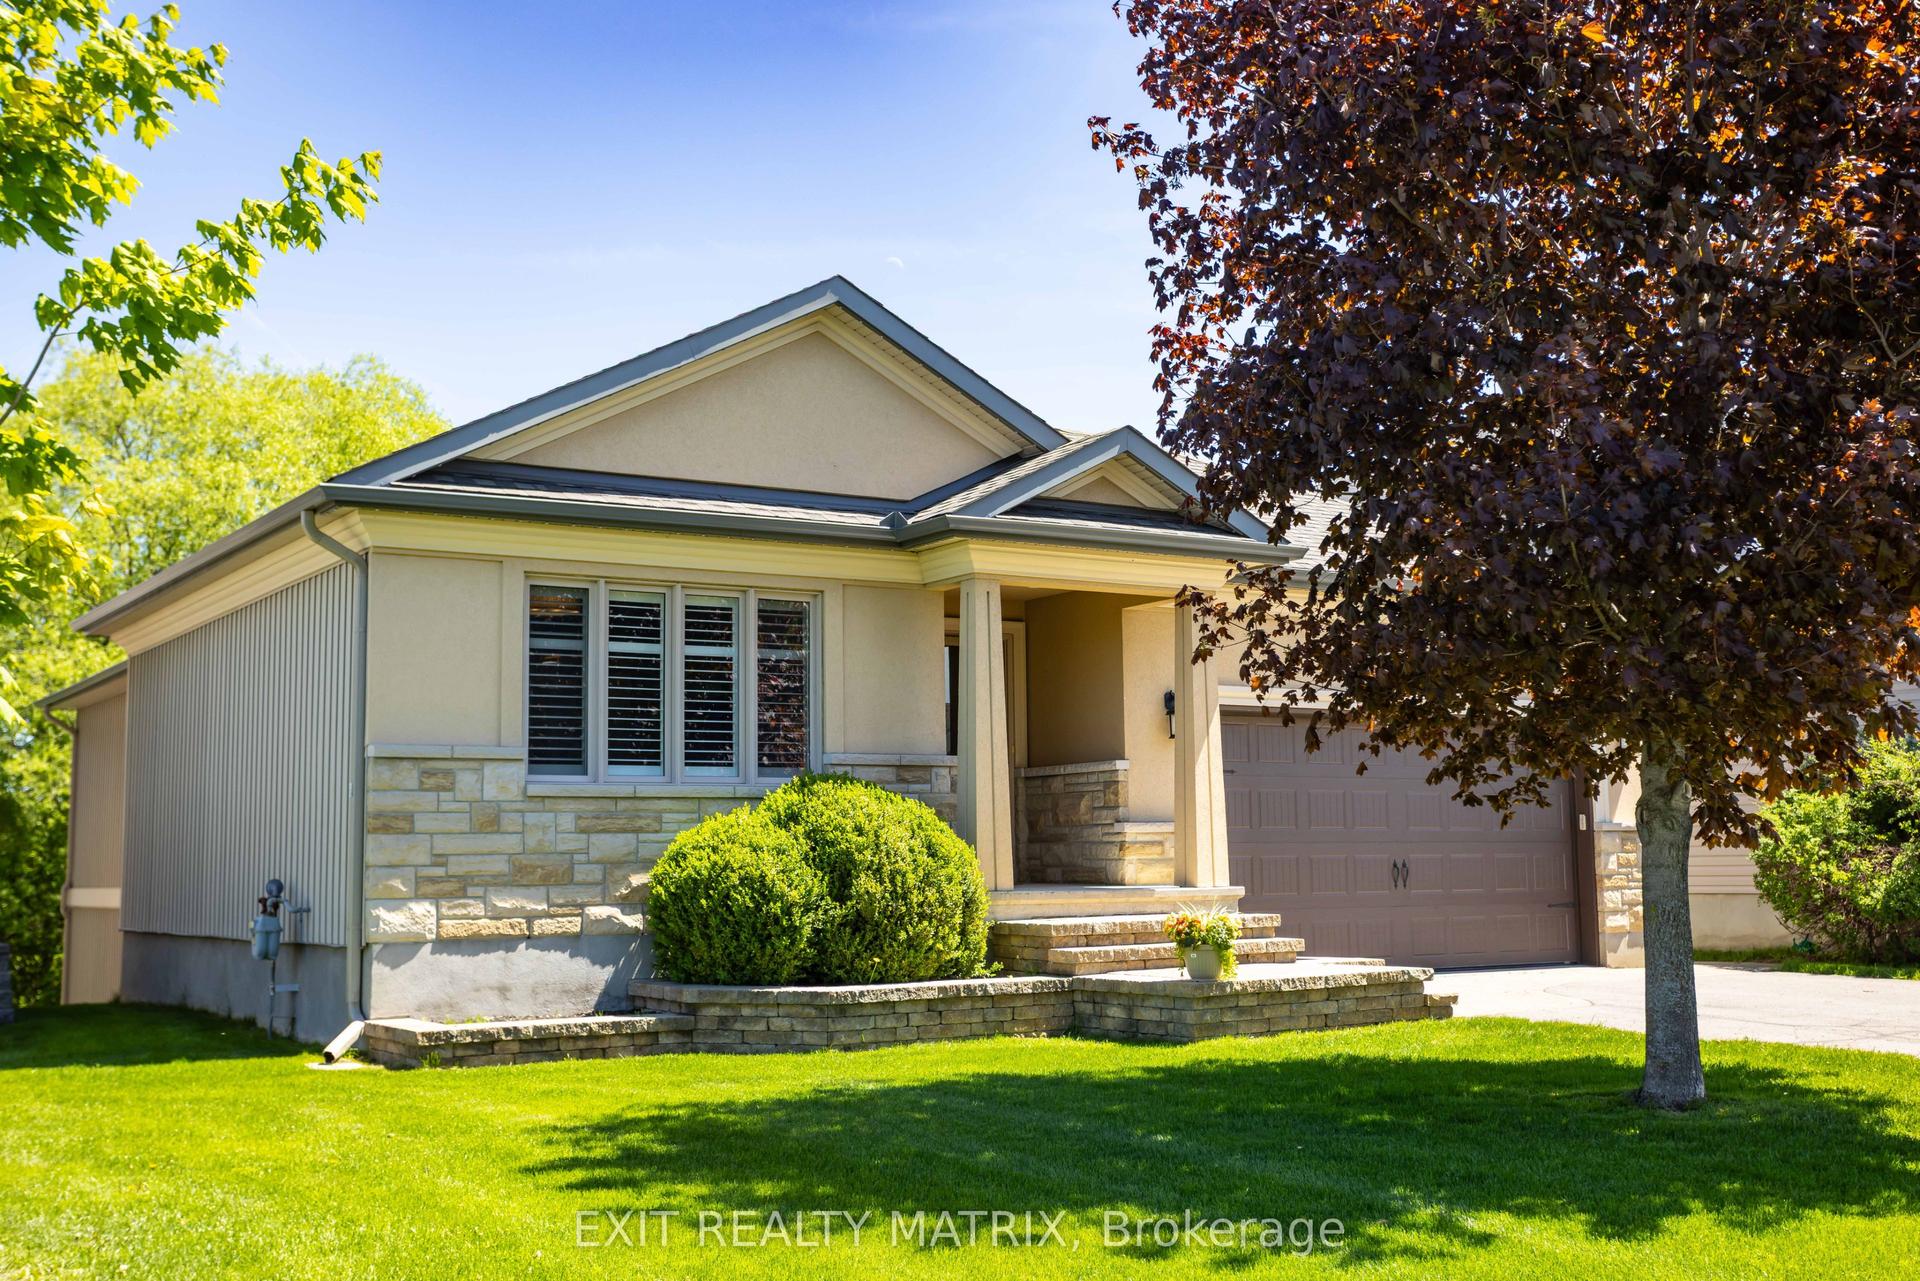
For Sale8 days ago
$799,900
Detached
est. $3,507/mo
79 Radisson Drive, 602 - Embrun
Russell, ON
1+2 bd
3 ba
1,750
6
MLS# X13684302Exit Realty Matrix
WhatsApp Aman