For Sale
1654 Tryon Road
45 - Frontenac Centre, Frontenac, ON
$625,000
4Bd
2Ba
1,750+sqft
11Parking
342.09 x 668.35 ftlot
$357/sqft
DetachedMLS# X13693910Listed 2026-08-1928 DOM
Heating
Water Heater Owned
Cooling
Central Vacuum
Basement
Unfinished
About this home
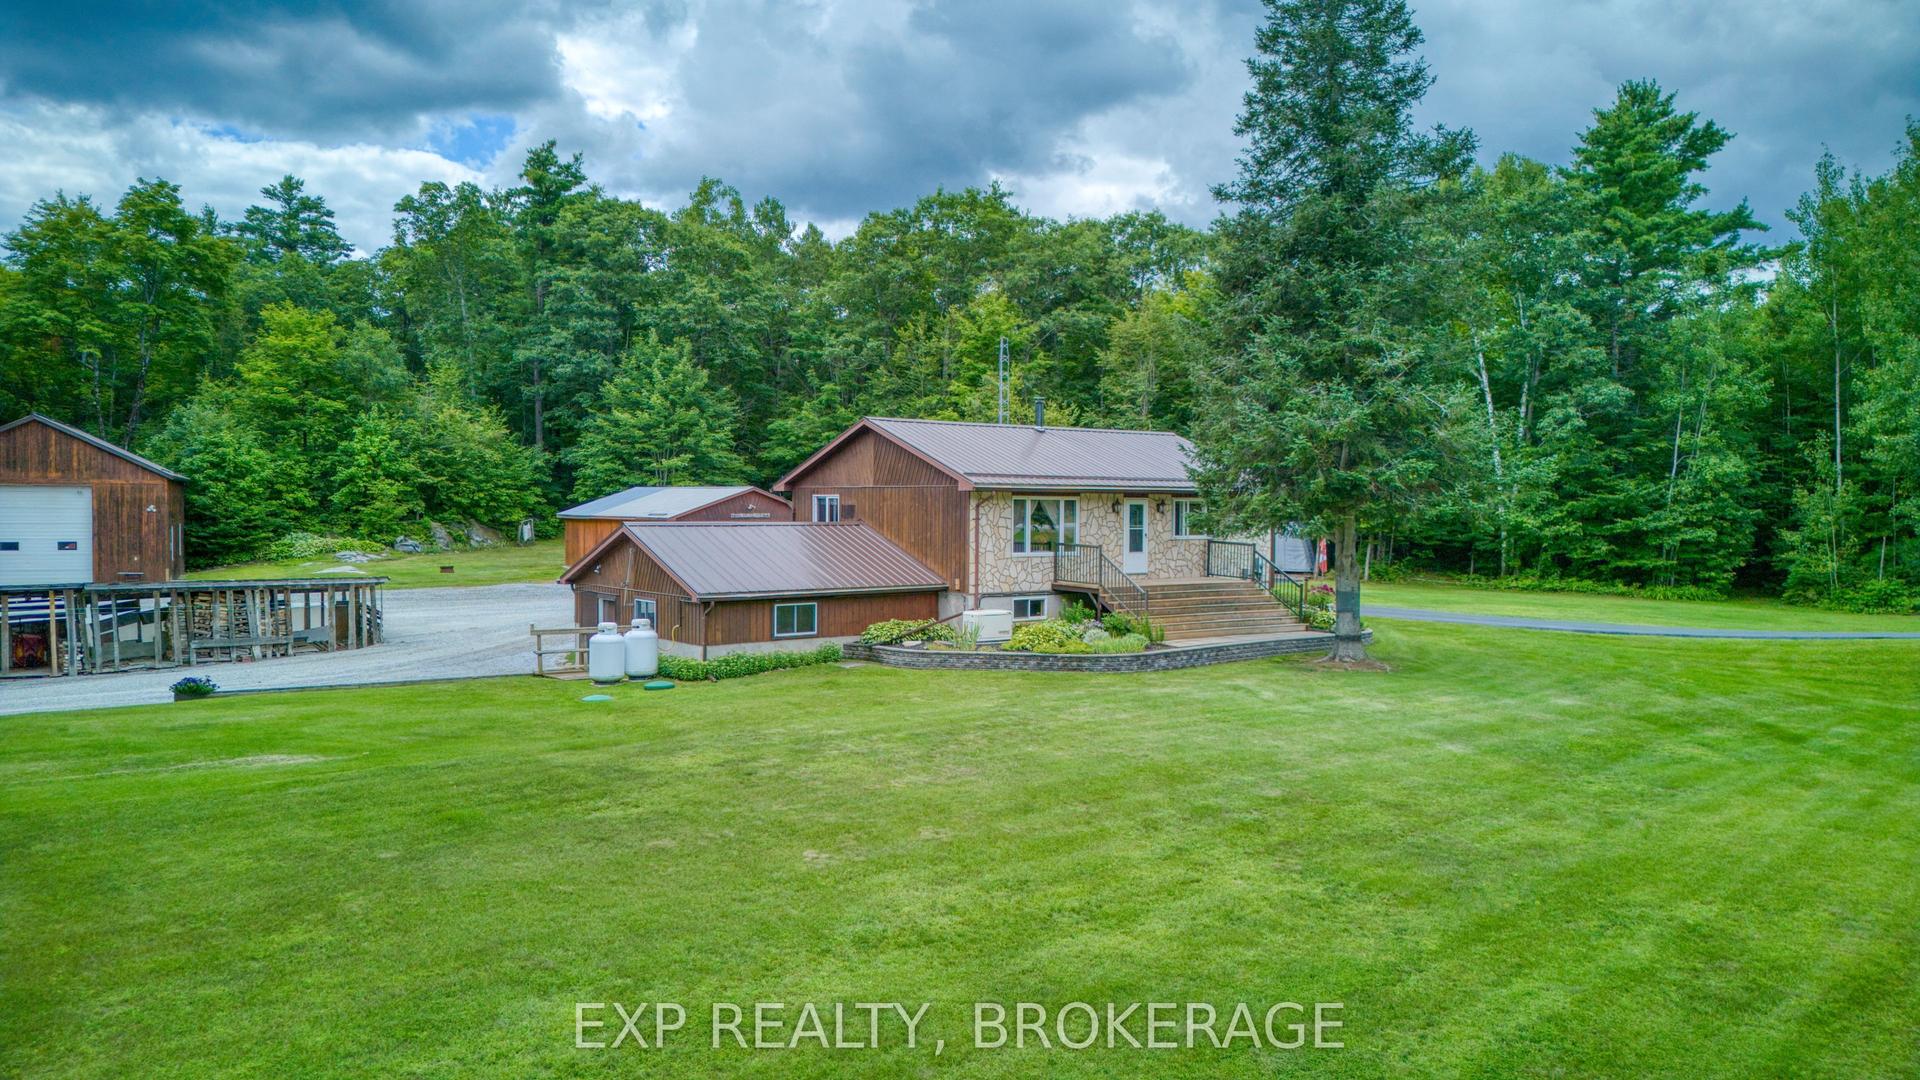
1654 Tryon is an authentic master-craftsmen log-home. Set on 4.39 private acres just minutes from Sharbot Lake, this 1,836 sq. ft. home offers 4 bedrooms, 2 full bathrooms and a flexible layout filled with warmth and character. The dramatic great room showcases soaring pine ceilings, exposed beams, a wood stove and a striking wall of windows with triangular accents, all overlooked by an airy upper loft. A spacious dining area and bright white kitchen make everyday living and entertaining easy, while a main-floor office, laundry room and two enclosed porches provide even more usable space, all with views of nature. The renovated west porch has been insulated and upgraded for all-season enjoyment. Upstairs, the generous primary bedroom includes a spacious closet, and spacious ensuite. A fourth bedroom can be accessed across the open walkway. A bespoke maple staircase, handrails and balusters were custom-built and installed in 2025. Major improvements include a propane furnace and central air conditioning (2021), great-room window (2022), and a regraded driveway with new gravel (2026). Outdoors, enjoy mature woods, manicured lawns, a circular drive with abundant parking, a detached garage/workshop and multiple sheds and outbuildings. This cozy property sits just steps from the scenic K&P Trail, offering instant access to miles of outdoor hiking, cycling, and year-round recreation. A metal roof, drilled well with water treatment and generator wiring add practical peace of mind. Approximately 5 minutes to Sharbot Lake amenities, beach and boat launch, 45 minutes to Kingston and 90 minutes to Ottawa-a private country retreat that remains comfortably connected. Property on school bus route (Granite Ridge K through 12). 2010-2016 Renovations include; New Kitchen / Laundry Addition, New Metal Roof, Deck, Windows, Screen Porch Upgrades, Water Treatment System. Survey available. Water test 0/0 (UV system). Internet NFTC fiber connected!
GarageRenovated
Features
- Central Vacuum
- Propane Tank
- Water Heater Owned
- Water Softener
- Water Treatment
- Deck
- Landscaped
- Porch
- Year Round Living
- Privacy
- Porch Enclosed
- Half
- Unfinished
- Separate Entrance
- Central Air
- Log
Financials
Annual Taxes
$3,127.85
Estimated Rental Income
Entire property$4,000 – $6,500/mo
Rental yield7.7% – 12.5%
*Estimates based on comparable rentals in the area. Actual income may vary.
Market Data — Frontenac
Days on market28 days
Buyer's MarketSeller's Market
Based on active listings in Frontenac. Data updates daily.
Getting around
How walkable, bikeable, and transit-friendly this neighbourhood is.
51
/ 100
Walk Score
Somewhat Walkable
44
/ 100
Transit Score
Some Transit
53
/ 100
Bike Score
Bikeable
Scores are estimates based on neighbourhood data and are for informational purposes only.
MLS® data courtesy of the Toronto Regional Real Estate Board (TRREB).
The information provided herein must only be used by consumers that have a bona fide interest in the purchase, sale, or lease of real estate and may not be used for any commercial purpose or any other purpose. Listing information is deemed reliable but is not guaranteed accurate by the Toronto Regional Real Estate Board, the listing brokerage, or this website. The trademarks REALTOR®, REALTORS® and the REALTOR® logo are controlled by The Canadian Real Estate Association (CREA) and identify real estate professionals who are members of CREA. MLS®, Multiple Listing Service®, and the associated logos are owned by CREA. Not intended to solicit properties currently listed for sale or buyers under contract.
You may also like
More homes in Frontenac
Hand-picked listings with a similar price range and style.
For Sale24 days ago
$549,900
Detached
est. $2,411/mo
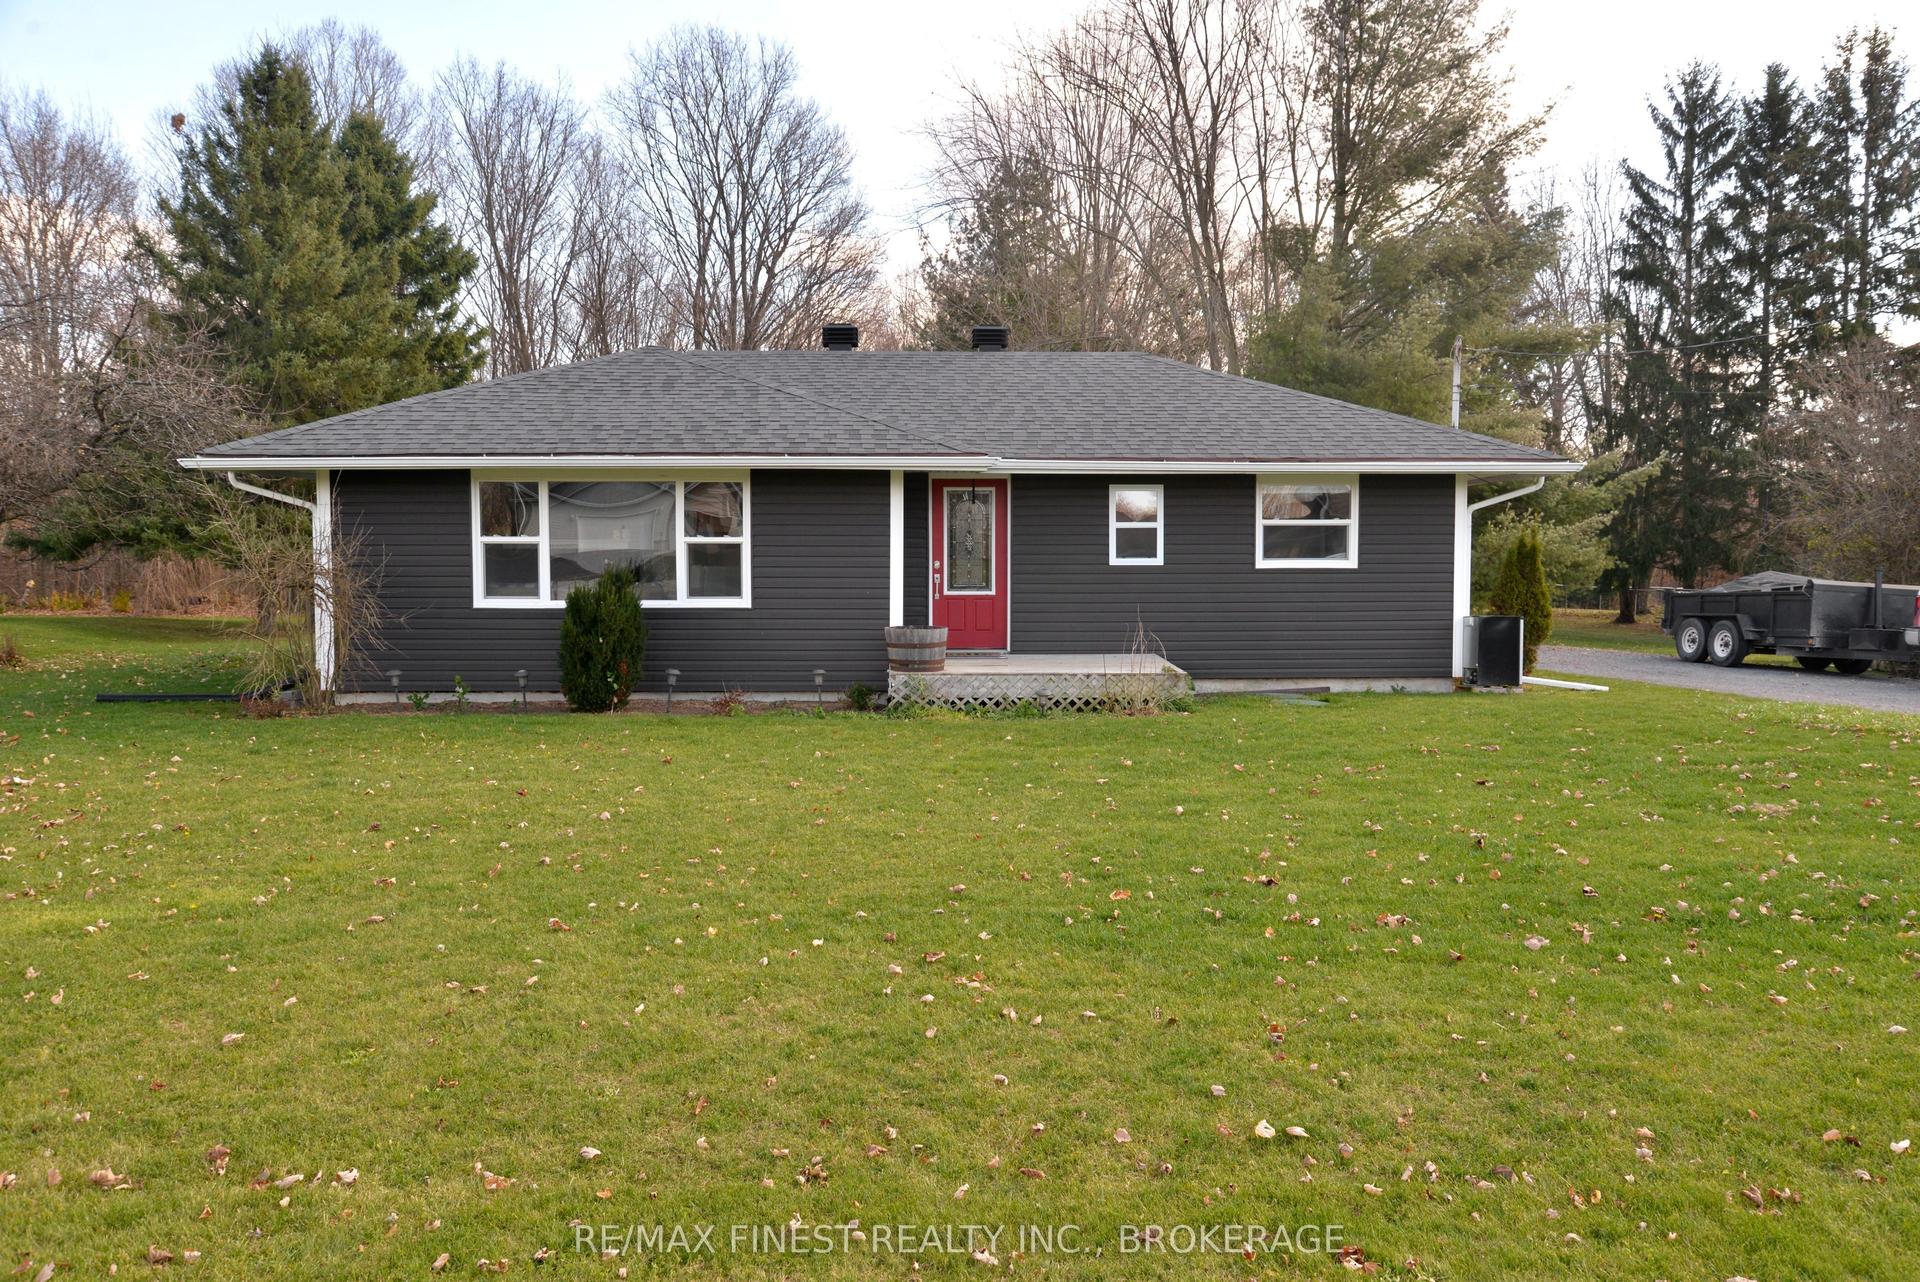
3616 Perth Road, 47 - Frontenac South
Frontenac, ON
3 bd
2 ba
900
5
MLS# X13705546Re/Max Finest Realty Inc., Broker…
WhatsApp Aman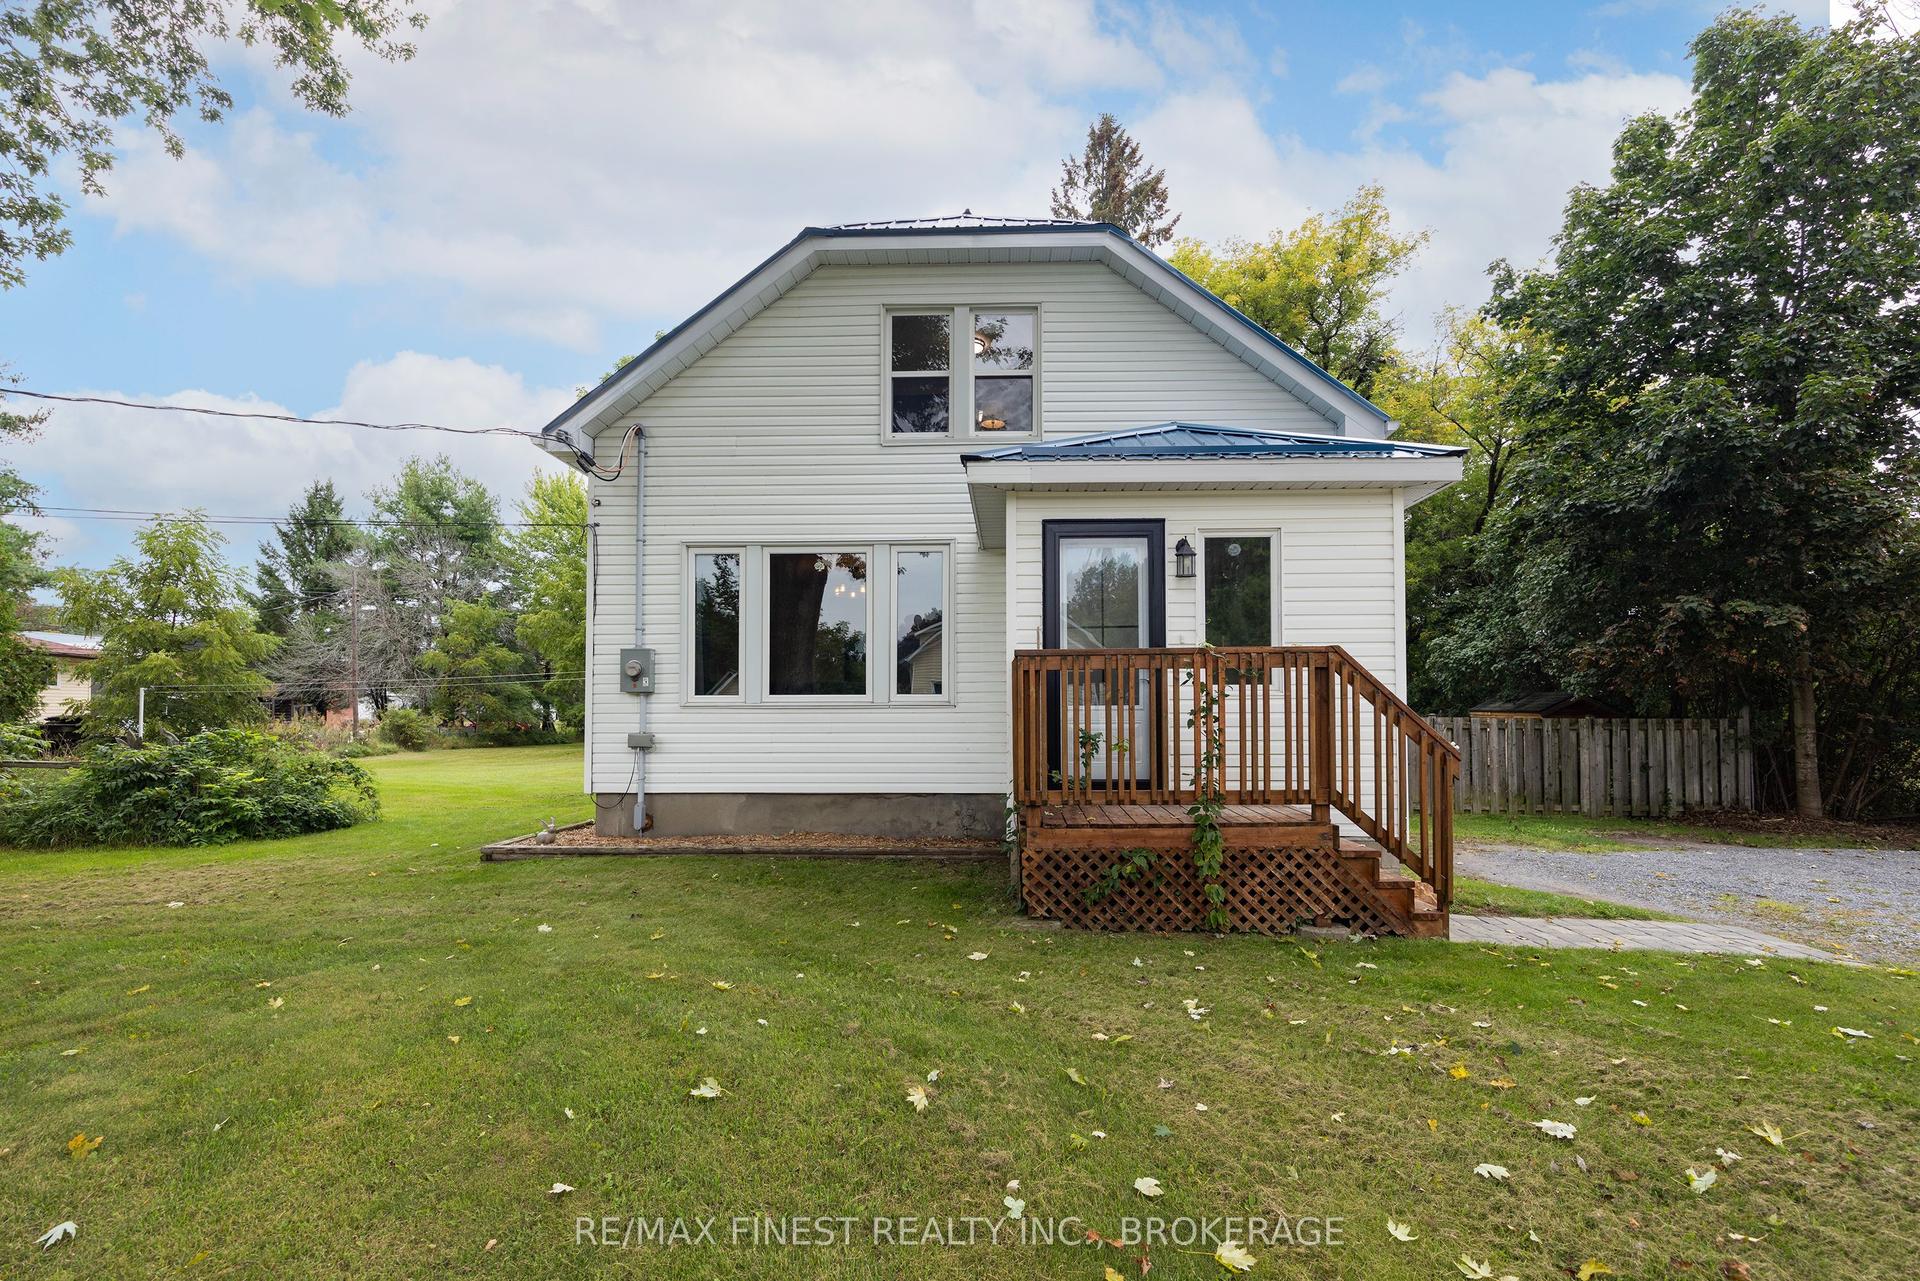
For Sale7 days ago
$499,900
Detached
est. $2,192/mo
6074 Bank Street, 47 - Frontenac South
Frontenac, ON
3 bd
2 ba
1,300
6
MLS# X13766266Re/Max Finest Realty Inc., Broker…
WhatsApp Aman