For Sale
Just Listed
Open House Sat 18–20
22 Delena Avenue N
McQuesten, Hamilton, ON
$499,000
2+1Bd
2Ba
900+sqft
1Parking
26 x 93 ftlot
$554/sqft
DetachedMLS# X13693920Listed 2026-08-190 DOM
Heating
Water Heater
Cooling
Central Air
Basement
Finished
Just listed! New listings in Hamilton often receive offers within the first week.
About this home
Move-in ready detached home offering open concept floor plan with functionality, and exceptional value in a convenient east-end location. The spacious layout seamlessly connects the living, dining, and kitchen areas, creating the perfect space for family gatherings and everyday enjoyment. This well-maintained home features 2+1 bedrooms and 2 full bathrooms, including a finished basement with a separate side entrance and a full 4-piece bathroom. The lower level offers incredible flexibility for extended family living, a recreation room, home office, or potential in-law suite setup. Enjoy peace of mind with a professionally installed basement OMNI waterproofing system complete with warranty. Additional updates include fascia and eavestroughs (2022) and washer and dryer (2022), adding to the home's overall appeal. Outside, you'll find parking and a fenced in backyard with stamped concrete patio and storage shed with hydro. The private outdoor area offers plenty of room to relax, garden, or entertain during the warmer months. Ideally situated close to schools, parks, shopping, public transit, and major commuter routes including the Red Hill Valley Parkway and QEW, this location provides easy access to so much. Whether you're a first-time buyer, growing family, downsizer, or investor, 22 Delena Avenue North presents an excellent opportunity to own a well-cared-for home in a desirable neighborhood.
In-law Suite
Rooms
Main Floor
| Kitchen | 4.34 × 2.49 m | Open Concept |
| Dining Room | 3.84 × 2.85 m | Open Concept Carpet Free |
| Living Room | 8.27 × 2.88 m | Open Concept Carpet Free |
| Primary Bedroom | 4.37 × 2.39 m | |
| Bedroom 2 | 3.19 × 2.39 m | |
| Bathroom | 1.38 × 2.80 m | 4 Pc Bath |
Basement
| Family Room | 5.44 × 4.82 m | |
| Bedroom 3 | 2.80 × 4.10 m | |
| Laundry | 2.78 × 3.04 m | |
| Bathroom | 2.78 × 1.67 m | 4 Pc Bath |
Features
- Water Heater
- Water Softener
- Separate Entrance
- Finished
- Central Air
- Bungalow
Financials
Annual Taxes
$3,473.35
Estimated Rental Income
Entire property$2,600 – $3,800/mo
Basement apartment$1,800 – $2,500/mo
Rental yield6.3% – 9.1%
*Estimates based on comparable rentals in the area. Actual income may vary.
Market Data — Hamilton
Days on market0 days
Buyer's MarketSeller's Market
Based on active listings in Hamilton. Data updates daily.
Demographics — Hamilton
Population
569,353
Avg Household Income
$90,000
Age Distribution
0-19
20%
20-34
21%
35-49
19%
50-64
20%
65+
20%
Ownership65% own · 35% rent
EnglishFrenchArabicItalianTagalog
Getting around
How walkable, bikeable, and transit-friendly this neighbourhood is.
66
/ 100
Walk Score
Somewhat Walkable
64
/ 100
Transit Score
Good Transit
60
/ 100
Bike Score
Bikeable
Scores are estimates based on neighbourhood data and are for informational purposes only.
MLS® data courtesy of the Toronto Regional Real Estate Board (TRREB).
The information provided herein must only be used by consumers that have a bona fide interest in the purchase, sale, or lease of real estate and may not be used for any commercial purpose or any other purpose. Listing information is deemed reliable but is not guaranteed accurate by the Toronto Regional Real Estate Board, the listing brokerage, or this website. The trademarks REALTOR®, REALTORS® and the REALTOR® logo are controlled by The Canadian Real Estate Association (CREA) and identify real estate professionals who are members of CREA. MLS®, Multiple Listing Service®, and the associated logos are owned by CREA. Not intended to solicit properties currently listed for sale or buyers under contract.
You may also like
More homes in Hamilton
Hand-picked listings with a similar price range and style.
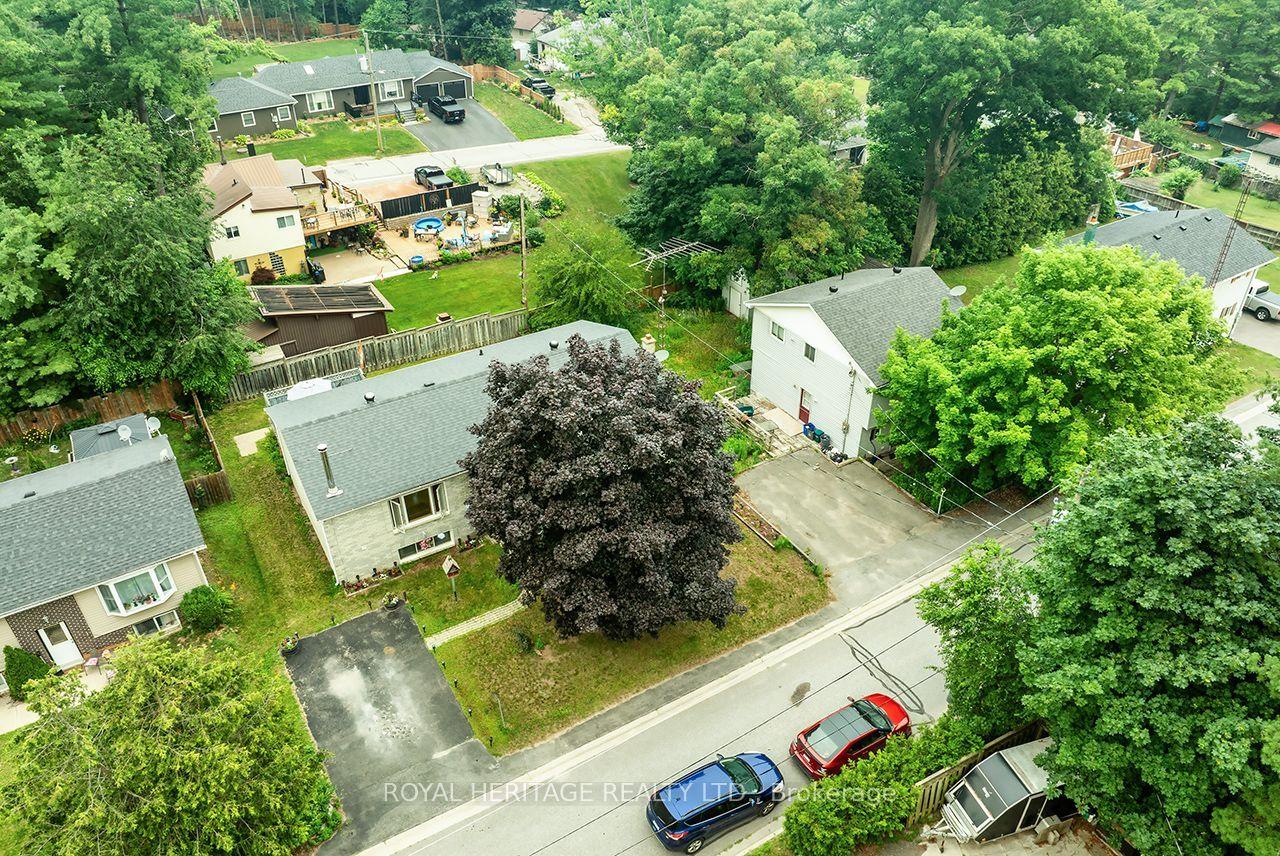
For Sale1 month ago
$599,000
Detached
est. $2,626/mo
7014 Hunter Street, Bewdley
Hamilton Township, ON
3+1 bd
3 ba
1,300
1
MLS# X13574150Royal Heritage Realty Ltd.
WhatsApp Aman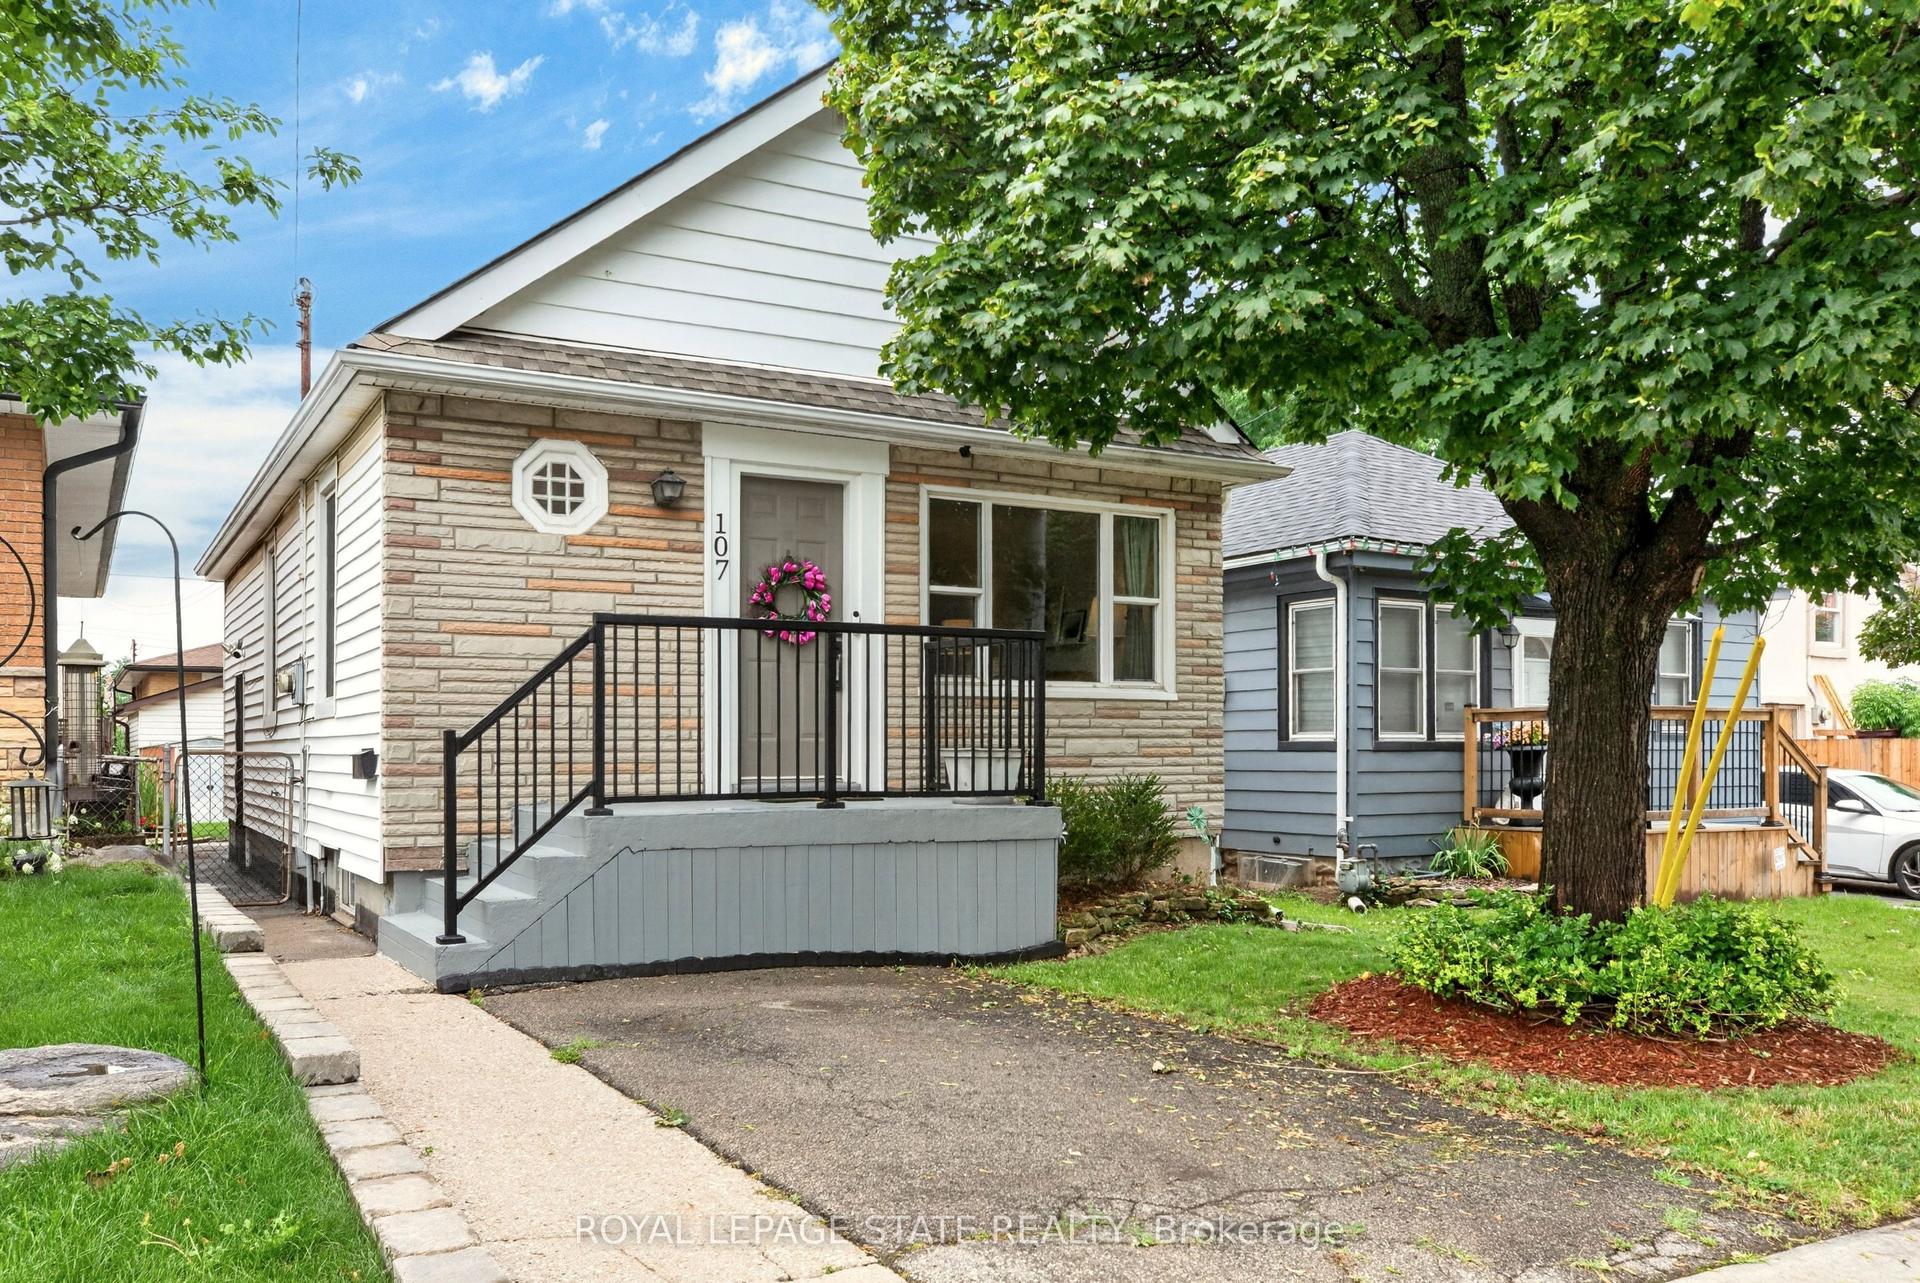
For Sale8 days ago
$579,900
Detached
est. $2,542/mo
107 Reid Avenue N, McQuesten
Hamilton, ON
3 bd
1 ba
900
1
MLS# X13668628Royal Lepage State Realty
WhatsApp Aman