For Sale
Just Listed
103 Sherman Avenue S
Stipley, Hamilton, ON
$799,900
5+1Bd
3Ba
2,750+sqft
5Parking
50 x 110 ftlot
$291/sqft
DetachedMLS# X13693998Listed 2026-08-190 DOM
Heating
Water Heater
Cooling
Central Air
Basement
Partially Finished
Just listed! New listings in Hamilton often receive offers within the first week.
About this home
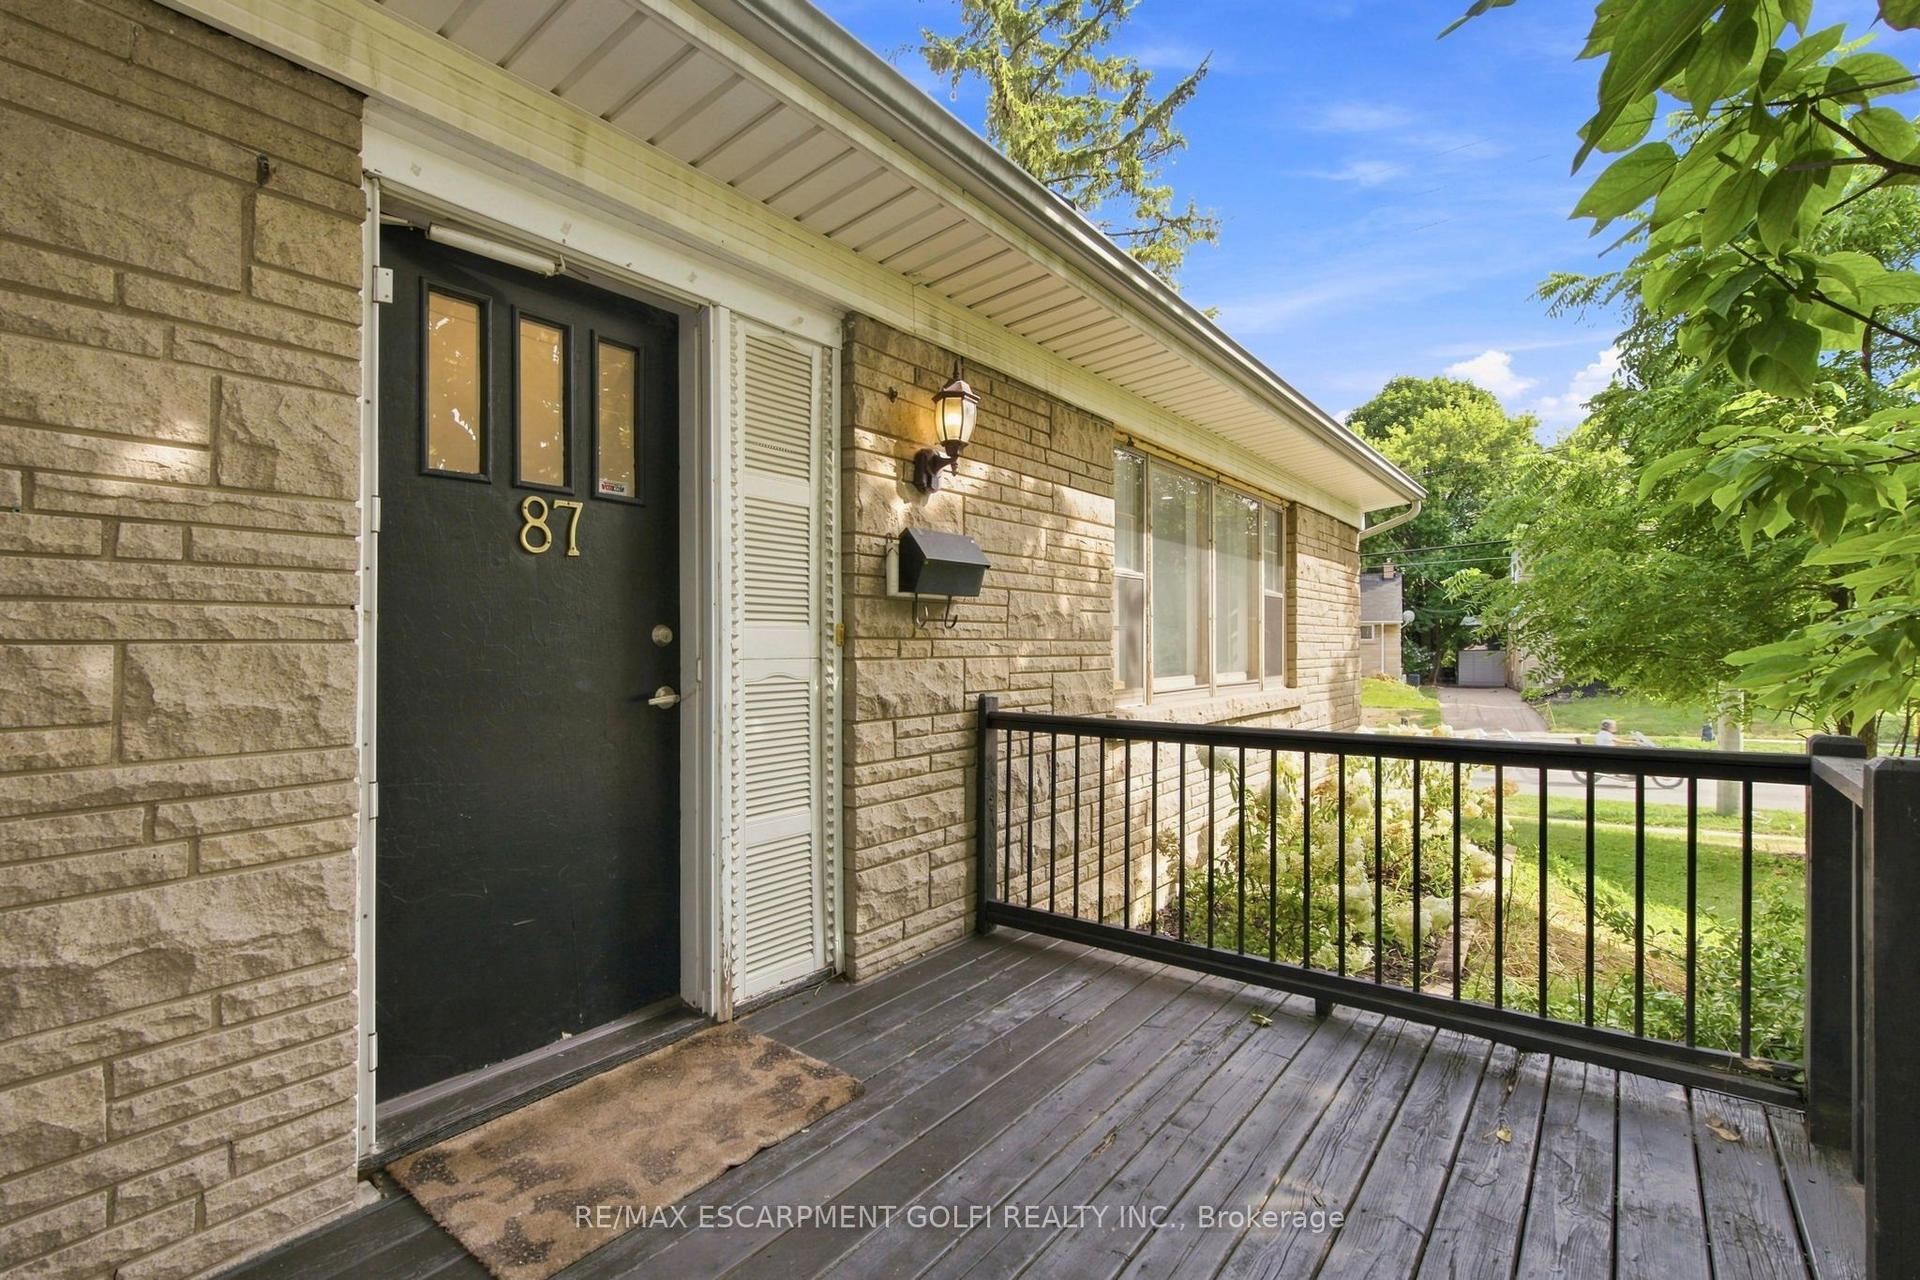
This stunning Victorian residence seamlessly blends timeless character with modern upgrades, offering over 3,000 sq ft of beautifully finished living space. Featuring 5+1 bedrooms, 2 kitchens, 3 bathrooms, and multiple private entrances, this property is ideal for large families, multi-generational living, or savvy investors. The fully renovated main floor kitchen is a true showpiece-bright and modern with crisp white cabinetry, stainless steel appliances & gas range. Original architectural details add warmth and charm throughout, including hardwood floors, pocket doors, leaded glass windows, natural slate, Carrera marble countertops and vaulted ceilings. Step outside to a low maintenance backyard filled with perennials. A rare opportunity to own a truly stately home. Parking for up to 5 cars. Excellent location close to all amenities and bus route.
RenovatedHardwood
Rooms
Main Floor
| Kitchen | 4.93 × 3.56 m | |
| Living Room | 4.27 × 3.61 m | |
| Family Room | 5.49 × 2.84 m | |
| Dining Room | 4.90 × 3.73 m | |
| Den | 3.35 × 3.05 m |
Second Floor
| Primary Bedroom | 4.57 × 3.61 m | |
| Bedroom | 3.58 × 3.58 m | |
| Bedroom 2 | 3.49 × 3.07 m | |
| Den | 3.96 × 2.36 m | |
| Kitchen | 3.94 × 3.35 m |
Third Floor
| Bedroom | 5.49 × 4.29 m | |
| Bedroom | 4.39 × 3.25 m | |
| Bedroom | 5.49 × 4.29 m | |
| Bedroom 2 | 4.39 × 3.25 m | |
| Den | 3.19 × 2.90 m |
Basement
| Kitchen | 5.64 × 3.25 m | |
| Bedroom 2 | 3.25 × 3.05 m | |
| Laundry | 4.22 × 1.63 m |
Features
- Water Heater
- Separate Entrance
- Partially Finished
- Central Air
- 2 1/2 Storey
Financials
Annual Taxes
$11,336.99
Estimated Rental Income
Entire property$4,500 – $7,000/mo
Basement apartment$1,800 – $2,500/mo
Rental yield6.8% – 10.5%
*Estimates based on comparable rentals in the area. Actual income may vary.
Market Data — Hamilton
Days on market0 days
Buyer's MarketSeller's Market
Based on active listings in Hamilton. Data updates daily.
Demographics — Hamilton
Population
569,353
Avg Household Income
$90,000
Age Distribution
0-19
20%
20-34
21%
35-49
19%
50-64
20%
65+
20%
Ownership65% own · 35% rent
EnglishFrenchArabicItalianTagalog
Getting around
How walkable, bikeable, and transit-friendly this neighbourhood is.
69
/ 100
Walk Score
Somewhat Walkable
71
/ 100
Transit Score
Excellent Transit
59
/ 100
Bike Score
Bikeable
Scores are estimates based on neighbourhood data and are for informational purposes only.
MLS® data courtesy of the Toronto Regional Real Estate Board (TRREB).
The information provided herein must only be used by consumers that have a bona fide interest in the purchase, sale, or lease of real estate and may not be used for any commercial purpose or any other purpose. Listing information is deemed reliable but is not guaranteed accurate by the Toronto Regional Real Estate Board, the listing brokerage, or this website. The trademarks REALTOR®, REALTORS® and the REALTOR® logo are controlled by The Canadian Real Estate Association (CREA) and identify real estate professionals who are members of CREA. MLS®, Multiple Listing Service®, and the associated logos are owned by CREA. Not intended to solicit properties currently listed for sale or buyers under contract.
You may also like
More homes in Hamilton
Hand-picked listings with a similar price range and style.
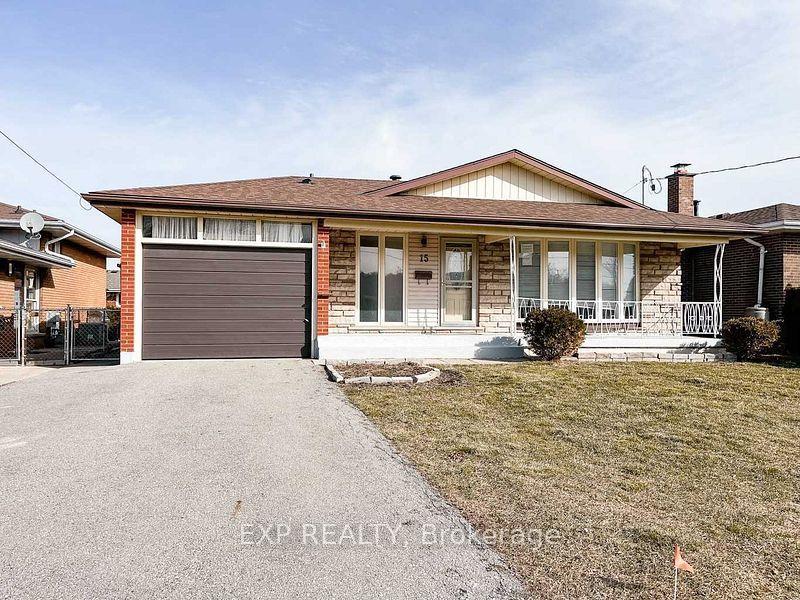
For SaleJust listed
$799,990
Detached
est. $3,507/mo
15 Calvert Avenue, Greenford
Hamilton, ON
3+3 bd
3 ba
900
3
MLS# X13694306Exp Realty
WhatsApp Aman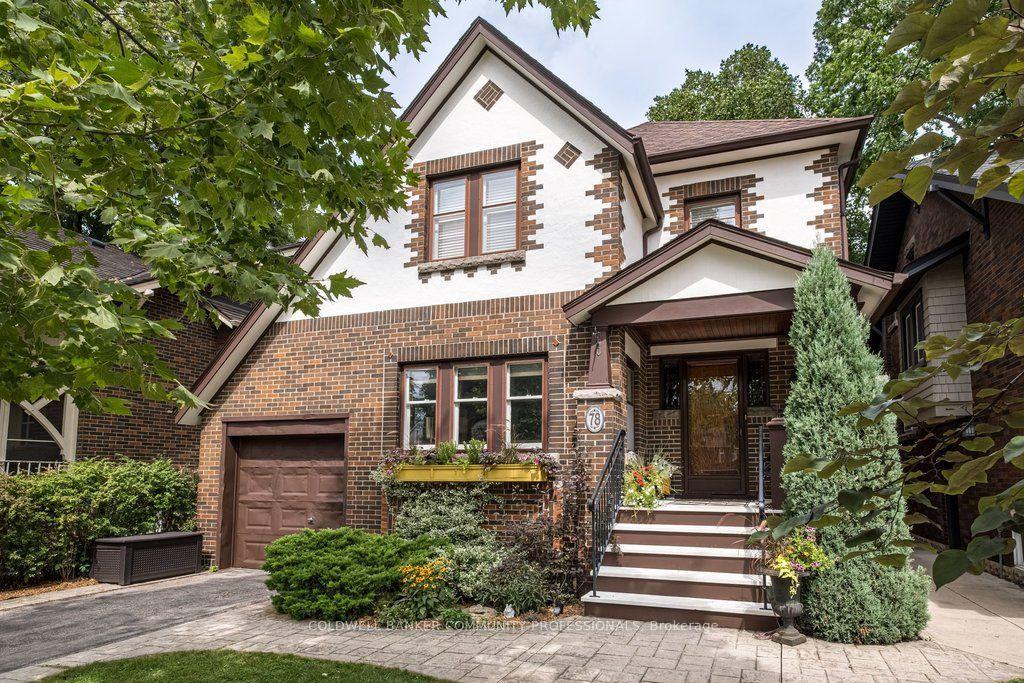
For Sale21 h ago
$949,000
Detached
est. $4,160/mo
78 Paisley Avenue N, Westdale
Hamilton, ON
3+1 bd
2 ba
1,750
2
MLS# X13693562Coldwell Banker Community Profess…
WhatsApp Aman