For Sale
Just Listed
111 Sharon Avenue
Sunninghill, Hamilton, ON
$624,900
3+2Bd
2Ba
900+sqft
4Parking
41 x 99 ftlot
$694/sqft
DetachedMLS# X13692388Listed 2026-08-190 DOM
Cooling
Central Air
Basement
Finished
Just listed! New listings in Hamilton often receive offers within the first week.
About this home
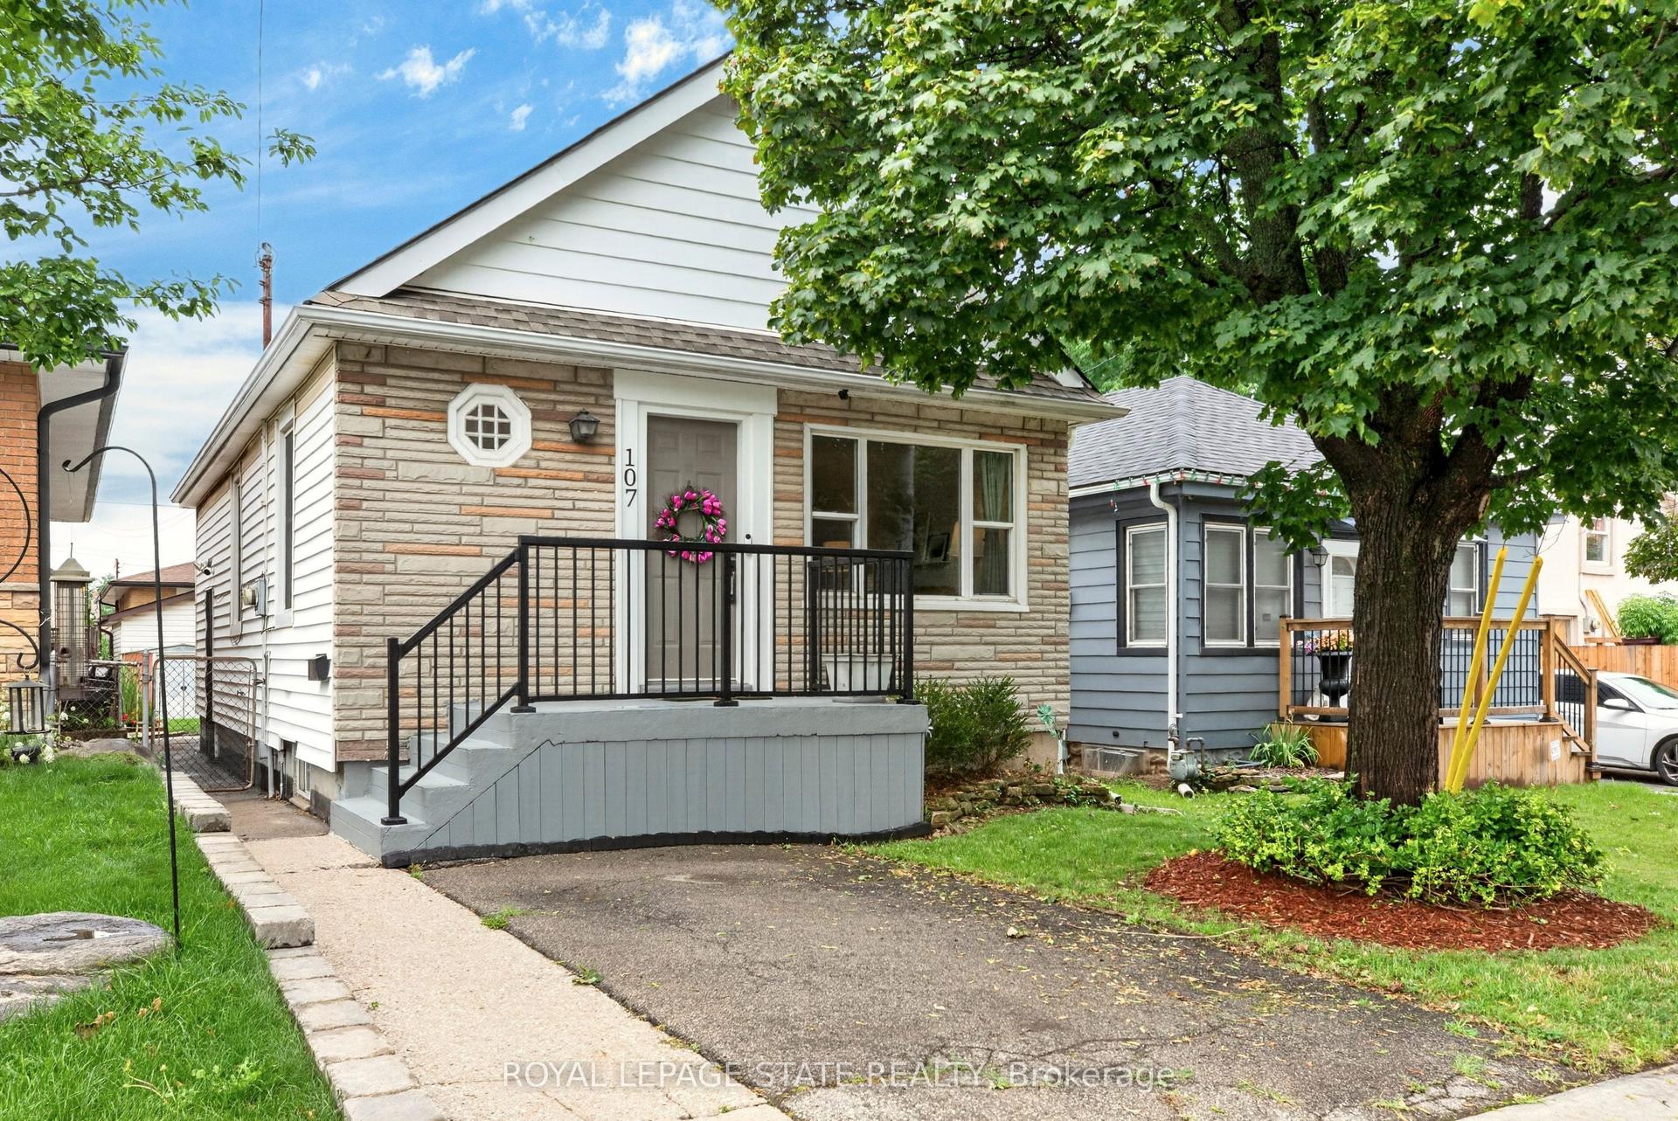
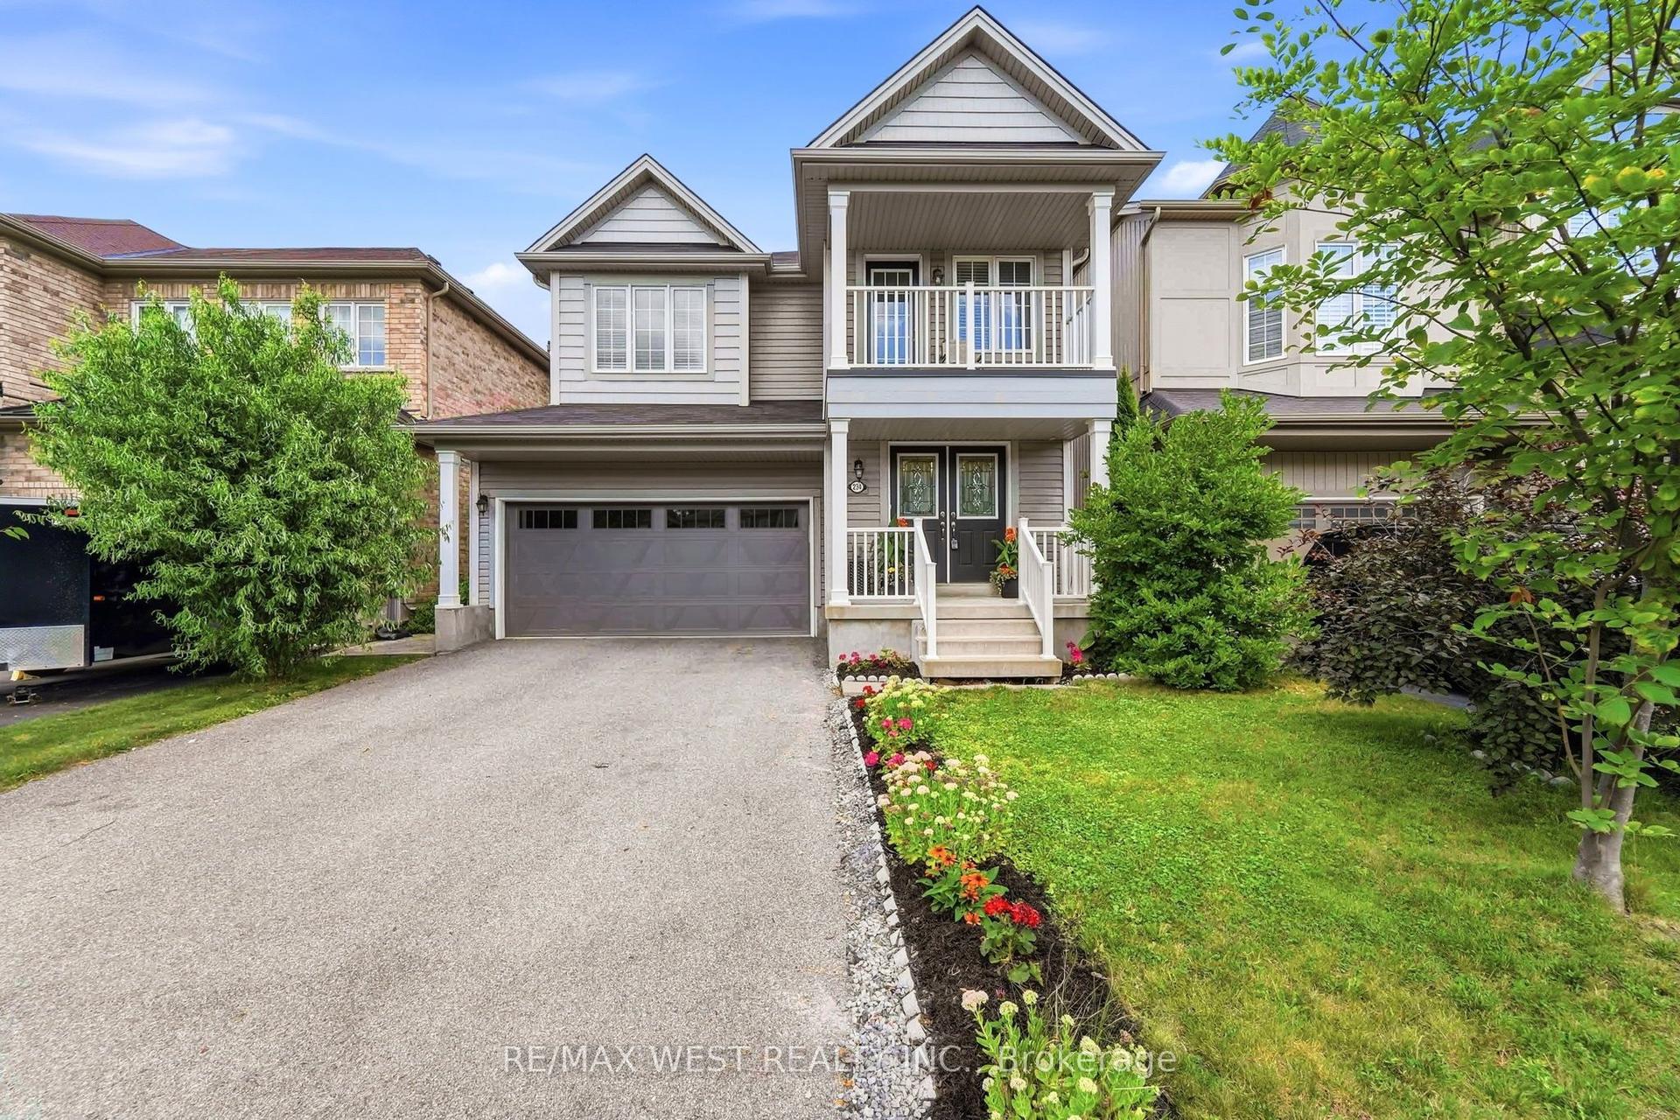
Welcome to this well-maintained detached bungalow in a great Hamilton Mountain location! The main floor features 3 bedrooms and a full 4-piece bathroom, offering comfortable one-level living. The basement provides excellent additional space with a separate entrance, 2 bedrooms and a convenient 2-piece bathroom, making it ideal for extended family, guests or potential in-law living. Numerous updates add peace of mind, including all windows except two basement windows replaced in 2025, a new furnace in 2026, updated exterior doors in 2025 and an updated electrical panel. New roof to be completed prior to closing, providing additional peace of mind for the next owner. Enjoy the backyard oasis featuring a 2020-installed saltwater above-ground pool with pump and filter, perfect for summer entertaining and relaxing. The property also offers two sheds, including a 12' x 6' shed and an impressive 16' x 12' insulated and powered shed, providing excellent storage and workspace options. Conveniently located close to trails, parks, Juravinski Hospital, mountain access, shopping and everyday amenities. A fantastic opportunity to own a detached home in a desirable Hamilton Mountain neighbourhood with plenty of updates, versatile living space and valuable outdoor amenities!
Pool
Rooms
Main Floor
| Kitchen | 2.41 × 3.58 m | |
| Living Room | 3.56 × 4.47 m | |
| Primary Bedroom | 3.35 × 4.06 m | |
| Bedroom | 3.00 × 3.35 m | |
| Bedroom | 2.77 × 3.33 m | |
| Bathroom | 2.13 × 1.85 m |
Basement
| Laundry | 2.29 × 3.07 m | |
| Bathroom | 1.75 × 1.30 m | 2 Pc Bath |
| Bedroom | 3.76 × 3.28 m | |
| Bedroom | 3.76 × 3.20 m | |
| Recreation | 3.25 × 3.61 m |
Features
- Carpet Free
- In-Law Capability
- Porch
- Full
- Finished
- Central Air
- Bungalow
Financials
Annual Taxes
$4,641.72
Estimated Rental Income
Entire property$3,200 – $4,800/mo
Basement apartment$1,800 – $2,500/mo
Rental yield6.1% – 9.2%
*Estimates based on comparable rentals in the area. Actual income may vary.
Market Data — Hamilton
Days on market0 days
Buyer's MarketSeller's Market
Based on active listings in Hamilton. Data updates daily.
Demographics — Hamilton
Population
569,353
Avg Household Income
$90,000
Age Distribution
0-19
20%
20-34
21%
35-49
19%
50-64
20%
65+
20%
Ownership65% own · 35% rent
EnglishFrenchArabicItalianTagalog
Getting around
How walkable, bikeable, and transit-friendly this neighbourhood is.
69
/ 100
Walk Score
Somewhat Walkable
69
/ 100
Transit Score
Good Transit
75
/ 100
Bike Score
Very Bikeable
Scores are estimates based on neighbourhood data and are for informational purposes only.
MLS® data courtesy of the Toronto Regional Real Estate Board (TRREB).
The information provided herein must only be used by consumers that have a bona fide interest in the purchase, sale, or lease of real estate and may not be used for any commercial purpose or any other purpose. Listing information is deemed reliable but is not guaranteed accurate by the Toronto Regional Real Estate Board, the listing brokerage, or this website. The trademarks REALTOR®, REALTORS® and the REALTOR® logo are controlled by The Canadian Real Estate Association (CREA) and identify real estate professionals who are members of CREA. MLS®, Multiple Listing Service®, and the associated logos are owned by CREA. Not intended to solicit properties currently listed for sale or buyers under contract.
You may also like
More homes in Hamilton
Hand-picked listings with a similar price range and style.
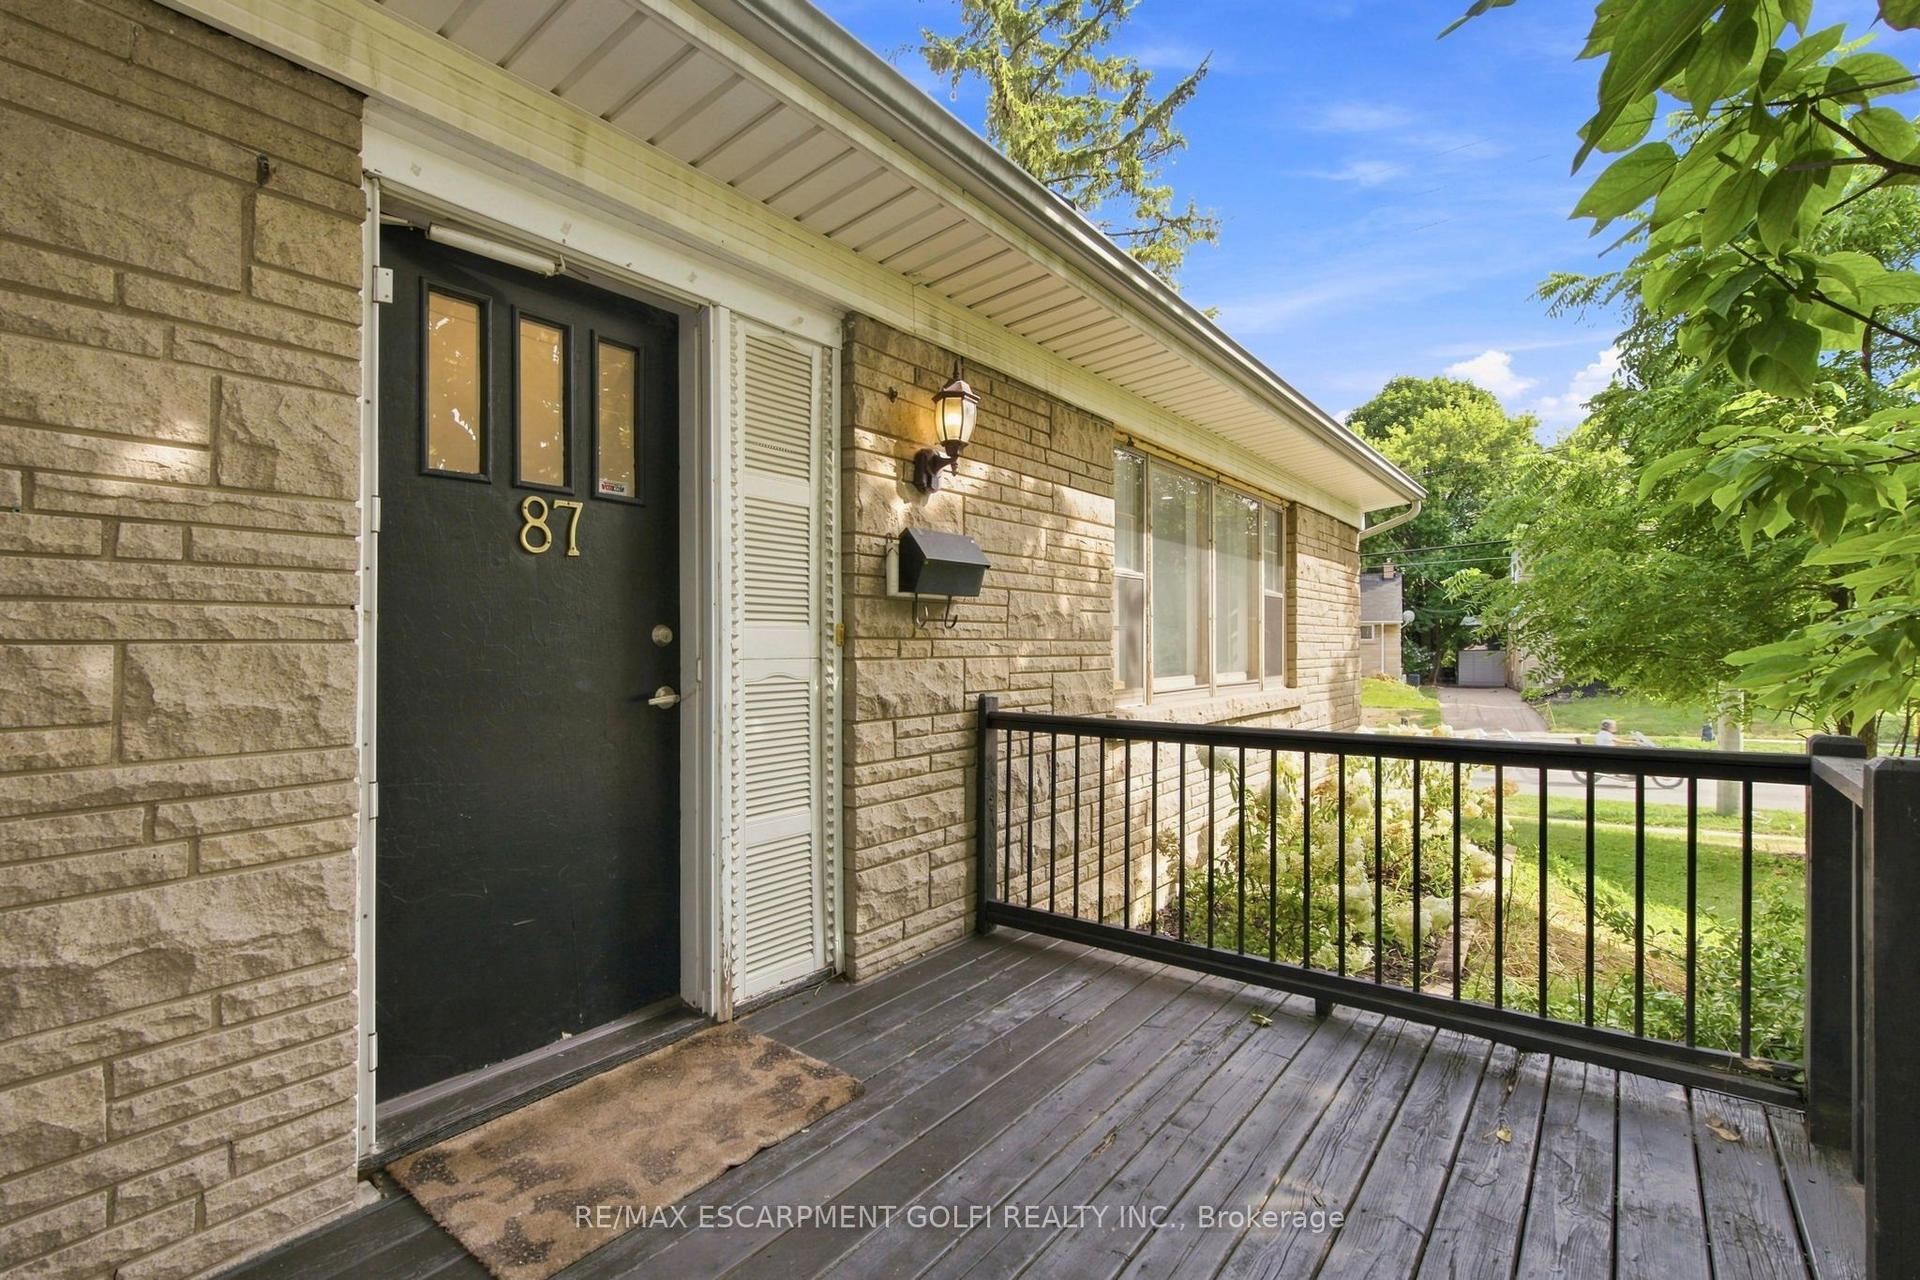
For Sale22 h ago
$720,000
Detached
est. $3,156/mo
87 Radford Street, Ainslie Wood
Hamilton, ON
3+2 bd
2 ba
1,300
3
MLS# X13693744Re/Max Escarpment Golfi Realty In…
WhatsApp Aman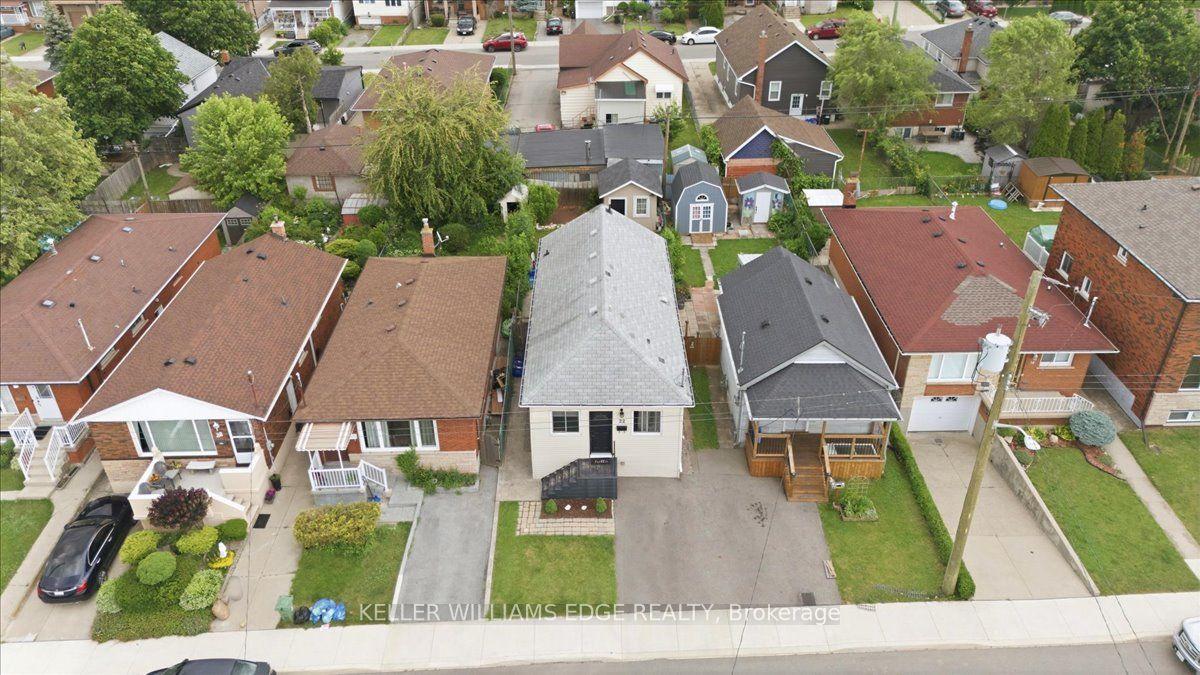
For Sale22 h ago
$499,000
Detached
est. $2,188/mo
22 Delena Avenue N, McQuesten
Hamilton, ON
2+1 bd
2 ba
900
1
MLS# X13693920Keller Williams Edge Realty
WhatsApp Aman