For Sale
Just Listed
2 Coady Way
9001 - Kanata - Beaverbrook, Kanata, ON
$619,000
3Bd
5Ba
250+sqft
3Parking
$2476/sqft
Condo TownMLS# X13694466Listed 2026-08-200 DOM
Cooling
Central Air
Basement
Partially Finished
Just listed! New listings in Kanata often receive offers within the first week.
About this home
Rarely offered! Exclusive executive townhome! Offers expansive manicured lawns and gardens on a private court, in a sought after location, close to Kanata Lakes Golf Course! This is an end unit townhome with 3 oversized bedrooms and 4 bathrooms. Main floor has entryway enclosed with french doors. Beyond is a large interior foyer, adding to a spacious feel to this bright sunny home. Living room has a cozy fireplace and wall to wall patio doors, with a view of the massive exterior yard and deck. Separate formal dining area is off the kitchen . Kitchen boasts a separate eating area for informal meals. Upstairs has open hall plan with 3 large bedrooms. Cheater bath services 2 bedrooms. Large master has it's own en-suite bath and large walk-in closet. Basement is finished with a media room, 3 piece bath, another bonus room and laundry/storage. Attached garage for winter parking! This home needs your touch to update flooring and baths.
GarageFireplace
Rooms
Main Floor
| Foyer | 4.72 × 2.56 m | |
| Living Room | 6.18 × 3.40 m | |
| Dining Room | 3.90 × 2.65 m | |
| Kitchen | 3.32 × 2.50 m | |
| Breakfast | 2.27 × 2.67 m | |
| Powder Room | 0.03 × 0.03 m |
Second Floor
| Primary Bedroom | 3.59 × 5.95 m | |
| Bedroom 2 | 5.30 × 3.69 m | |
| Bedroom 3 | 5.93 × 3.65 m | |
| Bathroom | — | |
| Bathroom | 0.10 × 0.10 m | |
| Bathroom | 0.10 × 0.10 m |
Lower
| Media Room | 4.94 × 4.09 m | |
| Den | 3.00 × 3.90 m | |
| Bathroom | 0.10 × 0.10 m | |
| Laundry | 0.10 × 0.10 m |
Other
| Room | — |
Features
- Auto Garage Door Remote
- Partially Finished
- Central Air
- 2-Storey
Financials
Annual Taxes
$4,762
Estimated Rental Income
Entire property$3,200 – $4,200/mo
Rental yield6.2% – 8.1%
*Estimates based on comparable rentals in the area. Actual income may vary.
Market Data — Kanata
Days on market0 days
Buyer's MarketSeller's Market
Based on active listings in Kanata. Data updates daily.
Getting around
How walkable, bikeable, and transit-friendly this neighbourhood is.
71
/ 100
Walk Score
Very Walkable
62
/ 100
Transit Score
Good Transit
44
/ 100
Bike Score
Somewhat Bikeable
Scores are estimates based on neighbourhood data and are for informational purposes only.
MLS® data courtesy of the Toronto Regional Real Estate Board (TRREB).
The information provided herein must only be used by consumers that have a bona fide interest in the purchase, sale, or lease of real estate and may not be used for any commercial purpose or any other purpose. Listing information is deemed reliable but is not guaranteed accurate by the Toronto Regional Real Estate Board, the listing brokerage, or this website. The trademarks REALTOR®, REALTORS® and the REALTOR® logo are controlled by The Canadian Real Estate Association (CREA) and identify real estate professionals who are members of CREA. MLS®, Multiple Listing Service®, and the associated logos are owned by CREA. Not intended to solicit properties currently listed for sale or buyers under contract.
You may also like
More homes in Kanata
Hand-picked listings with a similar price range and style.
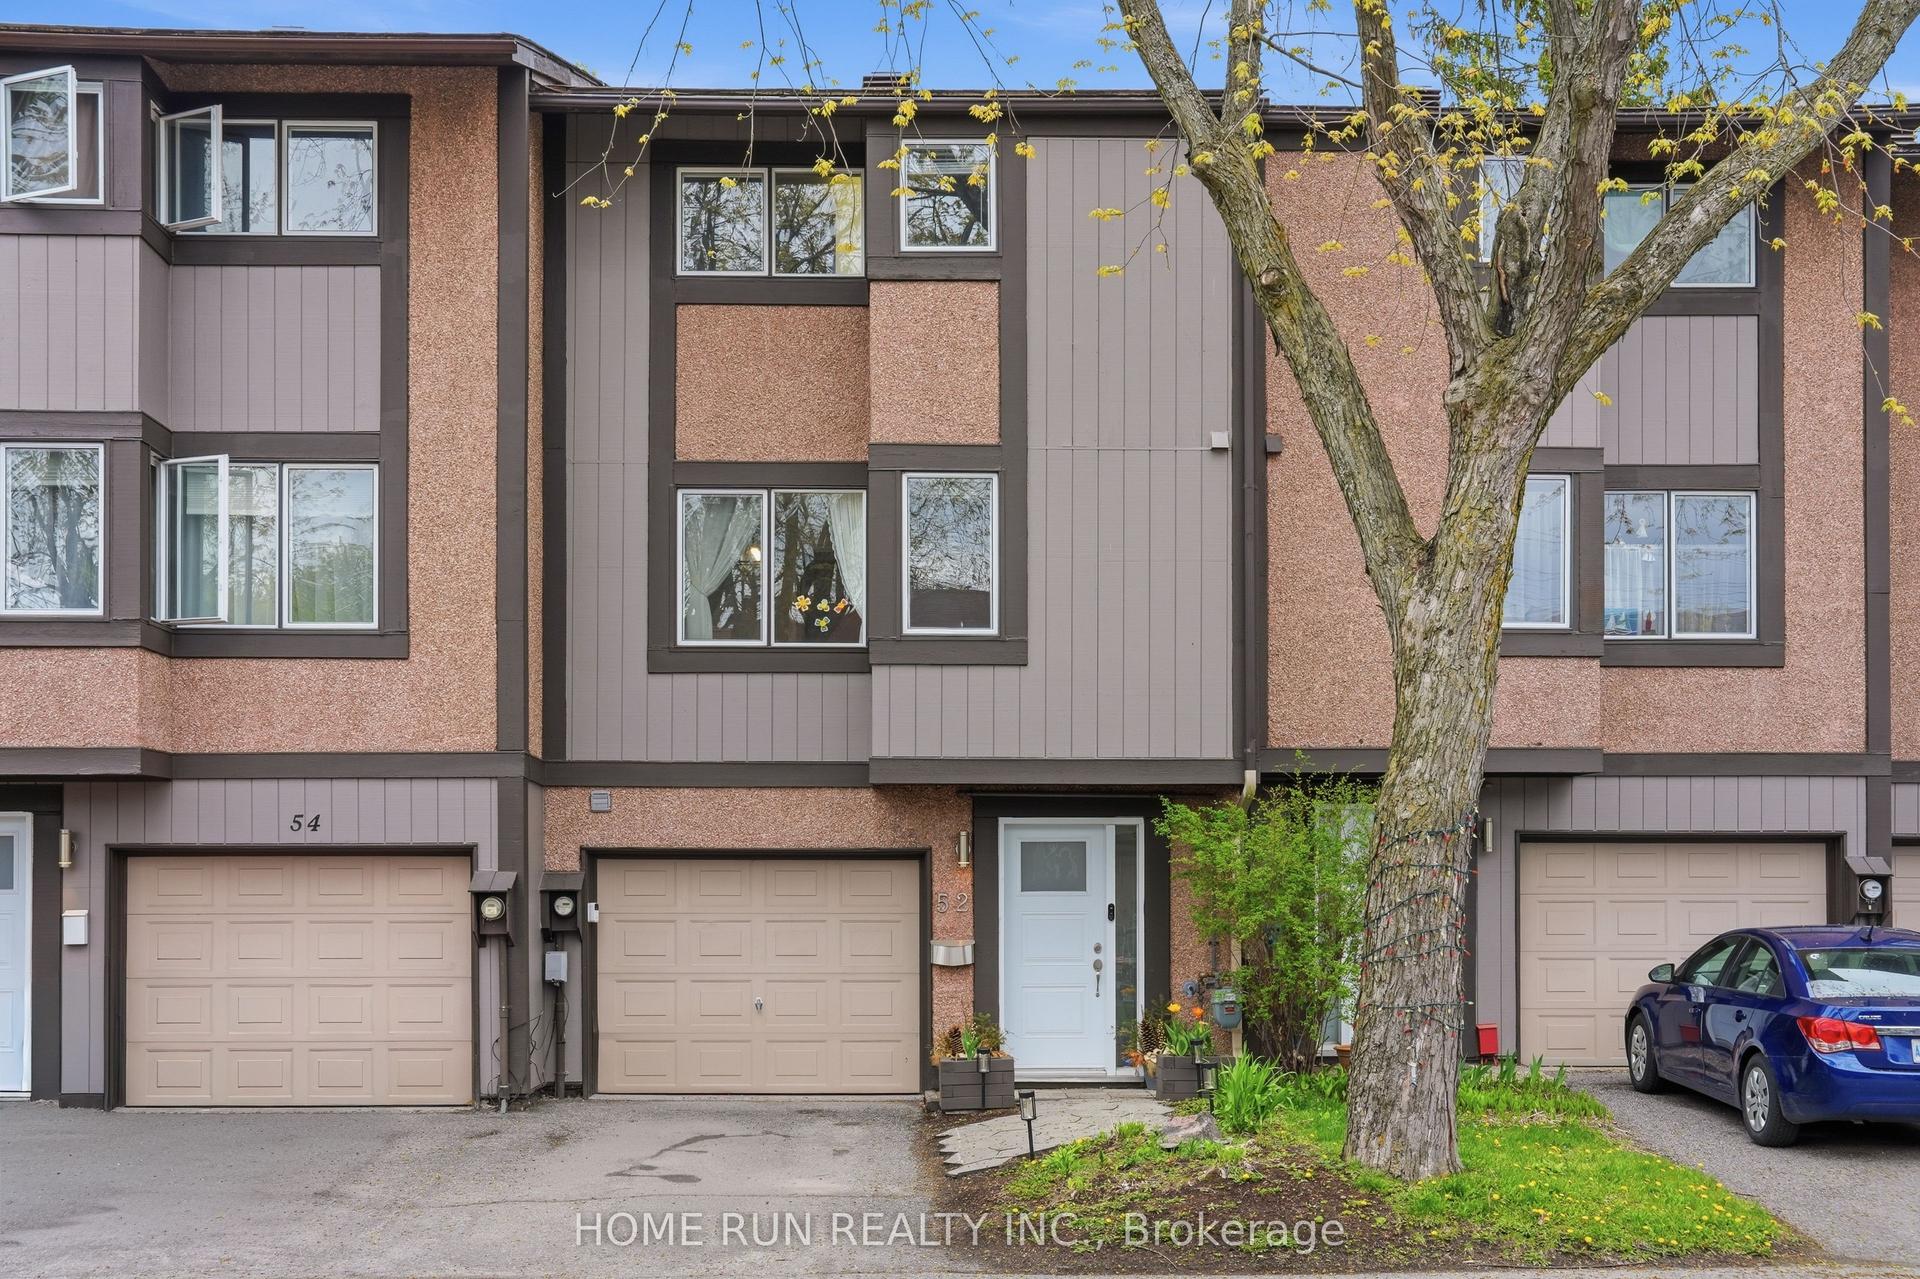
For Sale3 months ago
$478,800
Condo Town
est. $2,099/mo
52 Reaney Court, 9001 - Kanata - Beaverbrook
Kanata, ON
3 bd
2 ba
1,300
2
MLS# X13147338Home Run Realty Inc.
WhatsApp Aman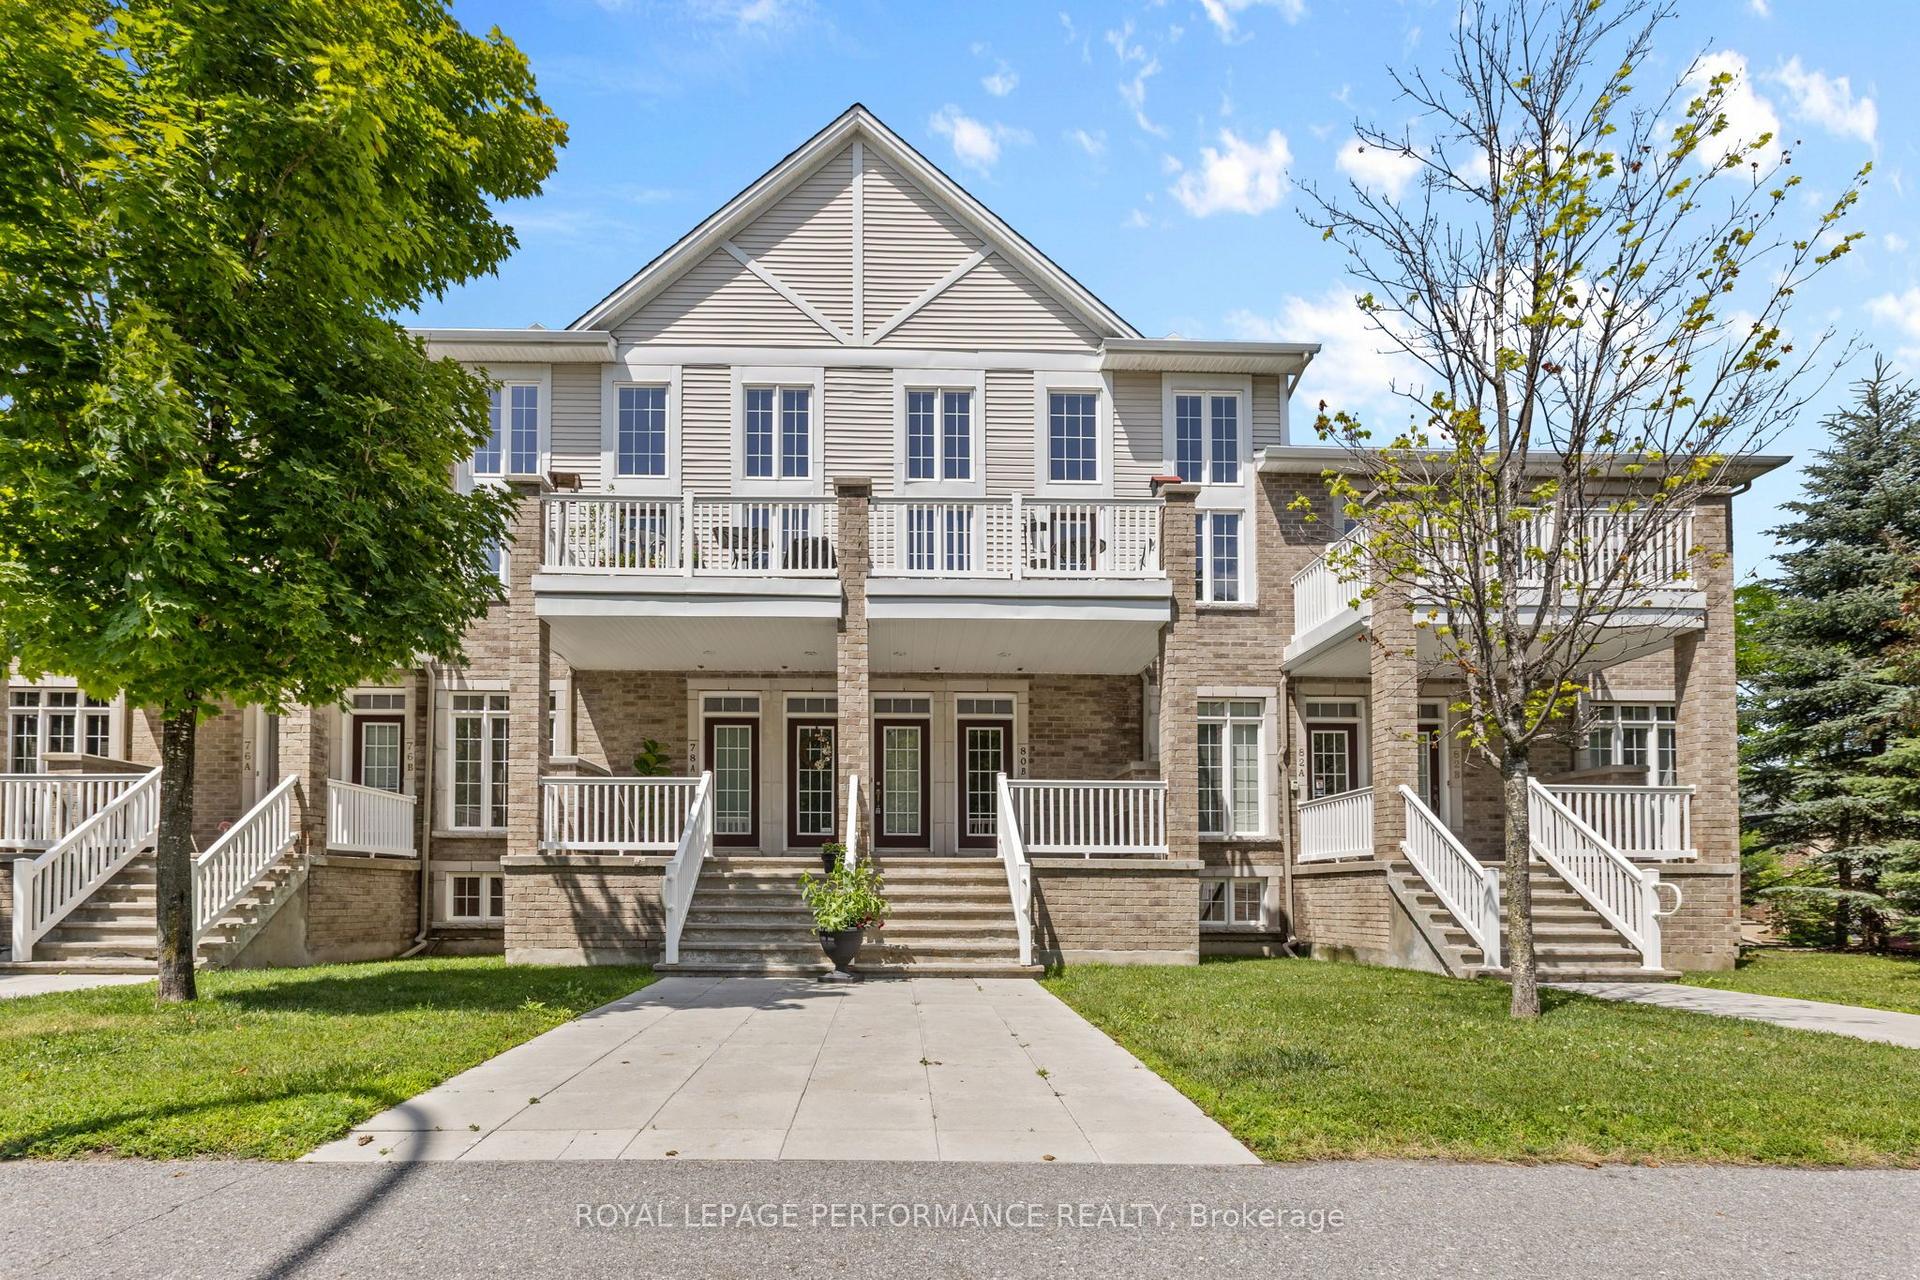
For Sale1 month ago
$549,000
Condo Town
est. $2,407/mo
80A Stonehaven Drive, 9004 - Kanata - Bridlewood
Kanata, ON
2 bd
2 ba
1,700
2
MLS# X13527322Royal Lepage Performance Realty
WhatsApp Aman