For Sale
12 Edenvale Drive
9001 - Kanata - Beaverbrook, Kanata, ON
$569,000
3Bd
3Ba
2,375+sqft
2Parking
$240/sqft
Condo TownMLS# X13884738Listed 2026-10-1020 DOM
Cooling
Central Vacuum
About this home
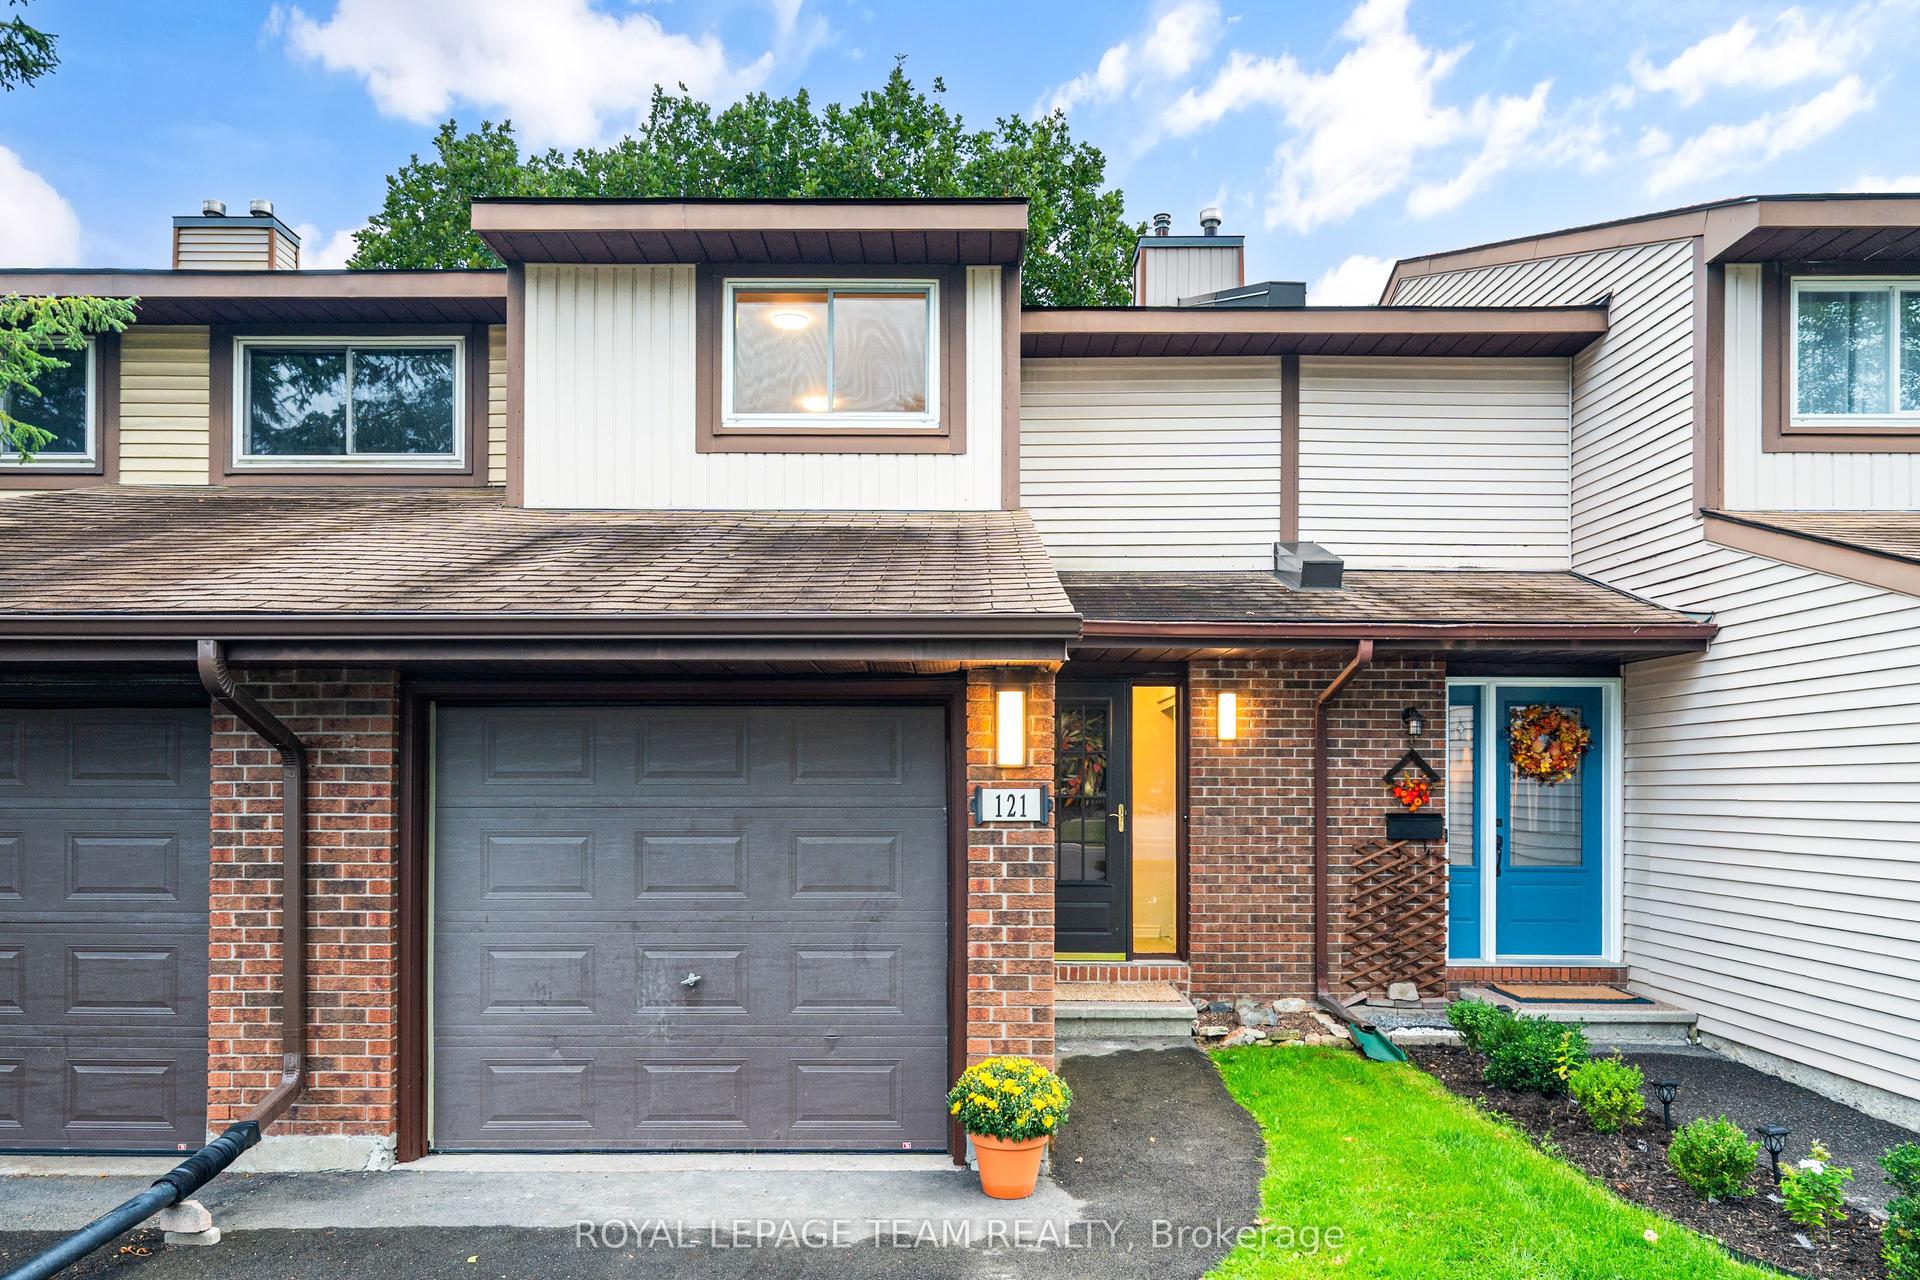
12 EDENVALE DR Luxurious CORNER 2 or 3 bdrm/3 bath Exec 2 story townhome with exceptional finishing. Rich Brazilian cherry wood floors, ceramic tiling, California shutters, bay windows, 2 private balconies[one covered}, Oversize attached garage plus 2 car driveway, Open Concept layout with formal diningrm and oak kitchen, 3rd floor Loft and central location minutes from Kanata Centrum.
Garage
Rooms
Second Floor
| Living Room | 4.10 × 6.00 m | |
| Kitchen | 3.10 × 2.70 m | |
| Dining Room | 3.10 × 3.20 m | |
| Bedroom | 3.70 × 3.20 m | |
| Laundry | 2.00 × 1.80 m | |
| Primary Bedroom | 4.40 × 8.20 m |
Third Floor
| Family Room | 7.00 × 4.00 m |
Features
- Central Vacuum
- None
- Central Air
- 2-Storey
Financials
Annual Taxes
$4,240
Estimated Rental Income
Entire property$3,200 – $4,200/mo
Rental yield6.7% – 8.9%
*Estimates based on comparable rentals in the area. Actual income may vary.
Market Data — Kanata
Days on market20 days
Buyer's MarketSeller's Market
Based on active listings in Kanata. Data updates daily.
Getting around
How walkable, bikeable, and transit-friendly this neighbourhood is.
70
/ 100
Walk Score
Very Walkable
61
/ 100
Transit Score
Good Transit
51
/ 100
Bike Score
Bikeable
Scores are estimates based on neighbourhood data and are for informational purposes only.
MLS® data courtesy of the Toronto Regional Real Estate Board (TRREB).
The information provided herein must only be used by consumers that have a bona fide interest in the purchase, sale, or lease of real estate and may not be used for any commercial purpose or any other purpose. Listing information is deemed reliable but is not guaranteed accurate by the Toronto Regional Real Estate Board, the listing brokerage, or this website. The trademarks REALTOR®, REALTORS® and the REALTOR® logo are controlled by The Canadian Real Estate Association (CREA) and identify real estate professionals who are members of CREA. MLS®, Multiple Listing Service®, and the associated logos are owned by CREA. Not intended to solicit properties currently listed for sale or buyers under contract.
You may also like
More homes in Kanata
Hand-picked listings with a similar price range and style.
For Sale7 days ago
$465,000
Condo Town
est. $2,039/mo
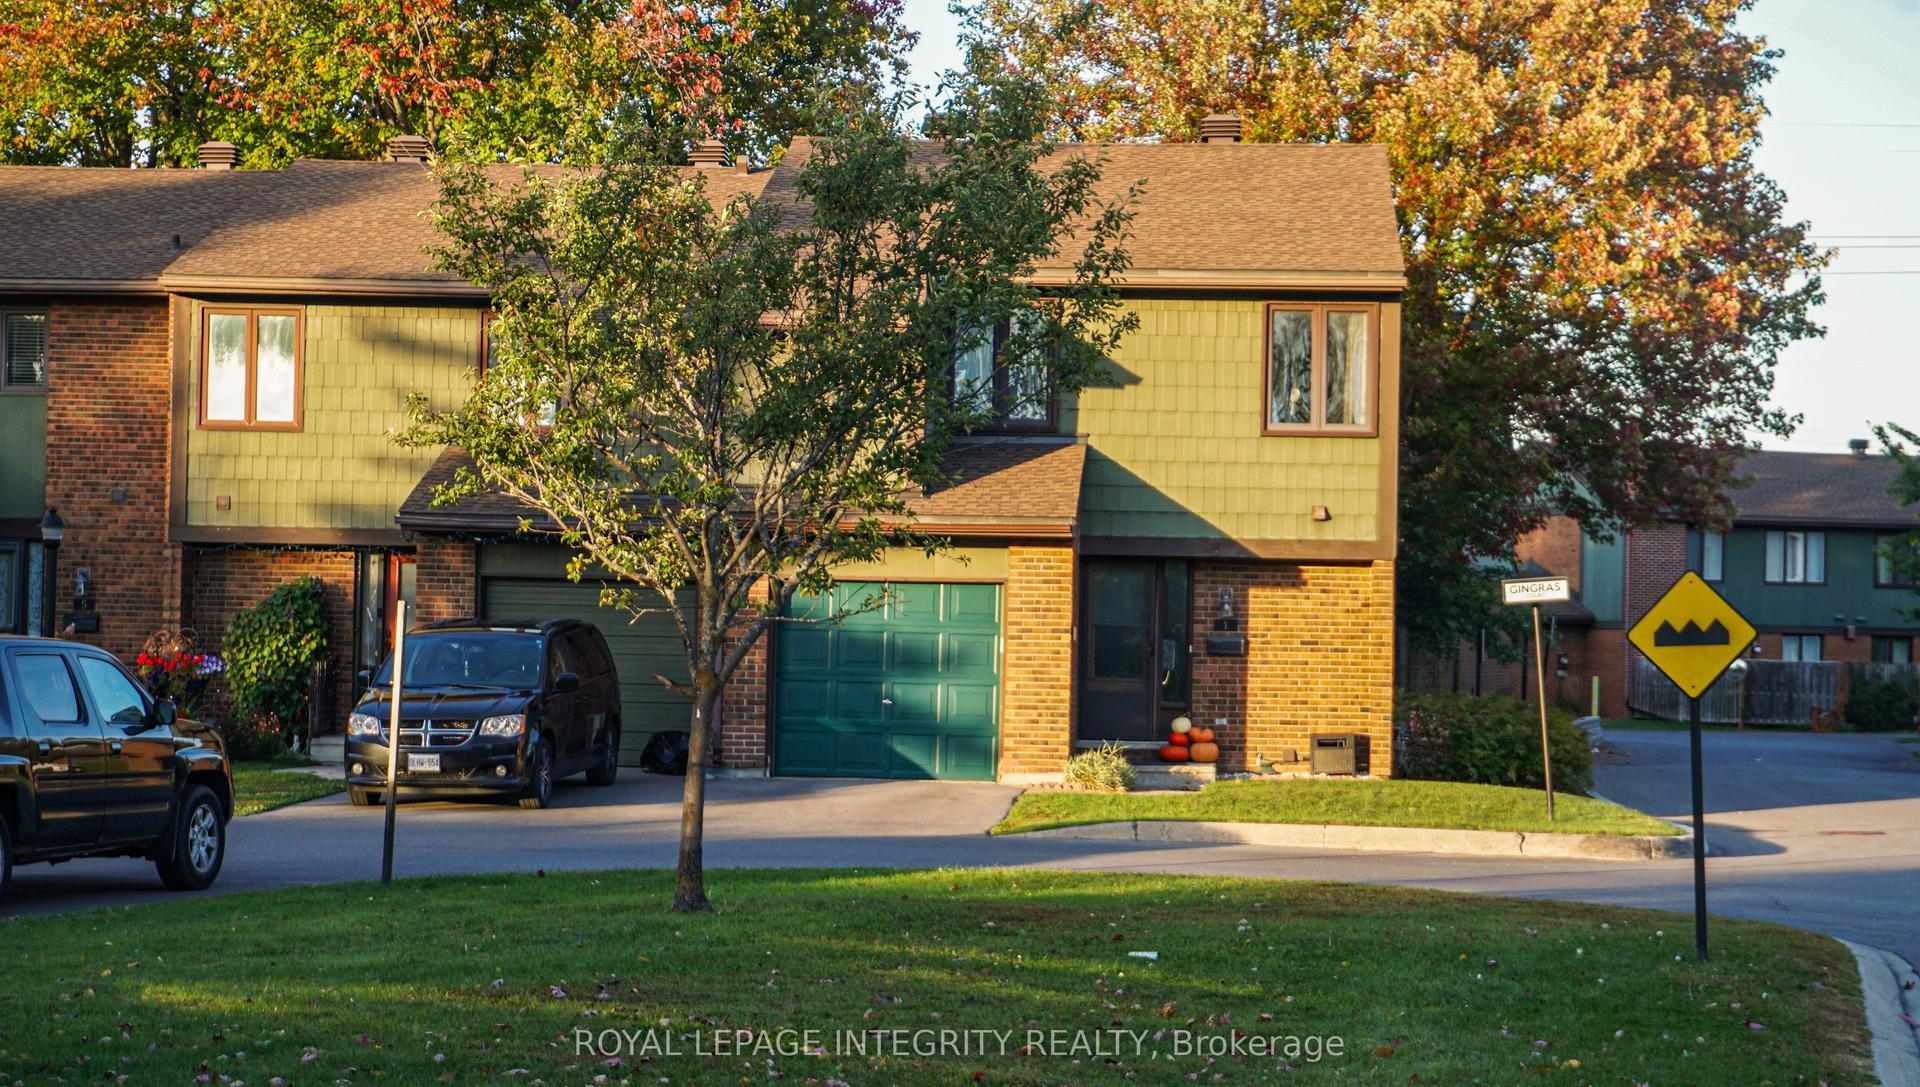
1 Gingras Court, 9001 - Kanata - Beaverbrook
Kanata, ON
3+1 bd
4 ba
1,700
2
MLS# X14112344Royal Lepage Integrity Realty
WhatsApp Aman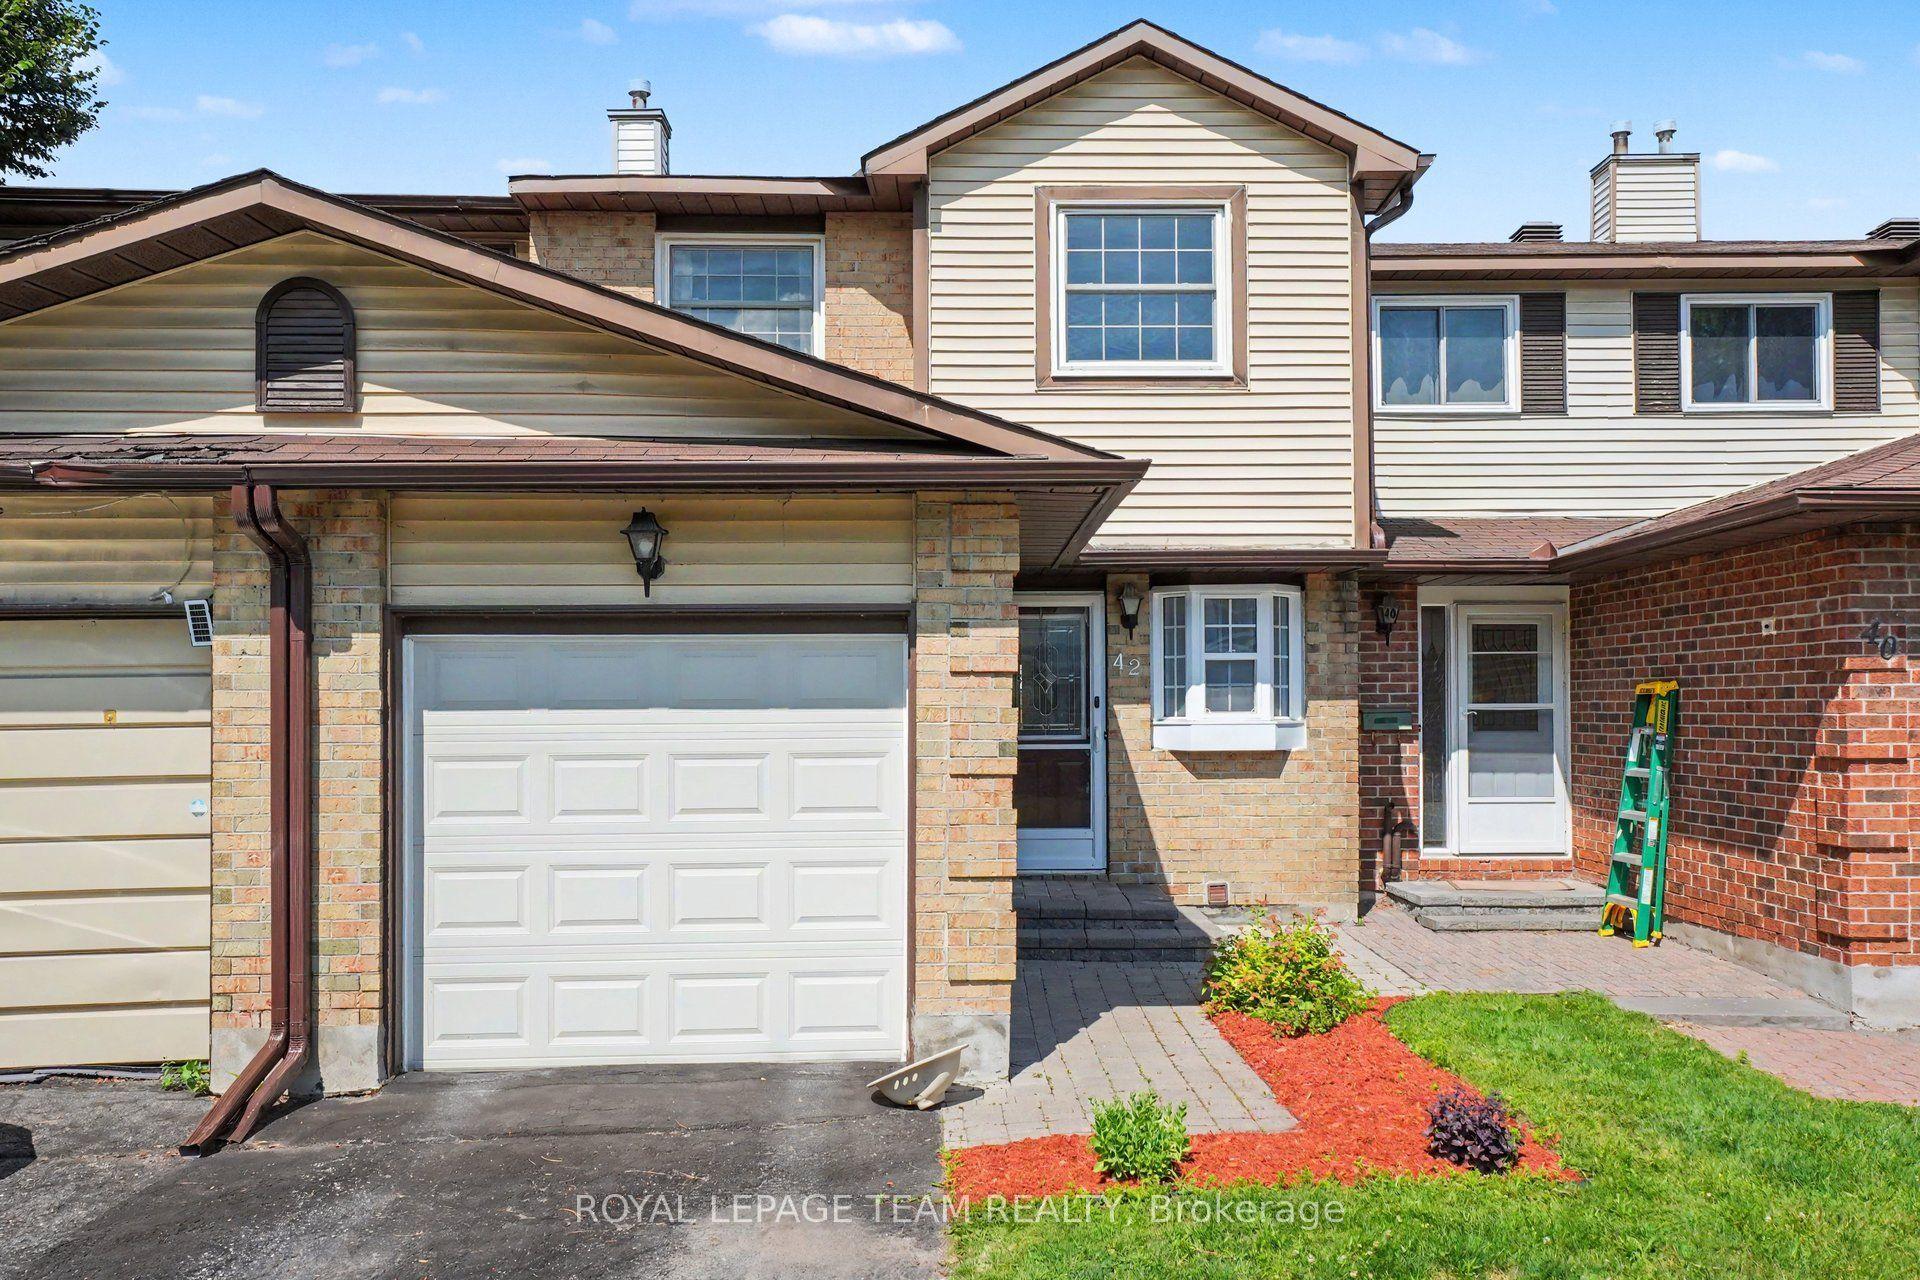
For Sale4 months ago
$445,000
Condo Town
est. $1,951/mo
42 Sundback Lane, 9002 - Kanata - Katimavik
Kanata, ON
3 bd
3 ba
1,300
1
MLS# X13541808Royal Lepage Team Realty
WhatsApp Aman