For Sale
26 Bridle Path
Rural Puslinch East, Puslinch, ON
$2,149,900
3+3Bd
4Ba
3,250+sqft
12Parking
164.04 x 380.46 ftlot
$662/sqft
DetachedMLS# X13754848Listed 2026-09-0836 DOM
Cooling
Central Air
Basement
Finished with Walk-Out
On the market for 36 days — longer than average. The seller may be open to negotiation.
About this home
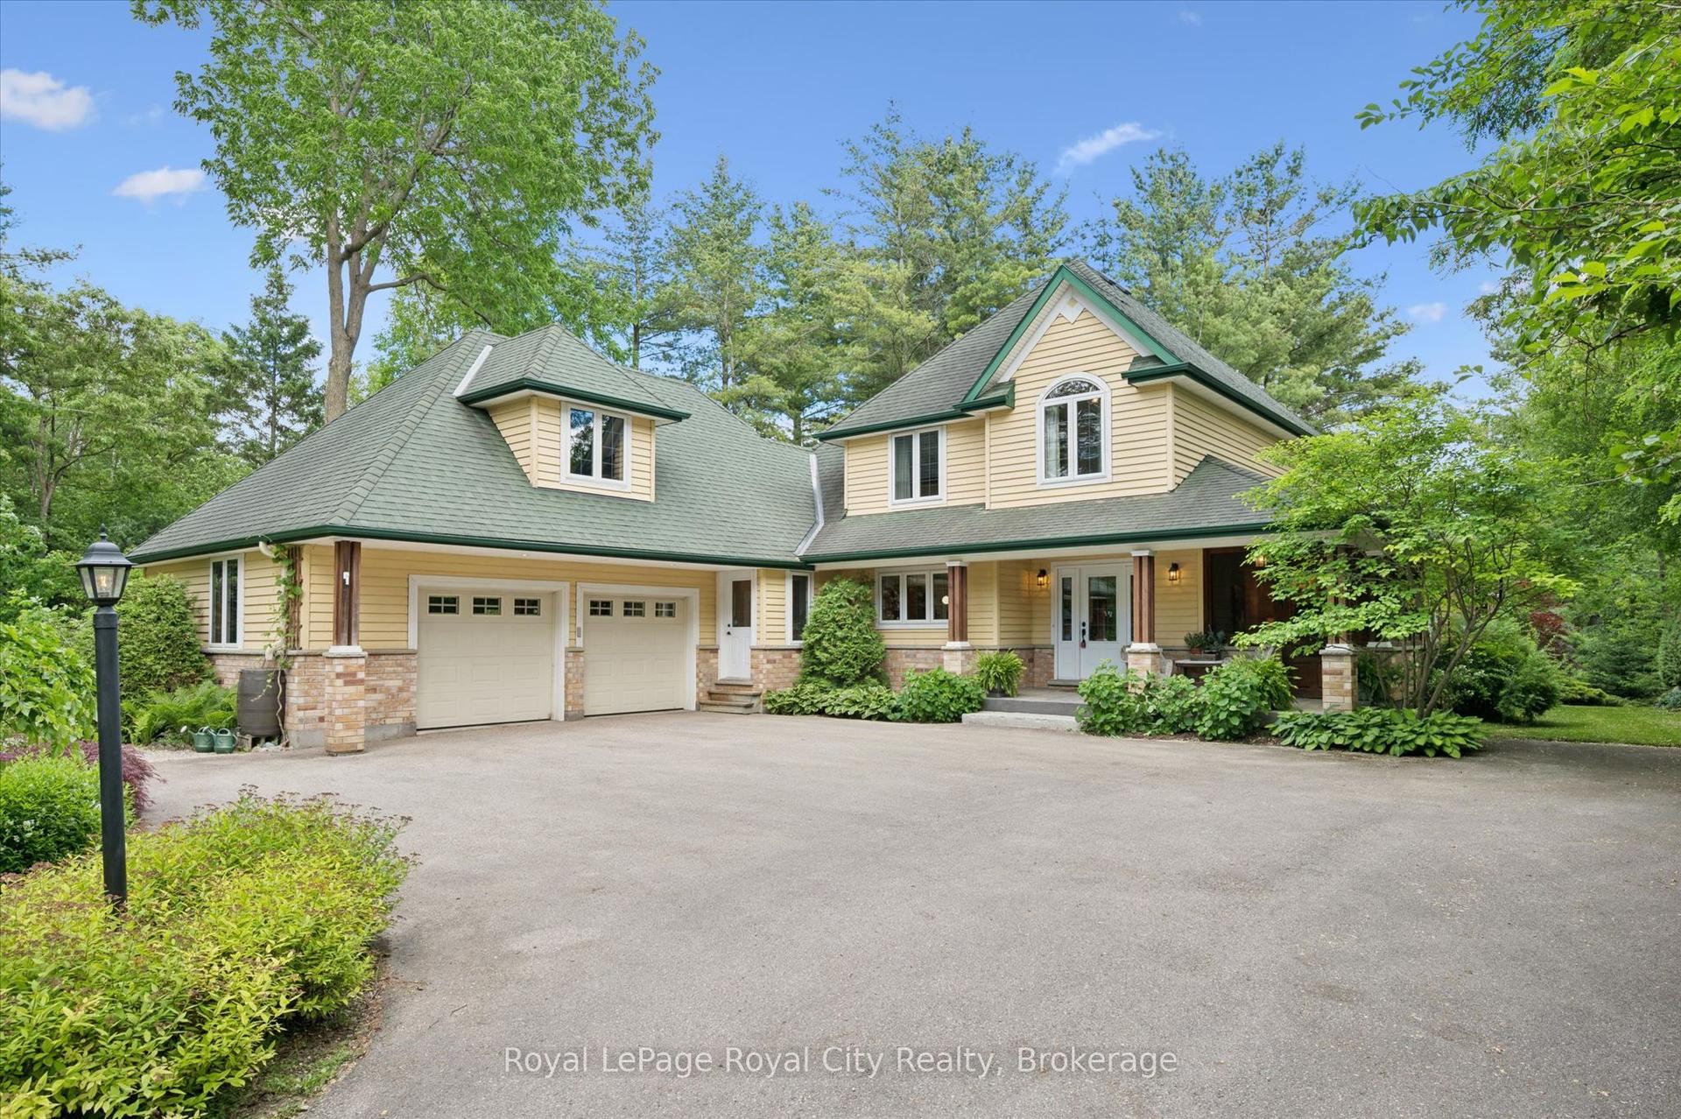
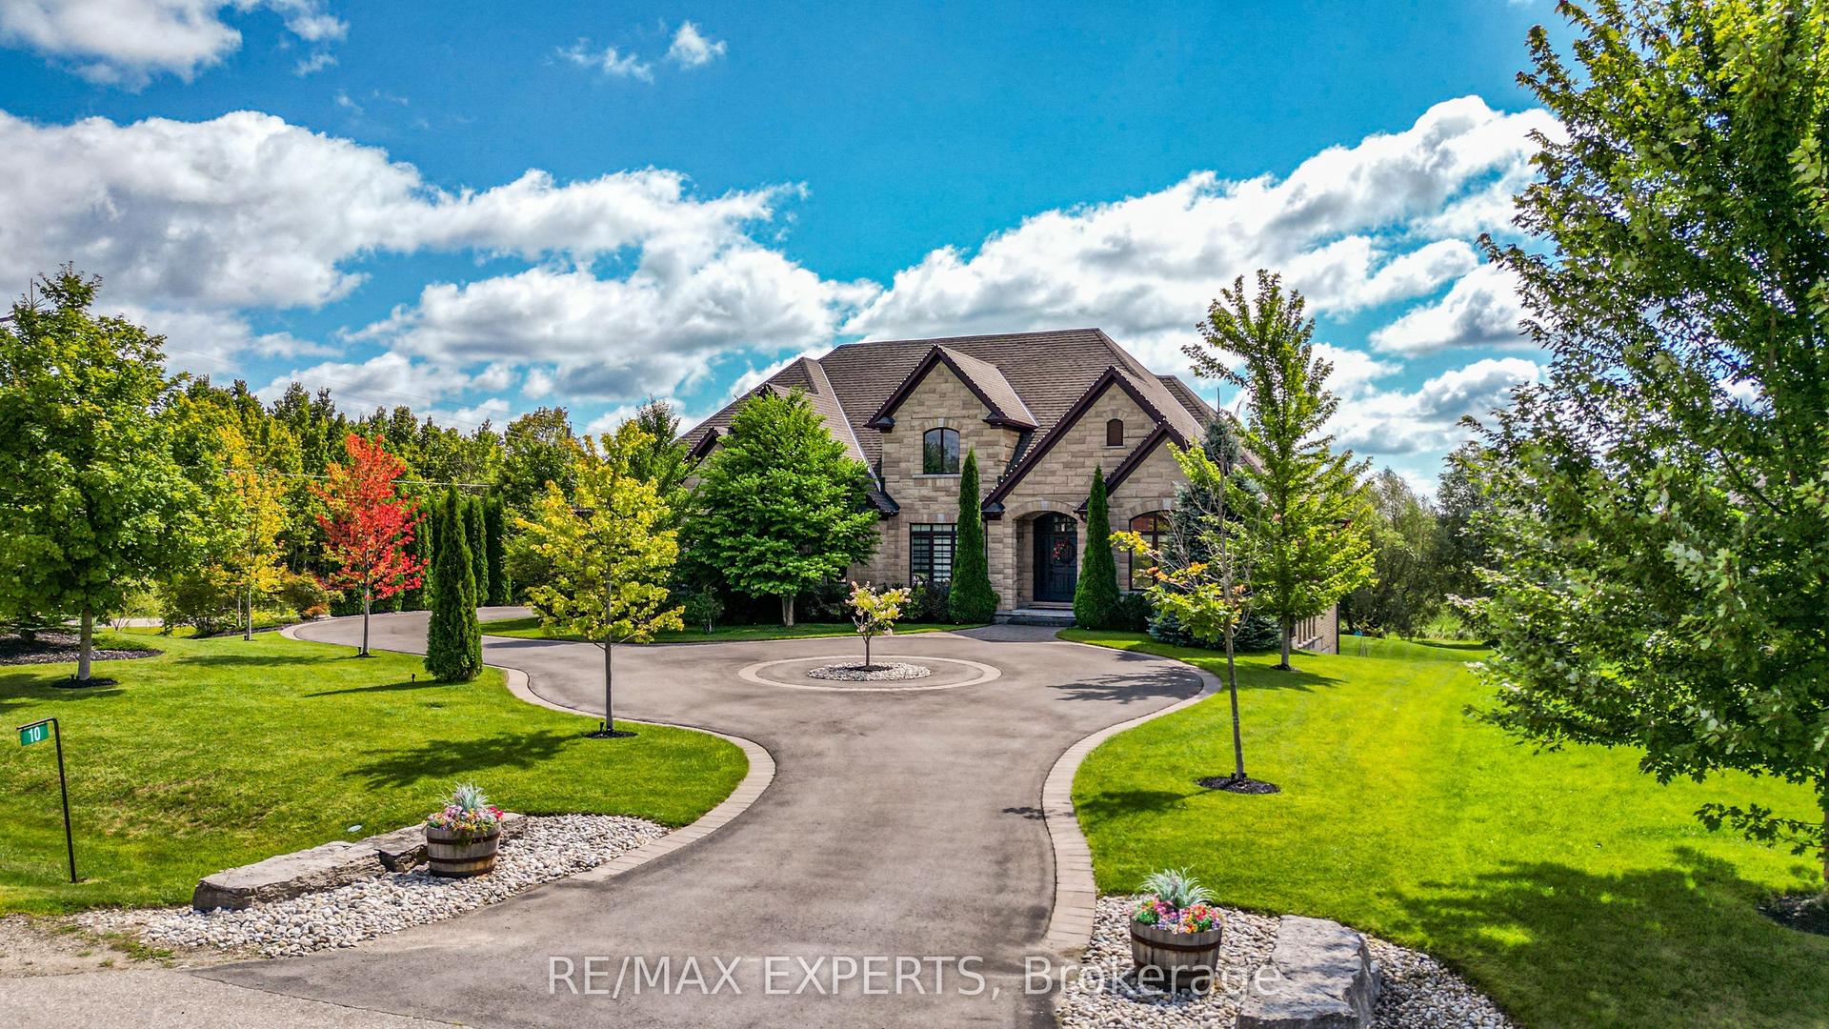
Welcome to 26 Bridle Path, an exceptional bungalow set in the exclusive Aberfoyle Creek subdivision. Ideally located just minutes from Highway 401, major transportation routes, and all the conveniences of Guelph's sought-after south end. Enjoy the best of both worlds, easy access to everything while being just moments from the city limits, where peace, privacy, and nature take over. Originally built as the model home, this impressive bungalow offers approximately 3,000 ft of beautifully renovated main floor living, with an equally expansive, fully finished walkout lower level that nearly doubles the living space. Thoughtfully designed for multi-generational families, extended family living, or those who simply appreciate generous flexible space, this home offers exceptional comfort on every level. Set on over an acre of beautifully landscaped grounds, this home is surrounded by mature trees and tranquil views. Enjoy your own Hydropool Swim Spa and hot tub, or gather year-round in the recently built 28' 14' gazebo, featuring a cozy fireplace, perfect for entertaining family and friends, or enjoying a peaceful evening of reflection, inspiration and connection immersed in the beauty of nature. Extensively updated over the years, this remarkable home also features a net-metering solar power system, providing exceptional energy efficiency with annual electricity costs reportedly under $500 net. A Generac natural-gas backup generator provides added peace of mind, automatically kicking in when needed. Offering timeless quality, modern updates, resort-style amenities, and an unbeatable location just minutes from the city, 26 Bridle Path is a rare opportunity to enjoy luxurious country living without compromising convenience
RenovatedWalkoutFireplaceSolar
Rooms
Main Floor
| Living Room | 5.64 × 4.18 m | |
| Dining Room | 5.64 × 4.01 m | |
| Family Room | 6.34 × 4.84 m | |
| Kitchen | 5.16 × 4.26 m | |
| Breakfast | 4.26 × 3.32 m | |
| Laundry | 2.73 × 2.31 m | |
| Primary Bedroom | 5.79 × 4.24 m | |
| Bedroom 2 | 4.93 × 3.63 m | |
| Bedroom 3 | 4.93 × 3.63 m |
Lower
| Recreation | 14.46 × 9.75 m | |
| Bedroom 4 | 4.68 × 4.22 m | |
| Bedroom 5 | 4.89 × 4.26 m | |
| Bedroom | 4.95 × 4.25 m |
Features
- Built-In Oven
- Auto Garage Door Remote
- Solar Owned
- Water Softener
- Water Purifier
- Finished with Walk-Out
- Central Air
- Bungalow
Financials
Annual Taxes
$12,599
Estimated Rental Income
Entire property$3,200 – $4,800/mo
Rental yield1.8% – 2.7%
*Estimates based on comparable rentals in the area. Actual income may vary.
Market Data — Puslinch
Days on market36 days
Buyer's MarketSeller's Market
Based on active listings in Puslinch. Data updates daily.
Getting around
How walkable, bikeable, and transit-friendly this neighbourhood is.
53
/ 100
Walk Score
Somewhat Walkable
46
/ 100
Transit Score
Some Transit
41
/ 100
Bike Score
Somewhat Bikeable
Scores are estimates based on neighbourhood data and are for informational purposes only.
MLS® data courtesy of the Toronto Regional Real Estate Board (TRREB).
The information provided herein must only be used by consumers that have a bona fide interest in the purchase, sale, or lease of real estate and may not be used for any commercial purpose or any other purpose. Listing information is deemed reliable but is not guaranteed accurate by the Toronto Regional Real Estate Board, the listing brokerage, or this website. The trademarks REALTOR®, REALTORS® and the REALTOR® logo are controlled by The Canadian Real Estate Association (CREA) and identify real estate professionals who are members of CREA. MLS®, Multiple Listing Service®, and the associated logos are owned by CREA. Not intended to solicit properties currently listed for sale or buyers under contract.
You may also like
More homes in Puslinch
Hand-picked listings with a similar price range and style.
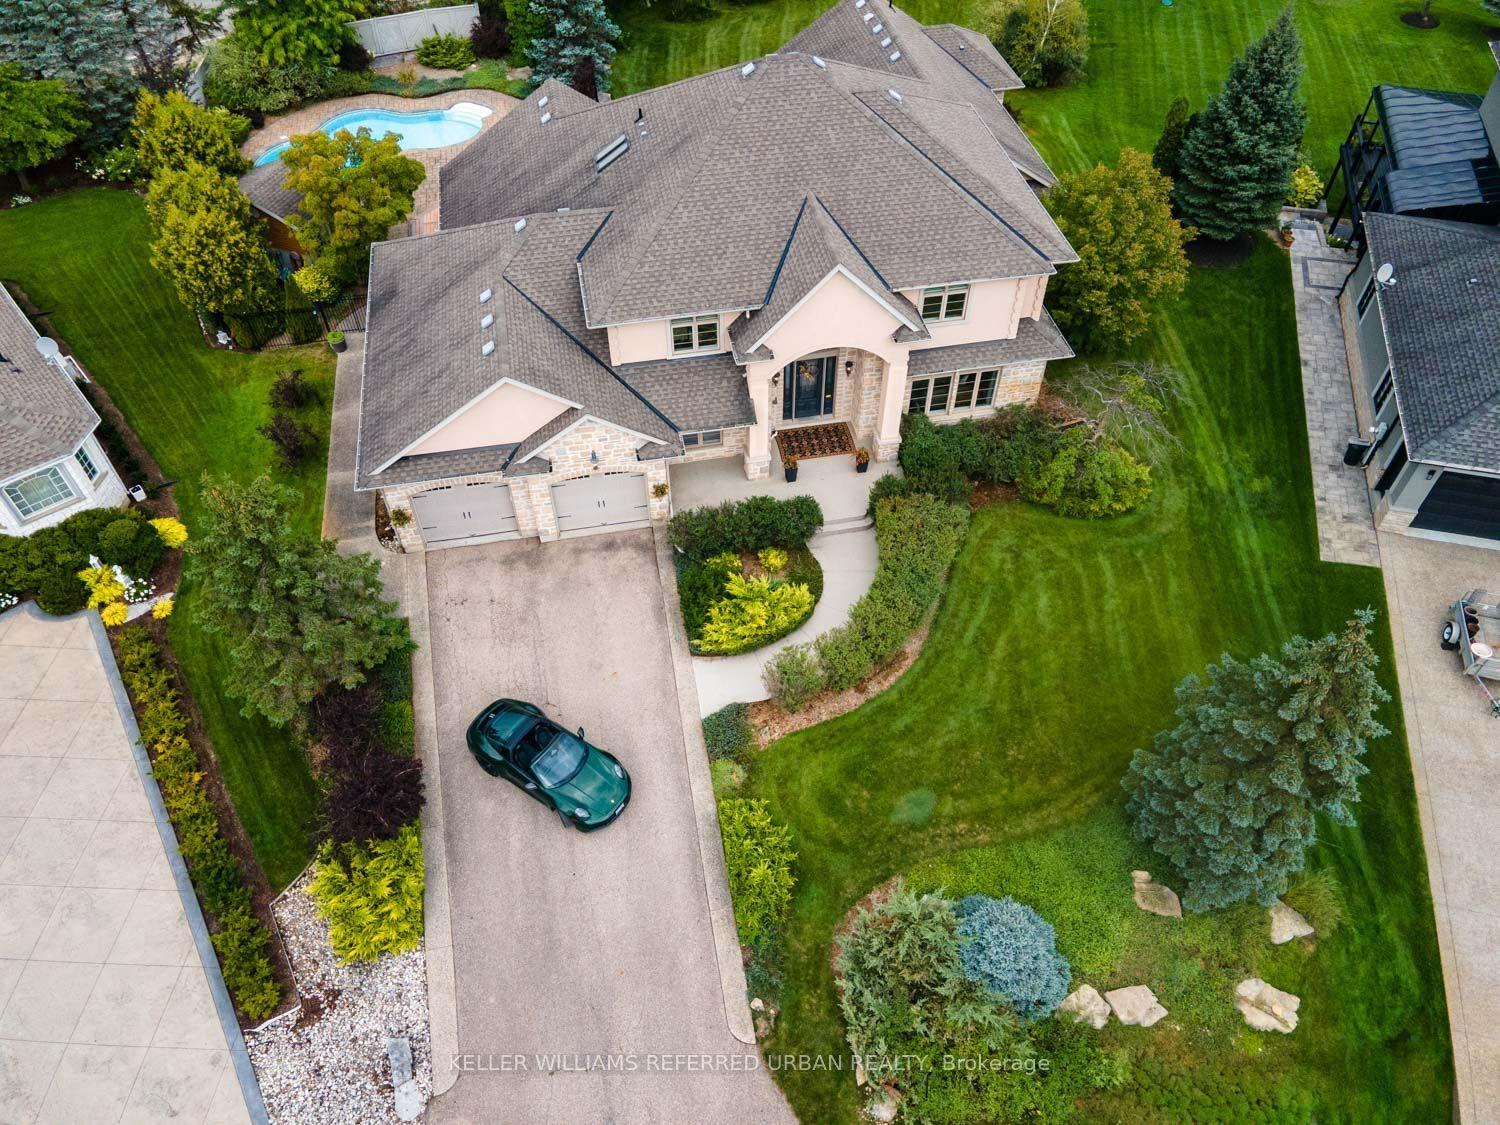
For Sale2 months ago
$2,198,000
Detached
est. $9,636/mo
16 Seifert Court, Rural Puslinch East
Puslinch, ON
4 bd
4 ba
4,250
7
MLS# X13694648Keller Williams Referred Urban Re…
WhatsApp Aman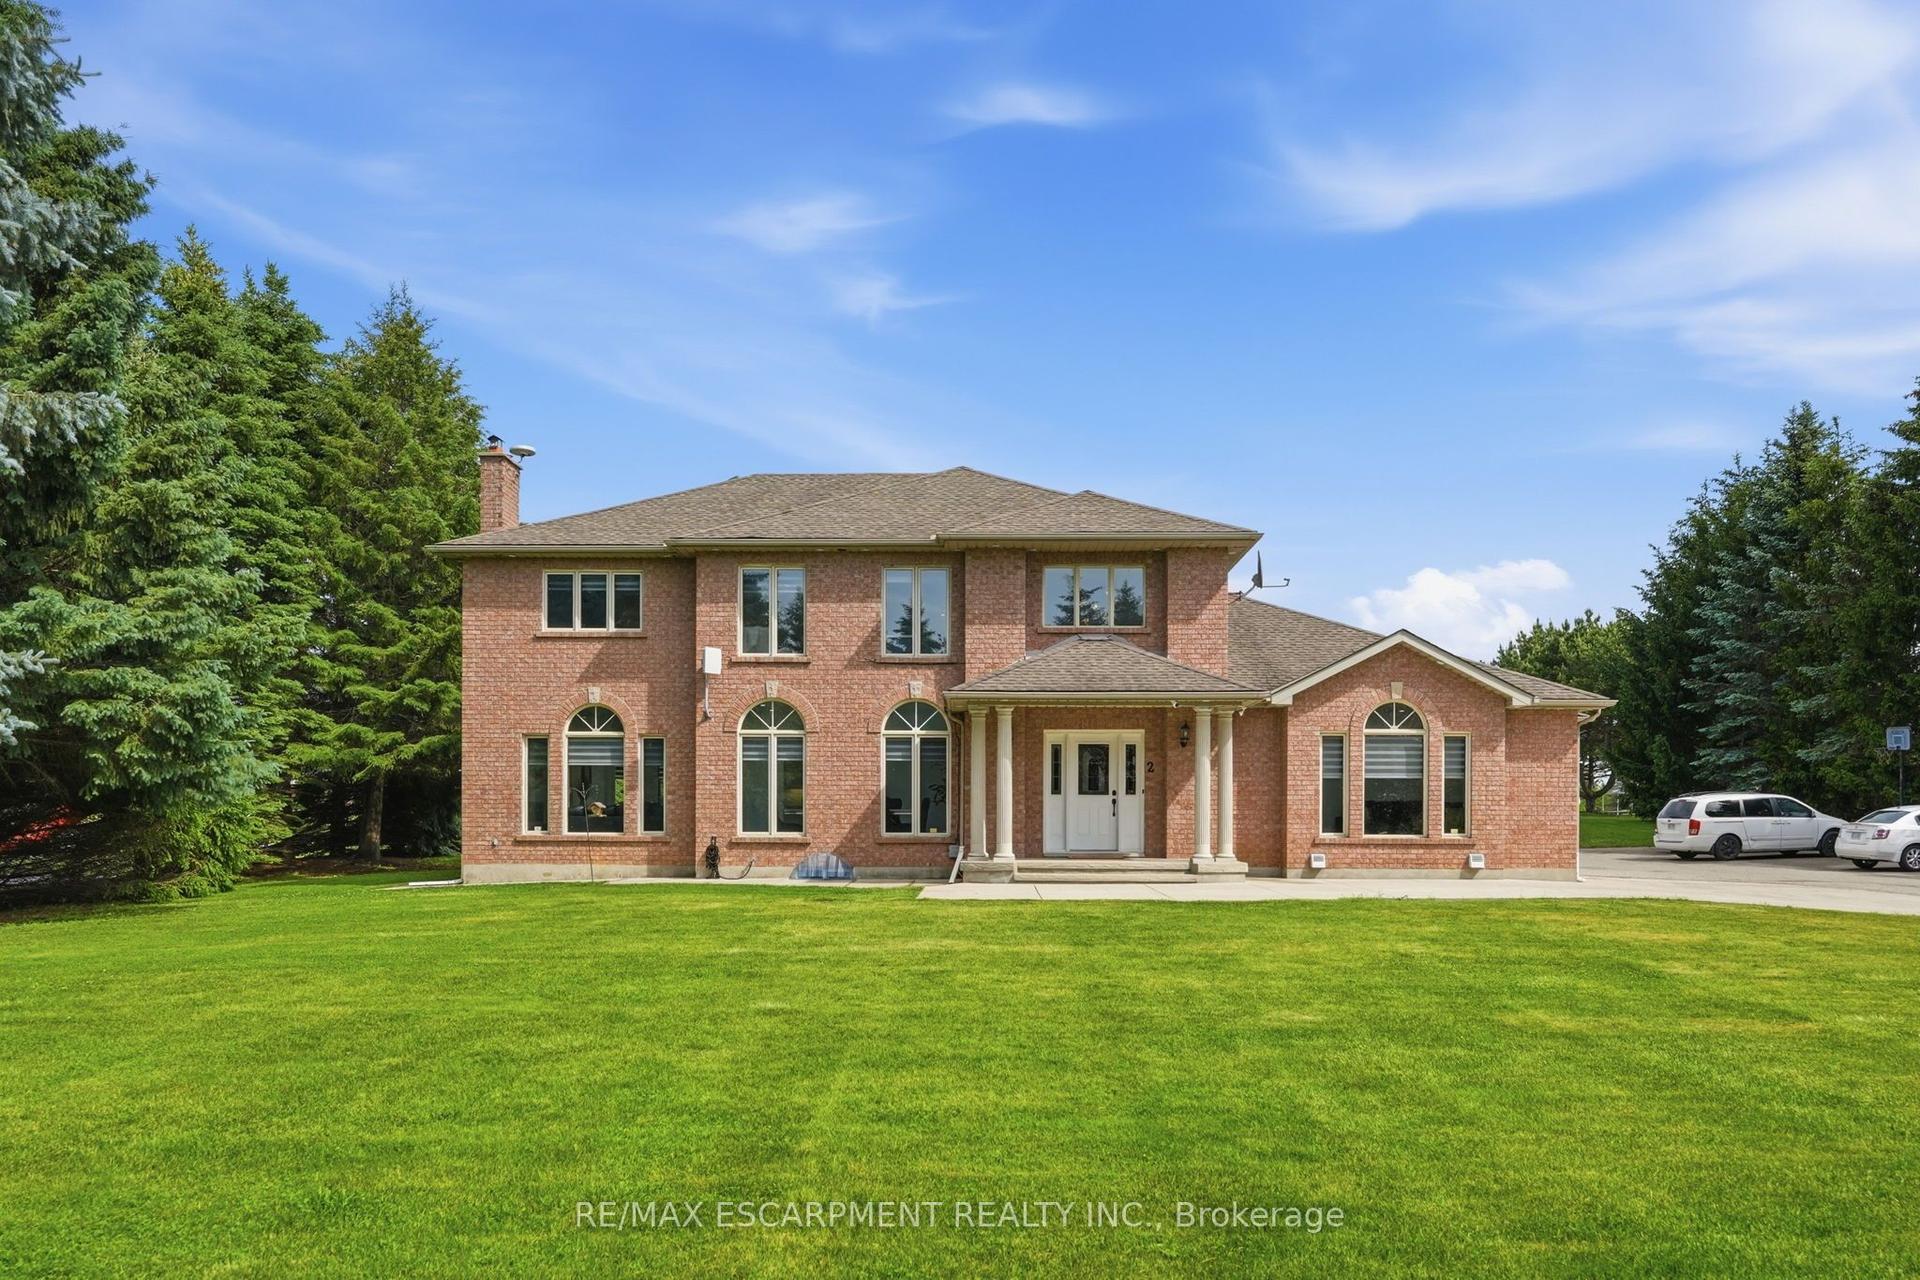
For Sale26 days ago
$1,973,000
Detached
est. $8,650/mo
2 CURRIE Drive, Morriston
Puslinch, ON
4+2 bd
5 ba
3,250
18
MLS# X13804524Re/Max Escarpment Realty Inc.
WhatsApp Aman