For Sale
Just Listed
20 Drennan Street
23 - Rideau, Kingston, ON
$669,000
2+1Bd
2Ba
1,300+sqft
11Parking
53.33 x 226.7 ftlot
$515/sqft
DetachedMLS# X13700778Listed 2026-08-211 DOM
Heating
Water Heater
Cooling
Central Air
Basement
Finished
Just listed! New listings in Kingston often receive offers within the first week.
About this home
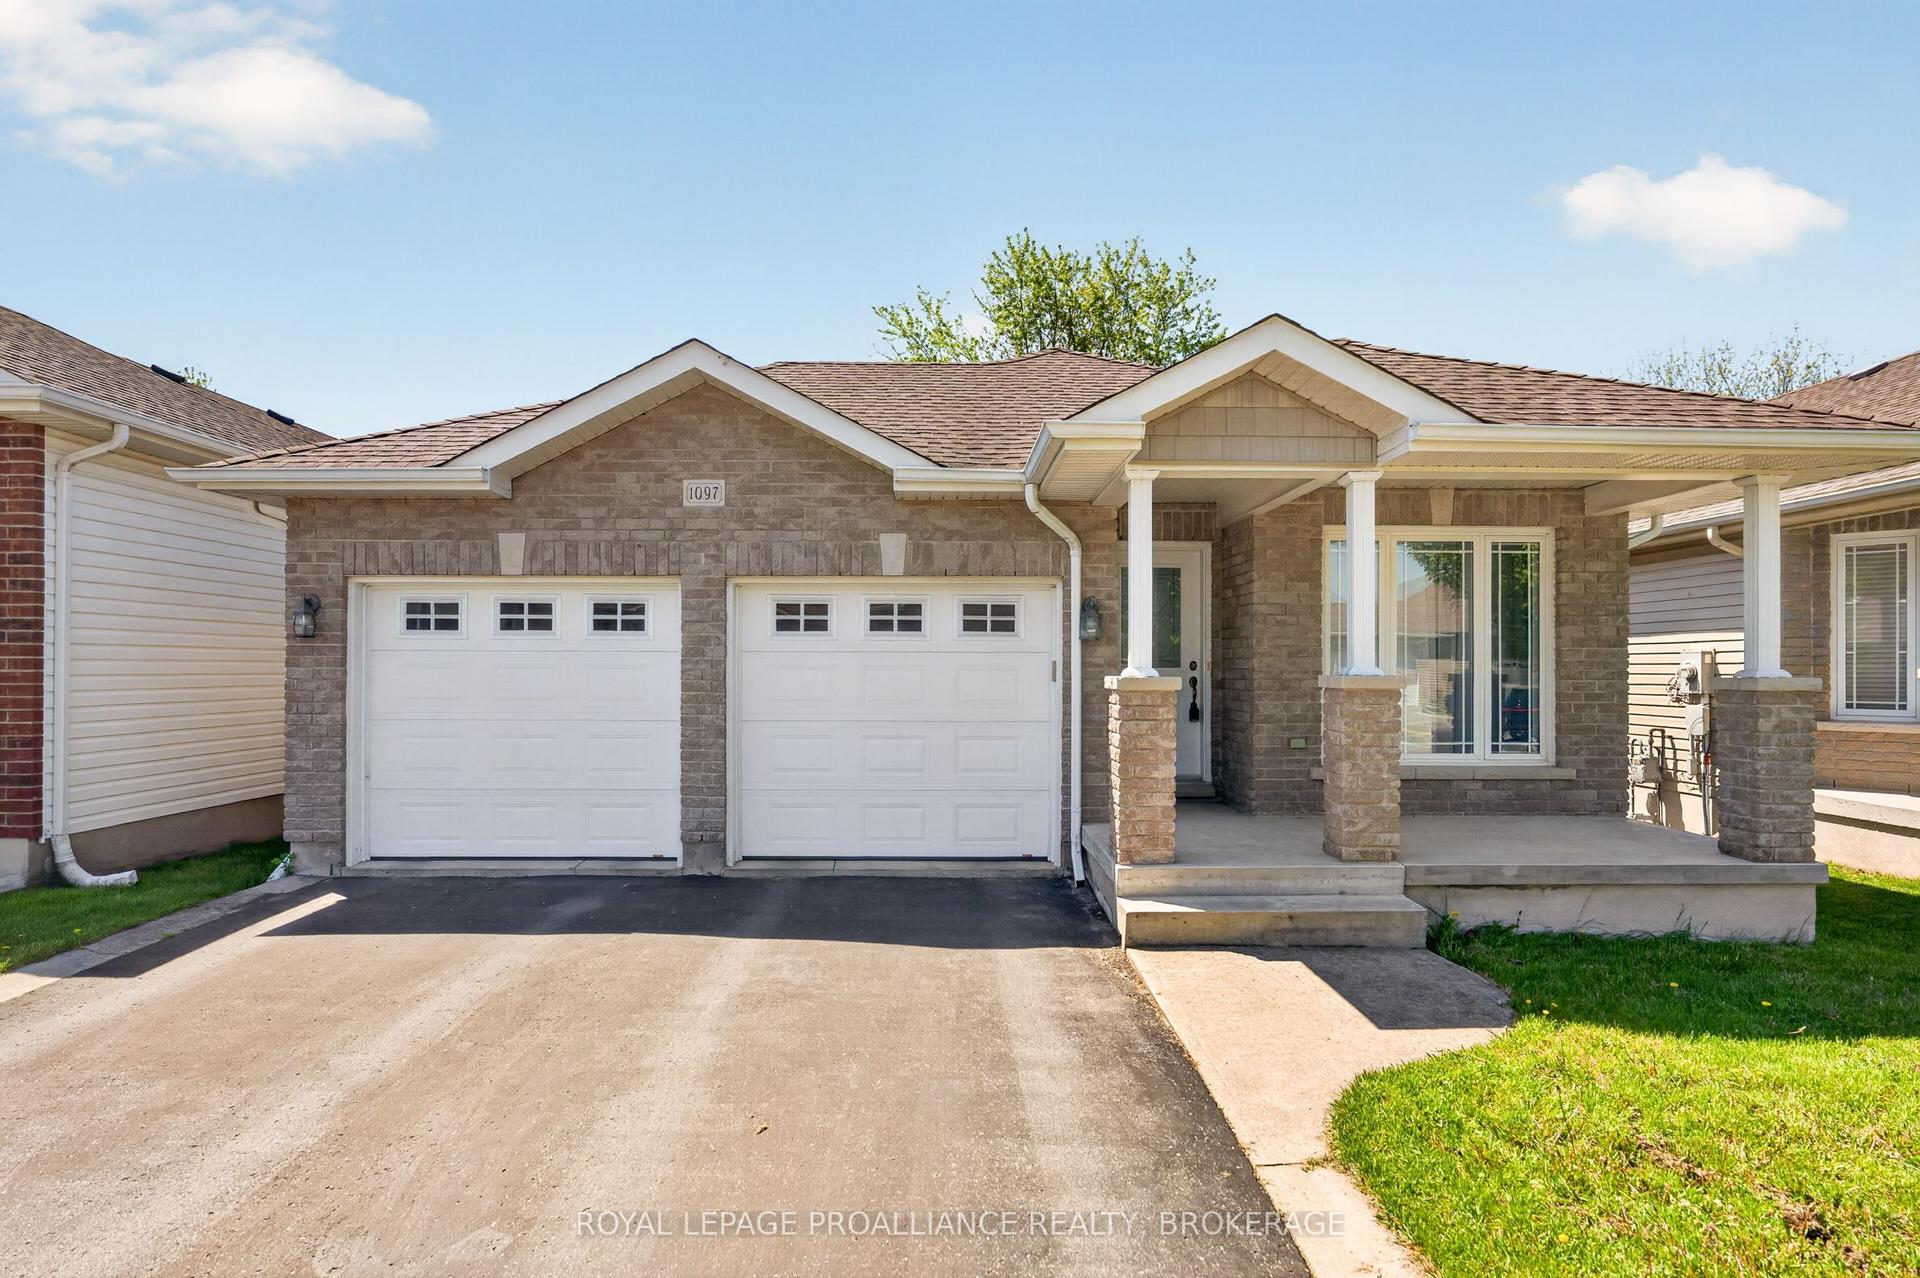
Don't be fooled by the understated curb appeal - this beautifully upgraded, carpet-free bungalow is full of surprises inside. With 3 bedrooms and over 2,000 sq ft of finished living space, there's room for the whole family to spread out and enjoy. You'll be blown away by the true chef's kitchen that anchors the main level, featuring solid maple wood cabinets, granite countertops, and a huge island that seats 6 - ideal for cooking and entertaining. Patio doors off the kitchen open to a backyard oasis complete with an above-ground pool and expansive entertaining space, including a gazebo, interlocking patio, tiered seating, and a hot tub area - a rare find this close to downtown Kingston. Fully fenced and beautifully private, this backyard retreat offers the ultimate escape without leaving home. The large primary bedroom offers a comfortable, private retreat, while a spacious living room provides plenty of space for the whole family. A second bedroom and a lovely 3-piece bathroom complete the main floor. Head down to the basement to discover a large family room with a bar area and a cozy wood stove. This level also features a third bedroom and a 3-piece bathroom, along with a versatile space tucked to one side - perfect as a home office or a play area for the kids. Outside, a durable steel roof adds peace of mind, and lots of parking makes hosting family and friends a breeze.
Pool
Rooms
Main Floor
| Kitchen | 7.43 × 4.53 m | |
| Living Room | 5.93 × 4.84 m | |
| Bathroom | 2.92 × 2.22 m | |
| Bedroom 2 | 7.00 × 2.72 m | |
| Primary Bedroom | 5.12 × 3.13 m | |
| Bedroom | 2.13 × 1.80 m |
Basement
| Bedroom 3 | 4.39 × 3.55 m | |
| Recreation | 6.78 × 3.55 m | |
| Office | 2.31 × 3.67 m | |
| Bathroom | 5.25 × 1.80 m | |
| Utility Room | 2.51 × 2.11 m |
Features
- Carpet Free
- In-Law Capability
- Primary Bedroom - Main Floor
- Storage
- Storage Area Lockers
- Water Heater
- Awnings
- Deck
- Lighting
- Patio
- Finished
- Central Air
- Bungalow
Financials
Annual Taxes
$4,206.24
Estimated Rental Income
Entire property$2,600 – $3,800/mo
Basement apartment$1,800 – $2,500/mo
Rental yield4.7% – 6.8%
*Estimates based on comparable rentals in the area. Actual income may vary.
Market Data — Kingston
Days on market1 days
Buyer's MarketSeller's Market
Based on active listings in Kingston. Data updates daily.
Getting around
How walkable, bikeable, and transit-friendly this neighbourhood is.
60
/ 100
Walk Score
Somewhat Walkable
37
/ 100
Transit Score
Some Transit
56
/ 100
Bike Score
Bikeable
Scores are estimates based on neighbourhood data and are for informational purposes only.
MLS® data courtesy of the Toronto Regional Real Estate Board (TRREB).
The information provided herein must only be used by consumers that have a bona fide interest in the purchase, sale, or lease of real estate and may not be used for any commercial purpose or any other purpose. Listing information is deemed reliable but is not guaranteed accurate by the Toronto Regional Real Estate Board, the listing brokerage, or this website. The trademarks REALTOR®, REALTORS® and the REALTOR® logo are controlled by The Canadian Real Estate Association (CREA) and identify real estate professionals who are members of CREA. MLS®, Multiple Listing Service®, and the associated logos are owned by CREA. Not intended to solicit properties currently listed for sale or buyers under contract.
You may also like
More homes in Kingston
Hand-picked listings with a similar price range and style.
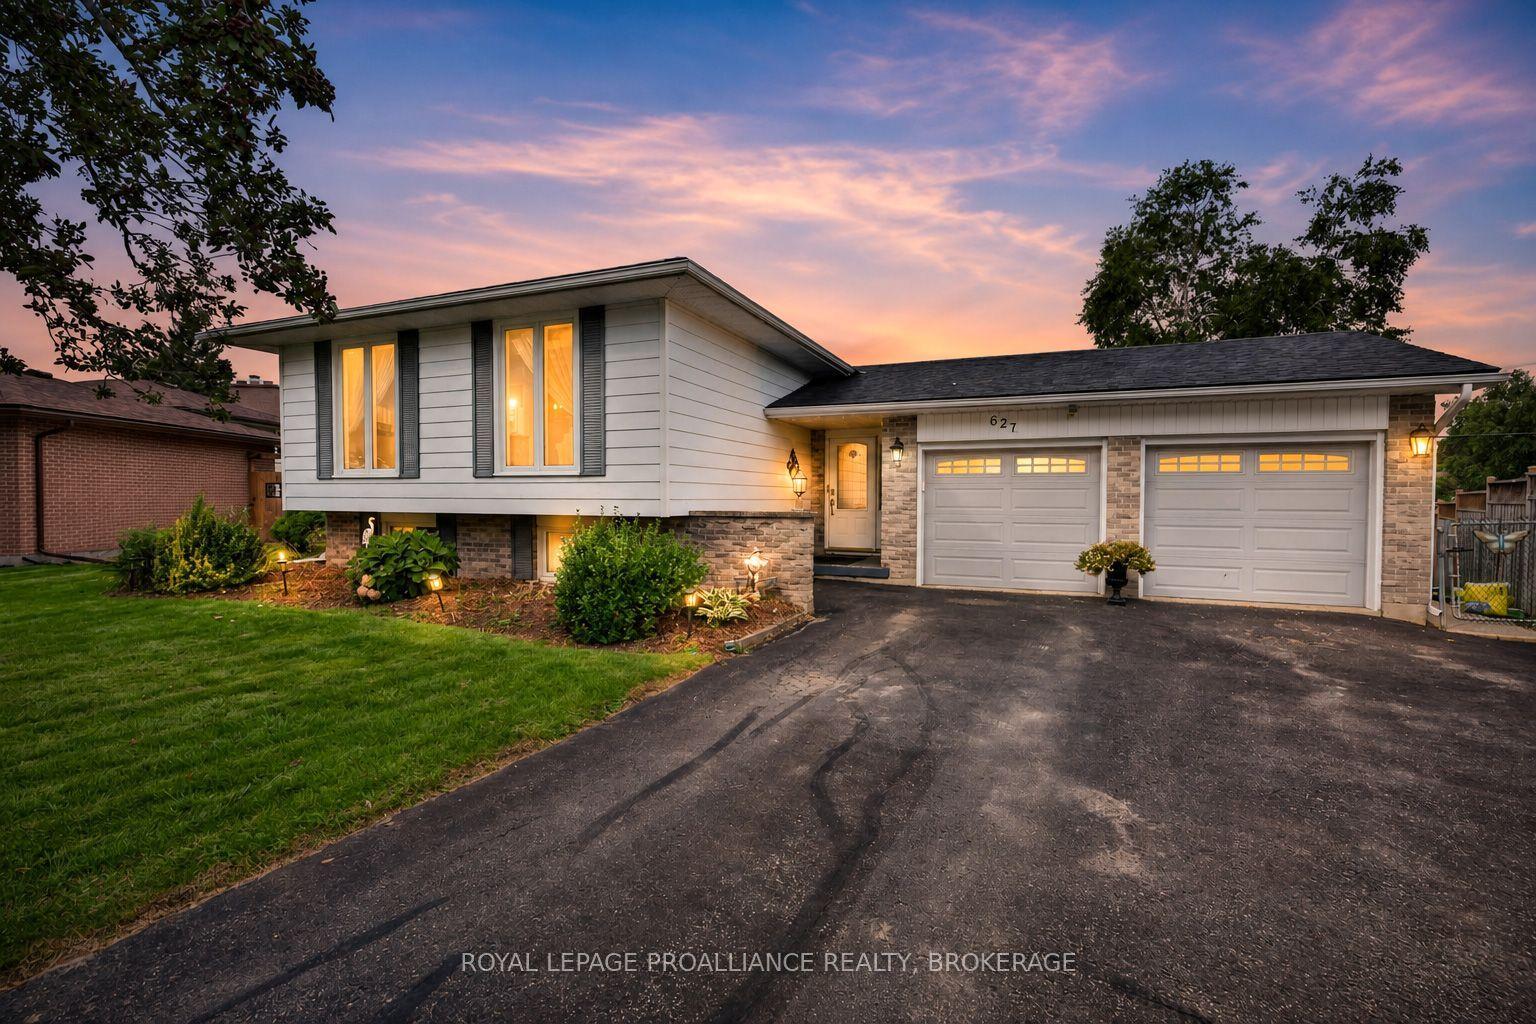
For Sale1 day ago
$678,800
Detached
est. $2,976/mo
627 Stanford Street, 37 - South of Taylor-Kidd Blvd
Kingston, ON
3 bd
2 ba
1,300
6
MLS# X13701640Royal Lepage Proalliance Realty,…
WhatsApp Aman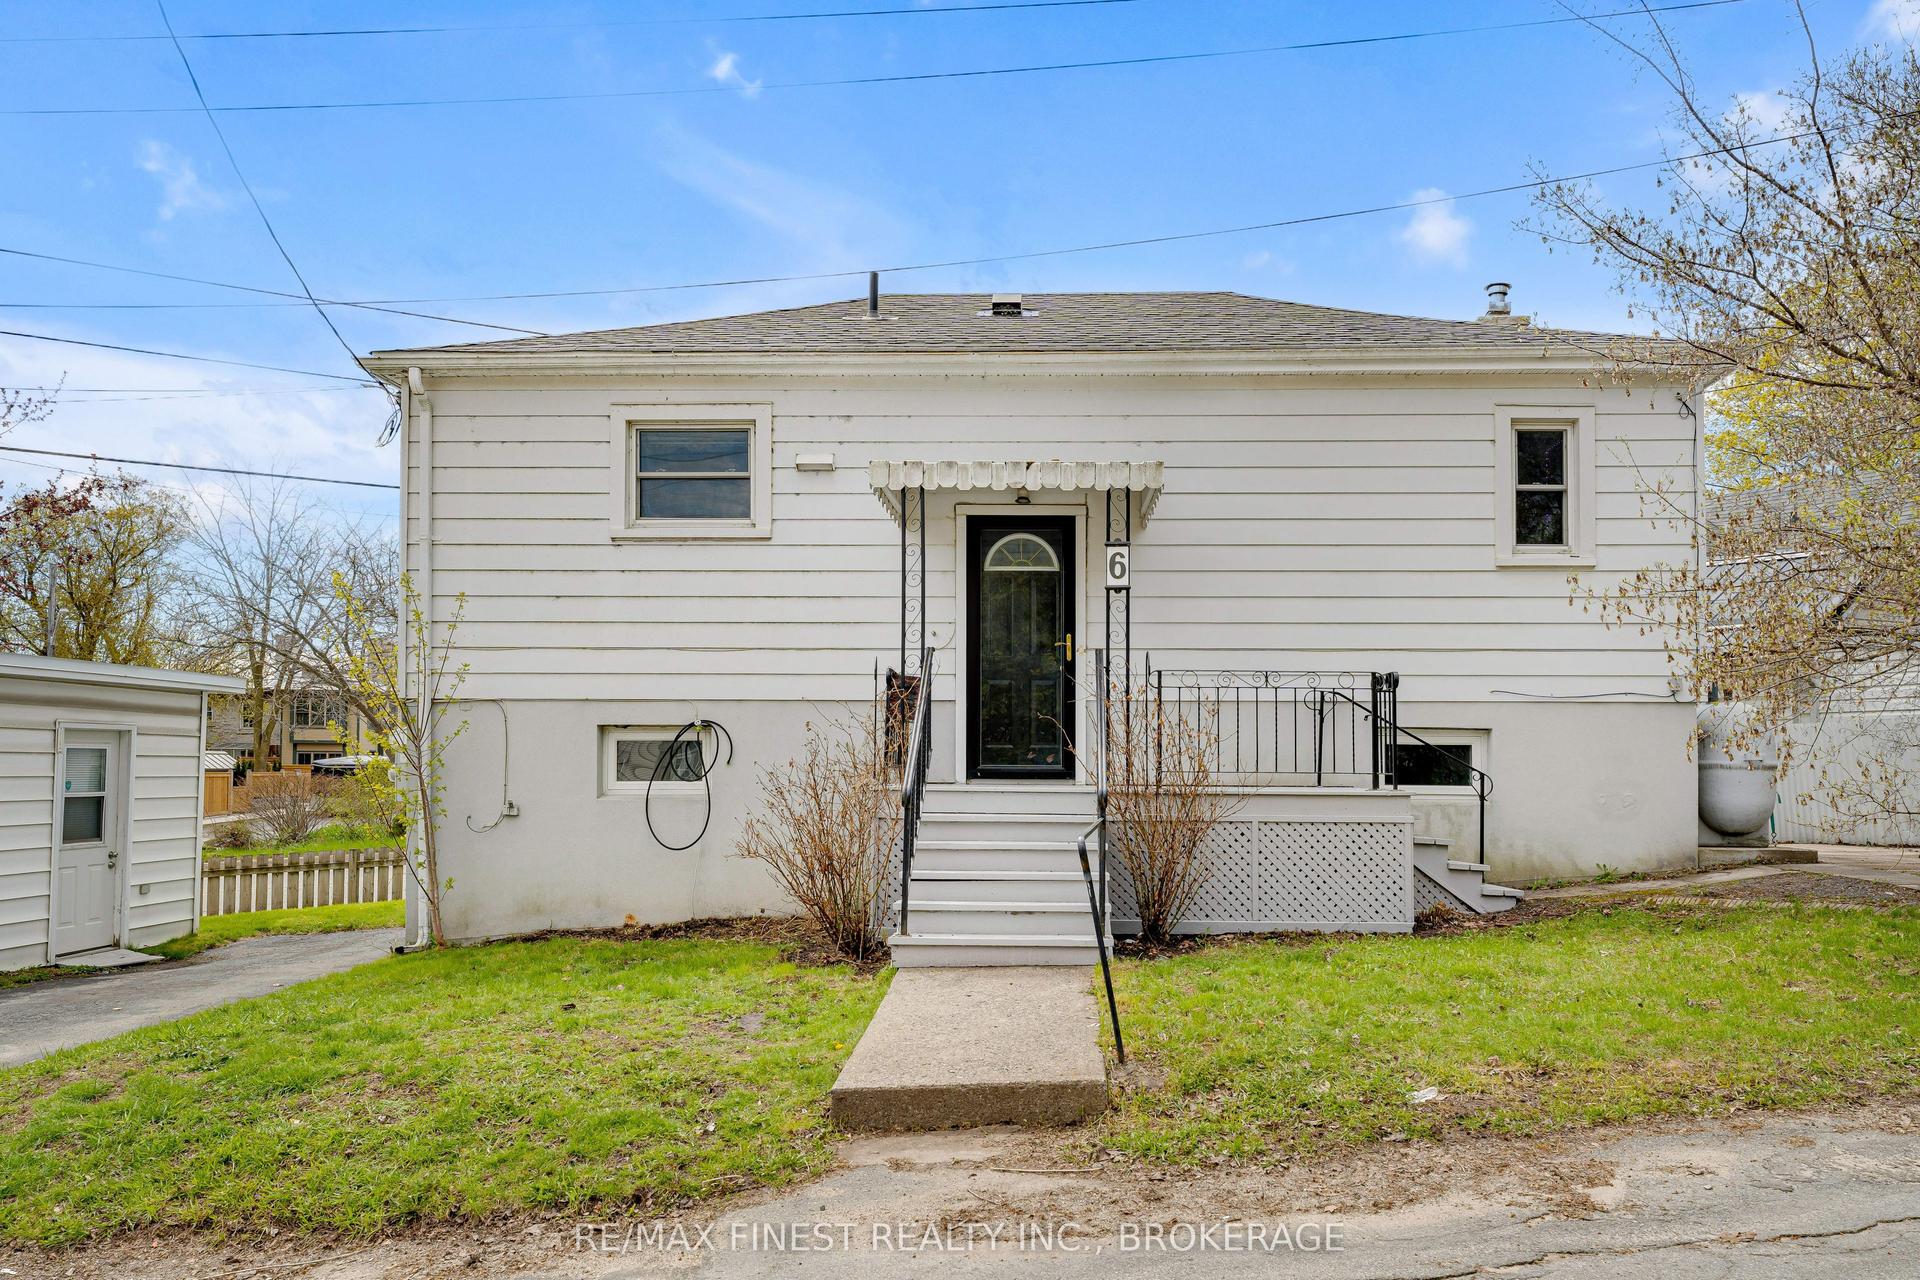
For Sale2 months ago
$524,900
Detached
est. $2,301/mo
6 Baiden Street, 18 - Central City West
Kingston, ON
2+1 bd
2 ba
900
3
MLS# X13515504Re/Max Finest Realty Inc., Broker…
WhatsApp Aman