For Sale
Just Listed
890 Cahill Drive W #4 ##4
4805 - Hunt Club, Hunt Club - Windsor Park Village and Area, ON
$399,900
3Bd
3Ba
1,500+sqft
1Parking
$267/sqft
Condo TownMLS# X13695684Listed 2026-08-205 DOM
Cooling
Central Air
Basement
Finished
About this home
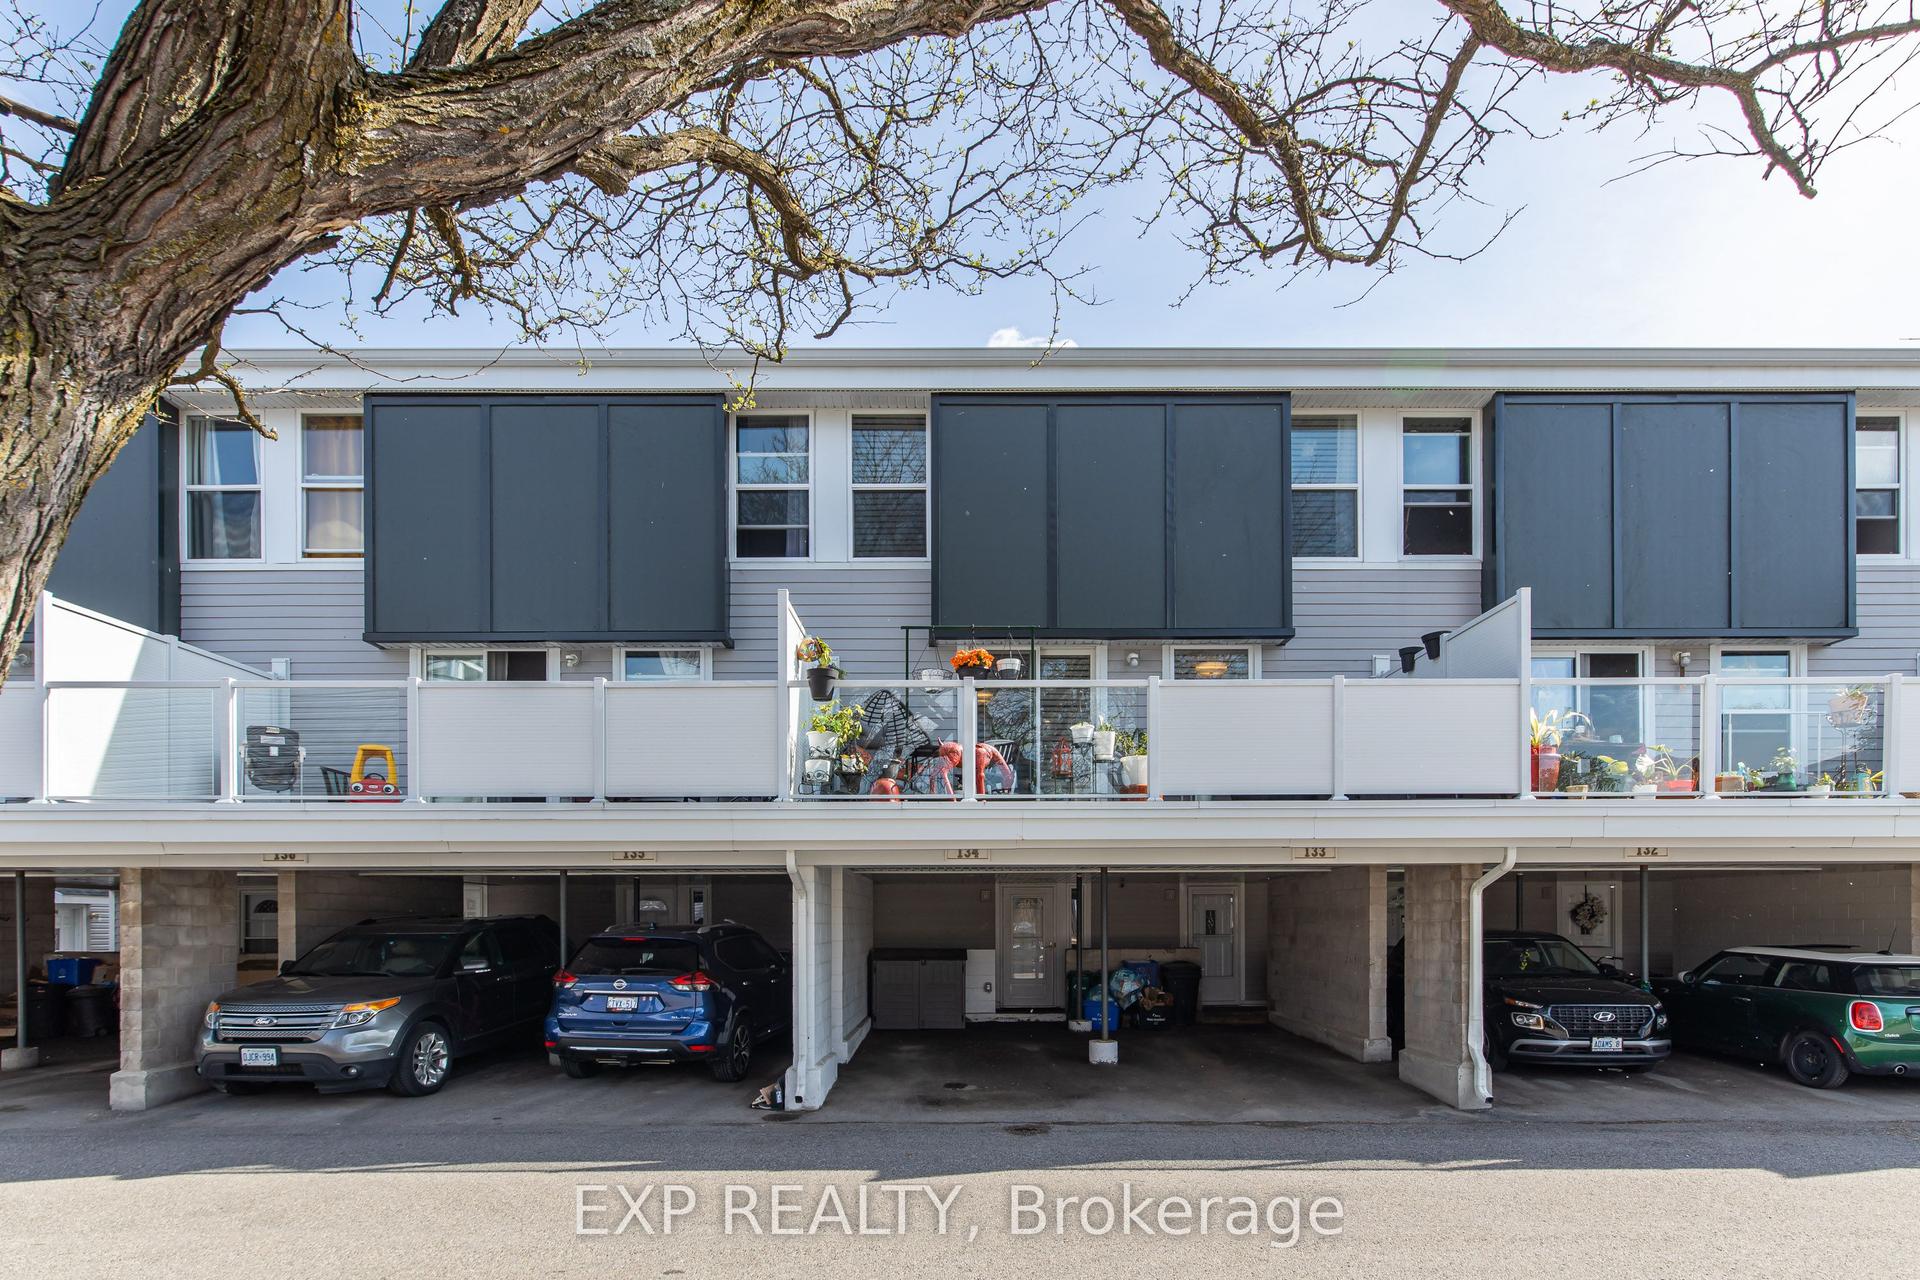
Welcome to 890 Cahill Dr W, Unit 4-a beautifully maintained 3-bedroom and 3 bathroom condo townhome in Ottawa's convenient Hunt Club area. Step inside from the welcoming foyer and discover a bright, carpet-free home with a comfortable layout designed for everyday living and entertaining. The spacious kitchen offers plenty of cabinetry, counter space, and a breakfast nook with large window-an inviting spot for morning coffee or casual meals. Continue through the kitchen into the dining room, which flows naturally into the spacious living room. At the back of the living room, sliding patio doors provide an easy connection to the fully fenced, private backyard, a wonderful outdoor retreat for relaxing, entertaining or enjoying summer evenings. Follow the main hallway upstairs, where you'll find the spacious primary bedroom, two additional bedrooms and a full bathroom. With no carpet throughout the home, the space offers a clean, contemporary feel and easy maintenance. The finished basement adds valuable living space with a full bathroom and a comfortable recreation/sitting area plus an additional finished room that would make an excellent home office, den, hobby room or quiet retreat. A separate laundry/storage area provides practical convenience and additional space to keep everything organized.This well-kept condo corporation offers an appealing lifestyle with a clean, tidy setting, an outdoor pool and a park for residents to enjoy. Private surface parking is included, with convenient visitor parking located directly in front. Ideally situated close to Ottawa International Airport, transit, the LRT line, community centre, parks, schools, movie theatre, banks, grocery stores, shopping and an abundance of everyday amenities, this home offers an excellent combination of space, privacy and convenience. A great opportunity for first-time buyers, families, down-sizers or investors looking for a move-in-ready townhome in a well-established community.
Pool
Rooms
Main Floor
| Foyer | 1.87 × 1.70 m | |
| Breakfast | 3.30 × 1.95 m | |
| Kitchen | 3.20 × 2.36 m | |
| Dining Room | 3.20 × 2.82 m | |
| Living Room | 5.62 × 3.30 m | |
| Bathroom | 1.48 × 1.32 m | 2 Pc Bath |
Upper
| Primary Bedroom | 5.63 × 3.46 m | |
| Bedroom 2 | 3.69 × 2.80 m | |
| Bedroom 3 | 2.72 × 2.67 m | |
| Room | 2.26 × 1.52 m | 4 Pc Bath |
Basement
| Sitting | 5.42 × 4.37 m | |
| Office | 3.29 × 2.47 m | |
| Utility Room | 5.63 × 5.10 m | |
| Bathroom | 2.51 × 1.84 m | 3 Pc Bath |
Features
- Carpet Free
- Patio
- Privacy
- Finished
- Full
- Central Air
- 2-Storey
Financials
Annual Taxes
$3,002.11
Estimated Rental Income
Entire property$3,200 – $4,200/mo
Rental yield9.6% – 12.6%
*Estimates based on comparable rentals in the area. Actual income may vary.
Market Data — Hunt Club - Windsor Park Village and Area
Days on market5 days
Buyer's MarketSeller's Market
Based on active listings in Hunt Club - Windsor Park Village and Area. Data updates daily.
Getting around
How walkable, bikeable, and transit-friendly this neighbourhood is.
72
/ 100
Walk Score
Very Walkable
63
/ 100
Transit Score
Good Transit
47
/ 100
Bike Score
Somewhat Bikeable
Scores are estimates based on neighbourhood data and are for informational purposes only.
MLS® data courtesy of the Toronto Regional Real Estate Board (TRREB).
The information provided herein must only be used by consumers that have a bona fide interest in the purchase, sale, or lease of real estate and may not be used for any commercial purpose or any other purpose. Listing information is deemed reliable but is not guaranteed accurate by the Toronto Regional Real Estate Board, the listing brokerage, or this website. The trademarks REALTOR®, REALTORS® and the REALTOR® logo are controlled by The Canadian Real Estate Association (CREA) and identify real estate professionals who are members of CREA. MLS®, Multiple Listing Service®, and the associated logos are owned by CREA. Not intended to solicit properties currently listed for sale or buyers under contract.
You may also like
More homes in Hunt Club - Windsor Park Village and Area
Hand-picked listings with a similar price range and style.
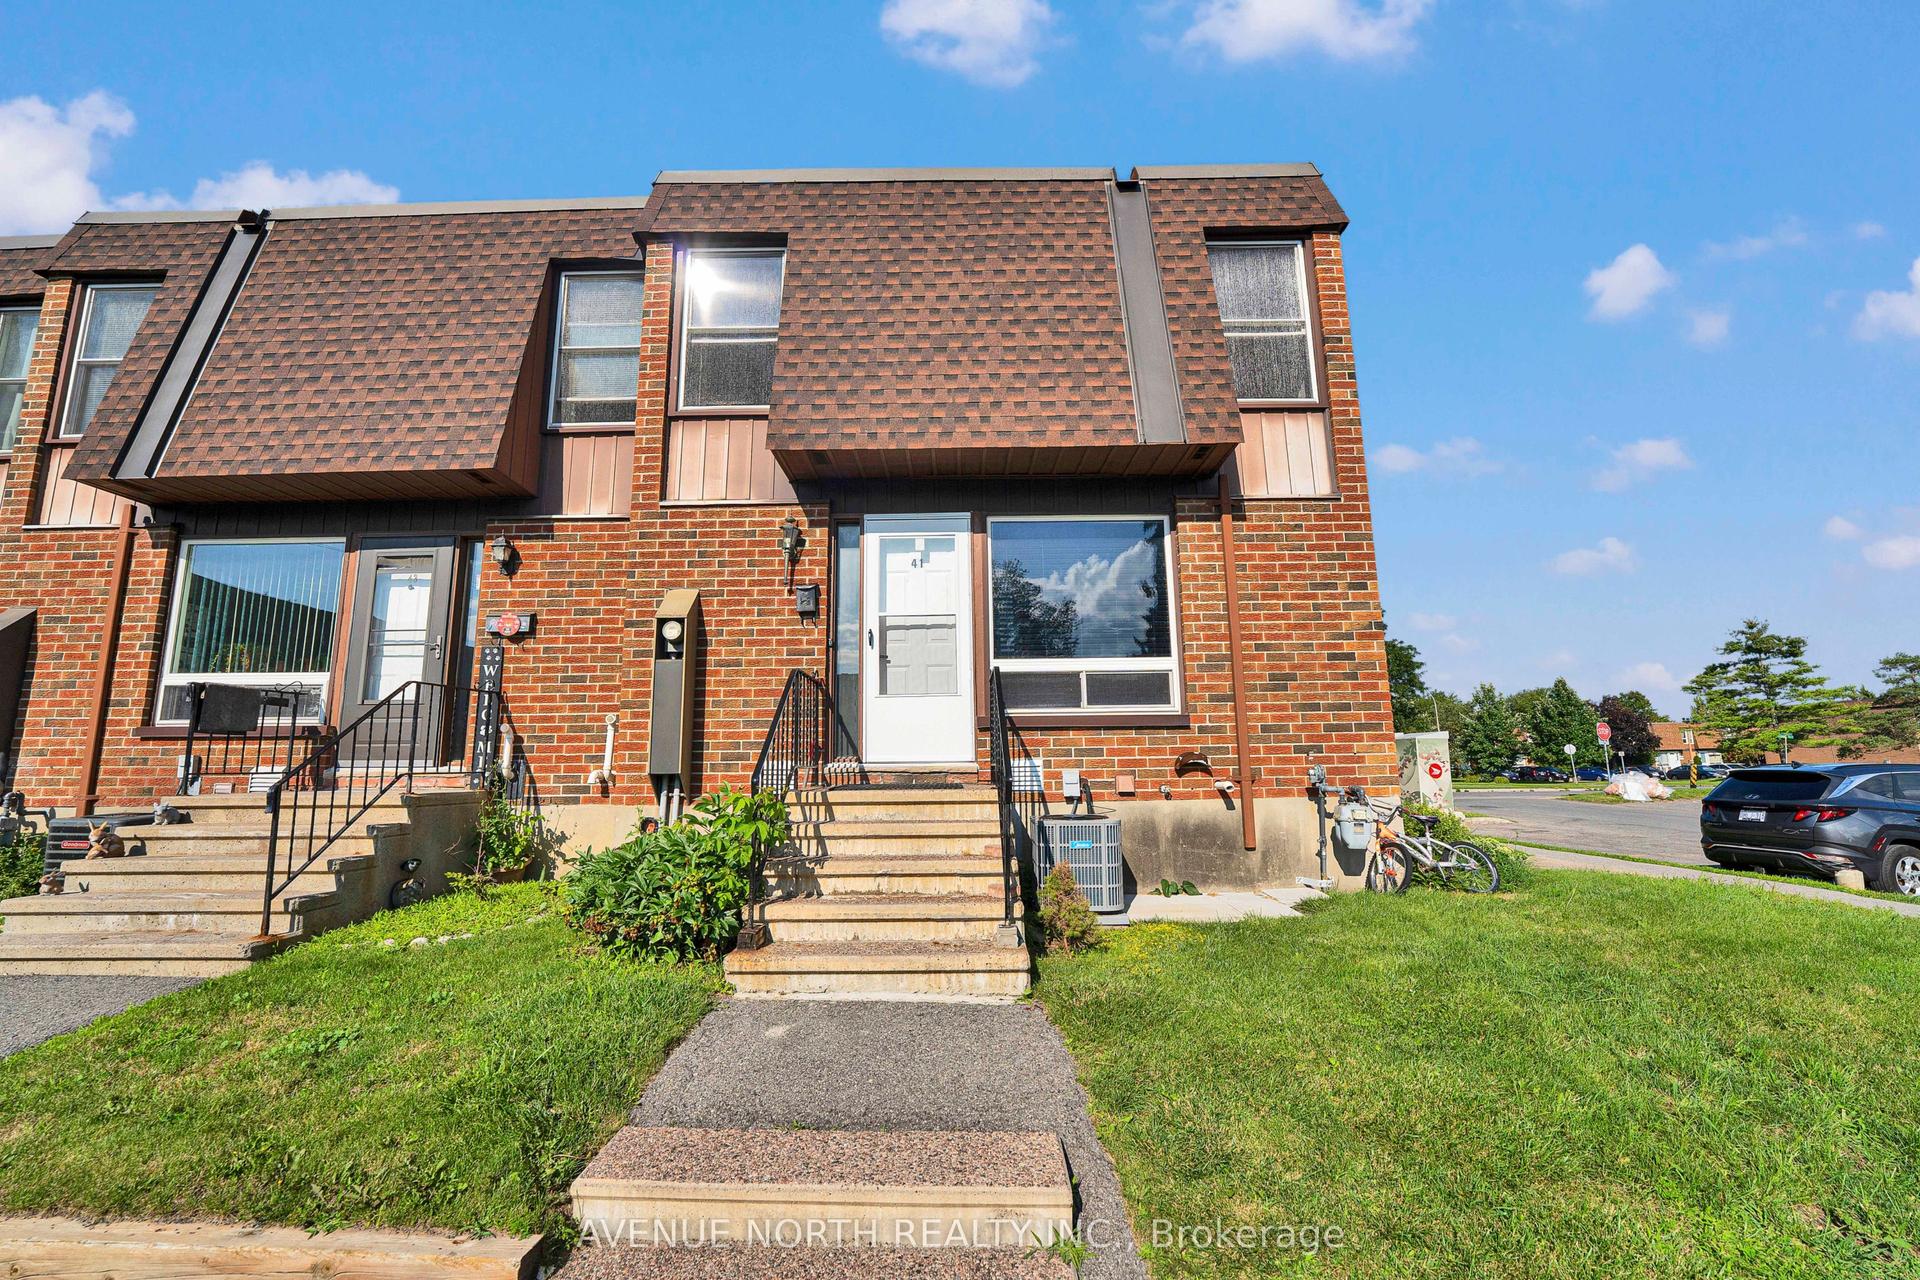
For SaleJust listed
$429,000
Condo Town
est. $1,881/mo
3520 Downpatrick Road 41 #41, 4807 - Windsor Park Village
Hunt Club - Windsor Park Village and Area, ON
4+2 bd
3 ba
1,500
1
MLS# X13712638Avenue North Realty Inc.
WhatsApp Aman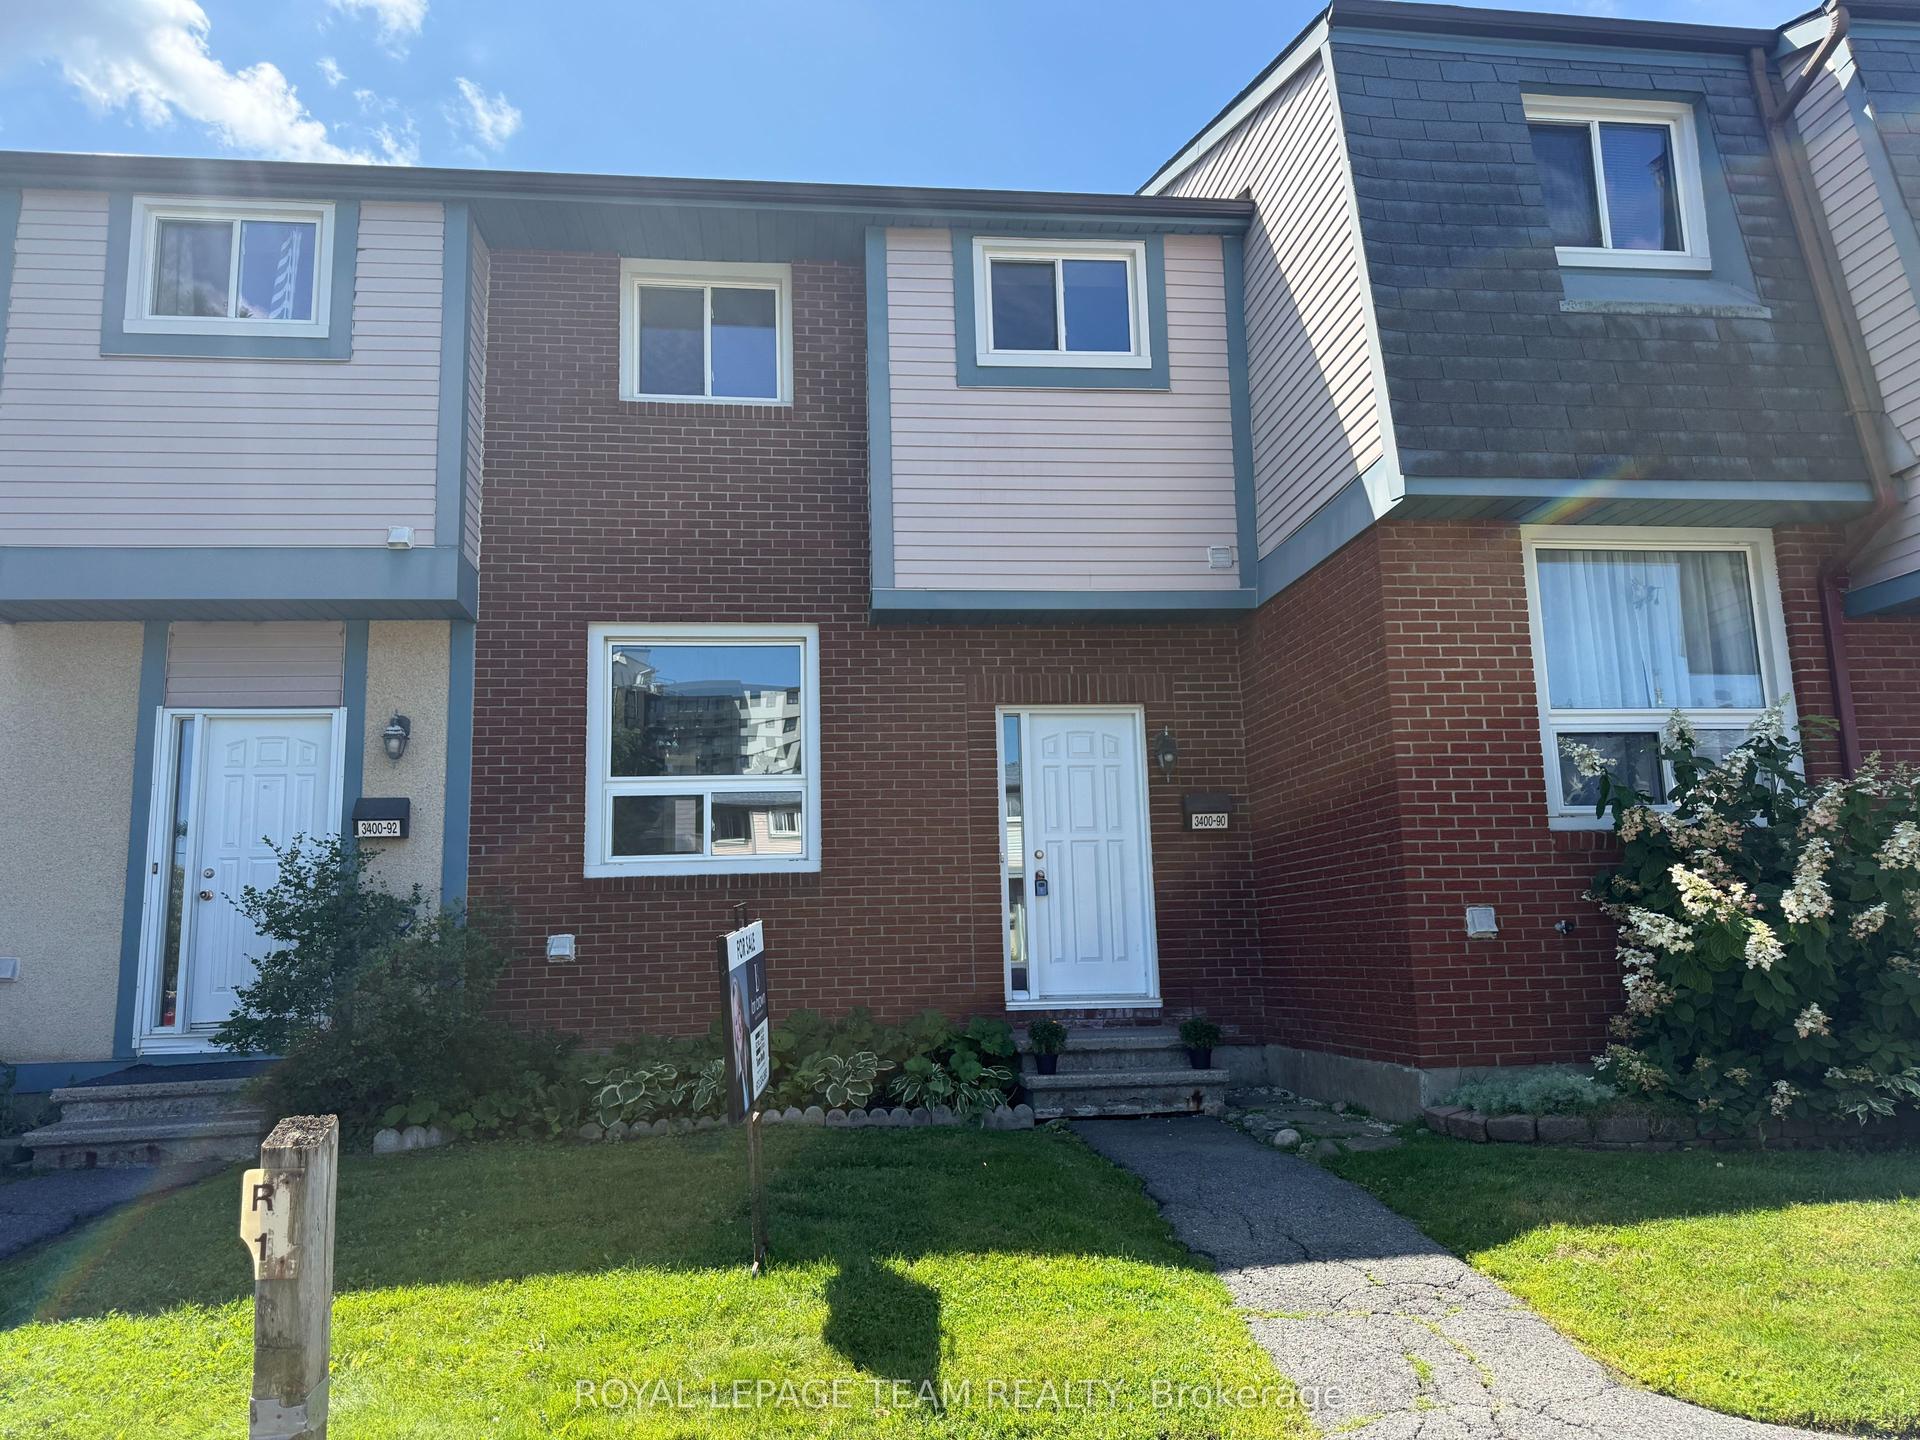
For Sale1 month ago
$357,000
Condo Town
est. $1,565/mo
3400 Paul Anka Drive 90 #90, 4804 - Hunt Club
Hunt Club - Windsor Park Village and Area, ON
3 bd
2 ba
1,100
1
MLS# X13555936Royal Lepage Team Realty
WhatsApp Aman