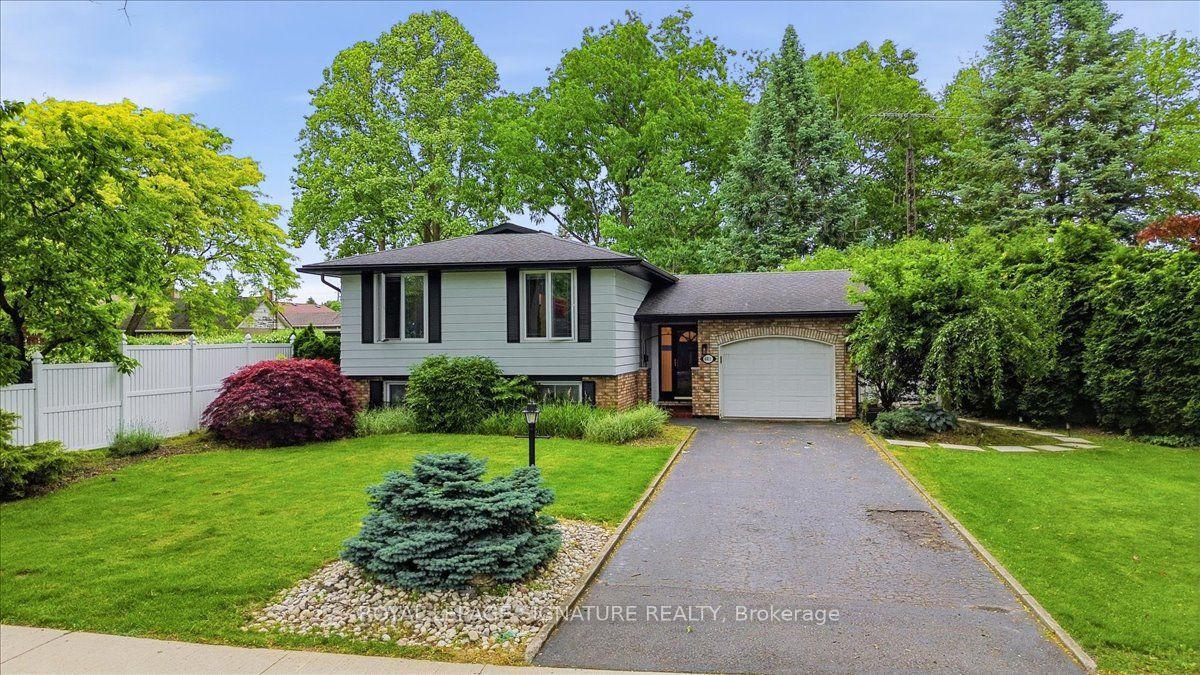
For Sale
Just Listed
6768 Keiffer Street
212 - Morrison, Niagara Falls, ON
$615,000
3+3Bd
3Ba
900+sqft
7Parking
50 x 150 ftlot
$683/sqft
DetachedMLS# X13695724Listed 2026-08-201 DOM
Heating
Water Heater
Cooling
Central Air
Basement
Finished
Just listed! New listings in Niagara Falls often receive offers within the first week.
About this home
PRIME MULTI-STREAM INVESTMENT OPPORTUNITY | OVERSIZED 50' X 150' LOT Unlock maximum yield in a high-demand Niagara Falls hub! This updated 3+3 bedroom, 3-bath detached bungalow sits on a 7,500 sq ft lot, offering immediate multi-tenant functionality and rare density upside. TRIPLE-INCOME PATHWAY Garden Suite / ADU Potential: The massive 42' x 12.5' detached garage with hydro offers an ideal footprint to build or convert a detached rear garden suite under R2 guidelines. (Buyer to satisfy self on permits & zoning). Flexible 3-Unit Blueprint: Combine the main floor with the finished lower level (separate entrance, 2nd kitchen setup) plus a rear garden suite to capture 3 distinct income streams. $100K+ IN CAPEX UPGRADES DONE Upgraded 200-Amp electrical service ready for extra load/EV charging. Full professional basement waterproofing system installed. High-efficiency Lennox HVAC system with heat pump. PROPERTY FEATURES Bright main floor with artisan plaster ceilings, crown moldings, updated baths, and 21' covered front porch. Deep concrete/asphalt driveway accommodates 7+ vehicles. Rapid access to QEW, Hwy 420, public transit, and key employment centers ensures low vacancy and top-tier tenant demand. House is fully tenanted (month to month lease).
GarageEV Charger
Rooms
Basement
| Bedroom | 2.74 × 4.23 m | |
| Laundry | 3.65 × 1.37 m | |
| Bathroom | 3.07 × 1.21 m | |
| Dining Room | 3.04 × 5.21 m | |
| Bedroom | 3.20 × 3.08 m | |
| Bathroom | 2.16 × 1.85 m | |
| Bedroom | 4.17 × 3.38 m | |
| Kitchen | 2.68 × 4.45 m |
Other
| Bathroom | 1.25 × 2.28 m | |
| Bedroom | 3.10 × 3.50 m | |
| Living Room | 4.69 × 4.48 m | Crown Moulding Hardwood Floor Large Window |
| Bedroom | 3.56 × 2.80 m | Hardwood Floor Large Window |
| Kitchen | 3.38 × 5.21 m | Tile Floor Large Window Open Concept |
| Primary Bedroom | 3.62 × 3.38 m | Hardwood Floor Large Window |
Features
- Water Heater
- Separate Entrance
- Finished
- Central Air
- Bungalow
Financials
Annual Taxes
$3,917.5
Estimated Rental Income
Entire property$3,200 – $4,800/mo
Basement apartment$1,800 – $2,500/mo
Rental yield6.2% – 9.4%
*Estimates based on comparable rentals in the area. Actual income may vary.
Market Data — Niagara Falls
Days on market1 days
Buyer's MarketSeller's Market
Based on active listings in Niagara Falls. Data updates daily.
Getting around
How walkable, bikeable, and transit-friendly this neighbourhood is.
56
/ 100
Walk Score
Somewhat Walkable
41
/ 100
Transit Score
Some Transit
44
/ 100
Bike Score
Somewhat Bikeable
Scores are estimates based on neighbourhood data and are for informational purposes only.
MLS® data courtesy of the Toronto Regional Real Estate Board (TRREB).
The information provided herein must only be used by consumers that have a bona fide interest in the purchase, sale, or lease of real estate and may not be used for any commercial purpose or any other purpose. Listing information is deemed reliable but is not guaranteed accurate by the Toronto Regional Real Estate Board, the listing brokerage, or this website. The trademarks REALTOR®, REALTORS® and the REALTOR® logo are controlled by The Canadian Real Estate Association (CREA) and identify real estate professionals who are members of CREA. MLS®, Multiple Listing Service®, and the associated logos are owned by CREA. Not intended to solicit properties currently listed for sale or buyers under contract.
You may also like
More homes in Niagara Falls
Hand-picked listings with a similar price range and style.
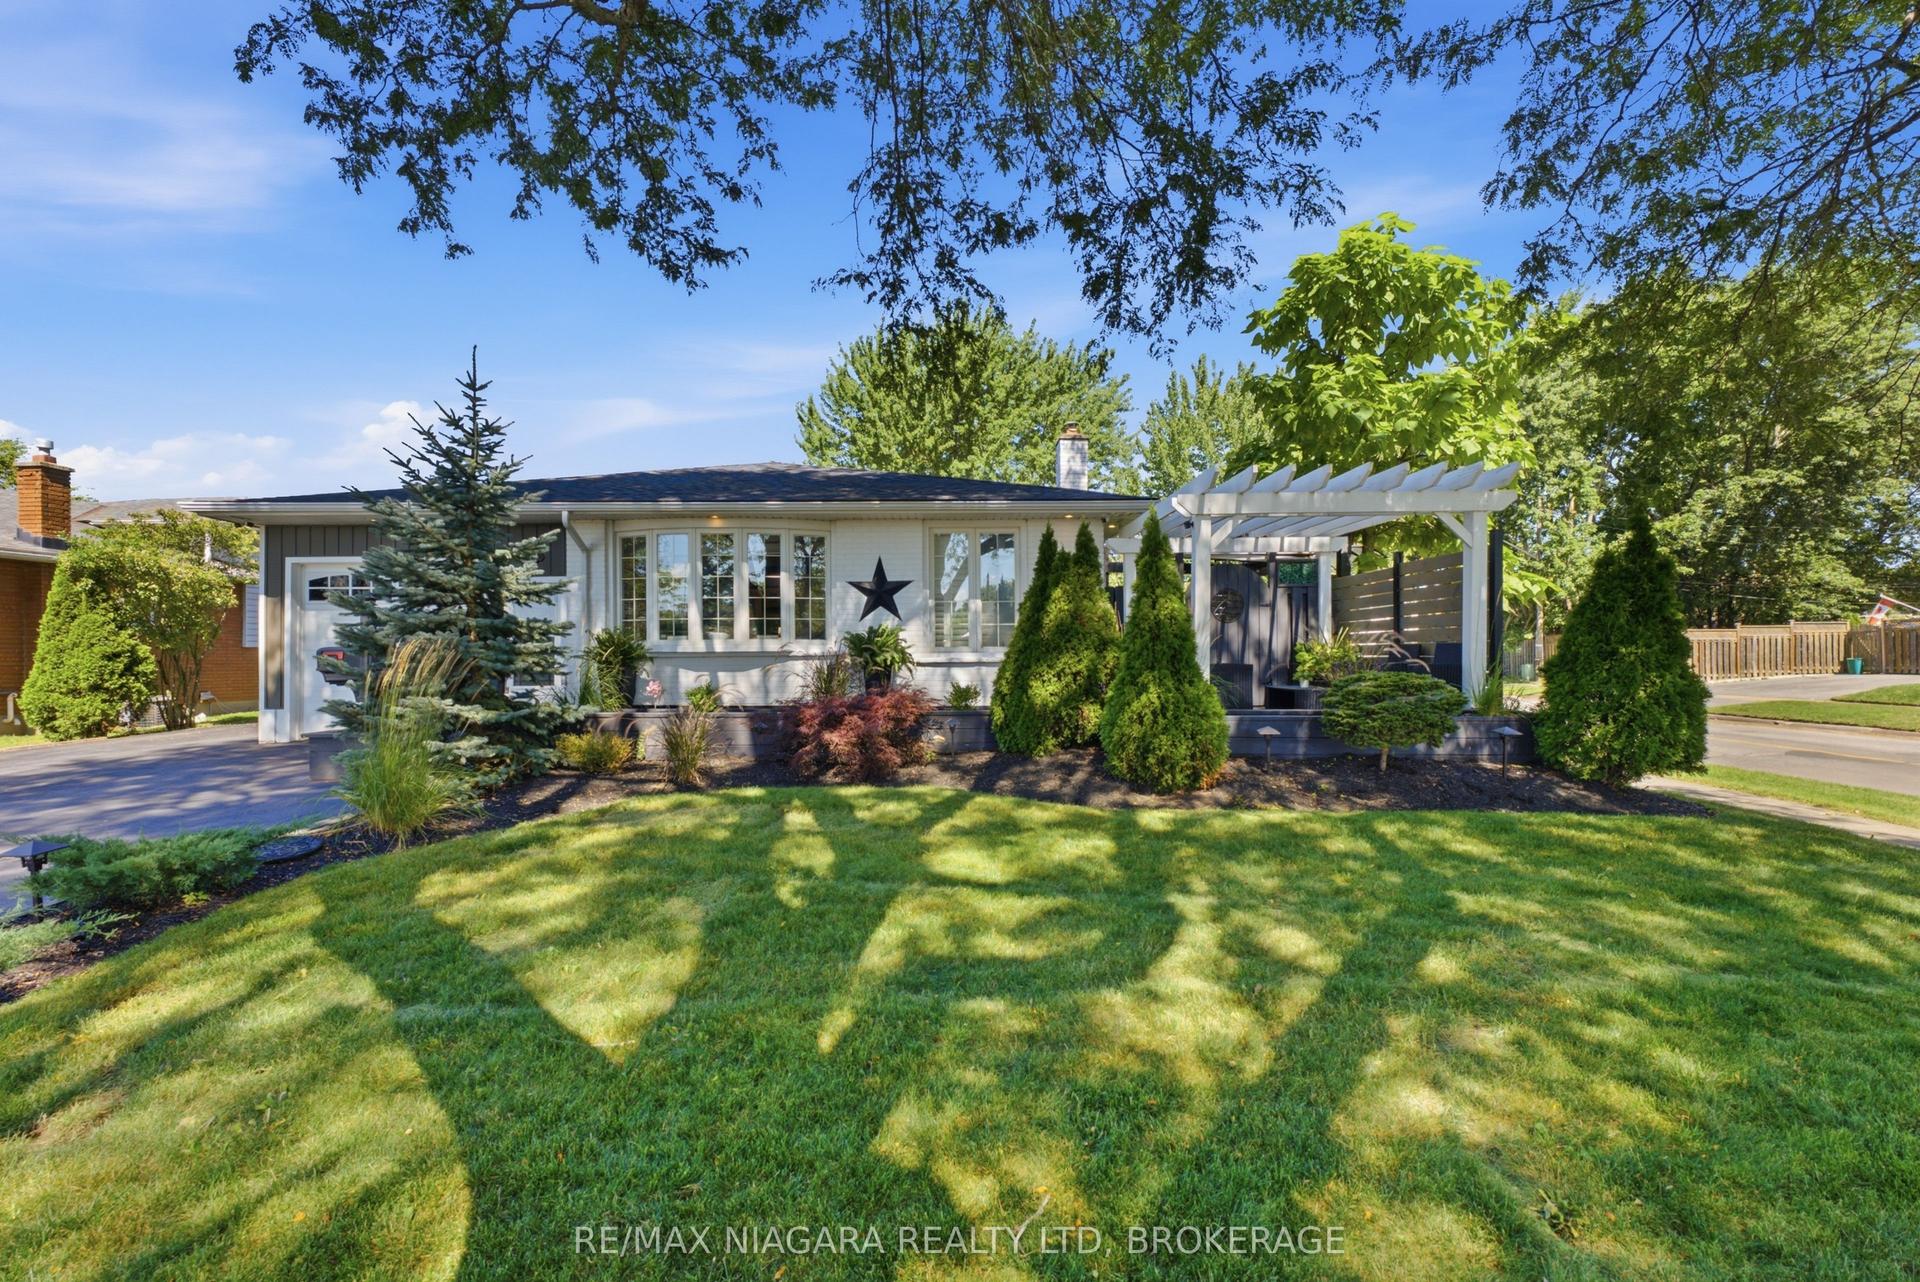
For Sale1 day ago
$724,900
Detached
est. $3,178/mo
3267 Cattell Drive, 223 - Chippawa
Niagara Falls, ON
3+1 bd
2 ba
1,300
5
MLS# X13698208Re/Max Niagara Realty Ltd, Broker…
WhatsApp Aman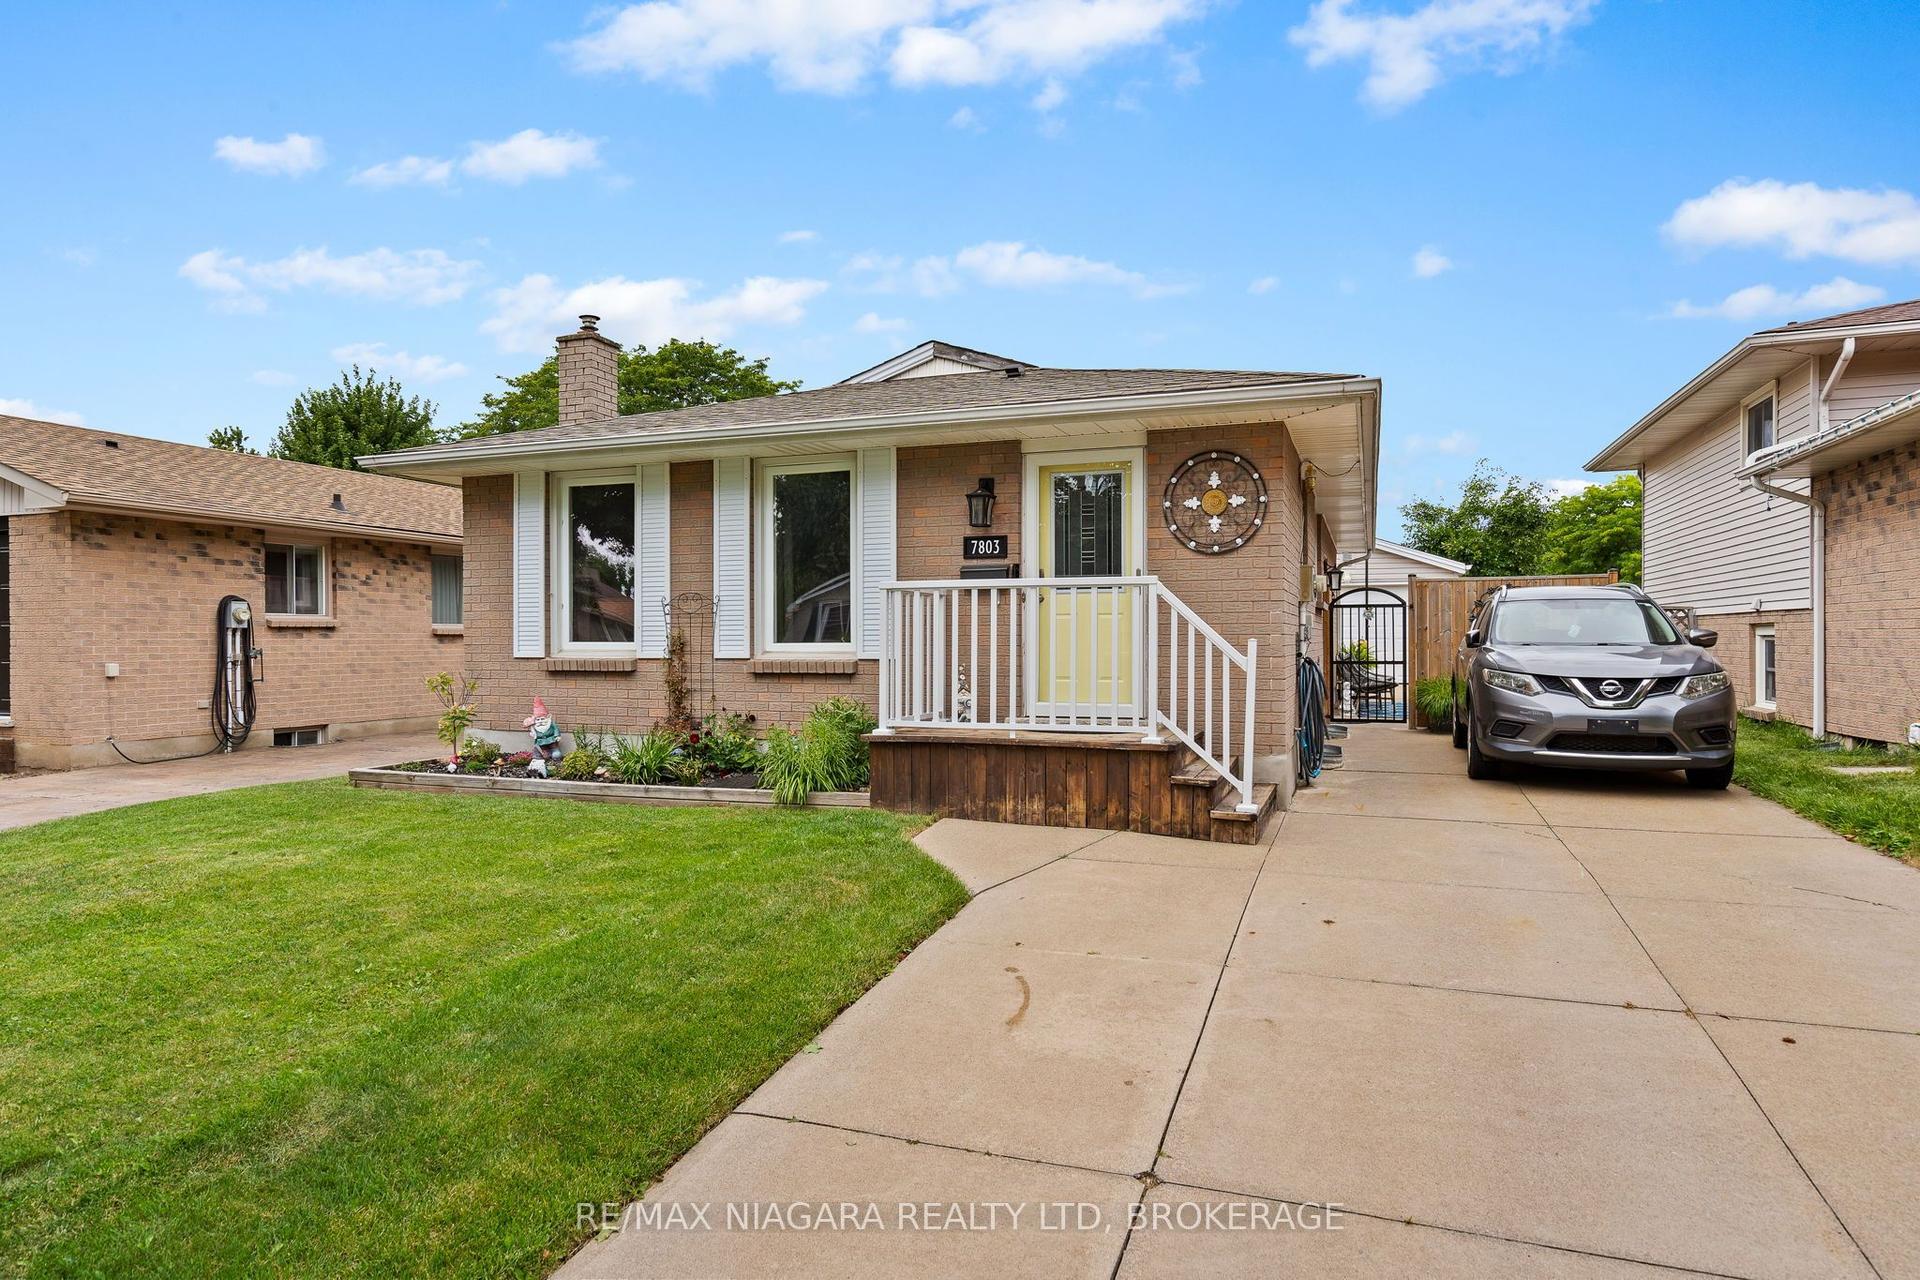
For Sale1 day ago
$574,900
Detached
est. $2,520/mo
7803 Salisbury Place, 218 - West Wood
Niagara Falls, ON
3+2 bd
2 ba
900
5
MLS# X13695330Re/Max Niagara Realty Ltd, Broker…
WhatsApp Aman