For Sale
Just Listed
3267 Cattell Drive
223 - Chippawa, Niagara Falls, ON
$724,900
3+1Bd
2Ba
1,300+sqft
5Parking
75 x 110 ftlot
$558/sqft
DetachedMLS# X13698208Listed 2026-08-200 DOM
Cooling
Central Air
Basement
Finished
Just listed! New listings in Niagara Falls often receive offers within the first week.
About this home
Welcome to 3267 Cattell Drive in Chippawa, a beautifully transformed 3+1 bedroom, 2 full bathroom home, fully renovated from top to bottom with quality finishes and an incredible resort-inspired backyard. The bright main level features a renovated kitchen (2022) with white shaker-style cabinetry, black hardware, generous counter space and premium Samsung Bespoke appliances with sleek white panels. Modern finishes and warm flooring flow throughout the home, while an entire home sound system, smart thermostat and hardwired Defender 4K security camera system add technology, convenience and peace of mind. The finished lower level is an entertainer's dream, featuring a home theatre and recreation area with projector, surround sound, fireplace feature wall, built-in cabinetry and rich wood accents. A convenient wet bar/beverage centre with cabinetry, sink and beverage fridge completes the space. The renovated bathroom offers a spa-inspired feel with a freestanding soaker tub, large-format tile and contemporary finishes. Outside, the fully fenced yard is surrounded by white vinyl privacy fencing (2021) and mature landscaping. The showpiece is the heated kidney-shaped inground pool (2022) with colour-changing lighting. An expansive covered outdoor entertainment area features lounge seating, TVs, ceiling fans, ambient lighting, privacy screening and an outdoor bar with stone countertop. A covered hot tub area, outdoor dining space, artificial turf, gardens, decorative stonework, water feature with built-in seating and storage shed complete this private backyard retreat. Major updates include fencing (2021), kitchen, pool, driveway, roof, furnace & A/C (2022). A truly unique Chippawa home built to live, relax and entertain in style!
PoolRenovatedFireplace
Rooms
Main Floor
| Mud Room | 3.00 × 5.00 m | |
| Foyer | 1.16 × 1.24 m | |
| Living Room | 6.16 × 3.46 m | |
| Dining Room | 2.81 × 2.37 m | |
| Kitchen | 3.82 × 2.88 m |
Second Floor
| Primary Bedroom | 4.20 × 3.02 m | |
| Bedroom 2 | 3.29 × 2.99 m | |
| Bedroom 3 | 3.12 × 2.86 m | |
| Bathroom | 2.80 × 1.91 m | 3 Pc Bath |
Basement
| Recreation | 5.01 × 4.64 m | |
| Bedroom 4 | 3.05 × 3.03 m | |
| Bathroom | 3.96 × 1.79 m | 3 Pc Bath |
| Laundry | 2.89 × 2.62 m |
Features
- Carpet Free
- In-Law Capability
- Storage
- Landscape Lighting
- Landscaped
- Lighting
- Hot Tub
- Patio
- Finished
- Full
- Walk-Up
- Separate Entrance
- Central Air
- Backsplit 4
Financials
Annual Taxes
$4,745.98
Estimated Rental Income
Entire property$3,200 – $4,800/mo
Basement apartment$1,800 – $2,500/mo
Rental yield5.3% – 7.9%
*Estimates based on comparable rentals in the area. Actual income may vary.
Market Data — Niagara Falls
Days on market0 days
Buyer's MarketSeller's Market
Based on active listings in Niagara Falls. Data updates daily.
Getting around
How walkable, bikeable, and transit-friendly this neighbourhood is.
56
/ 100
Walk Score
Somewhat Walkable
45
/ 100
Transit Score
Some Transit
48
/ 100
Bike Score
Somewhat Bikeable
Scores are estimates based on neighbourhood data and are for informational purposes only.
MLS® data courtesy of the Toronto Regional Real Estate Board (TRREB).
The information provided herein must only be used by consumers that have a bona fide interest in the purchase, sale, or lease of real estate and may not be used for any commercial purpose or any other purpose. Listing information is deemed reliable but is not guaranteed accurate by the Toronto Regional Real Estate Board, the listing brokerage, or this website. The trademarks REALTOR®, REALTORS® and the REALTOR® logo are controlled by The Canadian Real Estate Association (CREA) and identify real estate professionals who are members of CREA. MLS®, Multiple Listing Service®, and the associated logos are owned by CREA. Not intended to solicit properties currently listed for sale or buyers under contract.
You may also like
More homes in Niagara Falls
Hand-picked listings with a similar price range and style.
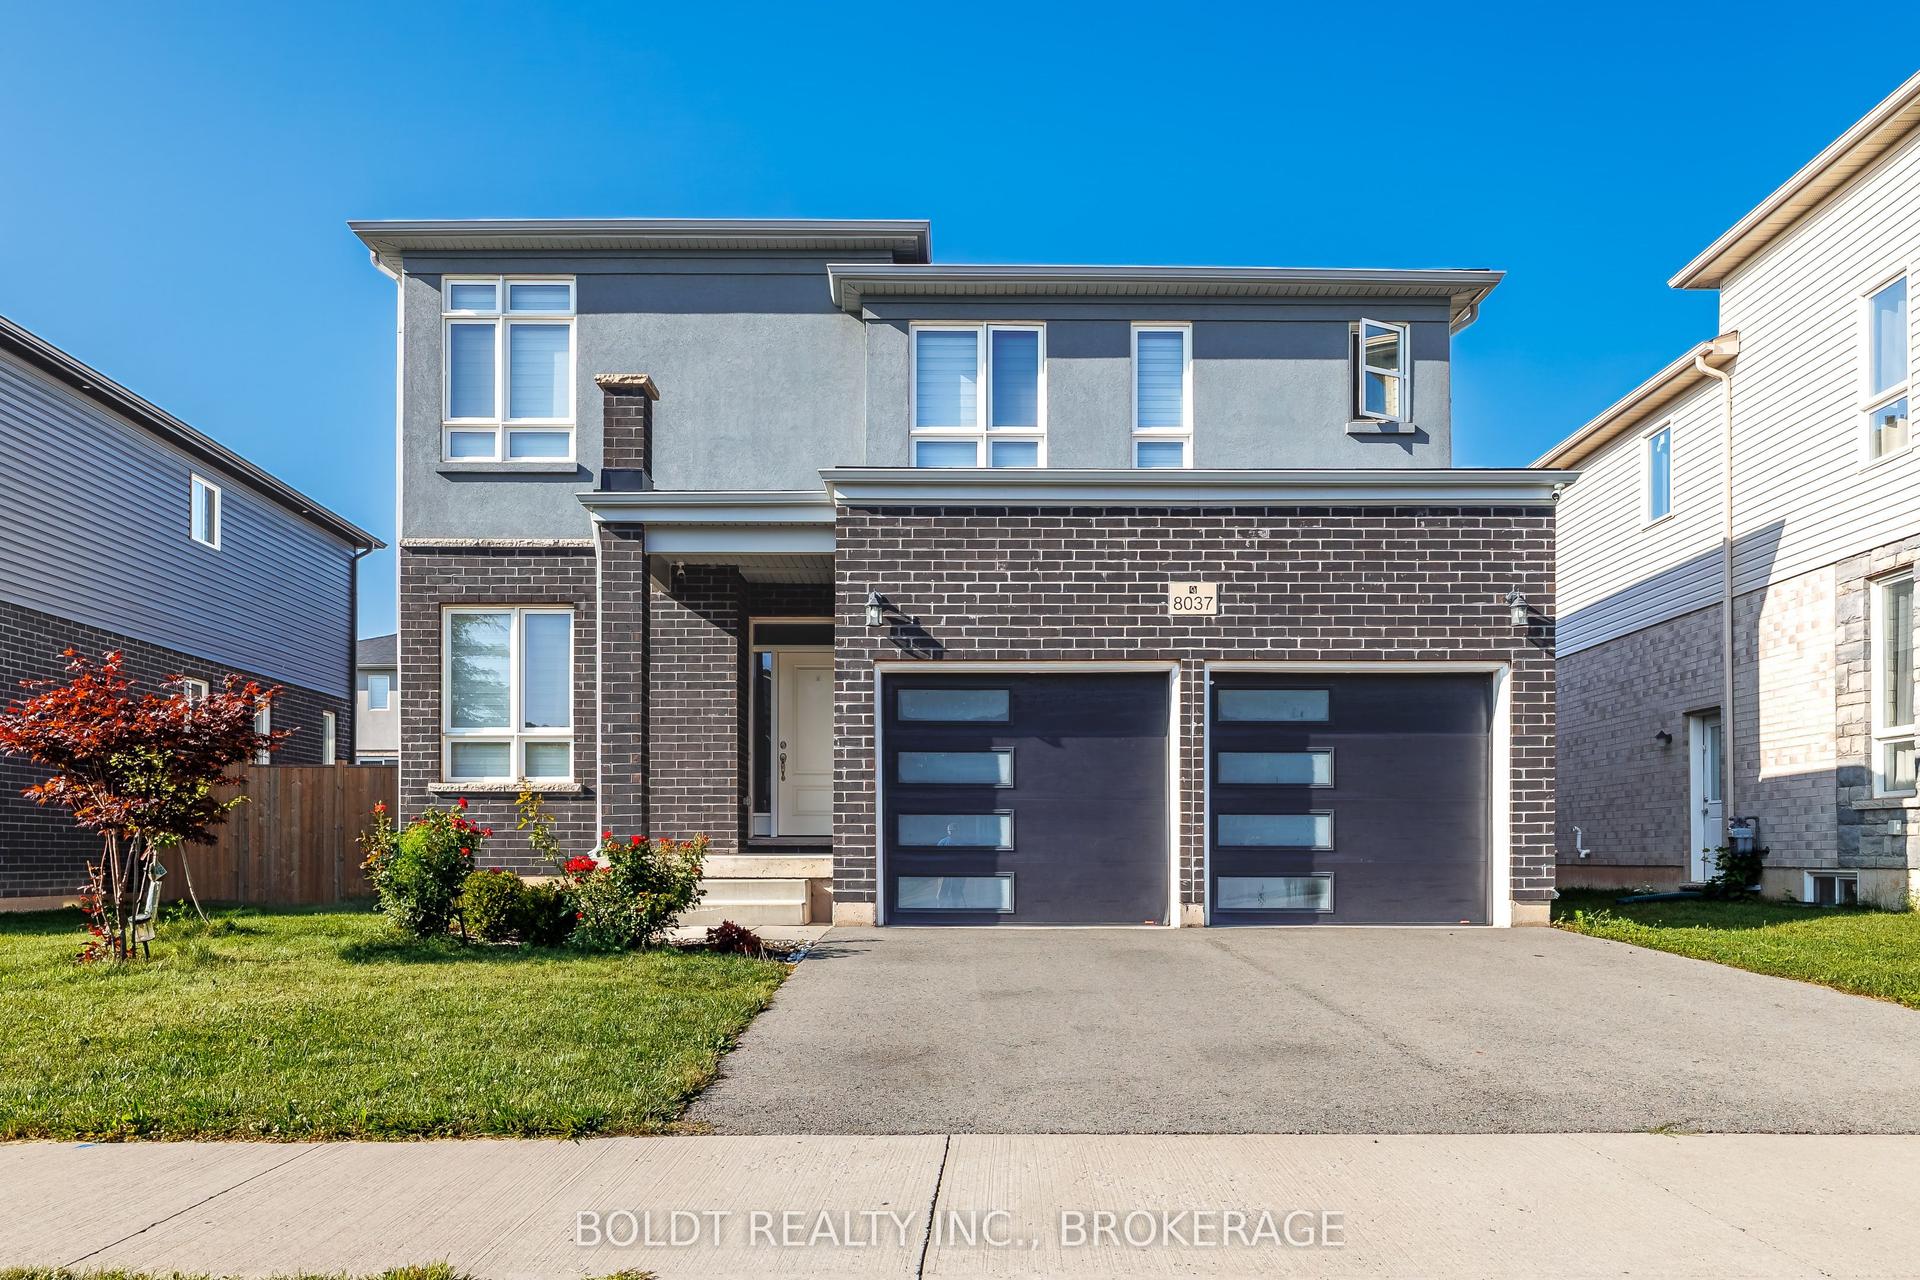
For SaleJust listed
$799,900
Detached
est. $3,507/mo
8037 Brookside Drive, 213 - Ascot
Niagara Falls, ON
4 bd
4 ba
2,250
4
MLS# X13698778Boldt Realty Inc., Brokerage
WhatsApp Aman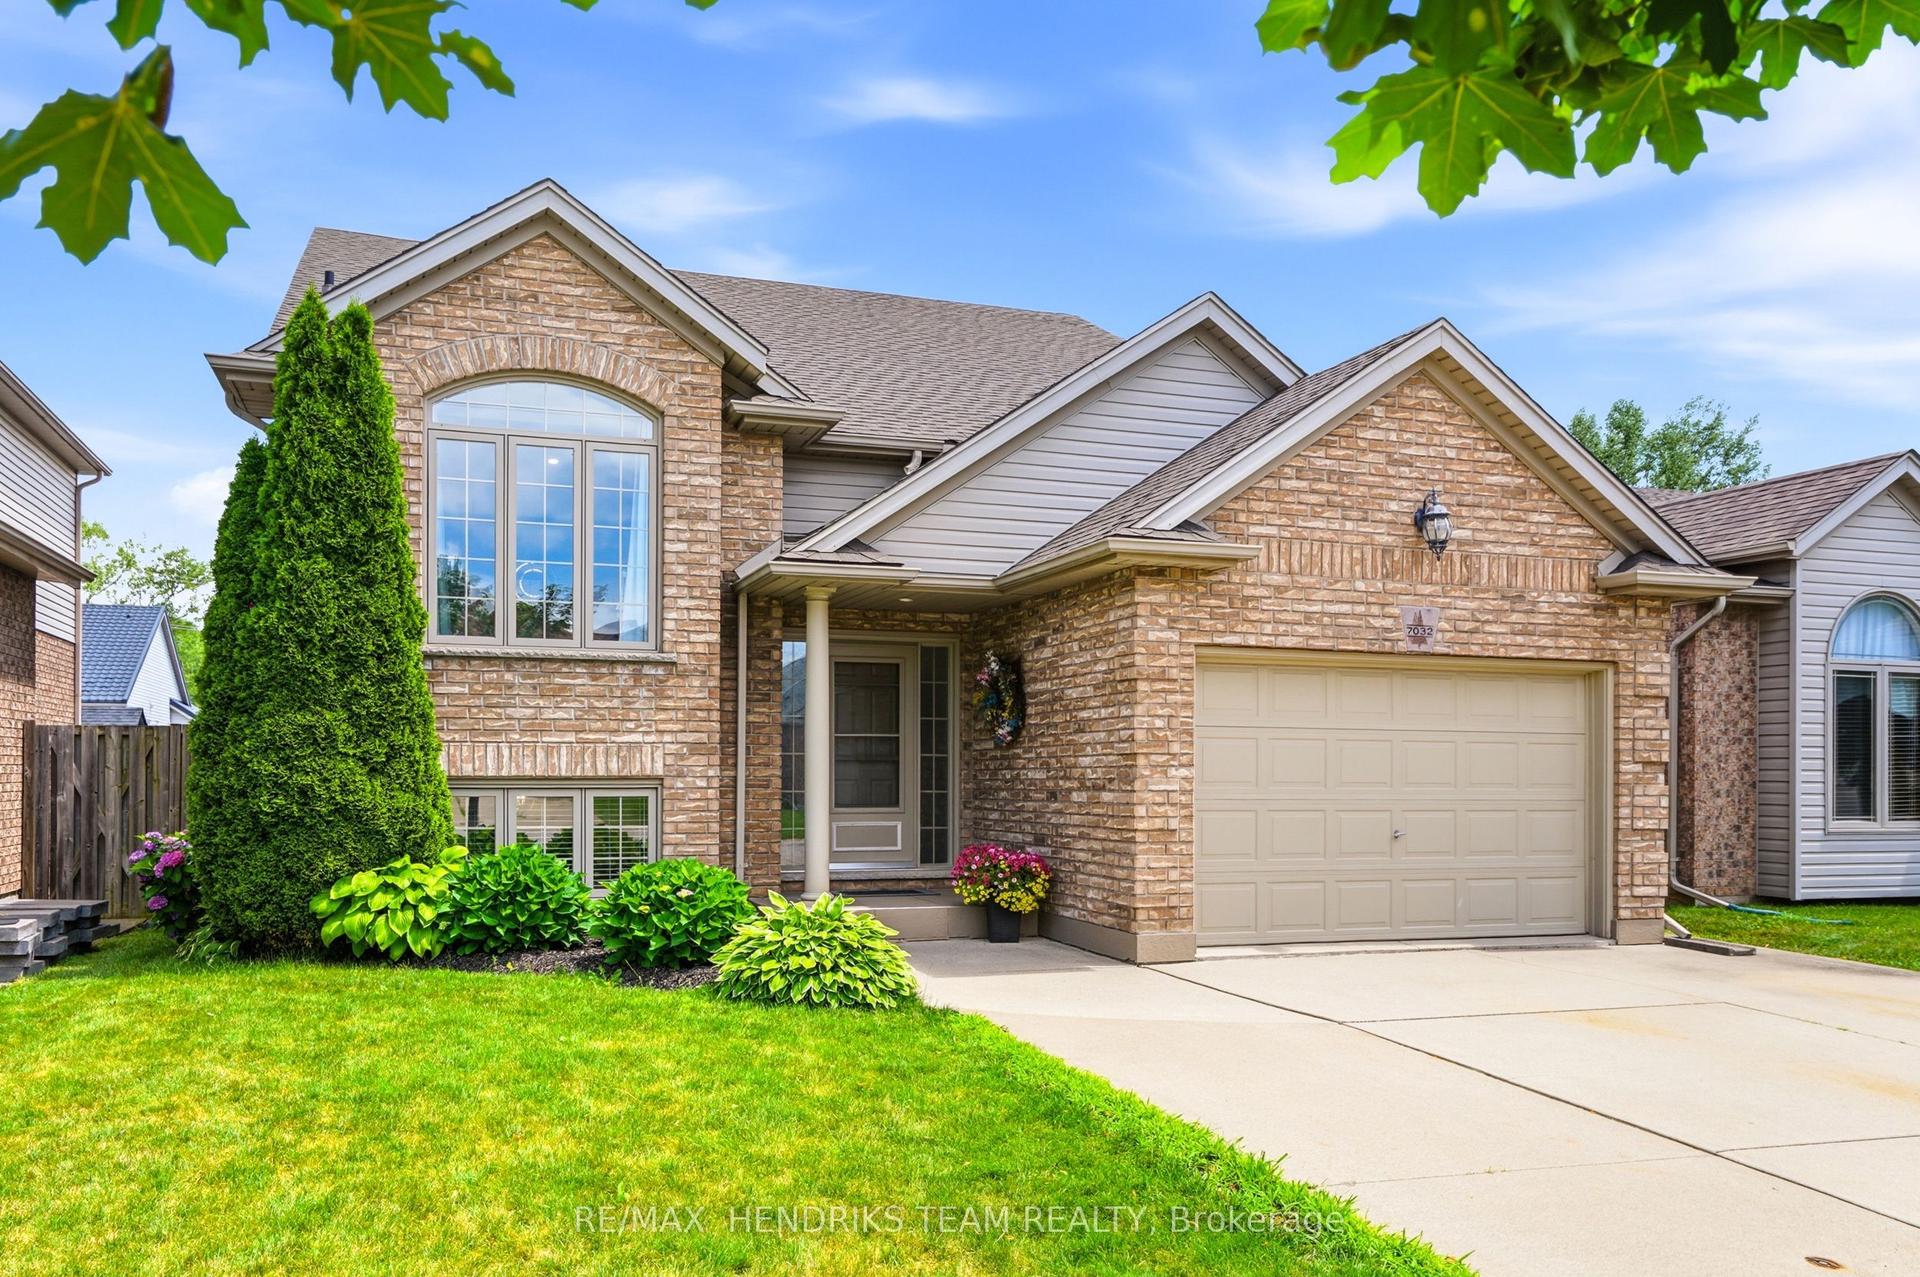
For SaleJust listed
$749,000
Detached
est. $3,284/mo
7032 Kelly Drive, 219 - Forestview
Niagara Falls, ON
3+2 bd
2 ba
1,300
4
MLS# X13698606Re/Max Hendriks Team Realty
WhatsApp Aman