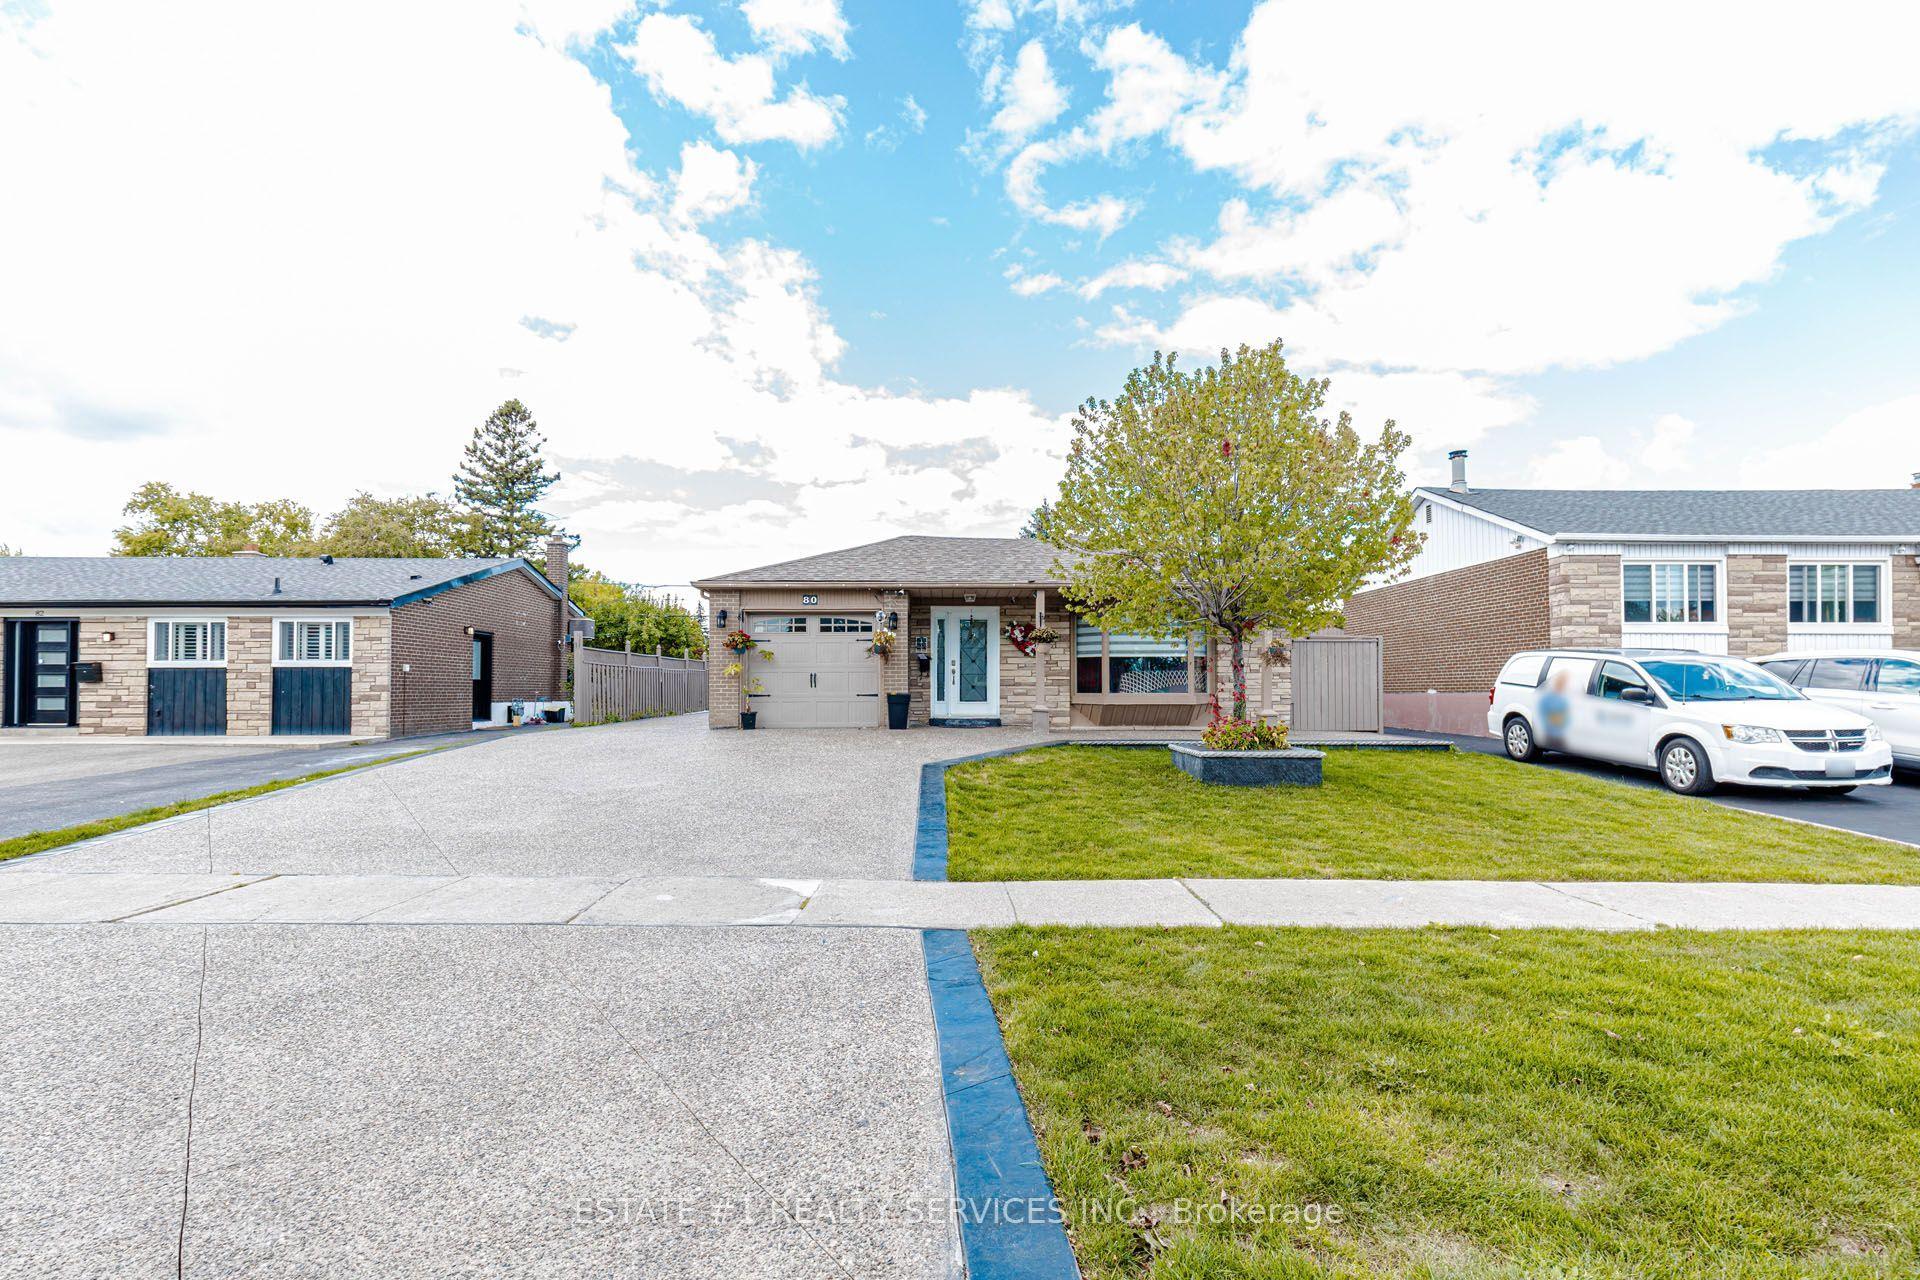
For Sale
124 Fairway Drive
Callander, Callander, ON
$899,900
6Bd
5Ba
4,250+sqft
10Parking
20.1 x 284 mlot
$212/sqft
DetachedMLS# X13695974Listed 2026-08-2044 DOM
Cooling
Central Air
Basement
Finished
On the market for 44 days — longer than average. The seller may be open to negotiation.
About this home
Two Homes in One! Ideal for multi-generational living, this spacious Callander property offers comfortable, independent living for the whole family. The main home features 4 bedrooms and 3.5 bathrooms, while the two-level in-law accommodation offers 2 additional bedrooms and a 4-piece bath, providing plenty of space and privacy on both sides. Set overlooking Osprey Golf Course, the property boasts a beautiful interlock driveway, fantastic yard with a double detached garage, a large deck, an above-ground pool, a stone firepit, and gardens ready to enjoy. Located in the welcoming community of Callander, close to schools, shops, beaches, restaurants, golf, and walking and biking trails. A wonderful opportunity for extended families seeking space, flexibility, and an exceptional community to call home!
PoolGarage
Rooms
Main Floor
| Foyer | 3.86 × 1.74 m | |
| Den | 4.01 × 3.58 m | French Doors |
| Kitchen | 3.81 × 3.58 m | Heated Floor |
| Laundry | 3.66 × 1.83 m | |
| Dining Room | 3.68 × 3.58 m | |
| Living Room | 3.66 × 3.68 m |
Second Floor
| Primary Bedroom | 4.84 × 3.58 m | 4 Pc Ensuite Walk-In Closet(s) |
| Bedroom 2 | 3.07 × 3.38 m | |
| Bedroom 3 | 3.43 × 3.38 m |
Upper
| Bedroom | 4.14 × 3.05 m | |
| Living Room | 4.22 × 3.62 m | |
| Dining Room | 4.27 × 3.94 m | |
| Kitchen | 6.76 × 3.84 m | Combined w/Living |
Lower
| Recreation | 4.74 × 3.30 m | |
| Bedroom | 3.68 × 3.63 m | |
| Laundry | 4.22 × 1.85 m |
Basement
| Family Room | 6.20 × 5.51 m | |
| Bedroom 4 | 4.70 × 3.73 m | |
| Play | 3.58 × 3.05 m | |
| Utility Room | 3.58 × 3.58 m |
Features
- In-Law Suite
- Full
- Finished
- Central Air
- 2-Storey
Financials
Annual Taxes
$9,281.54
Estimated Rental Income
Entire property$4,500 – $7,000/mo
Basement apartment$1,800 – $2,500/mo
Rental yield6.0% – 9.3%
*Estimates based on comparable rentals in the area. Actual income may vary.
Market Data — Callander
Days on market44 days
Buyer's MarketSeller's Market
Based on active listings in Callander. Data updates daily.
Getting around
How walkable, bikeable, and transit-friendly this neighbourhood is.
61
/ 100
Walk Score
Somewhat Walkable
40
/ 100
Transit Score
Some Transit
49
/ 100
Bike Score
Somewhat Bikeable
Scores are estimates based on neighbourhood data and are for informational purposes only.
MLS® data courtesy of the Toronto Regional Real Estate Board (TRREB).
The information provided herein must only be used by consumers that have a bona fide interest in the purchase, sale, or lease of real estate and may not be used for any commercial purpose or any other purpose. Listing information is deemed reliable but is not guaranteed accurate by the Toronto Regional Real Estate Board, the listing brokerage, or this website. The trademarks REALTOR®, REALTORS® and the REALTOR® logo are controlled by The Canadian Real Estate Association (CREA) and identify real estate professionals who are members of CREA. MLS®, Multiple Listing Service®, and the associated logos are owned by CREA. Not intended to solicit properties currently listed for sale or buyers under contract.
You may also like
More homes in Callander
Hand-picked listings with a similar price range and style.
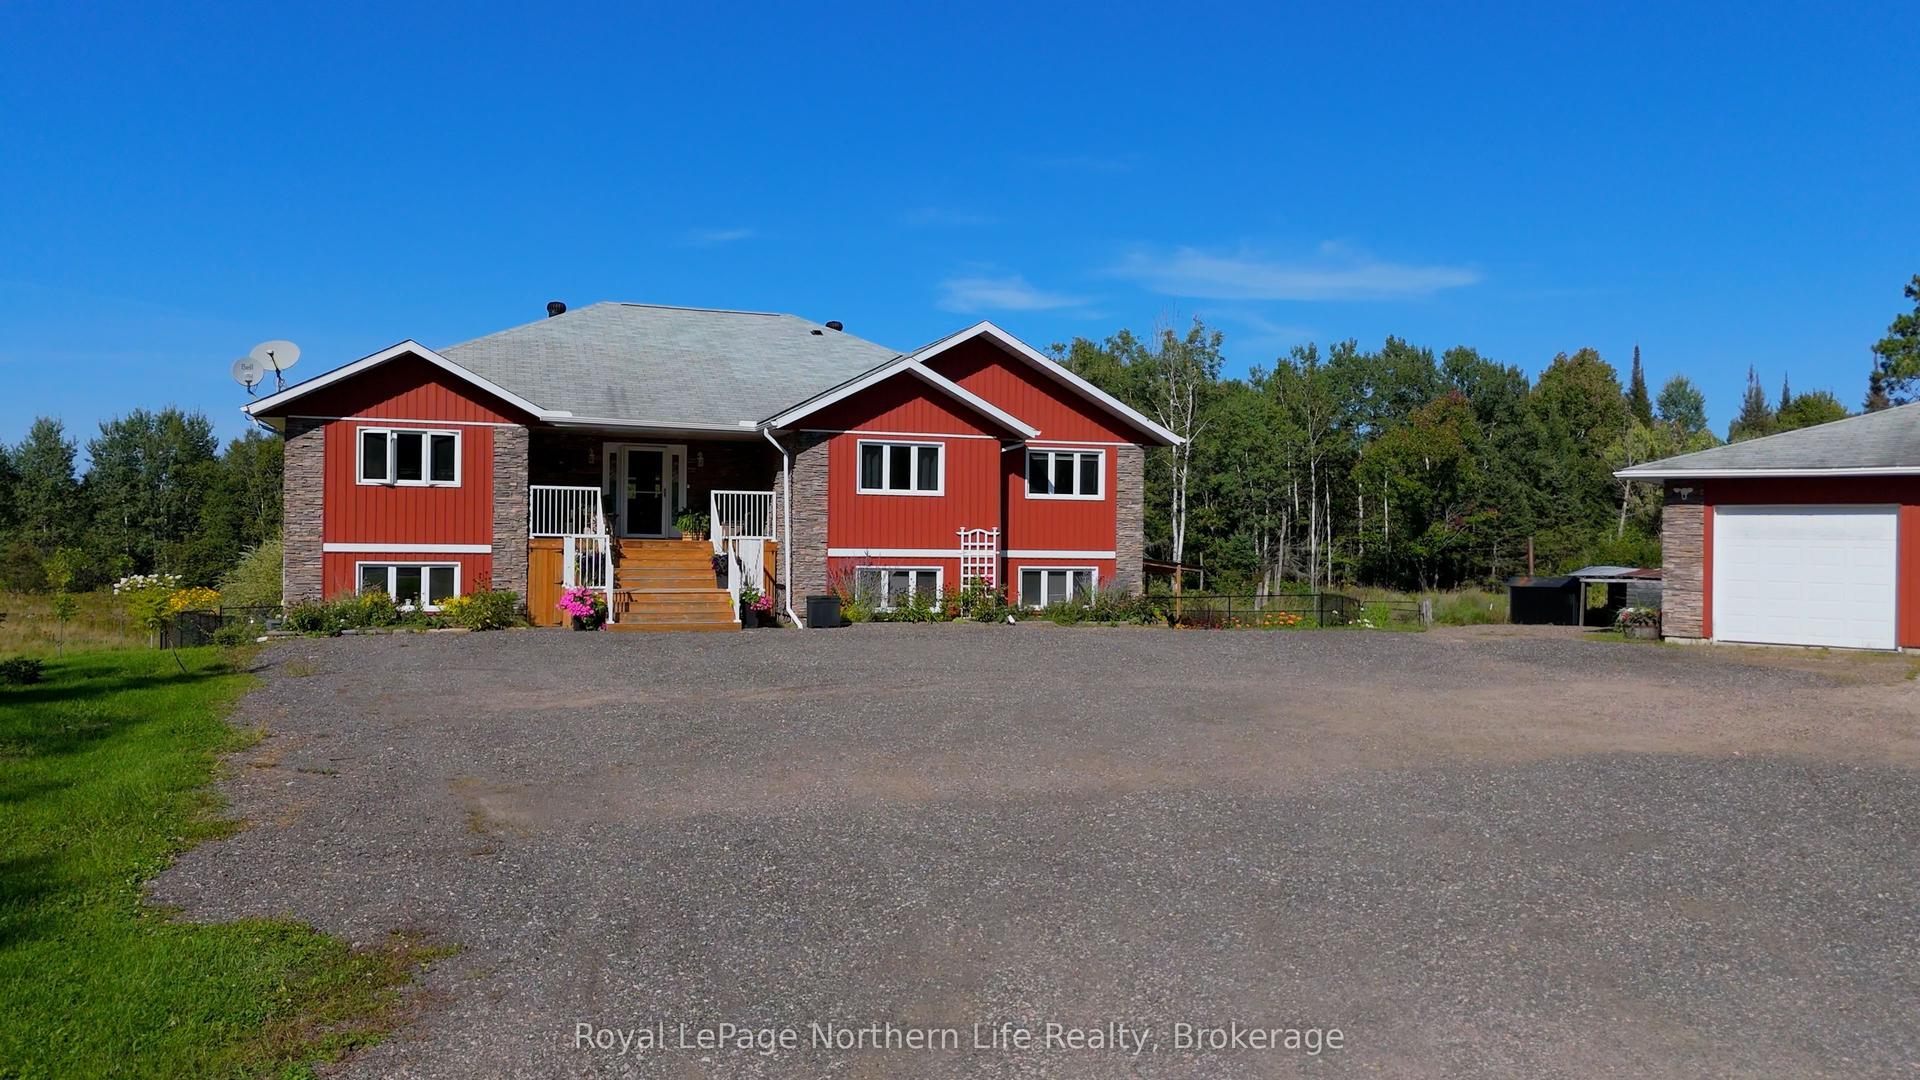
For Sale18 days ago
$899,900
Detached
est. $3,945/mo
1909 HART Road, Callander
Callander, ON
4+1 bd
3 ba
2,250
13
MLS# X13785316Royal LePage Northern Life Realty…
WhatsApp Aman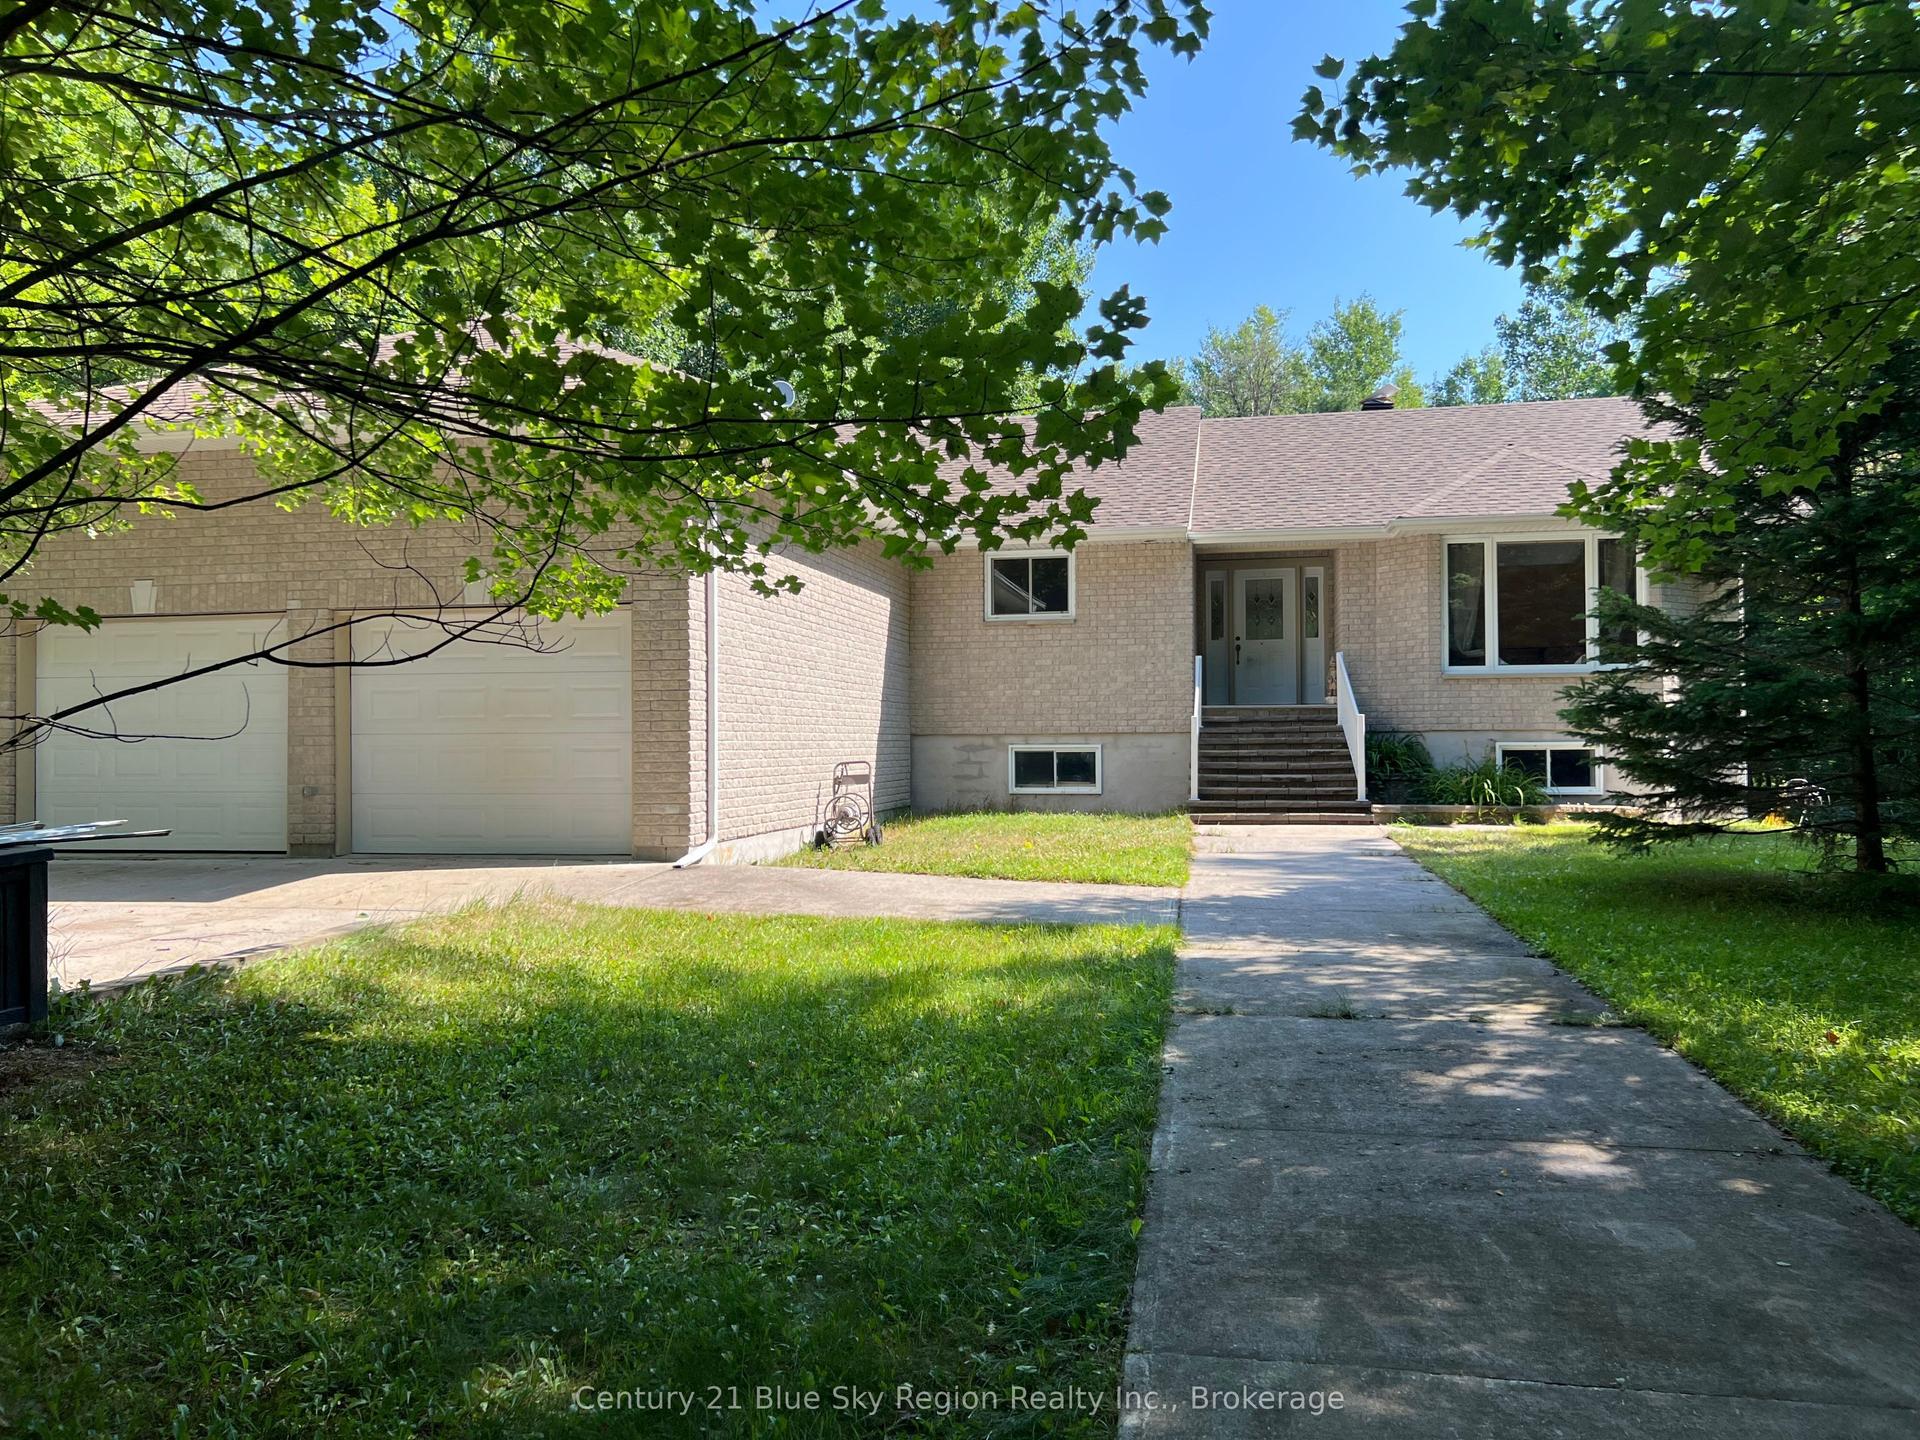
For Sale3 months ago
$899,900
Detached
est. $3,945/mo
1518 PINECREEK Road S, Callander
Callander, ON
3+2 bd
2 ba
1,750
6
MLS# X13556712Century 21 Blue Sky Region Realty…
WhatsApp Aman