For Sale
1909 HART Road
Callander, Callander, ON
$899,900
4+1Bd
3Ba
2,250+sqft
13Parking
596.53 x 330.89 ftlot
$400/sqft
DetachedMLS# X13785316Listed 2026-09-1518 DOM
Heating
Water Heater
Cooling
Central Air
Basement
Finished with Walk-Out
About this home
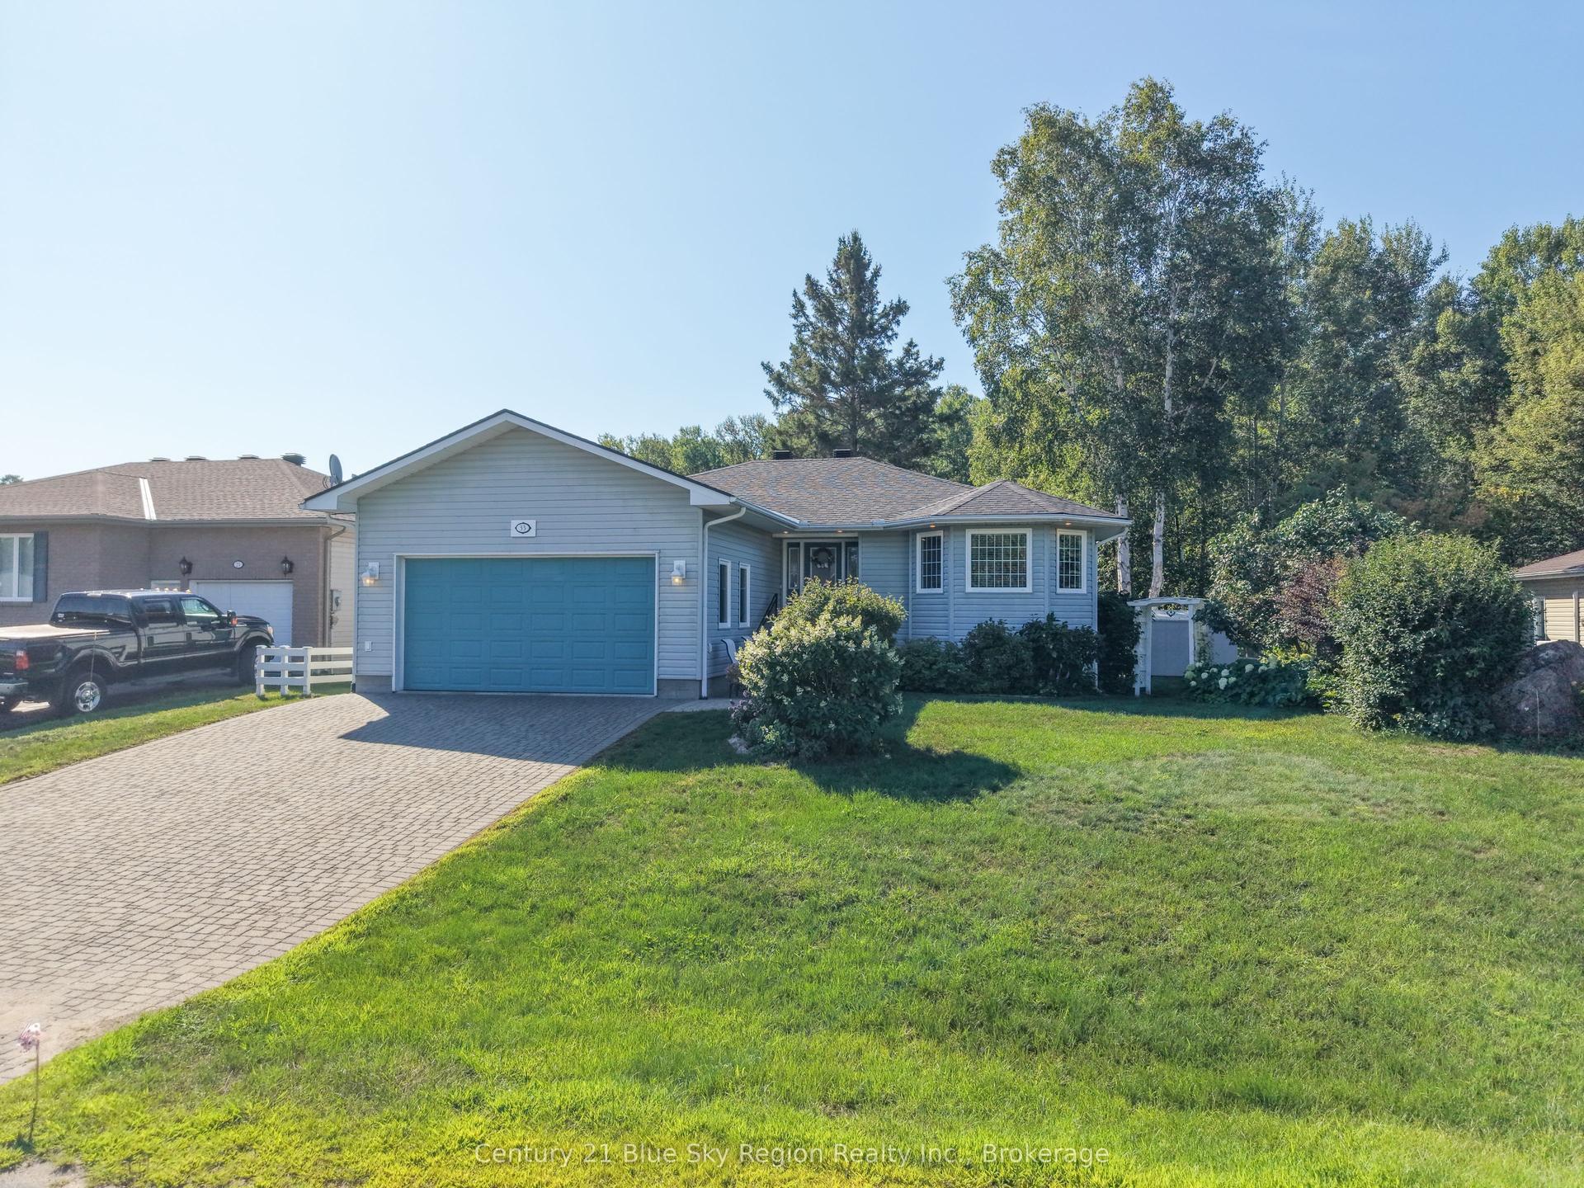
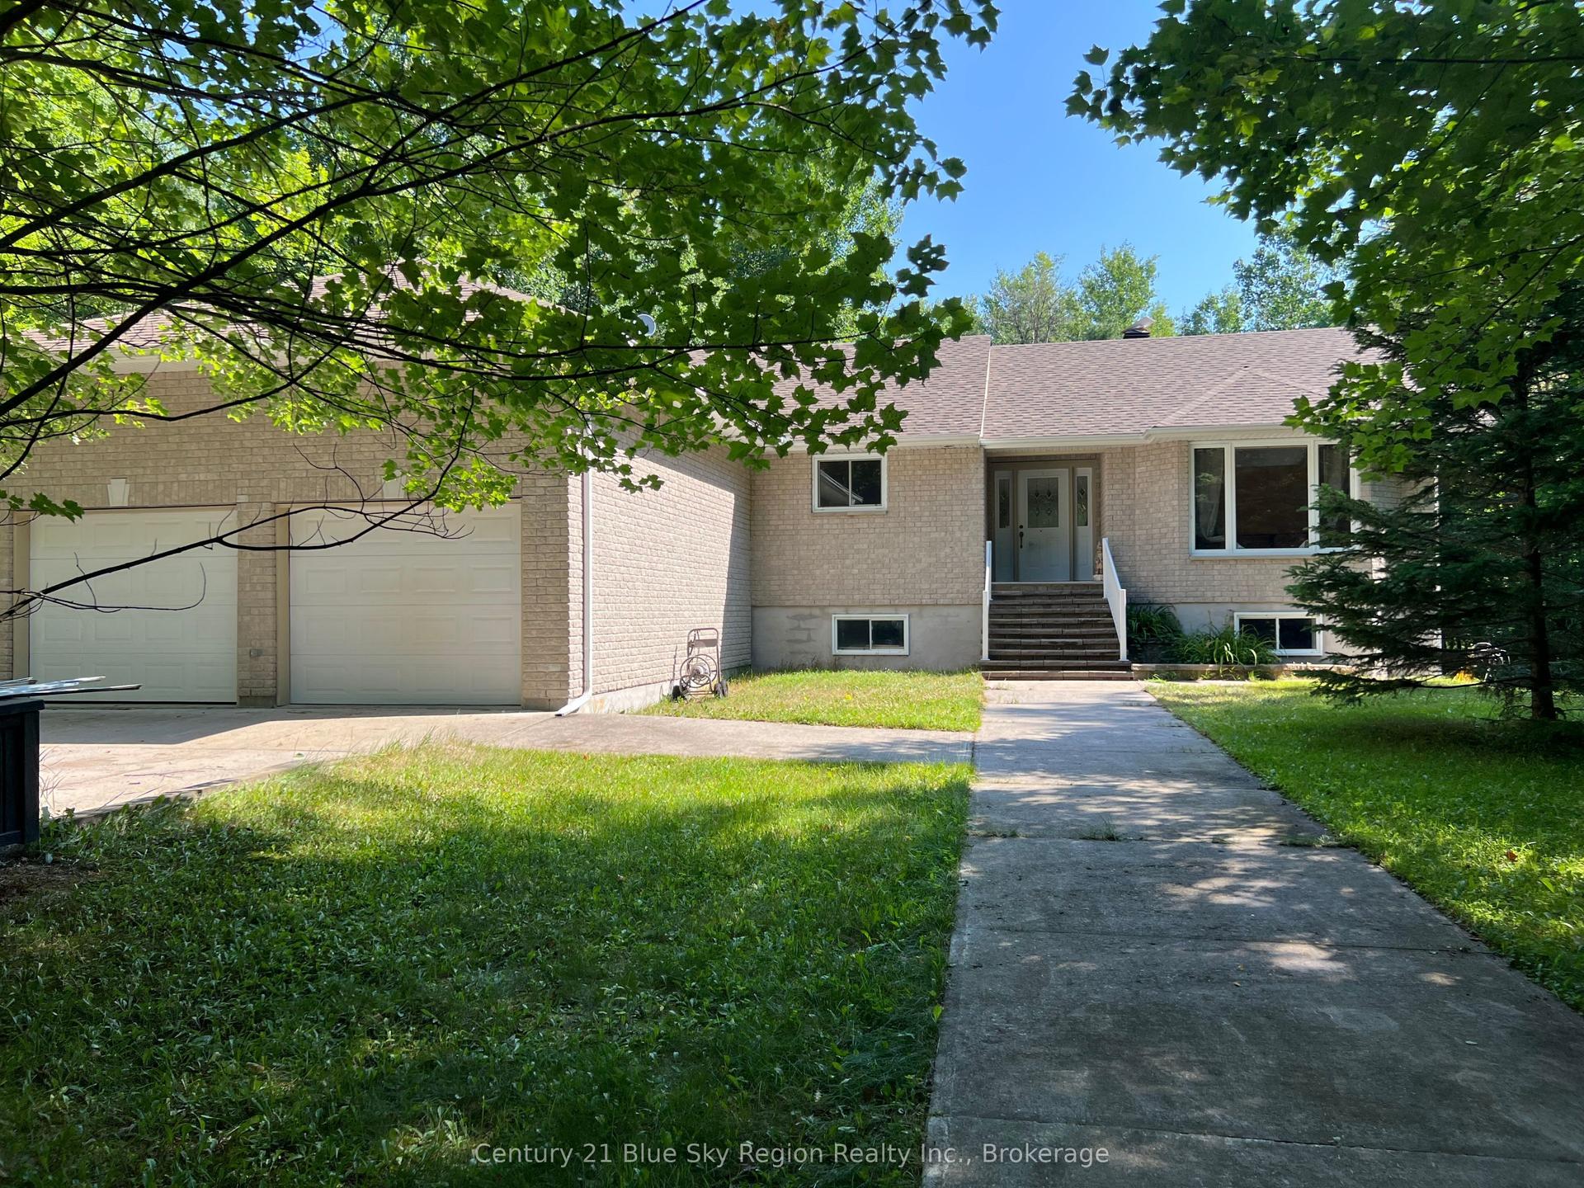
Welcome to 1909 Hart Road in the beautiful community of Callander! Situated on just over 6 acres, this incredible custom-built home offers 2,400+ sq. ft. per floor and is the country retreat you've been waiting for.Outside, there is just as much to love! The backyard is fenced for dogs and gardens, while the upper deck has been covered so you can enjoy your morning coffee rain or shine. The lower deck has also been expanded with a gazebo, creating the perfect spot to relax and take in your beautiful surroundings. Need storage? A sea can with a lean-to on each side provides plenty of room for all the toys you'll want with the Trans Canada Trail next door and Lake Nipissing access points just minutes away. The detached heated 3-bay garage is wired with higher amperage to accommodate welding machines and larger shop equipment.Inside, a spacious foyer welcomes you into a bright, open-concept kitchen and living area with a formal dining space, balcony access and incredible 180 sunset views! The main level features 4 massive bedrooms. The primary offers its own ensuite, walk-in closet and double doors to the covered porch. The additional bedrooms each have double closets, with another walk-in closet providing even more storage.Downstairs is incredibly versatile, featuring a separate 1-bedroom granny suite complete with its own entrance, living room, kitchenette and bathroom. And there's still SO much space left! Create a second rec room, gym, man cave or games area, while the wet bar and massive entertaining space are ready for whatever you can dream up.There truly isn't much this property doesn't have. Space, privacy, storage, versatility and an incredible location make this a true one-of-a-kind property in our area. Come see everything 1909 Hart Road has to offer!
Garage
Rooms
Main Floor
| Kitchen | 8.86 × 3.99 m | Laminate |
| Dining Room | 3.94 × 3.45 m | Hardwood Floor |
| Living Room | 7.82 × 5.36 m | Hardwood Floor |
| Foyer | 2.69 × 4.09 m | Tile Floor |
| Primary Bedroom | 4.39 × 4.72 m | Laminate Walk-In Closet(s) |
| Bathroom | 2.77 × 2.97 m | 4 Pc Bath Tile Floor |
| Other | 2.77 × 2.11 m | Laminate Walk-In Closet(s) |
| Bedroom 2 | 3.56 × 3.81 m | Laminate |
| Bedroom 3 | 3.56 × 3.96 m | Laminate |
| Bedroom 4 | 3.94 × 3.76 m | Laminate |
| Bathroom | 2.74 × 2.26 m | 4 Pc Bath Tile Floor |
Basement
| Living Room | 7.37 × 5.13 m | Laminate |
| Recreation | 9.35 × 6.60 m | |
| Room | 2.69 × 2.79 m | 4 Pc Bath Tile Floor |
| Dining Room | 8.51 × 3.40 m | |
| Living Room | 7.59 × 5.46 m | Laminate |
| Kitchen | 5.94 × 2.18 m | |
| Bedroom 5 | 3.20 × 3.94 m | |
| Laundry | 3.28 × 3.78 m |
Features
- Carpet Free
- In-Law Suite
- Other
- Primary Bedroom - Main Floor
- Storage
- Water Heater
- Deck
- Landscaped
- Privacy
- Porch
- Recreational Area
- Year Round Living
- Finished with Walk-Out
- Separate Entrance
- Central Air
- Bungalow-Raised
Financials
Annual Taxes
$7,223.84
Estimated Rental Income
Entire property$4,000 – $6,500/mo
Basement apartment$1,800 – $2,500/mo
Rental yield5.3% – 8.7%
*Estimates based on comparable rentals in the area. Actual income may vary.
Market Data — Callander
Days on market18 days
Buyer's MarketSeller's Market
Based on active listings in Callander. Data updates daily.
Getting around
How walkable, bikeable, and transit-friendly this neighbourhood is.
53
/ 100
Walk Score
Somewhat Walkable
36
/ 100
Transit Score
Some Transit
41
/ 100
Bike Score
Somewhat Bikeable
Scores are estimates based on neighbourhood data and are for informational purposes only.
MLS® data courtesy of the Toronto Regional Real Estate Board (TRREB).
The information provided herein must only be used by consumers that have a bona fide interest in the purchase, sale, or lease of real estate and may not be used for any commercial purpose or any other purpose. Listing information is deemed reliable but is not guaranteed accurate by the Toronto Regional Real Estate Board, the listing brokerage, or this website. The trademarks REALTOR®, REALTORS® and the REALTOR® logo are controlled by The Canadian Real Estate Association (CREA) and identify real estate professionals who are members of CREA. MLS®, Multiple Listing Service®, and the associated logos are owned by CREA. Not intended to solicit properties currently listed for sale or buyers under contract.
You may also like
More homes in Callander
Hand-picked listings with a similar price range and style.
For Sale1 day ago
$829,900
Detached
est. $3,638/mo
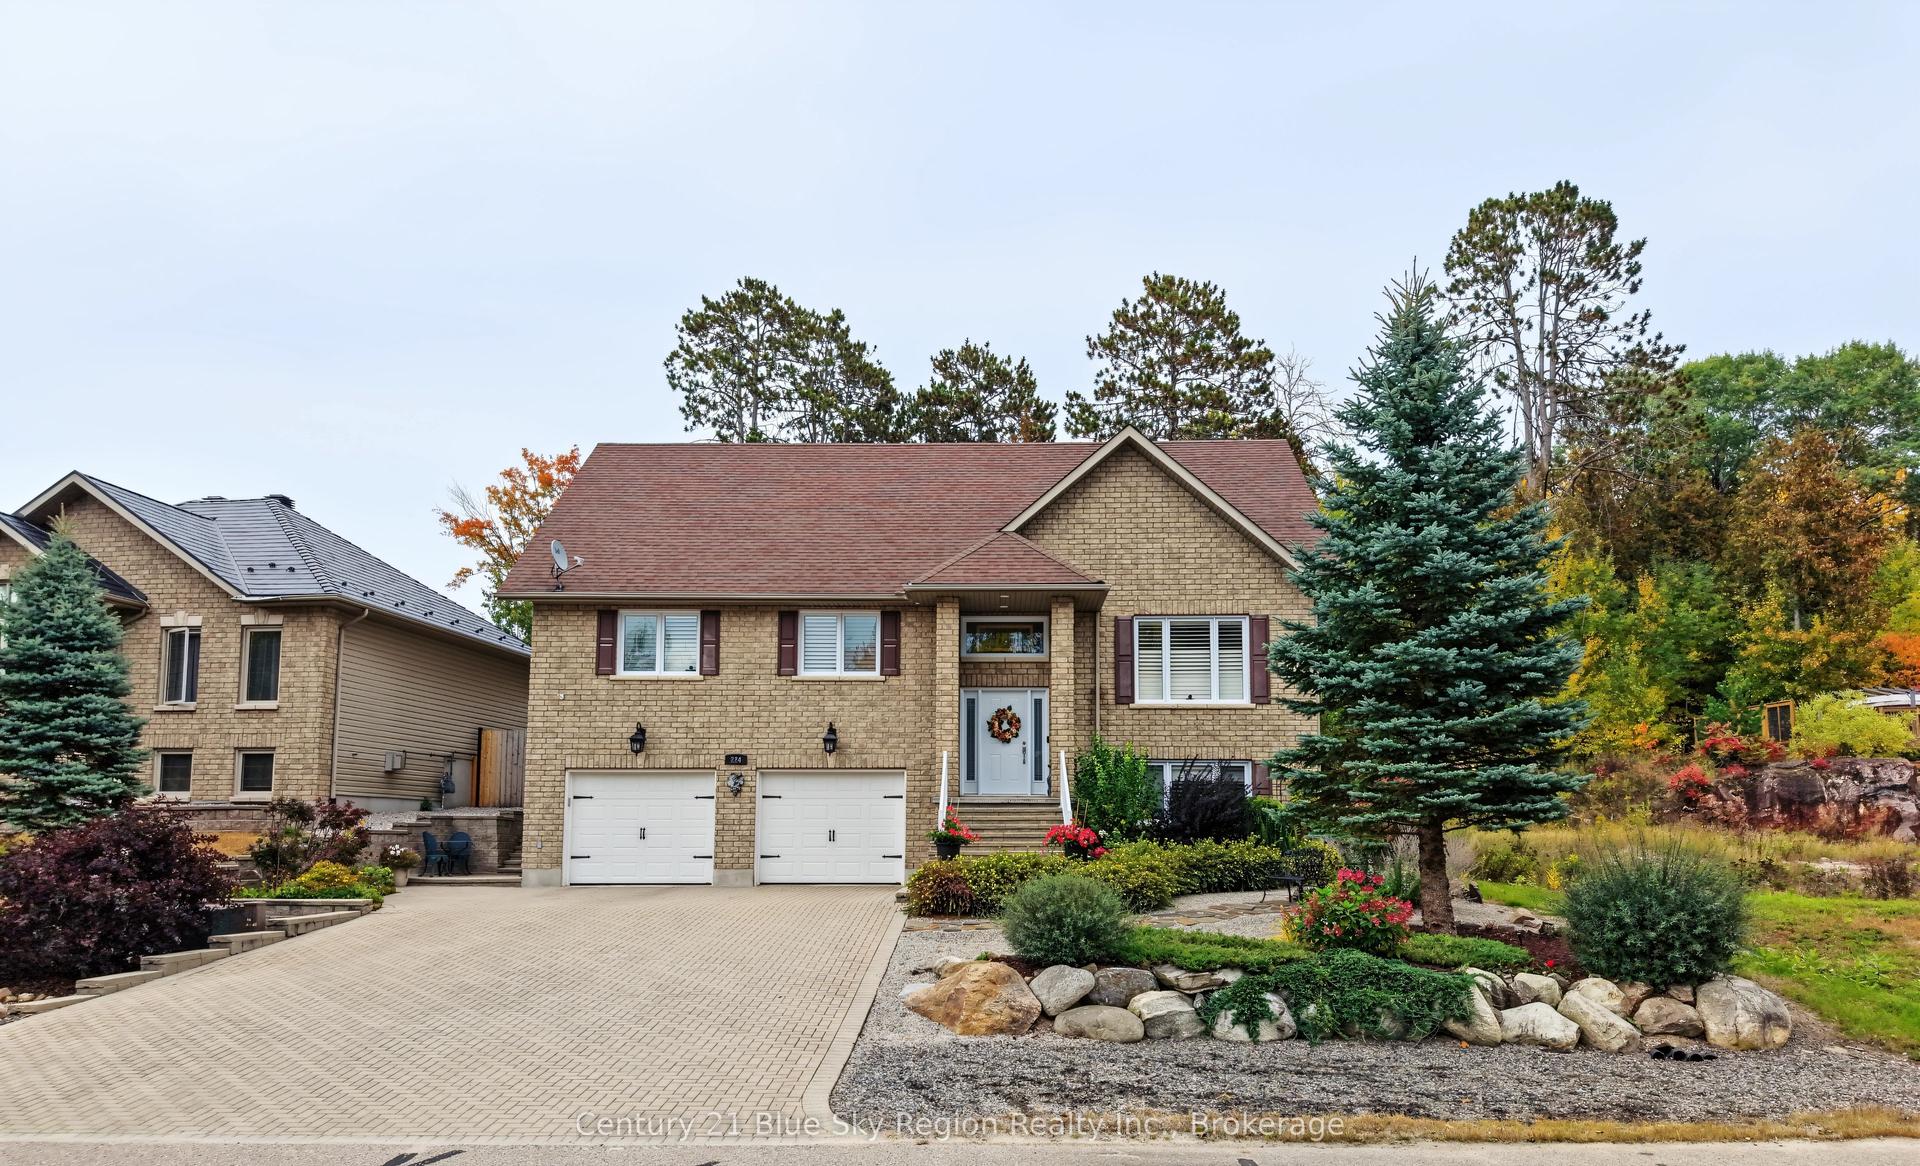
224 Osprey Crescent E, Callander
Callander, ON
3+1 bd
3 ba
1,750
4
MLS# X13856638Century 21 Blue Sky Region Realty…
WhatsApp Aman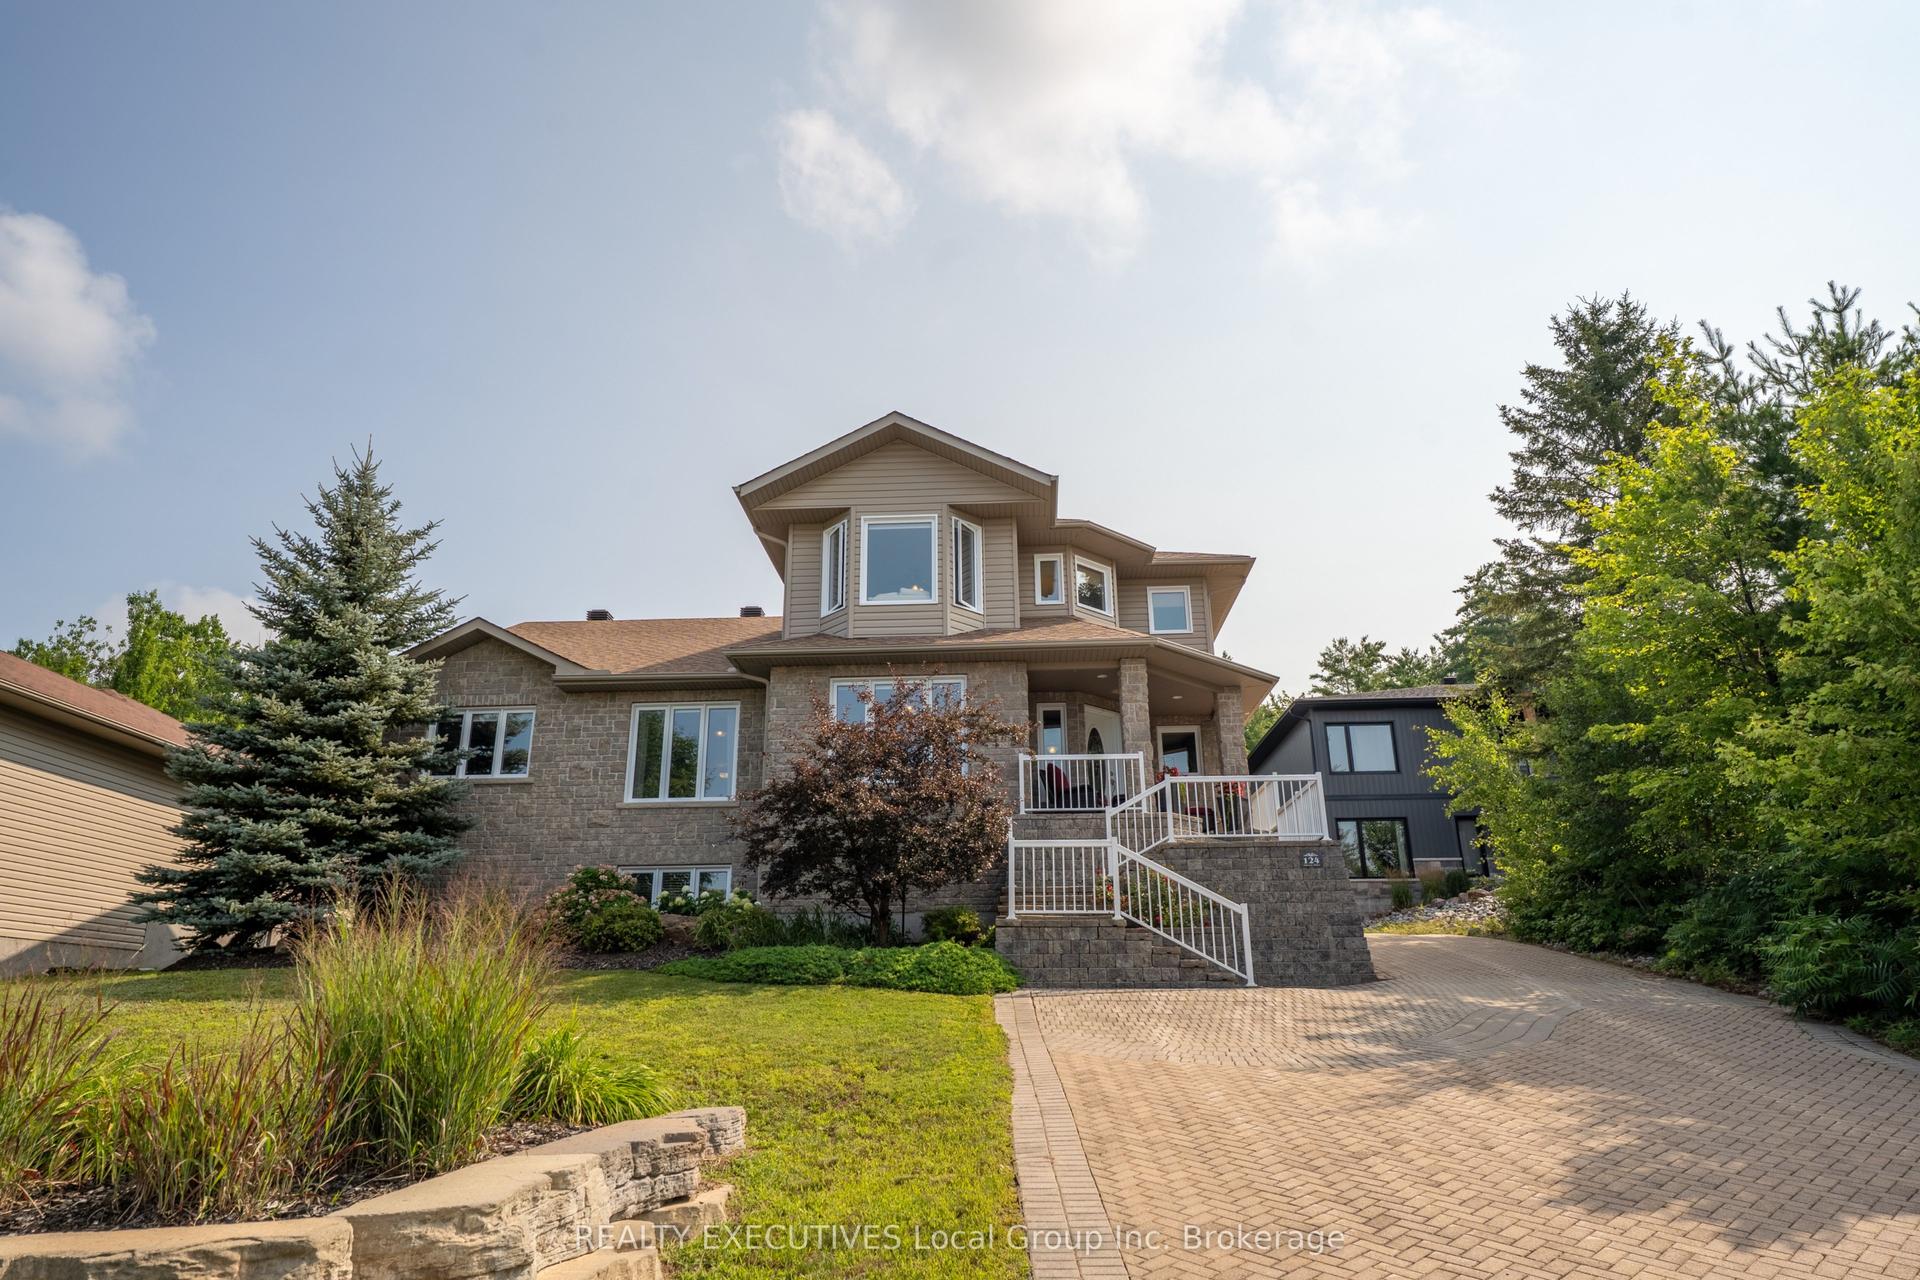
For Sale1 month ago
$899,900
Detached
est. $3,945/mo
124 Fairway Drive, Callander
Callander, ON
6 bd
5 ba
4,250
10
MLS# X13695974REALTY EXECUTIVES Local Group Inc…
WhatsApp Aman