For Sale
Just Listed
Open House Sat 15–16
1115 Centennial Road
810 - Brockville, Brockville, ON
$525,000
4Bd
2Ba
1,750+sqft
7Parking
100 x 300 ftlot
$300/sqft
DetachedMLS# X13696432Listed 2026-08-202 DOM
Heating
Water Heater Owned
Basement
Finished
Just listed! New listings in Brockville often receive offers within the first week.
About this home
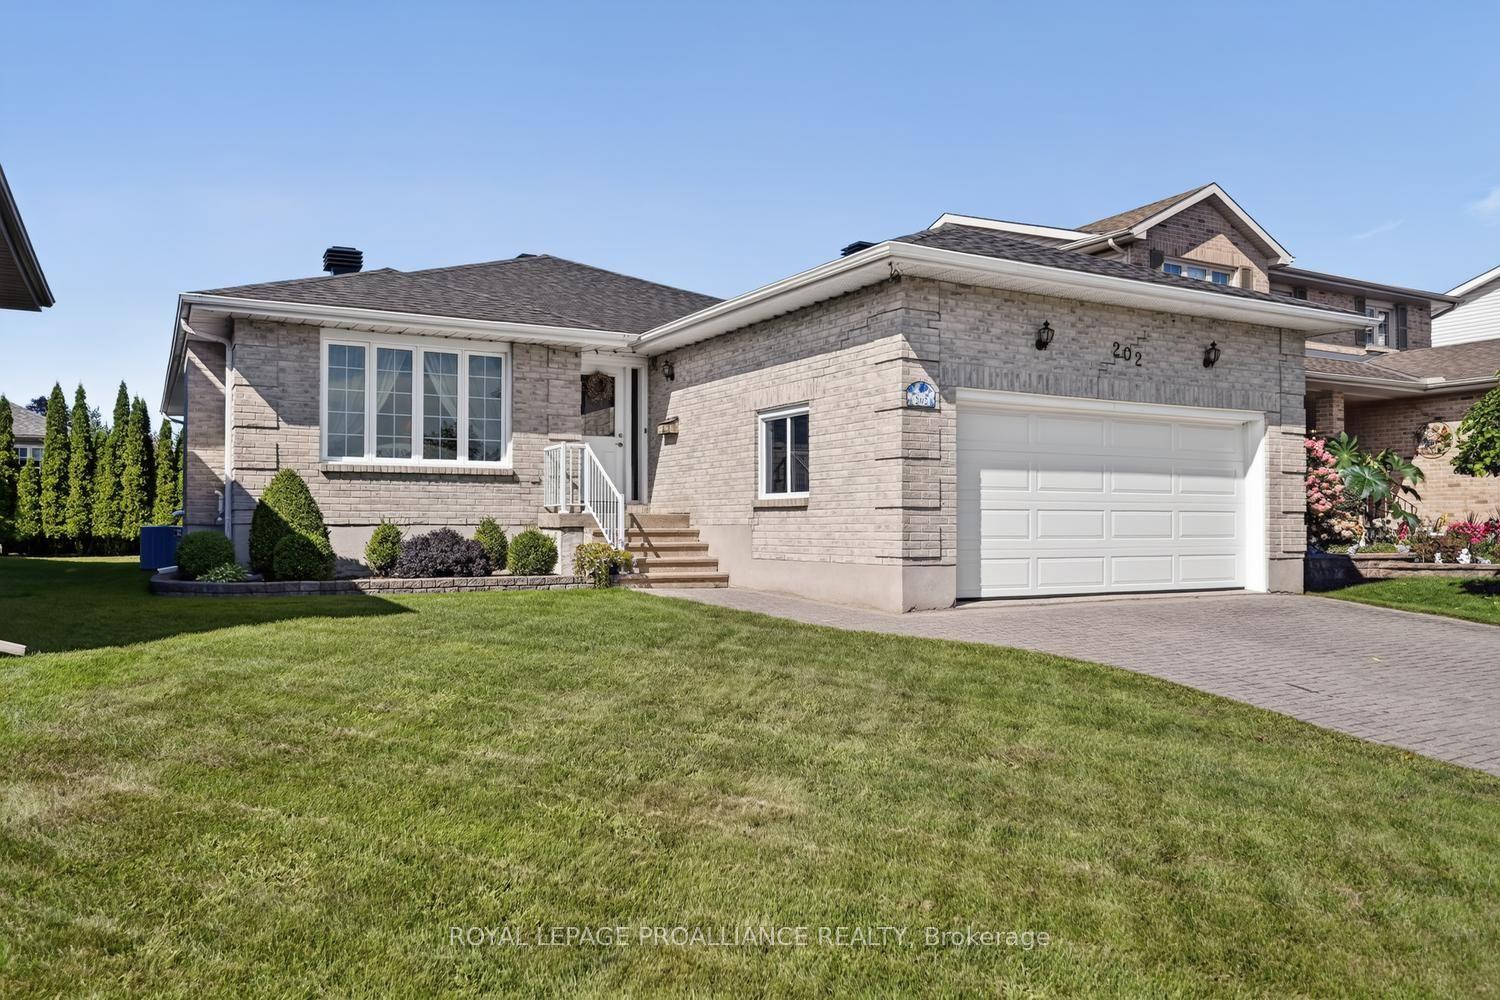
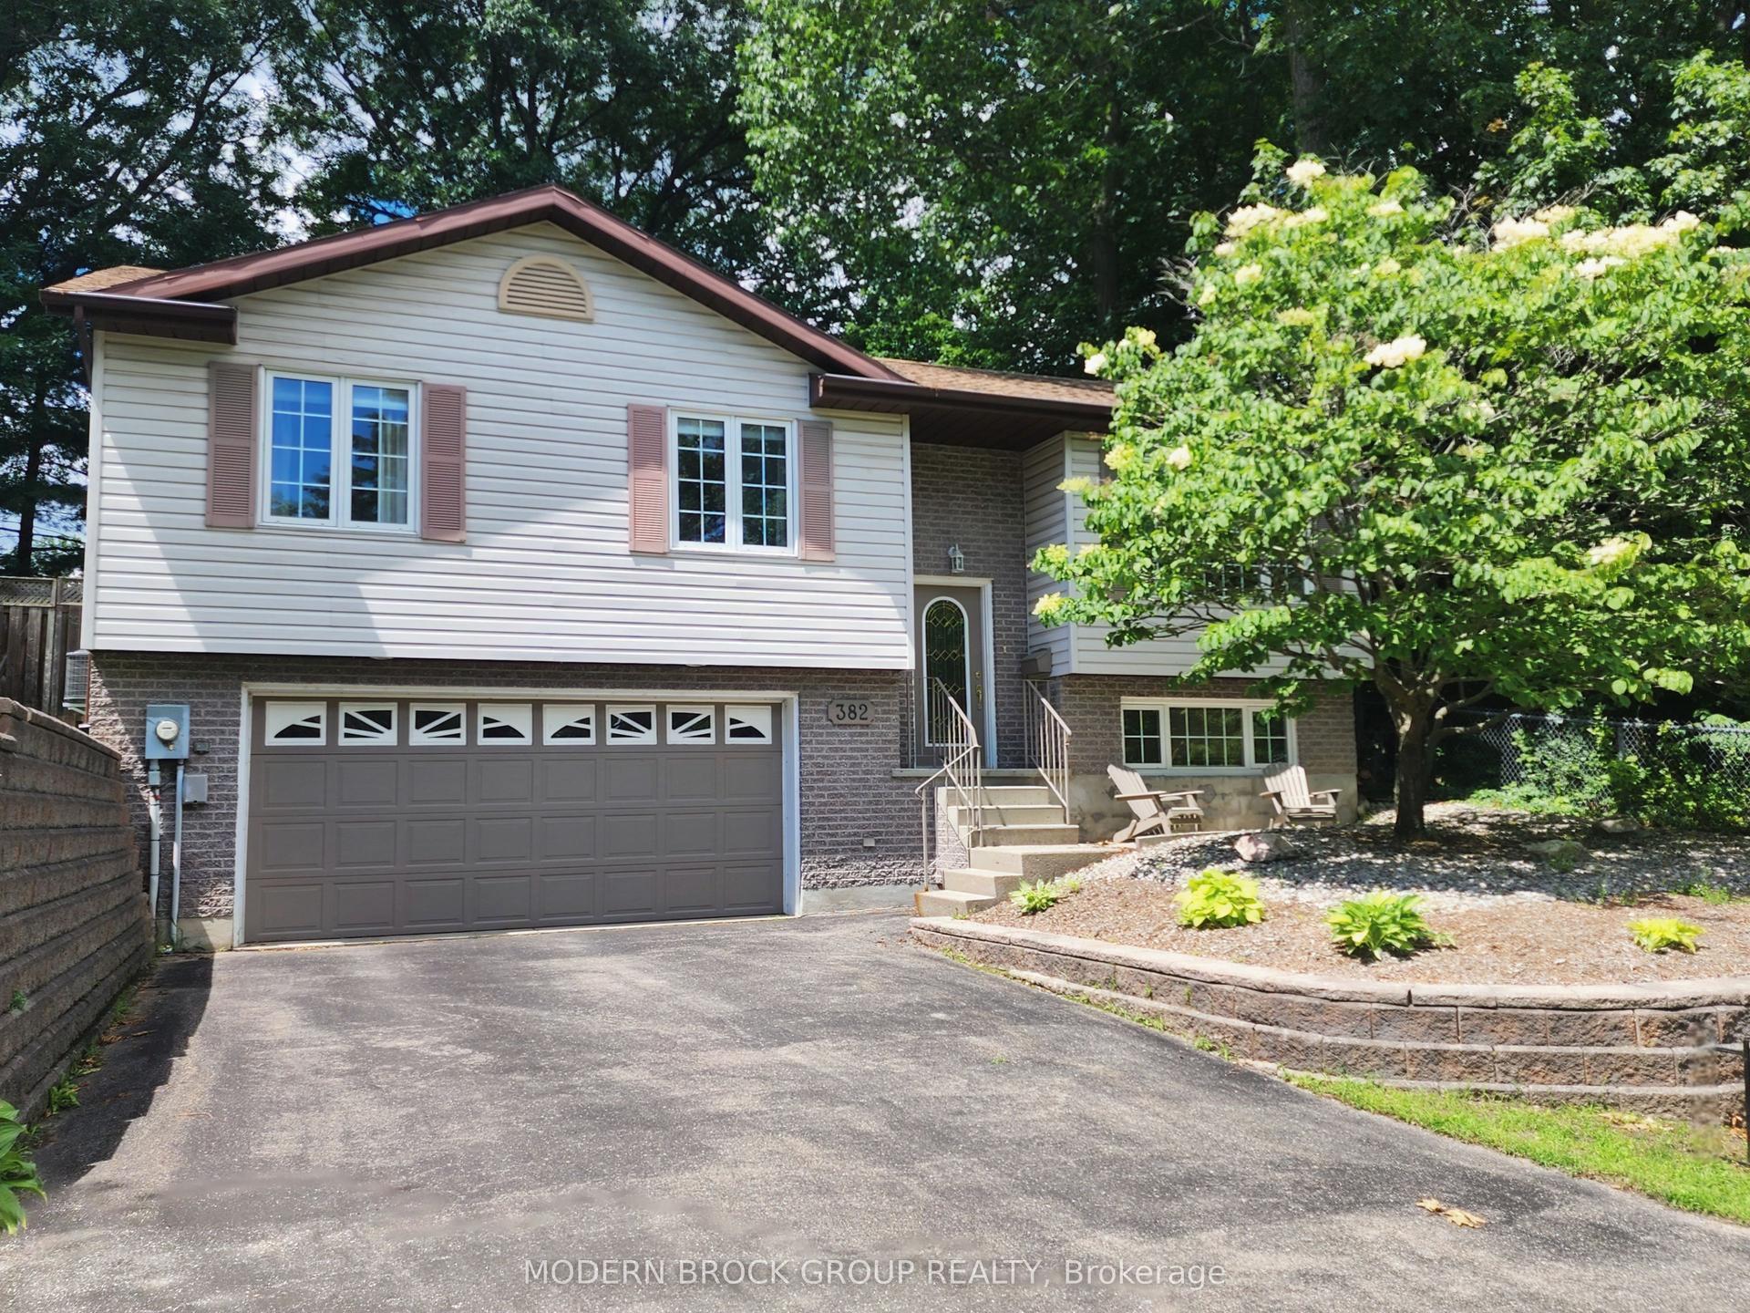
This spacious raised bungalow with impressive wide stone entryway, has been well cared for throughout, offering 3+1 bedrooms with 2 full bathrooms it is situated on a 100' x 300' lot located at the north end of Brockville, within city limits. An oversized attached 2+ vehicle garage, with entry from foyer, has workshop and storage space. The interior layout offers plenty of room for family gatherings and entertaining with a large eat-in kitchen and dining room with bay window on main level, the ground level family room with stone fireplace and patio door to deck for barbecuing, and access to treed and landscaped back yard with fire pit and fishpond. Basement level offers a large recreation/games room with bar area and a spacious 4th bedroom, plus laundry room, cold room and crawl space storage area under the garage. Plenty of warm wood finishing on the interior adds a cozy feel. The recently installed heatpump air conditioning unit is a great feature. The property has a drilled well with new pressure tank in March 2026. Septic system has effluent filter, new risers installed November 2021. The chimney in the family room fireplace was cleaned in December 2024 and works well. Laundry room drainage pump was replaced and new laundry sink in 2025. The trees in backyard were trimmed and maintained in June 2025. Roof shingles were replaced in 2016 with 40 year asphalt shingles. Most windows replaced Between 2014-2016. Property tax $4044.40.
GarageFireplace
Rooms
Main Floor
| Kitchen | 4.14 × 3.53 m | |
| Dining Room | 4.40 × 2.81 m | |
| Living Room | 4.90 × 4.14 m | |
| Primary Bedroom | 4.14 × 2.87 m | |
| Bedroom | 3.12 × 2.79 m | |
| Bedroom | 4.16 × 2.59 m |
Basement
| Recreation | 11.58 × 3.96 m | |
| Bedroom | 5.02 × 3.78 m | |
| Laundry | 6.37 × 2.69 m |
Other
| Foyer | 3.04 × 2.38 m | |
| Family Room | 8.28 × 4.16 m |
Features
- Water Heater Owned
- Separate Hydro Meter
- Finished
- Full
- Other
- Wall Unit(s)
- Bungalow
Financials
Annual Taxes
$4,044.4
Estimated Rental Income
Entire property$4,000 – $6,500/mo
Basement apartment$1,800 – $2,500/mo
Rental yield9.1% – 14.9%
*Estimates based on comparable rentals in the area. Actual income may vary.
Market Data — Brockville
Days on market2 days
Buyer's MarketSeller's Market
Based on active listings in Brockville. Data updates daily.
Getting around
How walkable, bikeable, and transit-friendly this neighbourhood is.
51
/ 100
Walk Score
Somewhat Walkable
46
/ 100
Transit Score
Some Transit
45
/ 100
Bike Score
Somewhat Bikeable
Scores are estimates based on neighbourhood data and are for informational purposes only.
MLS® data courtesy of the Toronto Regional Real Estate Board (TRREB).
The information provided herein must only be used by consumers that have a bona fide interest in the purchase, sale, or lease of real estate and may not be used for any commercial purpose or any other purpose. Listing information is deemed reliable but is not guaranteed accurate by the Toronto Regional Real Estate Board, the listing brokerage, or this website. The trademarks REALTOR®, REALTORS® and the REALTOR® logo are controlled by The Canadian Real Estate Association (CREA) and identify real estate professionals who are members of CREA. MLS®, Multiple Listing Service®, and the associated logos are owned by CREA. Not intended to solicit properties currently listed for sale or buyers under contract.
You may also like
More homes in Brockville
Hand-picked listings with a similar price range and style.
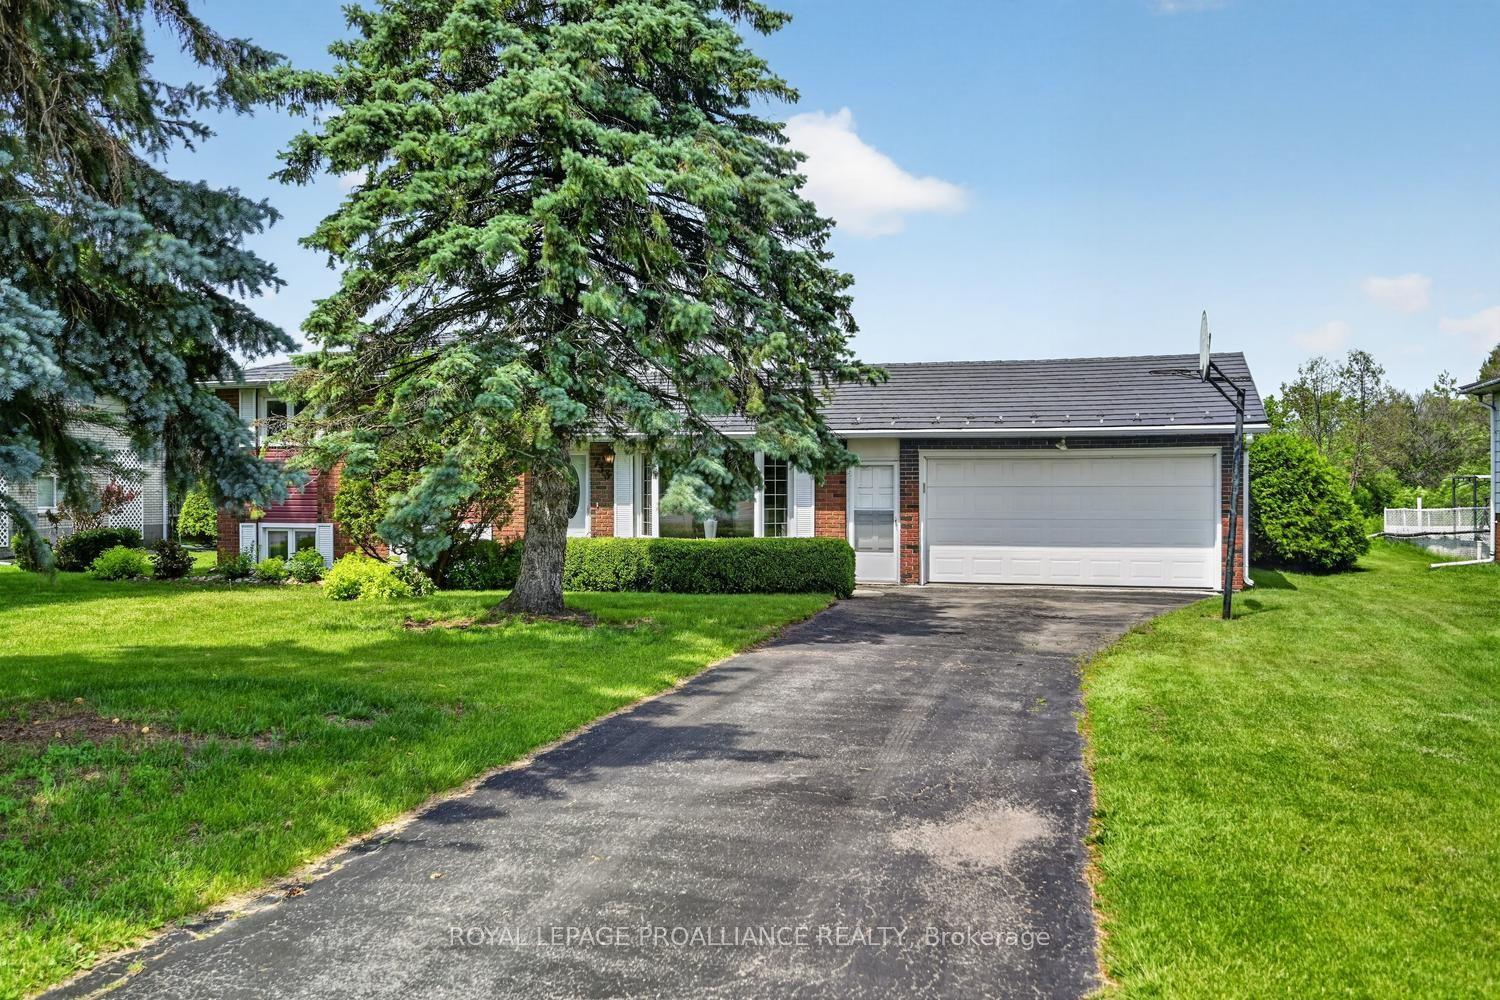
For Sale2 months ago
$469,900
Detached
est. $2,060/mo
733 Stewart Boulevard, 810 - Brockville
Brockville, ON
3 bd
2 ba
1,300
5
MLS# X13458830Royal Lepage Proalliance Realty
WhatsApp Aman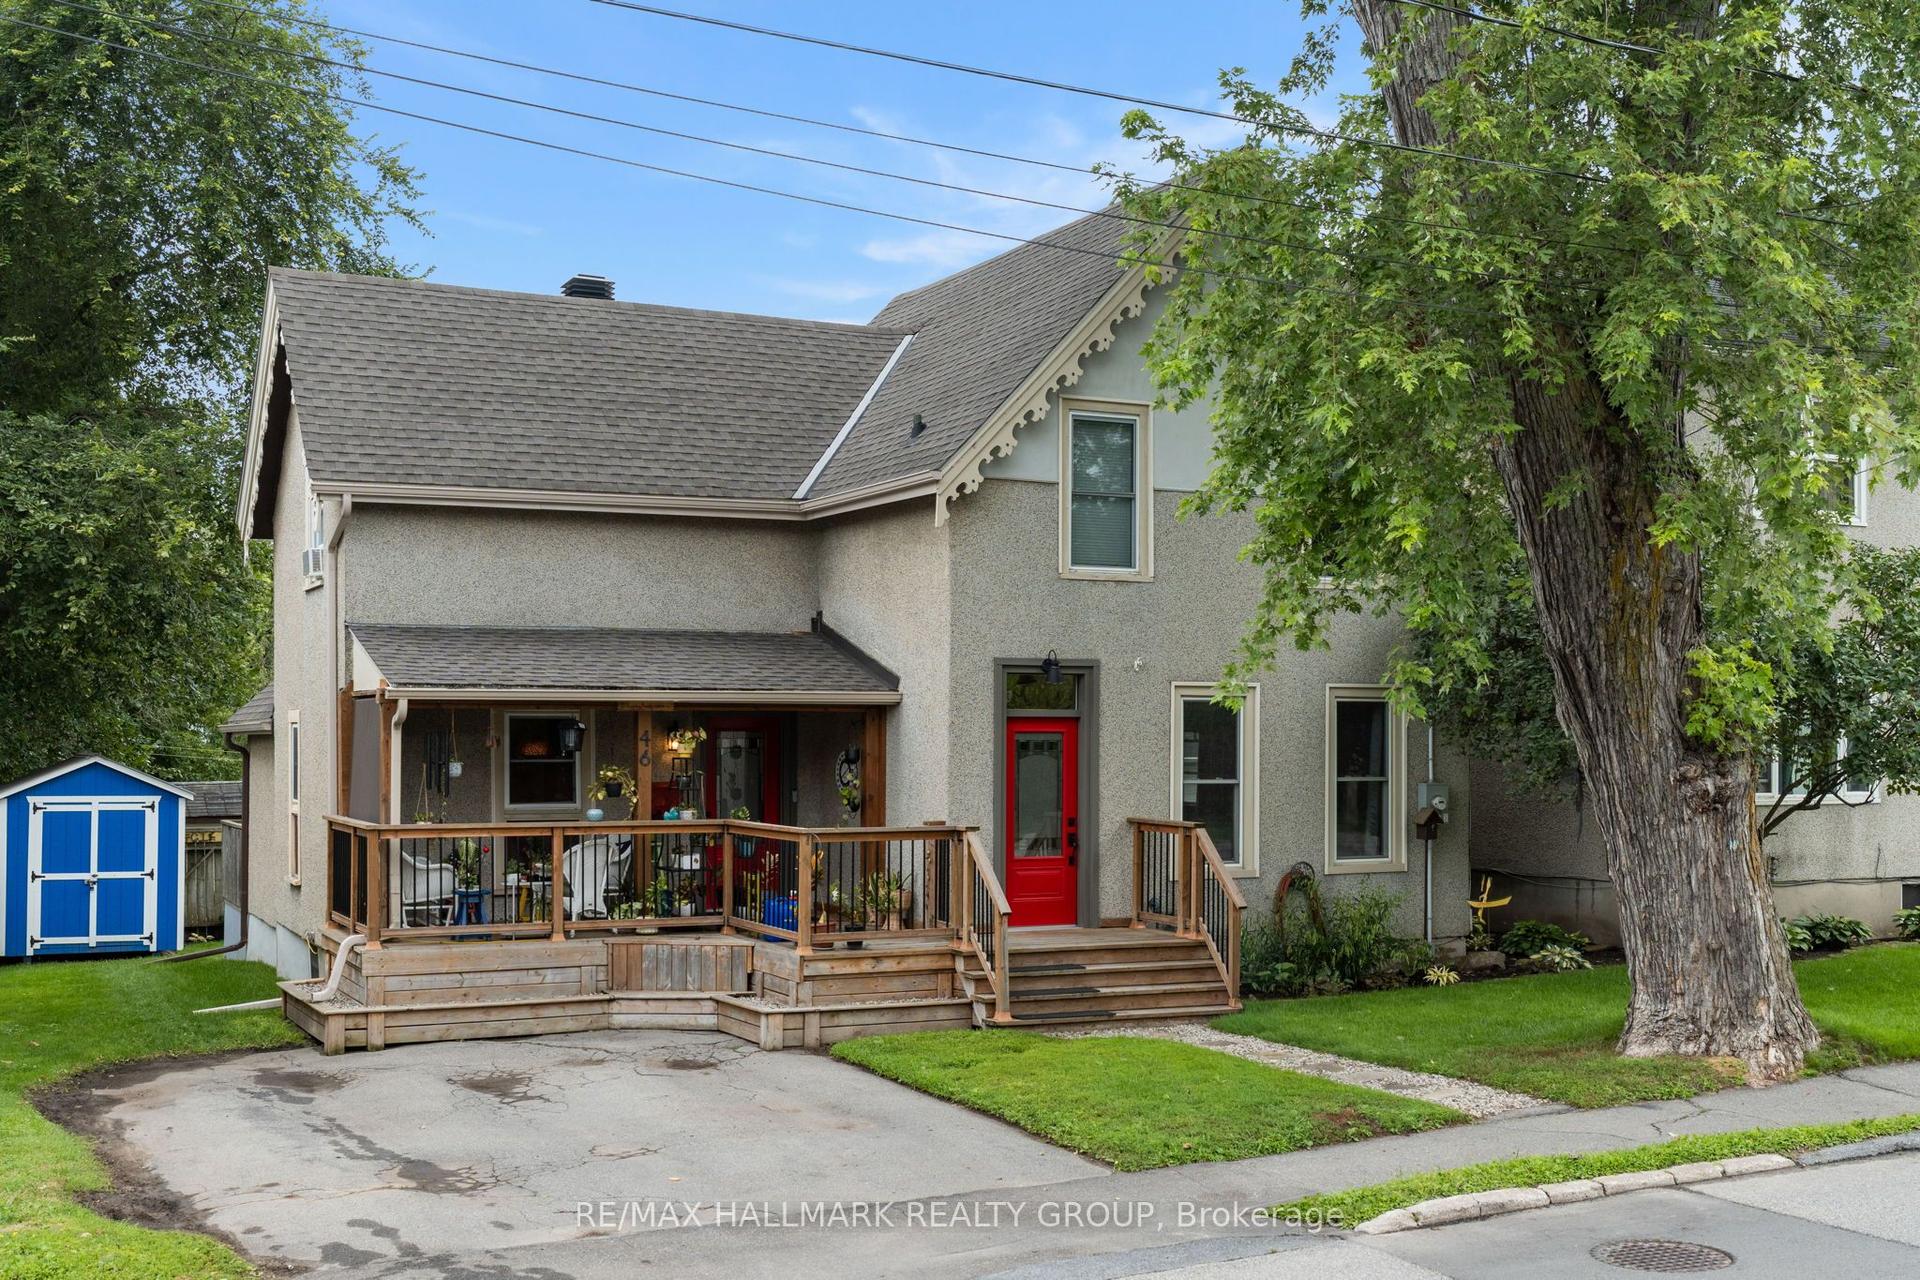
For Sale2 days ago
$470,000
Detached
est. $2,060/mo
46 North Augusta Road, 810 - Brockville
Brockville, ON
3 bd
2 ba
1,300
2
MLS# X13696940Re/Max Hallmark Realty Group
WhatsApp Aman