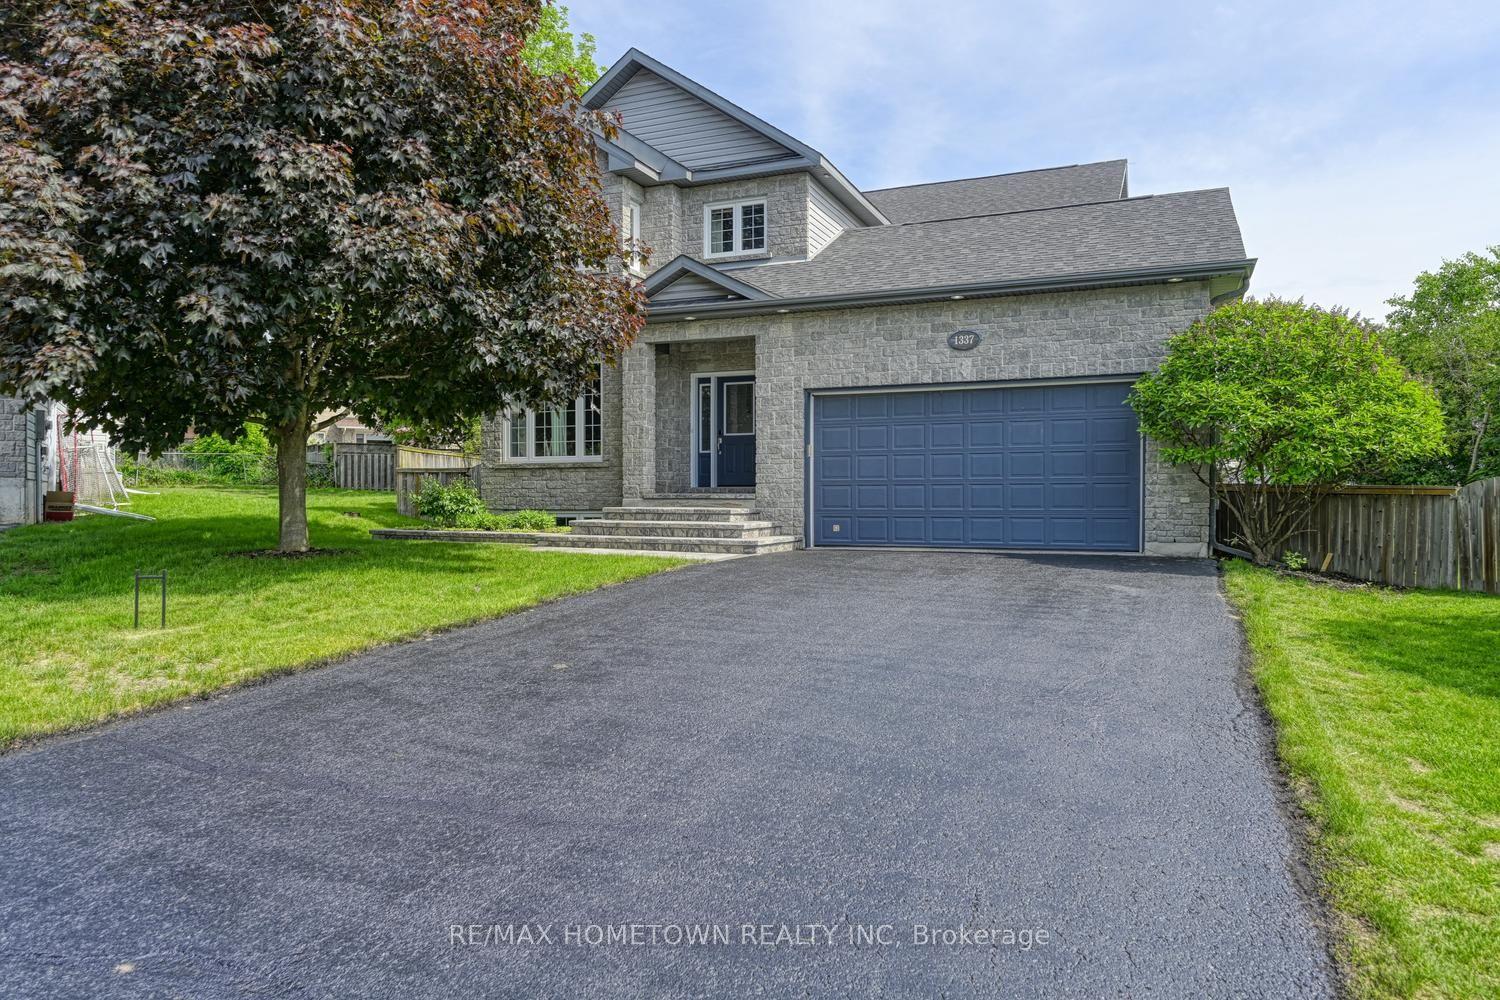
For Sale
Open House Sat 18–19
202 Beley Street
810 - Brockville, Brockville, ON
$599,900
3+1Bd
3Ba
1,750+sqft
4Parking
49.2 x 109.9 ftlot
$343/sqft
DetachedMLS# X13694420Listed 2026-08-2056 DOM
Heating
Water Heater Owned
Cooling
Central Air
Basement
Partially Finished
On the market for 56 days — longer than average. The seller may be open to negotiation.
About this home
Built by the Sellers and lovingly maintained throughout, 202 Beley Street is a home that combines thoughtful design, generous living space and the everyday functionality today's families and retirees are looking for.From the moment you enter the bright and welcoming foyer, the quality of the home is evident. Gleaming hardwood flooring leads into the formal dining room, while a large entry closet provides excellent storage. From here, the home opens beautifully into the custom kitchen, featuring an impressive amount of cabinetry and expansive counter space - truly a chef's dream.The open-concept kitchen, dining nook and living room create a wonderful gathering space for everyday living and entertaining. The living room features a corner gas fireplace, while patio doors lead to the back deck - the perfect spot for summer BBQs, morning coffee or relaxing at the end of the day.The primary bedroom is a comfortable retreat, complete with a generous walk-in closet and 4-piece ensuite. Two additional well-sized bedrooms and the home's main living spaces are located on this level.The lower level significantly expands the home's living options. A massive laundry, utility and storage area provides exceptional functionality, while the inviting family room offers another comfortable gathering space with its own cozy gas fireplace. A fourth bedroom and 3-piece bathroom make this level ideal for guests, extended family or teenagers.An oversized double-car garage with direct entry adds another level of convenience and provides ample room for vehicles, recreational equipment and storage.The home is also economical to operate, with the Seller reporting average utilities of approximately $130/month for hydro and $115/month for natural gas.THe backyard offers an inviting outdoor living area for both play & entertaining. Whether you're raising a family, welcoming extended family or planning for retirement, 202 Beley Street offers the space, comfort and flexibility to grow with you.
GarageHardwoodFireplace
Rooms
Main Floor
| Foyer | 2.14 × 3.69 m | |
| Dining Room | 3.83 × 4.02 m | |
| Living Room | 3.44 × 7.40 m | |
| Kitchen | 2.58 × 3.94 m | |
| Breakfast | 2.58 × 3.45 m | |
| Primary Bedroom | 3.58 × 4.45 m | |
| Bathroom | 1.93 × 2.45 m | 4 Pc Ensuite |
| Bedroom | 2.41 × 3.07 m | |
| Bathroom | 1.59 × 2.24 m | 4 Pc Bath |
| Bedroom | 3.58 × 2.90 m |
Basement
| Family Room | 7.21 × 6.99 m | |
| Bedroom | 3.25 × 4.71 m | |
| Bathroom | 2.65 × 2.13 m | 4 Pc Bath |
| Laundry | 3.83 × 3.91 m |
Features
- Auto Garage Door Remote
- Floor Drain
- Guest Accommodations
- Primary Bedroom - Main Floor
- Storage
- Suspended Ceilings
- Water Heater Owned
- Workbench
- Landscaped
- Deck
- Year Round Living
- Full
- Partially Finished
- Central Air
- Bungalow
Financials
Annual Taxes
$5,266.7
Estimated Rental Income
Entire property$3,200 – $4,800/mo
Basement apartment$1,800 – $2,500/mo
Rental yield6.4% – 9.6%
*Estimates based on comparable rentals in the area. Actual income may vary.
Market Data — Brockville
Days on market56 days
Buyer's MarketSeller's Market
Based on active listings in Brockville. Data updates daily.
Getting around
How walkable, bikeable, and transit-friendly this neighbourhood is.
62
/ 100
Walk Score
Somewhat Walkable
47
/ 100
Transit Score
Some Transit
50
/ 100
Bike Score
Bikeable
Scores are estimates based on neighbourhood data and are for informational purposes only.
MLS® data courtesy of the Toronto Regional Real Estate Board (TRREB).
The information provided herein must only be used by consumers that have a bona fide interest in the purchase, sale, or lease of real estate and may not be used for any commercial purpose or any other purpose. Listing information is deemed reliable but is not guaranteed accurate by the Toronto Regional Real Estate Board, the listing brokerage, or this website. The trademarks REALTOR®, REALTORS® and the REALTOR® logo are controlled by The Canadian Real Estate Association (CREA) and identify real estate professionals who are members of CREA. MLS®, Multiple Listing Service®, and the associated logos are owned by CREA. Not intended to solicit properties currently listed for sale or buyers under contract.
You may also like
More homes in Brockville
Hand-picked listings with a similar price range and style.
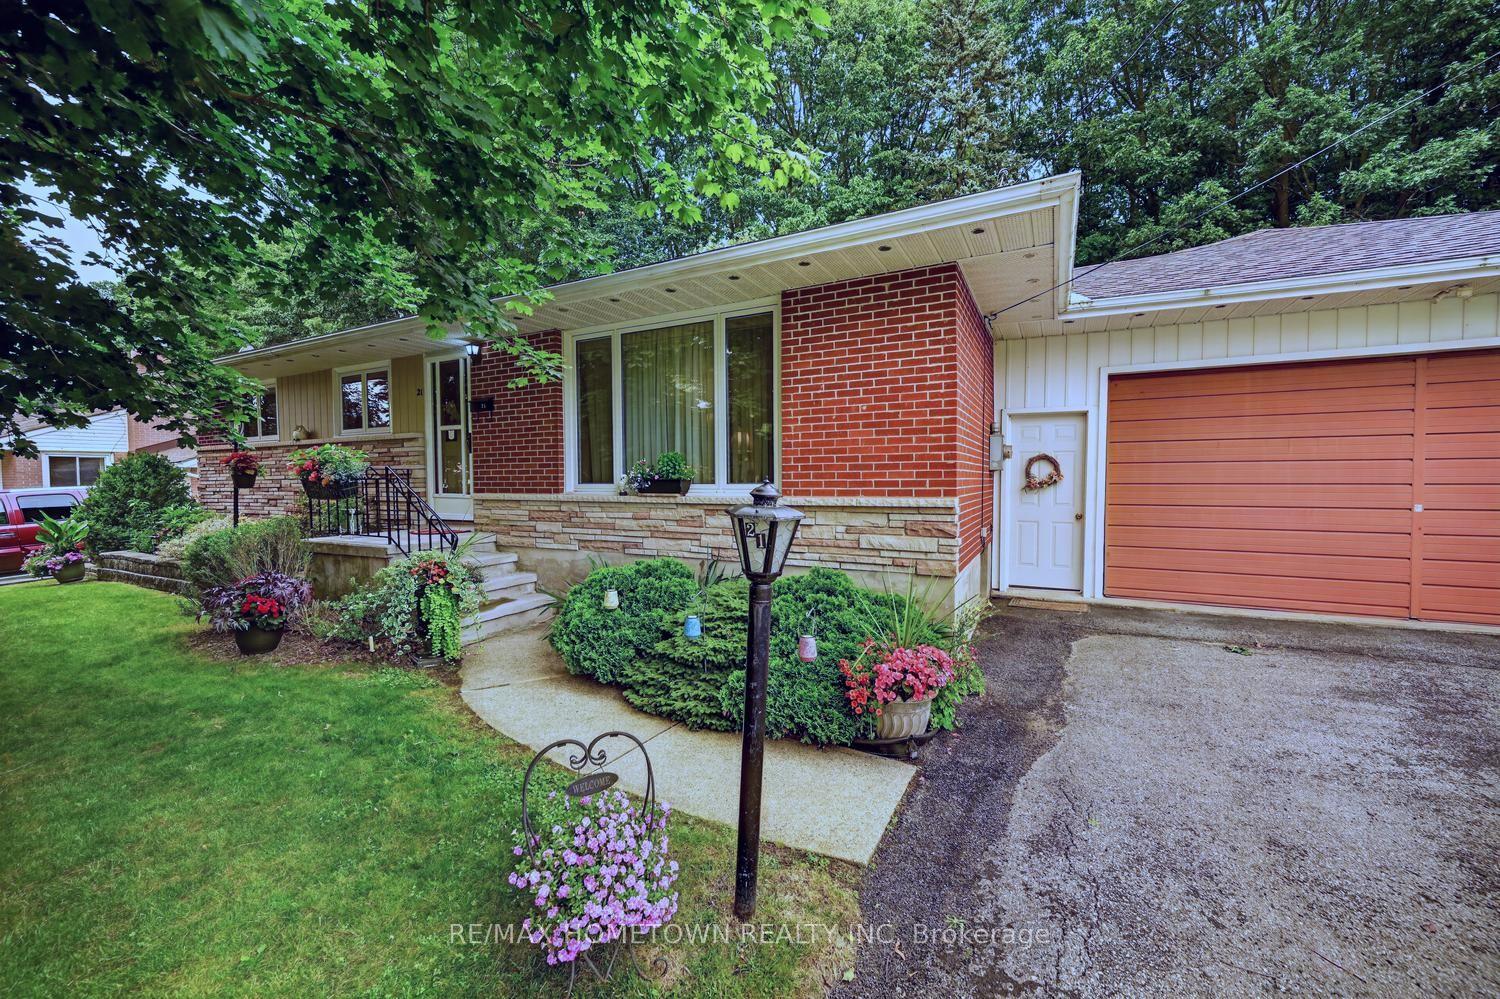
For Sale3 months ago
$535,000
Detached
est. $2,345/mo
21 Fairway Crescent, 810 - Brockville
Brockville, ON
3 bd
2 ba
900
6
MLS# X13575556Re/Max Hometown Realty Inc
WhatsApp Aman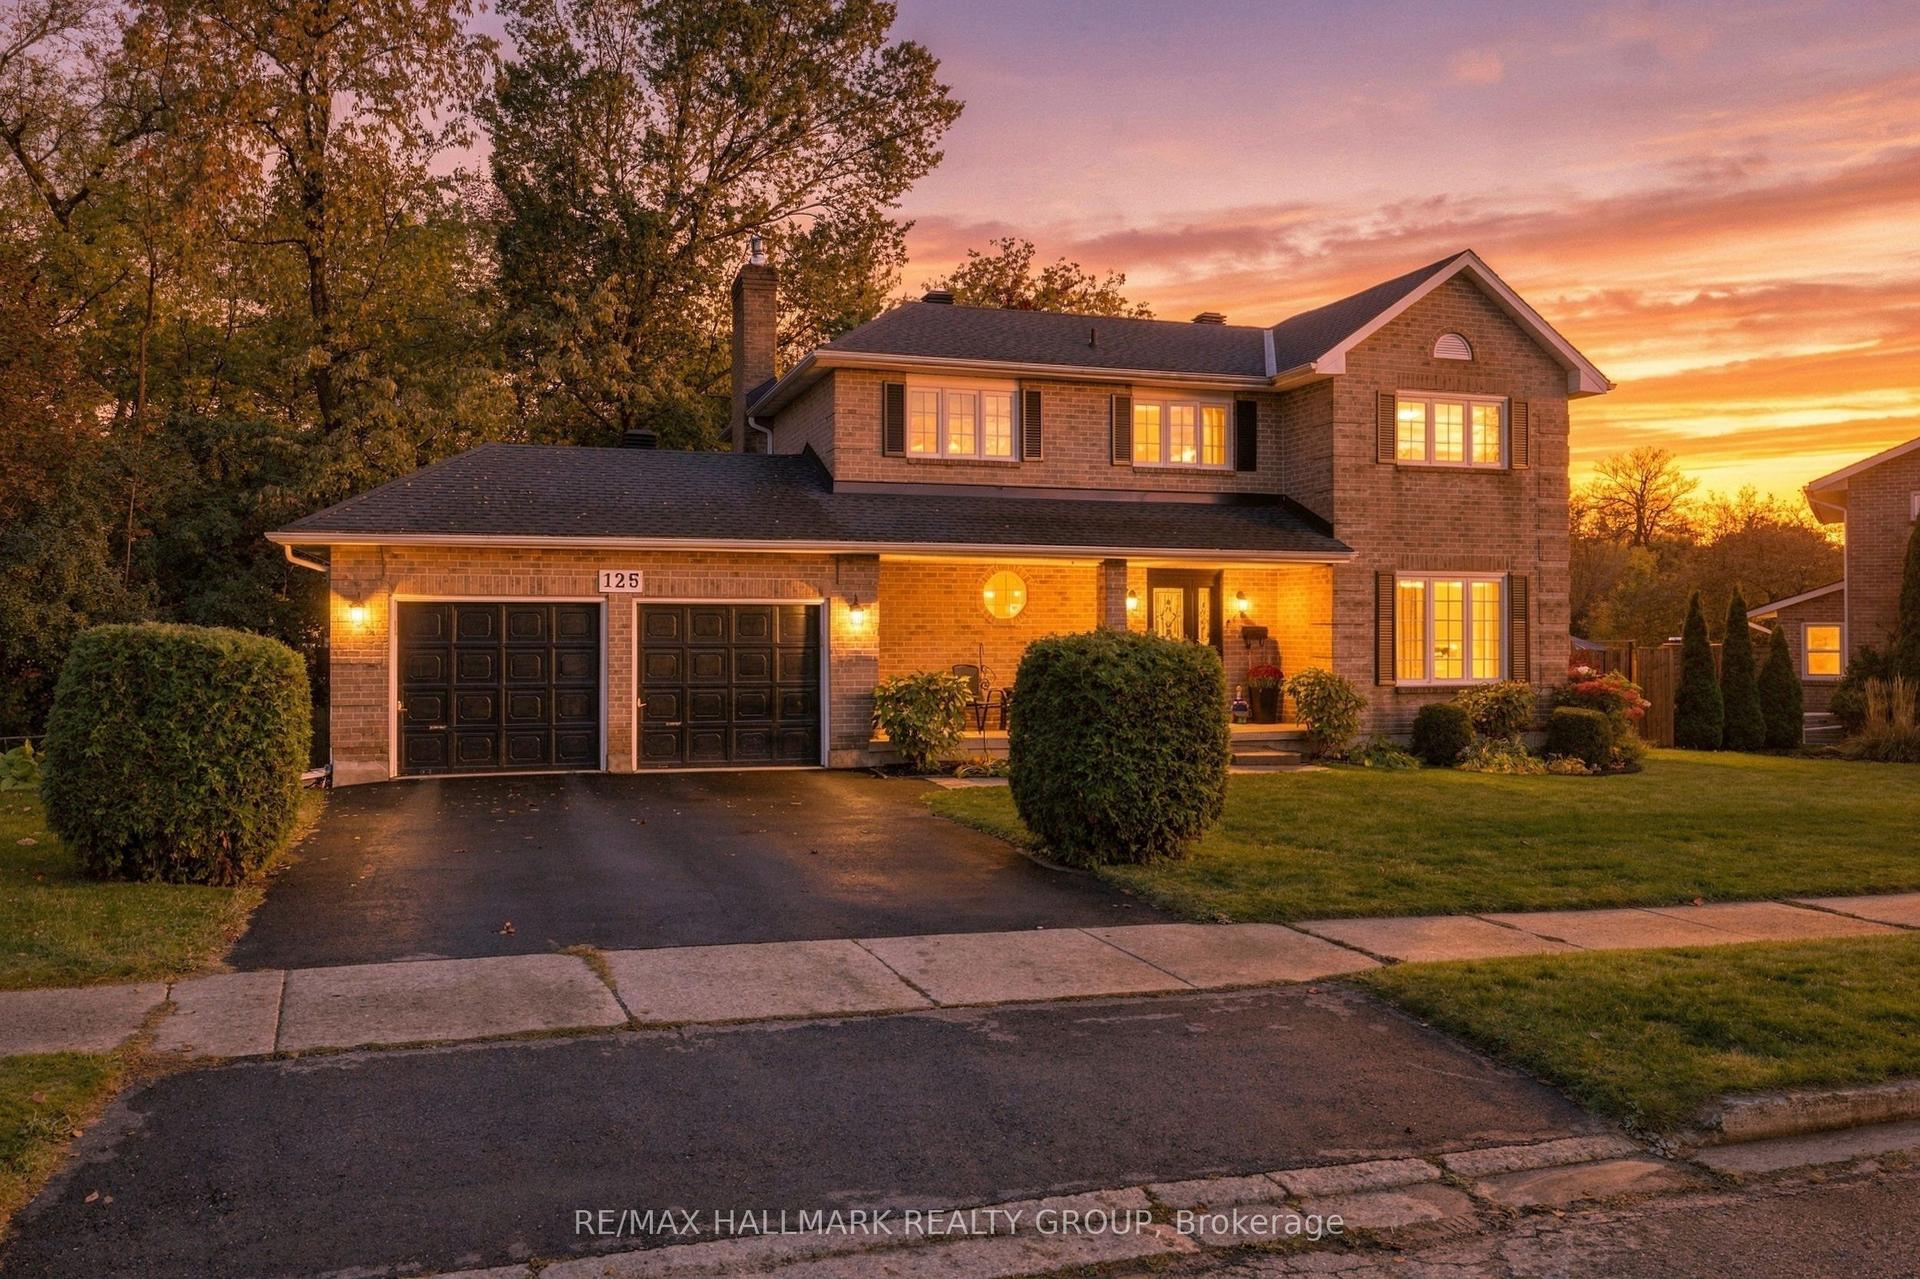
For Sale15 h ago
$699,000
Detached
est. $3,064/mo
125 Margaret Place, 810 - Brockville
Brockville, ON
4+1 bd
4 ba
2,250
6
MLS# X14084242Re/Max Hallmark Realty Group
WhatsApp Aman