For Lease
242 Law Drive 60 #60
Grange Road, Guelph, ON
$2,700
2Bd
3Ba
1,300+sqft
2Parking
$2/sqft
Condo TownMLS# X13696562Listed 2026-08-2050 DOM
Cooling
Central Air
On the market for 50 days — longer than average. The seller may be open to negotiation.
About this home
Welcome to 242 Law Drive, a spacious and beautifully maintained 2-bedroom, 3-bathroom townhouse located in Guelph's family-friendly East End. The bright, open-concept main level features a generous eat-in kitchen with granite countertops and stainless steel appliances, flowing seamlessly into the living and dining area. Step outside to the large elevated terrace, offering plenty of space to relax, entertain or BBQ, while remaining comfortably sheltered from the sun for much of the day.Upstairs, you'll find two spacious bedrooms, two full bathrooms and conveniently located upper-level laundry. The lower level offers direct access to the oversized single-car garage with additional storage space.Enjoy a quiet residential setting directly across from a park and close to everything you need. The Guelph Public Library East Side Branch is nearby, along with the Victoria Road Recreation Centre, schools, parks, walking trails, public transit, grocery stores, restaurants and everyday shopping. Convenient access to major routes makes commuting throughout Guelph and connecting to Highway 6, Highway 7 and Highway 401 easy.A wonderful opportunity for tenants looking for a comfortable, well-located home with plenty of indoor and outdoor living space. Photos Virtually Staged.
Garage
Features
- None
- Central Air
- 2-Storey
Financials
Estimated Rental Income
Entire property$2,600 – $3,500/mo
Rental yield1155.6% – 1555.6%
*Estimates based on comparable rentals in the area. Actual income may vary.
Market Data — Guelph
Days on market50 days
Buyer's MarketSeller's Market
Based on active listings in Guelph. Data updates daily.
Other rentals like this
Similar rentals in Guelph
Same property type, similar price, similar size — currently for rent.
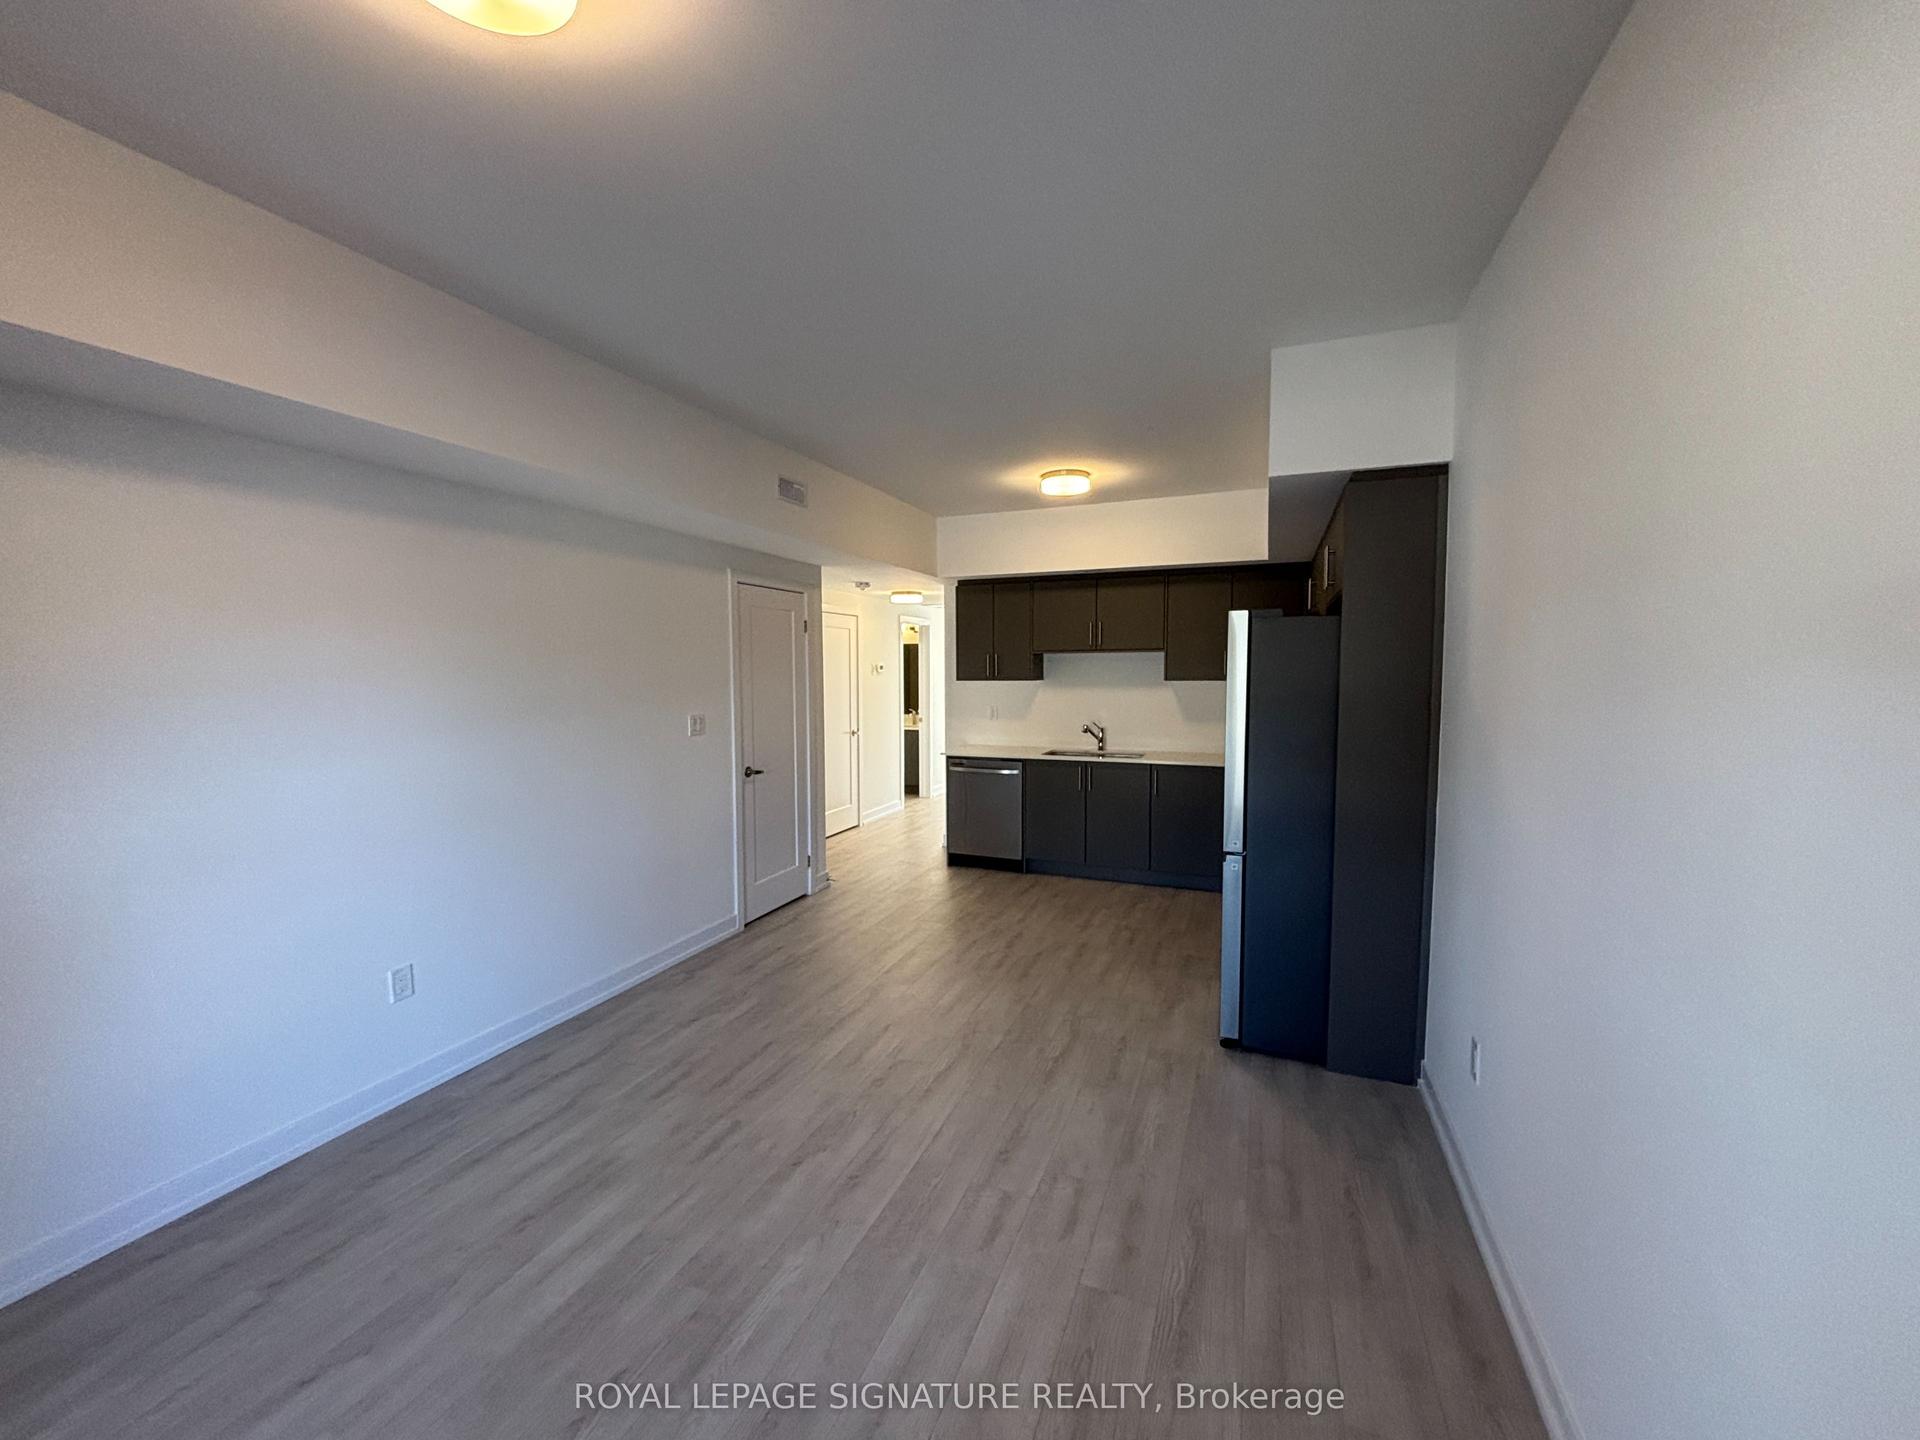
For Lease15 days ago
$2,300
Condo Town
42 Lowes Road W 28 #28, Clairfields/Hanlon Business Park
Guelph, ON
2 bd
2 ba
750
1
MLS# X13821860Royal Lepage Signature Realty
WhatsApp Aman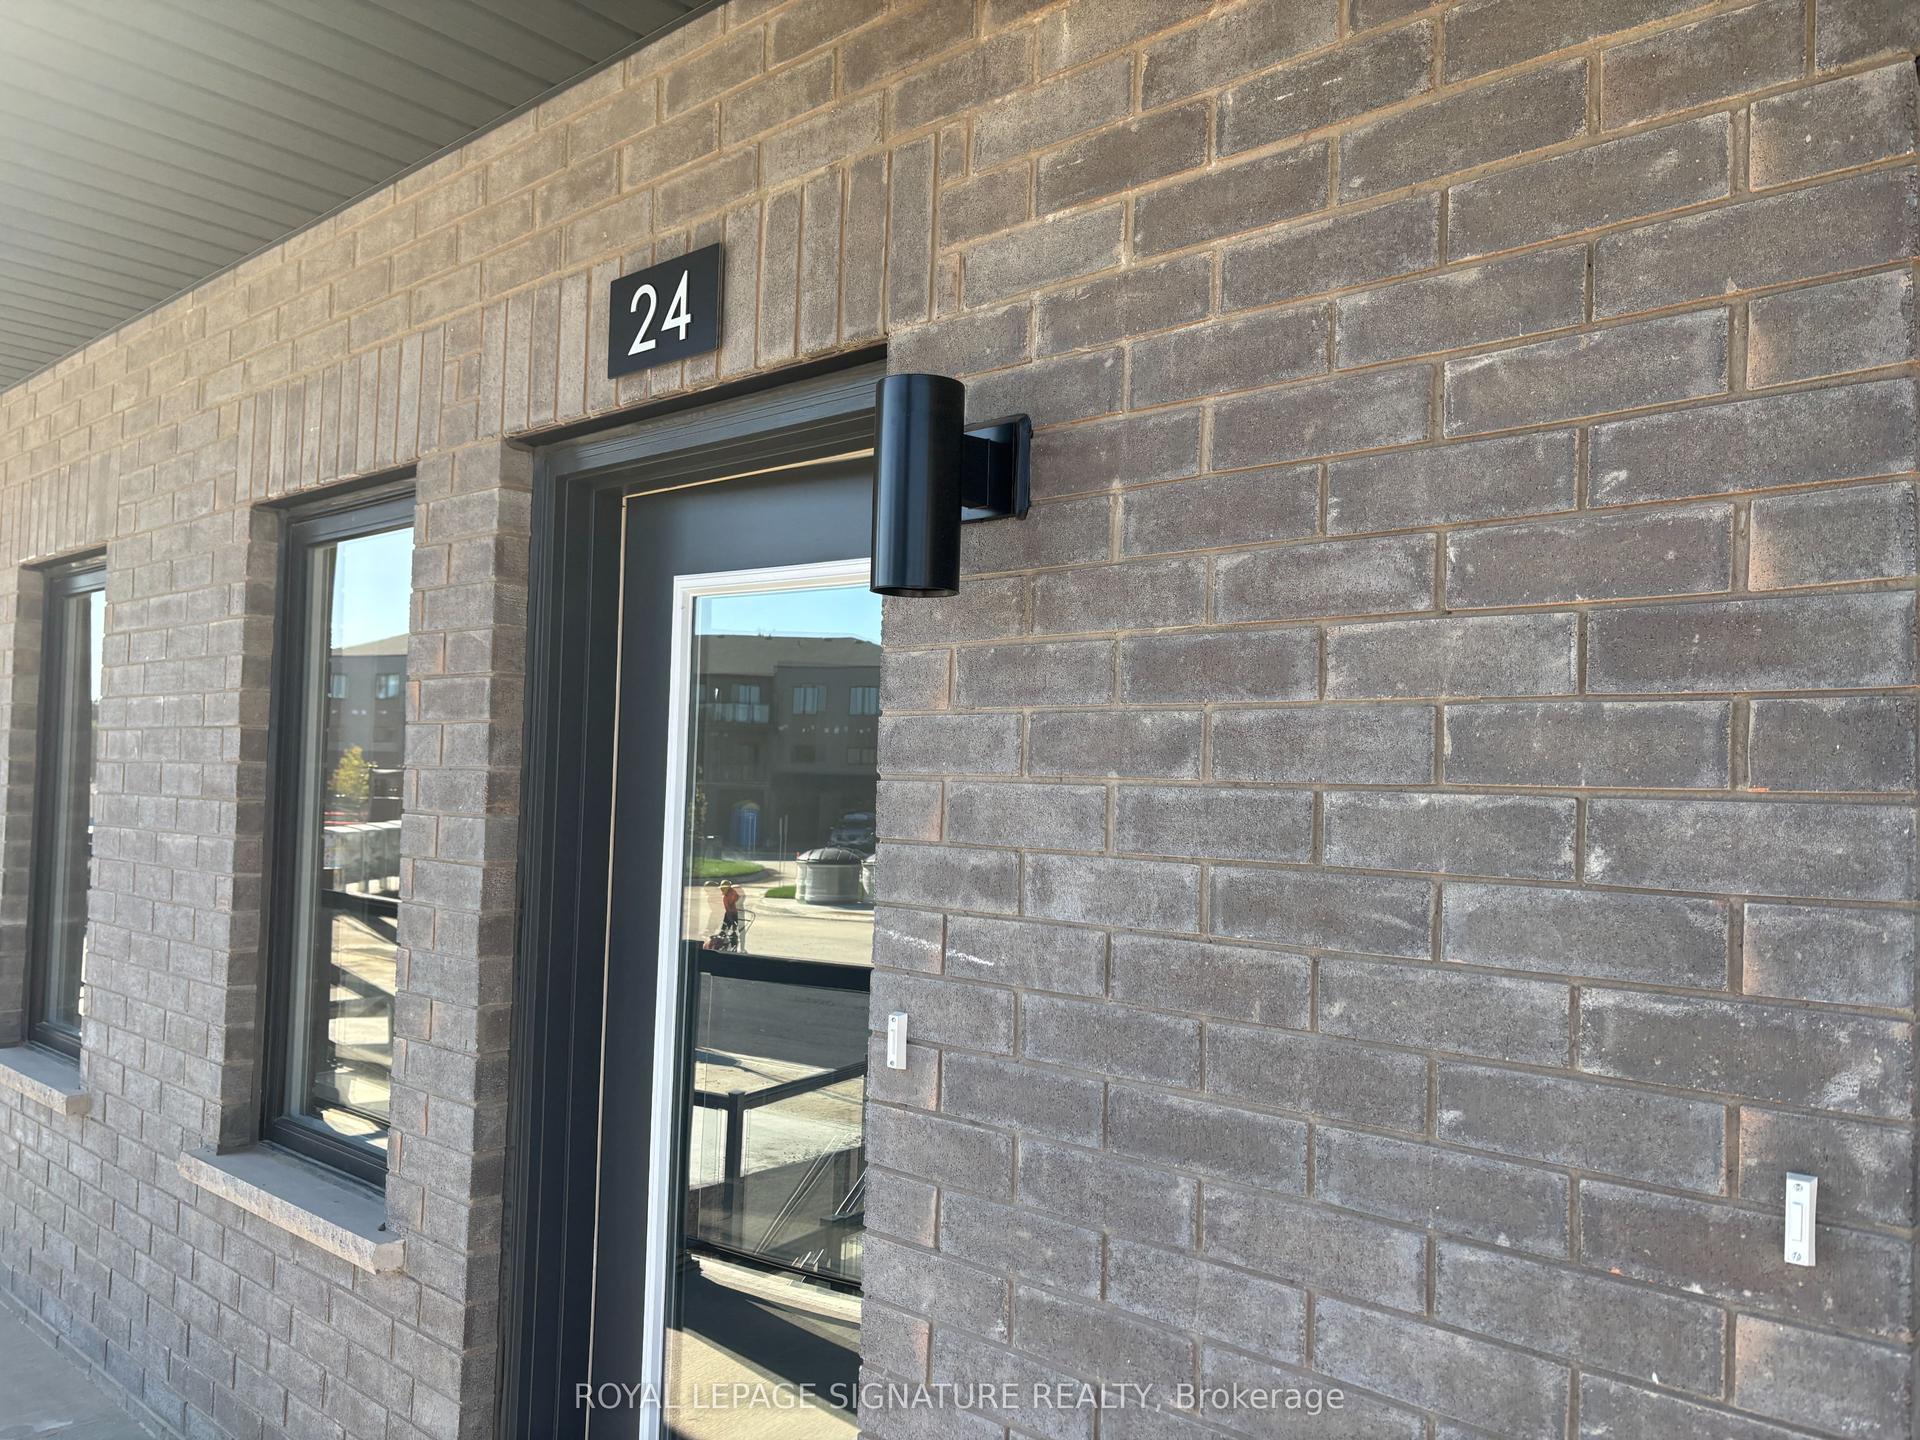
For Lease20 days ago
$2,300
Condo Town
42 Lowes Road W 24 #24, Clairfields/Hanlon Business Park
Guelph, ON
2 bd
2 ba
750
1
MLS# X13806116Royal Lepage Signature Realty
WhatsApp Aman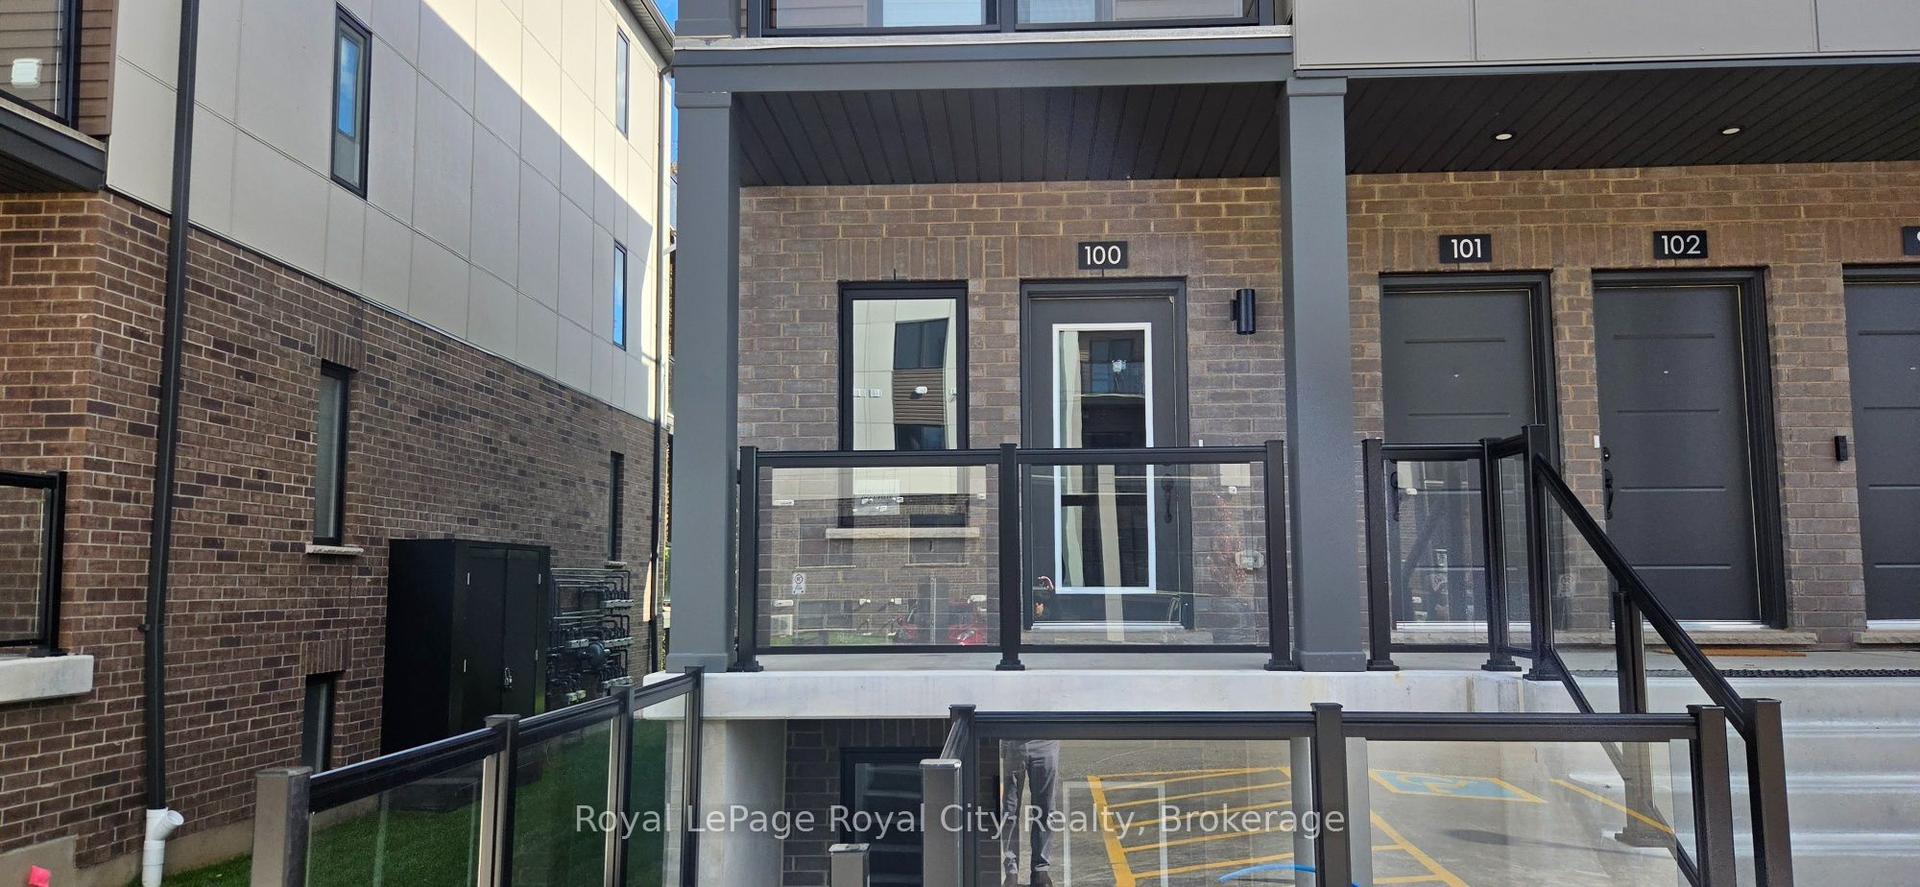

Getting around
How walkable, bikeable, and transit-friendly this neighbourhood is.
68
/ 100
Walk Score
Somewhat Walkable
51
/ 100
Transit Score
Good Transit
41
/ 100
Bike Score
Somewhat Bikeable
Scores are estimates based on neighbourhood data and are for informational purposes only.
MLS® data courtesy of the Toronto Regional Real Estate Board (TRREB).
The information provided herein must only be used by consumers that have a bona fide interest in the purchase, sale, or lease of real estate and may not be used for any commercial purpose or any other purpose. Listing information is deemed reliable but is not guaranteed accurate by the Toronto Regional Real Estate Board, the listing brokerage, or this website. The trademarks REALTOR®, REALTORS® and the REALTOR® logo are controlled by The Canadian Real Estate Association (CREA) and identify real estate professionals who are members of CREA. MLS®, Multiple Listing Service®, and the associated logos are owned by CREA. Not intended to solicit properties currently listed for sale or buyers under contract.