For Lease
Just Listed
42 Lowes Road SW 100 #100
Clairfields/Hanlon Business Park, Guelph, ON
$2,450
2Bd
2Ba
750+sqft
1Parking
$3/sqft
Condo TownMLS# X13880156Listed 2026-10-090 DOM
Cooling
Central Air
Just listed! New listings in Guelph often receive offers within the first week.
About this home
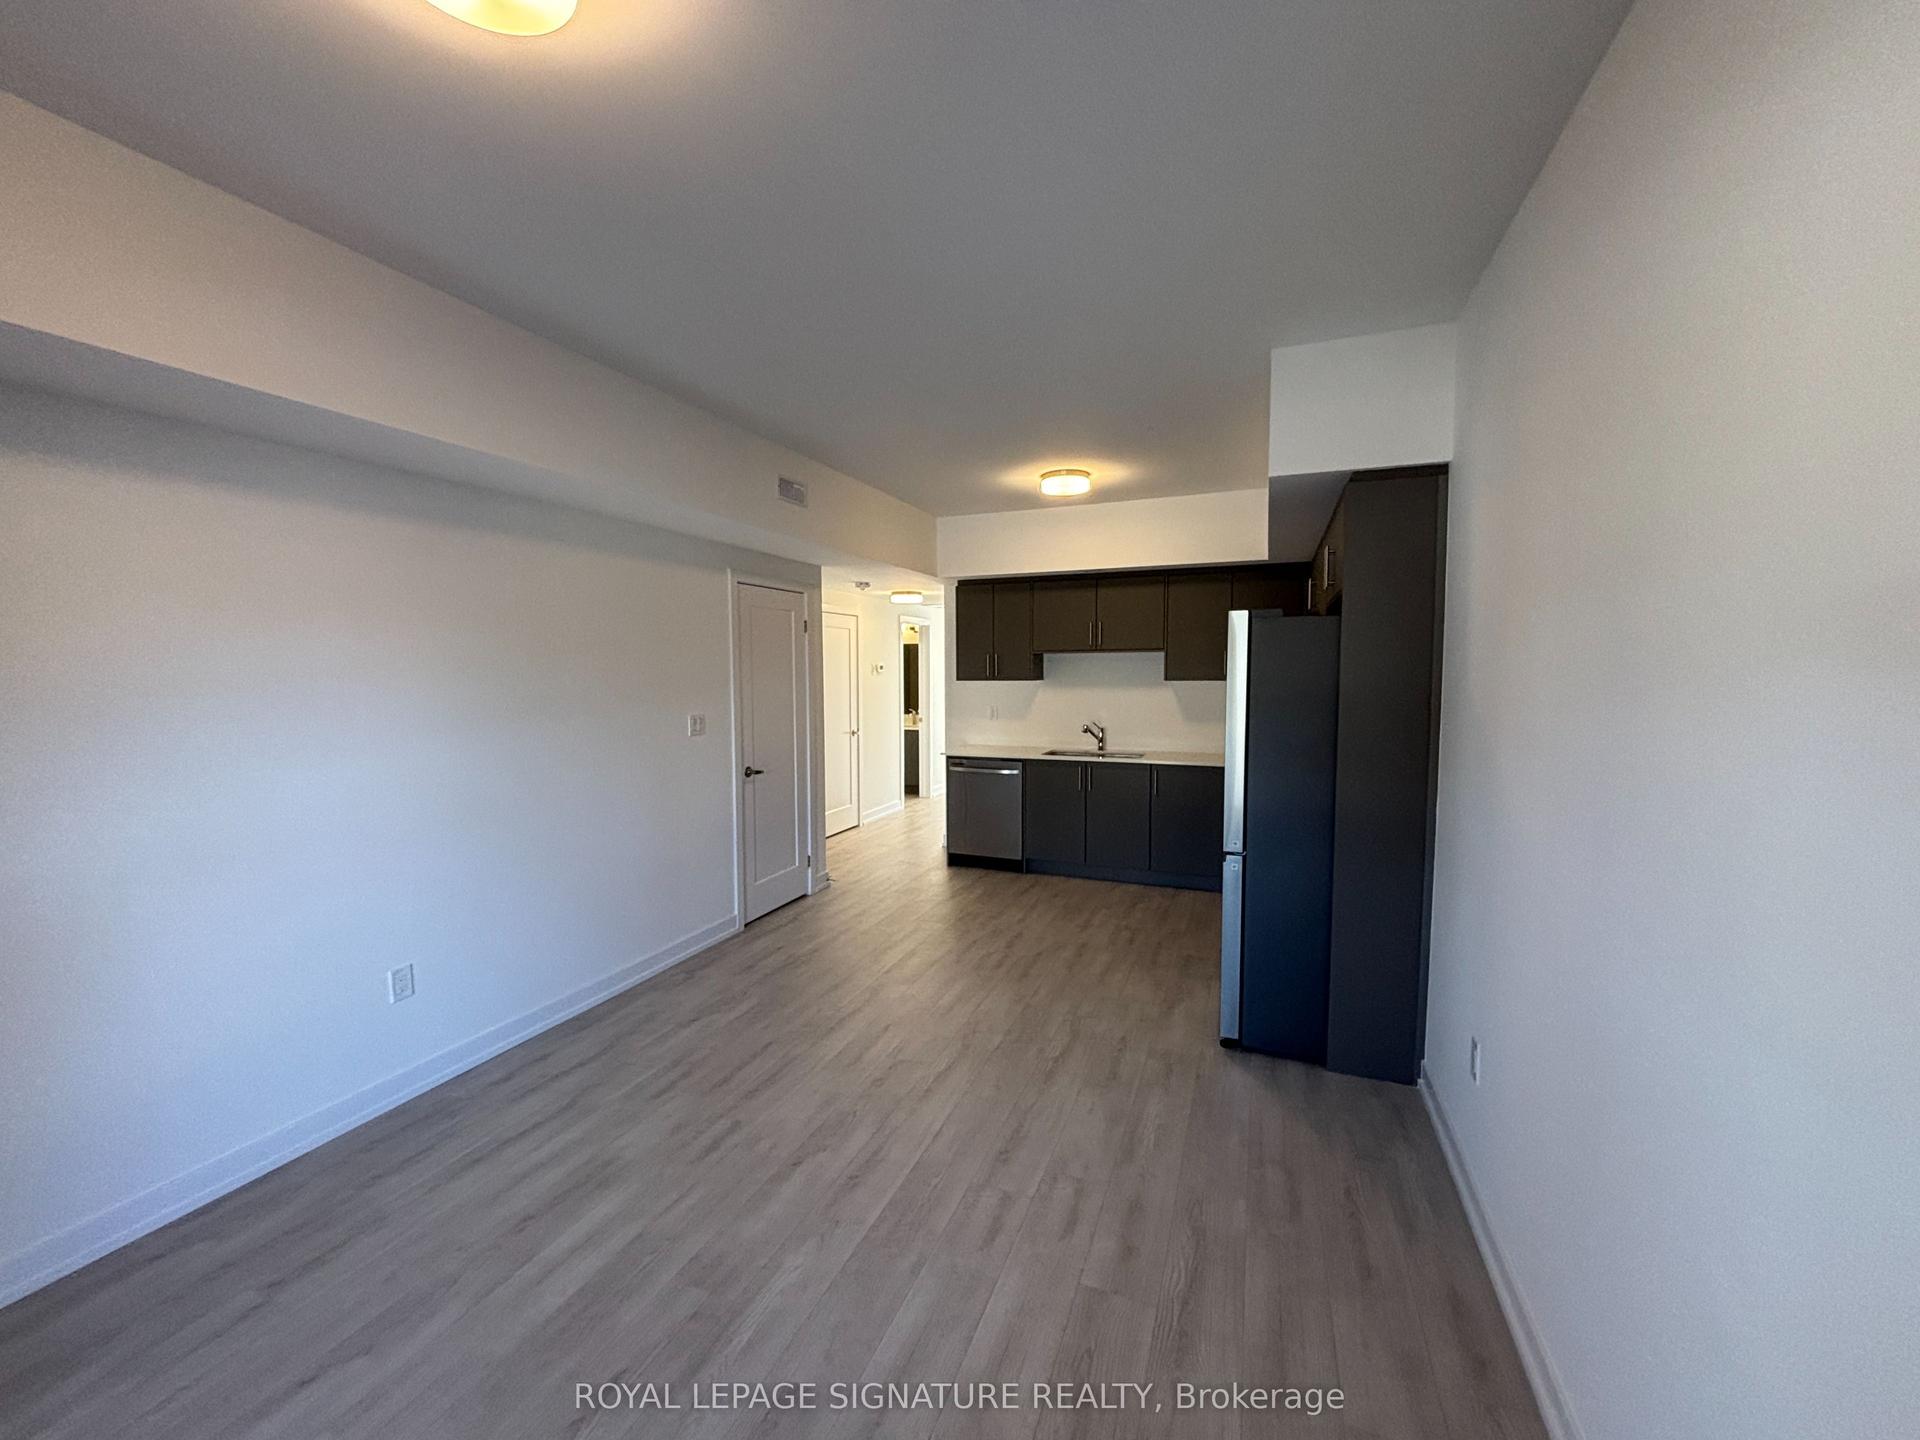
Freshly built and beautifully planned end unit, this single-level, stacked townhome flat delivers 780 square feet of highly efficient living space in South Guelph's coveted Argyle Village. The layout hits the sweet spot between social spaces and privacy, opening up into a bright, sun-flooded living and dining area. Home chefs will appreciate the contemporary kitchen, which comes fully loaded with sleek quartz countertops, stainless steel appliances, and crisp, modern cabinetry. While premium, low-maintenance flooring stretches across the main traffic areas for effortless cleaning, the two well-appointed bedrooms are styled with plush carpeting underfoot. This thoughtful design choice adds a layer of acoustic insulation to buffer sound while keeping your feet cozy and warm first thing in the morning. The layout includes a private primary suite with its own dedicated full ensuite, plus a second four-piece bathroom easily accessible for guests. Positioned just steps from public transit direct to the University of Guelph, local shopping plazas, dining, and parks, this property is an absolute standout for anyone seeking easy, modern turn-key living.
Rooms
Main Floor
| Bedroom | 3.10 × 3.45 m | 3 Pc Ensuite Balcony |
| Bedroom 2 | 2.74 × 3.05 m |
Features
- None
- Central Air
- Stacked Townhouse
Financials
Estimated Rental Income
Entire property$2,600 – $3,500/mo
Rental yield1273.5% – 1714.3%
*Estimates based on comparable rentals in the area. Actual income may vary.
Market Data — Guelph
Days on market0 days
Buyer's MarketSeller's Market
Based on active listings in Guelph. Data updates daily.
Other rentals like this
Similar rentals in Guelph
Same property type, similar price, similar size — currently for rent.
For Lease15 days ago
$2,300
Condo Town
42 Lowes Road W 28 #28, Clairfields/Hanlon Business Park
Guelph, ON
2 bd
2 ba
750
1
MLS# X13821860Royal Lepage Signature Realty
WhatsApp Aman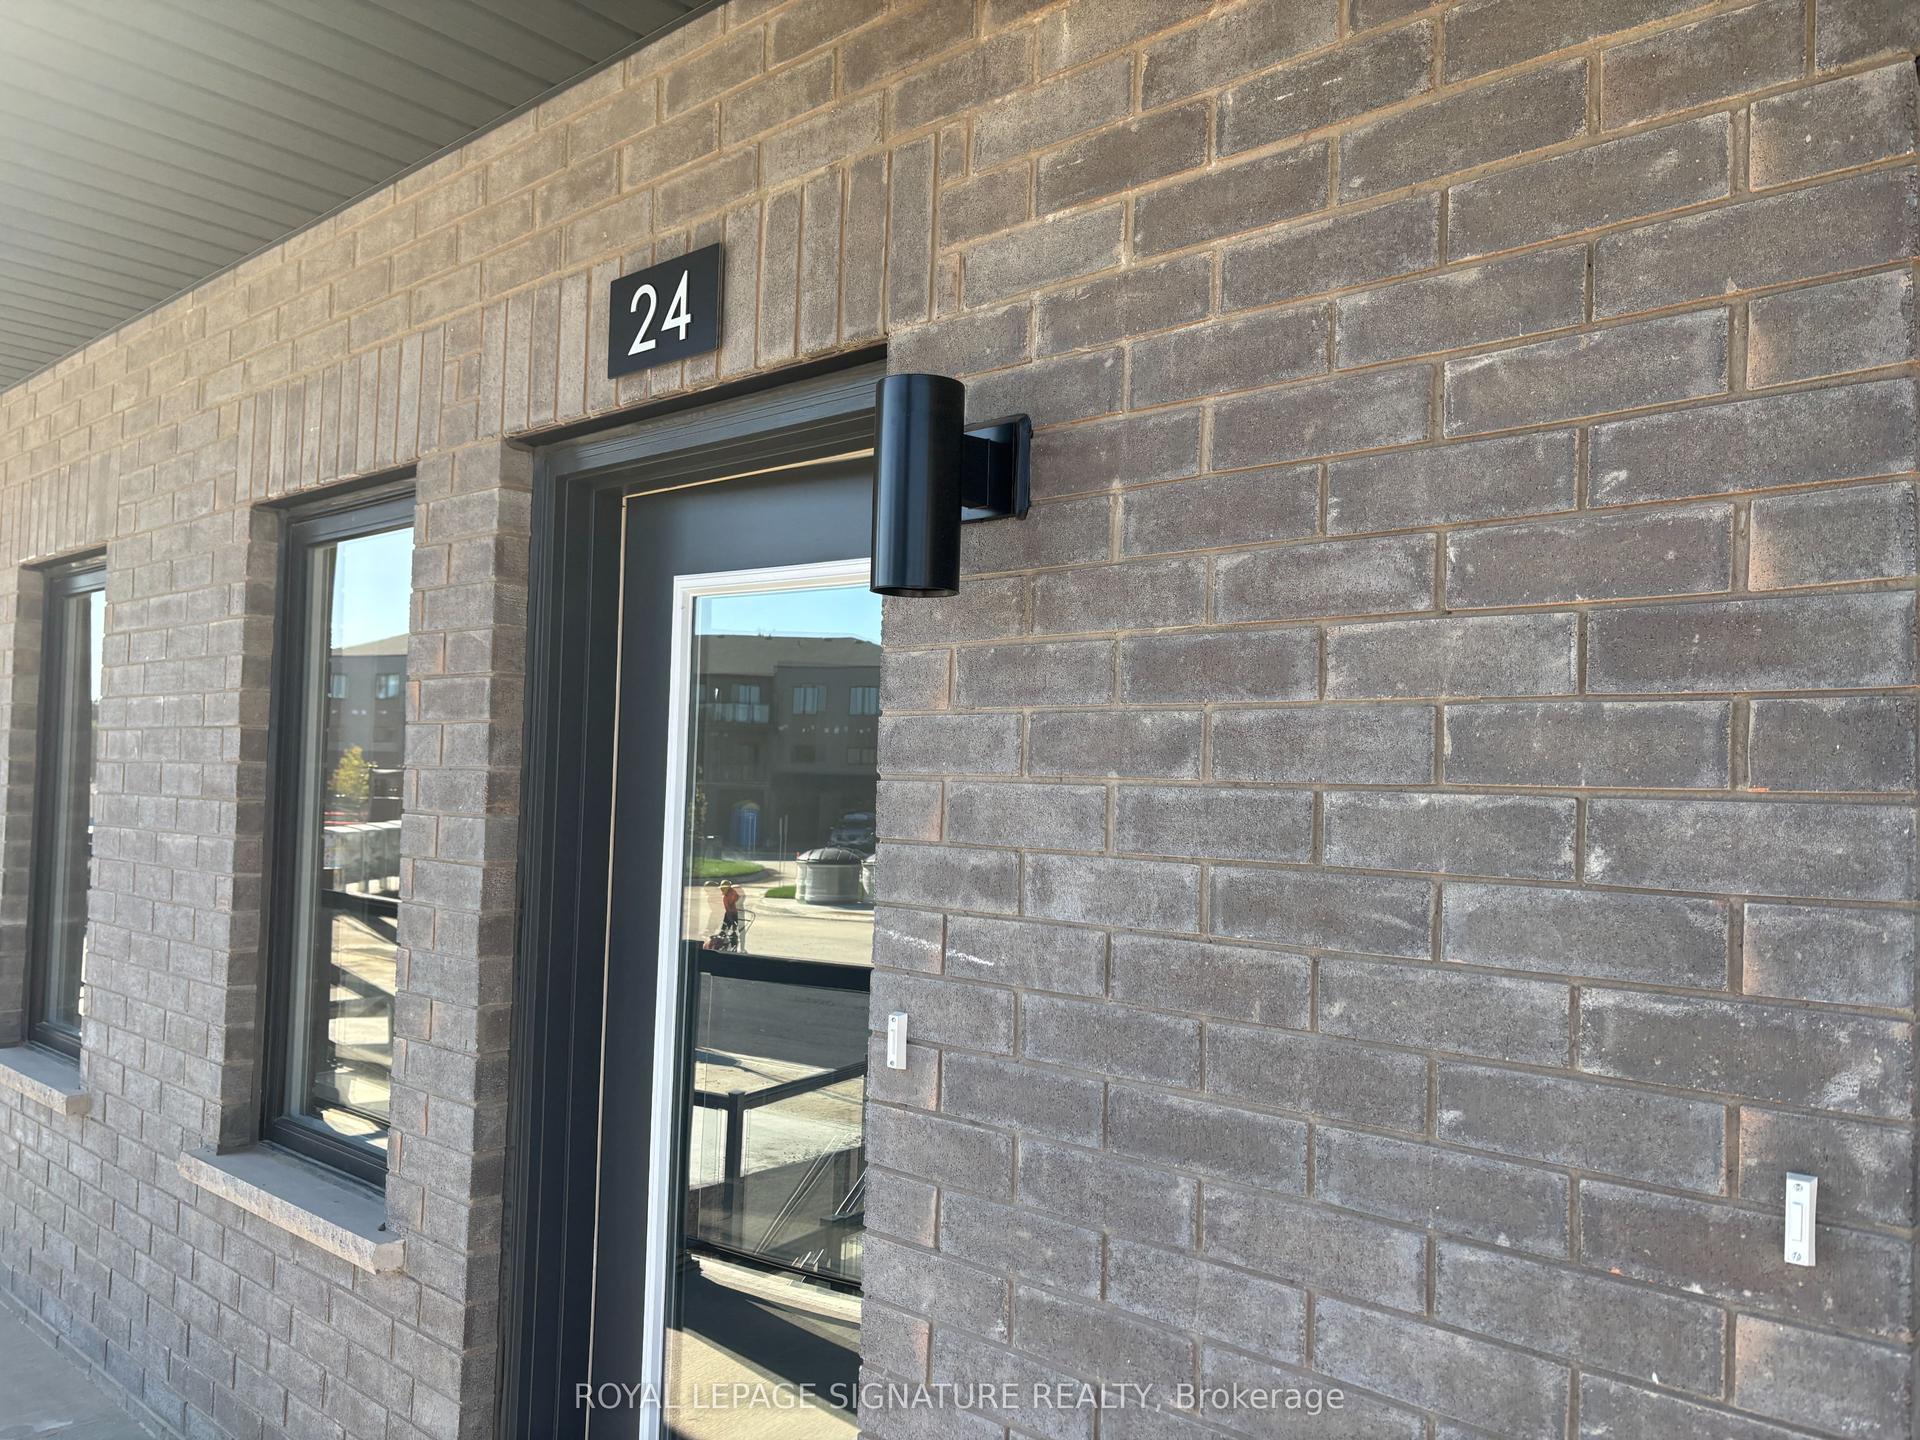
For Lease20 days ago
$2,300
Condo Town
42 Lowes Road W 24 #24, Clairfields/Hanlon Business Park
Guelph, ON
2 bd
2 ba
750
1
MLS# X13806116Royal Lepage Signature Realty
WhatsApp Aman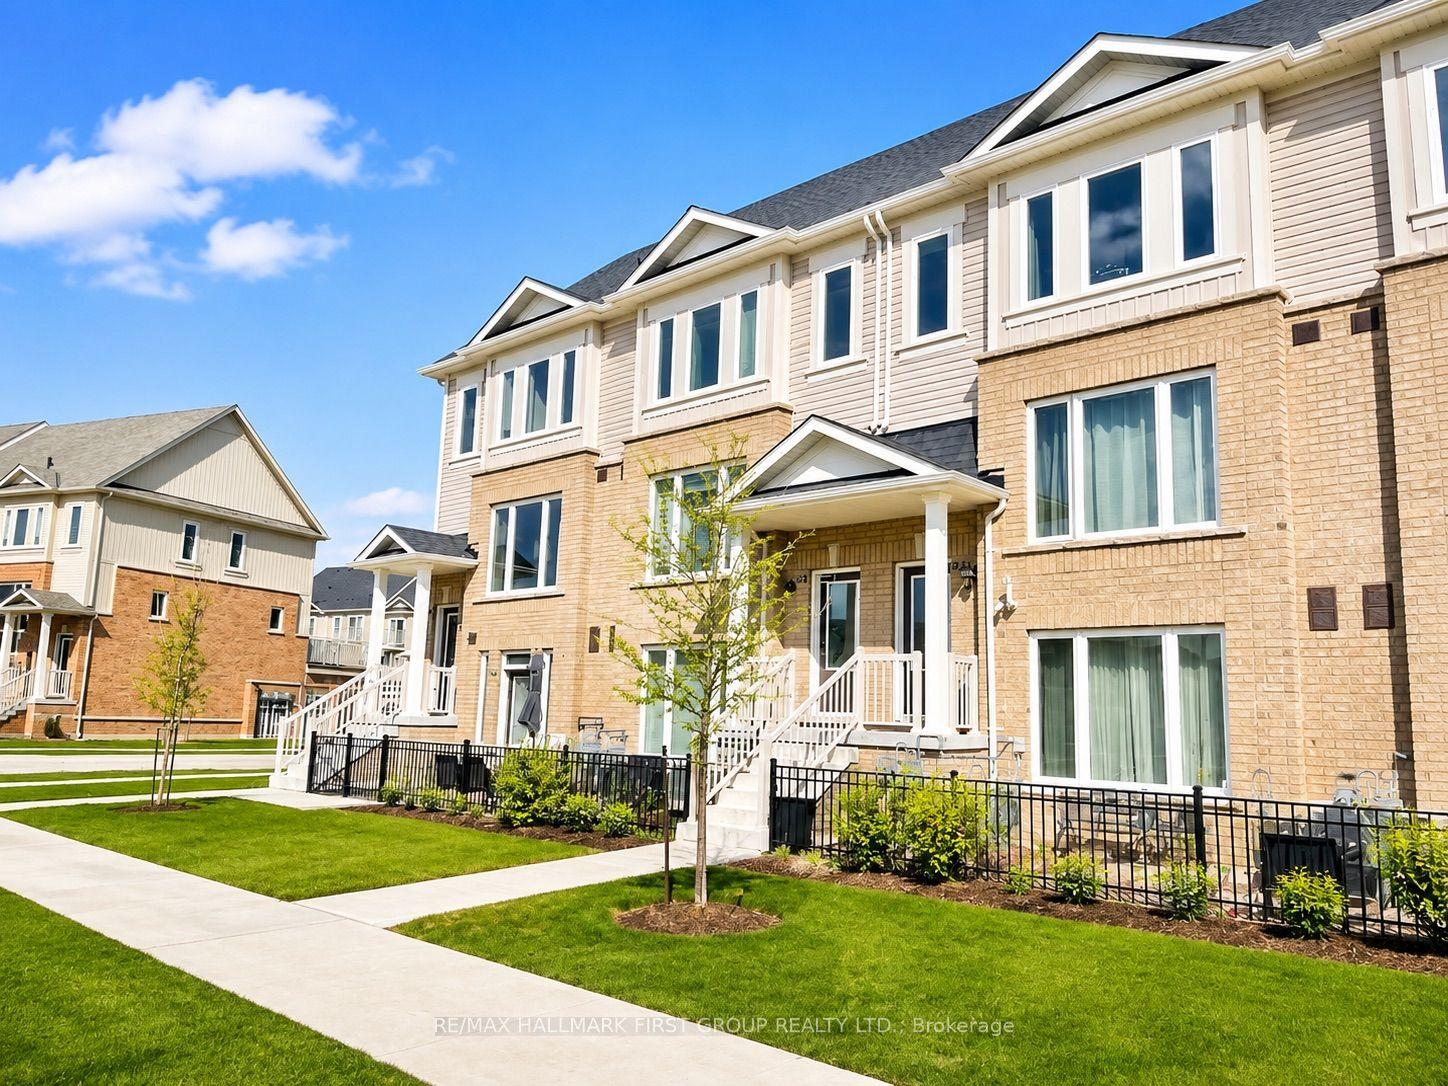

Getting around
How walkable, bikeable, and transit-friendly this neighbourhood is.
68
/ 100
Walk Score
Somewhat Walkable
61
/ 100
Transit Score
Good Transit
49
/ 100
Bike Score
Somewhat Bikeable
Scores are estimates based on neighbourhood data and are for informational purposes only.
MLS® data courtesy of the Toronto Regional Real Estate Board (TRREB).
The information provided herein must only be used by consumers that have a bona fide interest in the purchase, sale, or lease of real estate and may not be used for any commercial purpose or any other purpose. Listing information is deemed reliable but is not guaranteed accurate by the Toronto Regional Real Estate Board, the listing brokerage, or this website. The trademarks REALTOR®, REALTORS® and the REALTOR® logo are controlled by The Canadian Real Estate Association (CREA) and identify real estate professionals who are members of CREA. MLS®, Multiple Listing Service®, and the associated logos are owned by CREA. Not intended to solicit properties currently listed for sale or buyers under contract.