For Sale
Just Listed
257 Ottawa Street N
Kitchener, ON
$699,900
4Bd
3Ba
1,750+sqft
7Parking
66 x 180 ftlot
$400/sqft
DetachedMLS# X13696922Listed 2026-08-205 DOM
Heating
Water Heater
Cooling
Central Air
Basement
Partially Finished
About this home
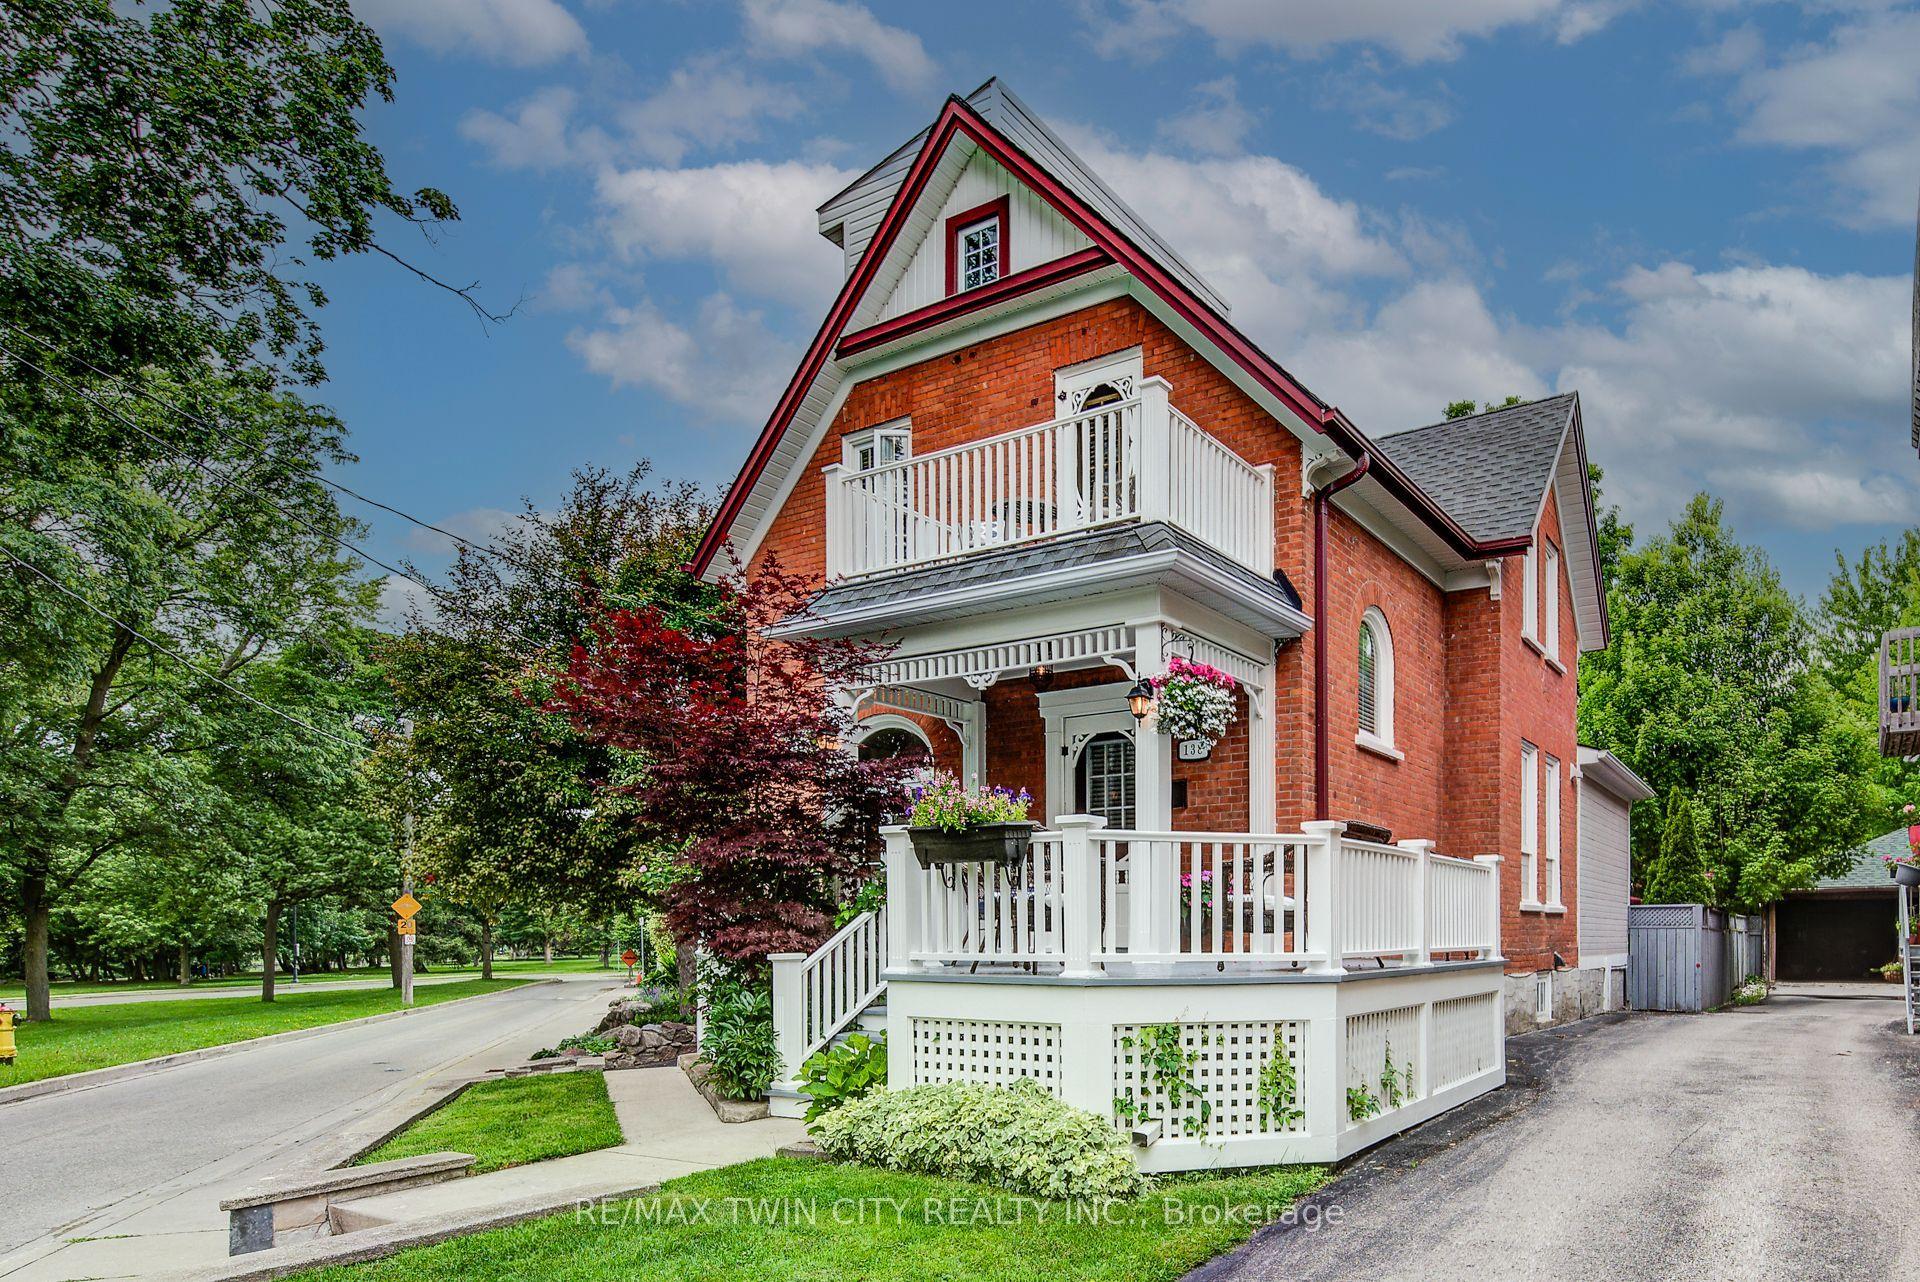
Welcome to 257 Ottawa Street N, Kitchener - a beautifully updated detached home offering comfortable living spaces, thoughtful improvements, and a backyard that gives you even more space to relax, entertain, and enjoy being outdoors. The welcoming front porch and picturesque front yard lead into a bright main level featuring luxury laminate flooring, updated light fixtures, fresh paint, and abundant natural light. The updated kitchen offers quartz countertops, stylish backsplash, under-cabinet lighting, updated flooring, dual pantries, and high-end stainless steel appliances installed in 2023. The adjoining dining area is ideal for family meals and entertaining, with a convenient 2-piece powder room nearby. The living room flows seamlessly into the dining area and the comfortable family room. A main-floor bedroom offers flexibility for guests, a home office, or convenient one-level living. Upstairs features three additional bedrooms with built-in closet storage and a updated 4-piece bathroom with glass-enclosed tub. The lower level offers flexible additional space and a 1-piece bathroom with standing shower, ready for the next homeowner to personalize. Outside, the generous backyard features a deck, firepit, partially fenced yard, and repaired front and rear rock walls - plenty of space to relax or entertain. The current owners have also completed several practical updates, including: New electronic locks on front & back doors; Front, rear & garage decks stripped and painted; Professional arborist assessment and tree maintenance; Professional plumbing and drain clean-out to the city connection; Furnace venting replaced to bring it up to code; New carpet runner on stairs; New blinds in living room, office & primary bedroom; Front & rear rock walls repaired. A 1-car garage and generous driveway provide ample parking. Conveniently located near public transit, major expressways, shopping, restaurants, schools, and everyday amenities.
Garage
Rooms
Main Floor
| Living Room | 3.56 × 4.60 m | Combined w/Dining Laminate |
| Kitchen | — | |
| Dining Room | 3.56 × 3.58 m | Combined w/Living Combined w/Family Laminate |
| Dining Room | — | |
| Kitchen | 2.97 × 4.85 m | Stainless Steel Appl Quartz Counter Laminate |
| Family Room | — | |
| Family Room | 7.62 × 3.15 m | W/O To Yard Overlooks Backyard Laminate |
| Living Room | — | |
| Bedroom 4 | 2.97 × 3.33 m | Closet Large Window Laminate |
| Bedroom | — | |
| Powder Room | 0.89 × 1.50 m | Laminate |
| Bedroom 2 | — | |
| Bedroom 3 | — | |
| Bedroom 4 | — | |
| Bathroom | — | 4 Pc Bath |
Second Floor
| Primary Bedroom | 2.97 × 6.55 m | B/I Closet Large Window Hardwood Floor |
| Bedroom 2 | 3.56 × 3.66 m | B/I Closet Large Window Hardwood Floor |
| Bedroom 3 | 2.50 × 2.80 m | Closet Window Hardwood Floor |
| Bathroom | 1.96 × 1.59 m | 4 Pc Bath |
Basement
| Recreation | — | |
| Recreation | 3.56 × 7.99 m | Open Concept |
| Laundry | — | |
| Laundry | 3.96 × 7.99 m | Separate Shower |
Other
| Bathroom | — | 2 Pc Bath |
Features
- Water Heater
- Water Softener
- Porch
- Privacy
- Patio
- Deck
- Partially Finished
- Central Air
- 1 1/2 Storey
Financials
Annual Taxes
$4,035.21
Estimated Rental Income
Entire property$4,000 – $6,500/mo
Basement apartment$1,800 – $2,500/mo
Rental yield6.9% – 11.1%
*Estimates based on comparable rentals in the area. Actual income may vary.
Market Data — Kitchener
Days on market5 days
Buyer's MarketSeller's Market
Based on active listings in Kitchener. Data updates daily.
Getting around
How walkable, bikeable, and transit-friendly this neighbourhood is.
57
/ 100
Walk Score
Somewhat Walkable
36
/ 100
Transit Score
Some Transit
55
/ 100
Bike Score
Bikeable
Scores are estimates based on neighbourhood data and are for informational purposes only.
MLS® data courtesy of the Toronto Regional Real Estate Board (TRREB).
The information provided herein must only be used by consumers that have a bona fide interest in the purchase, sale, or lease of real estate and may not be used for any commercial purpose or any other purpose. Listing information is deemed reliable but is not guaranteed accurate by the Toronto Regional Real Estate Board, the listing brokerage, or this website. The trademarks REALTOR®, REALTORS® and the REALTOR® logo are controlled by The Canadian Real Estate Association (CREA) and identify real estate professionals who are members of CREA. MLS®, Multiple Listing Service®, and the associated logos are owned by CREA. Not intended to solicit properties currently listed for sale or buyers under contract.
You may also like
More homes in Kitchener
Hand-picked listings with a similar price range and style.
For Sale13 h ago
$599,000
Detached
est. $2,626/mo
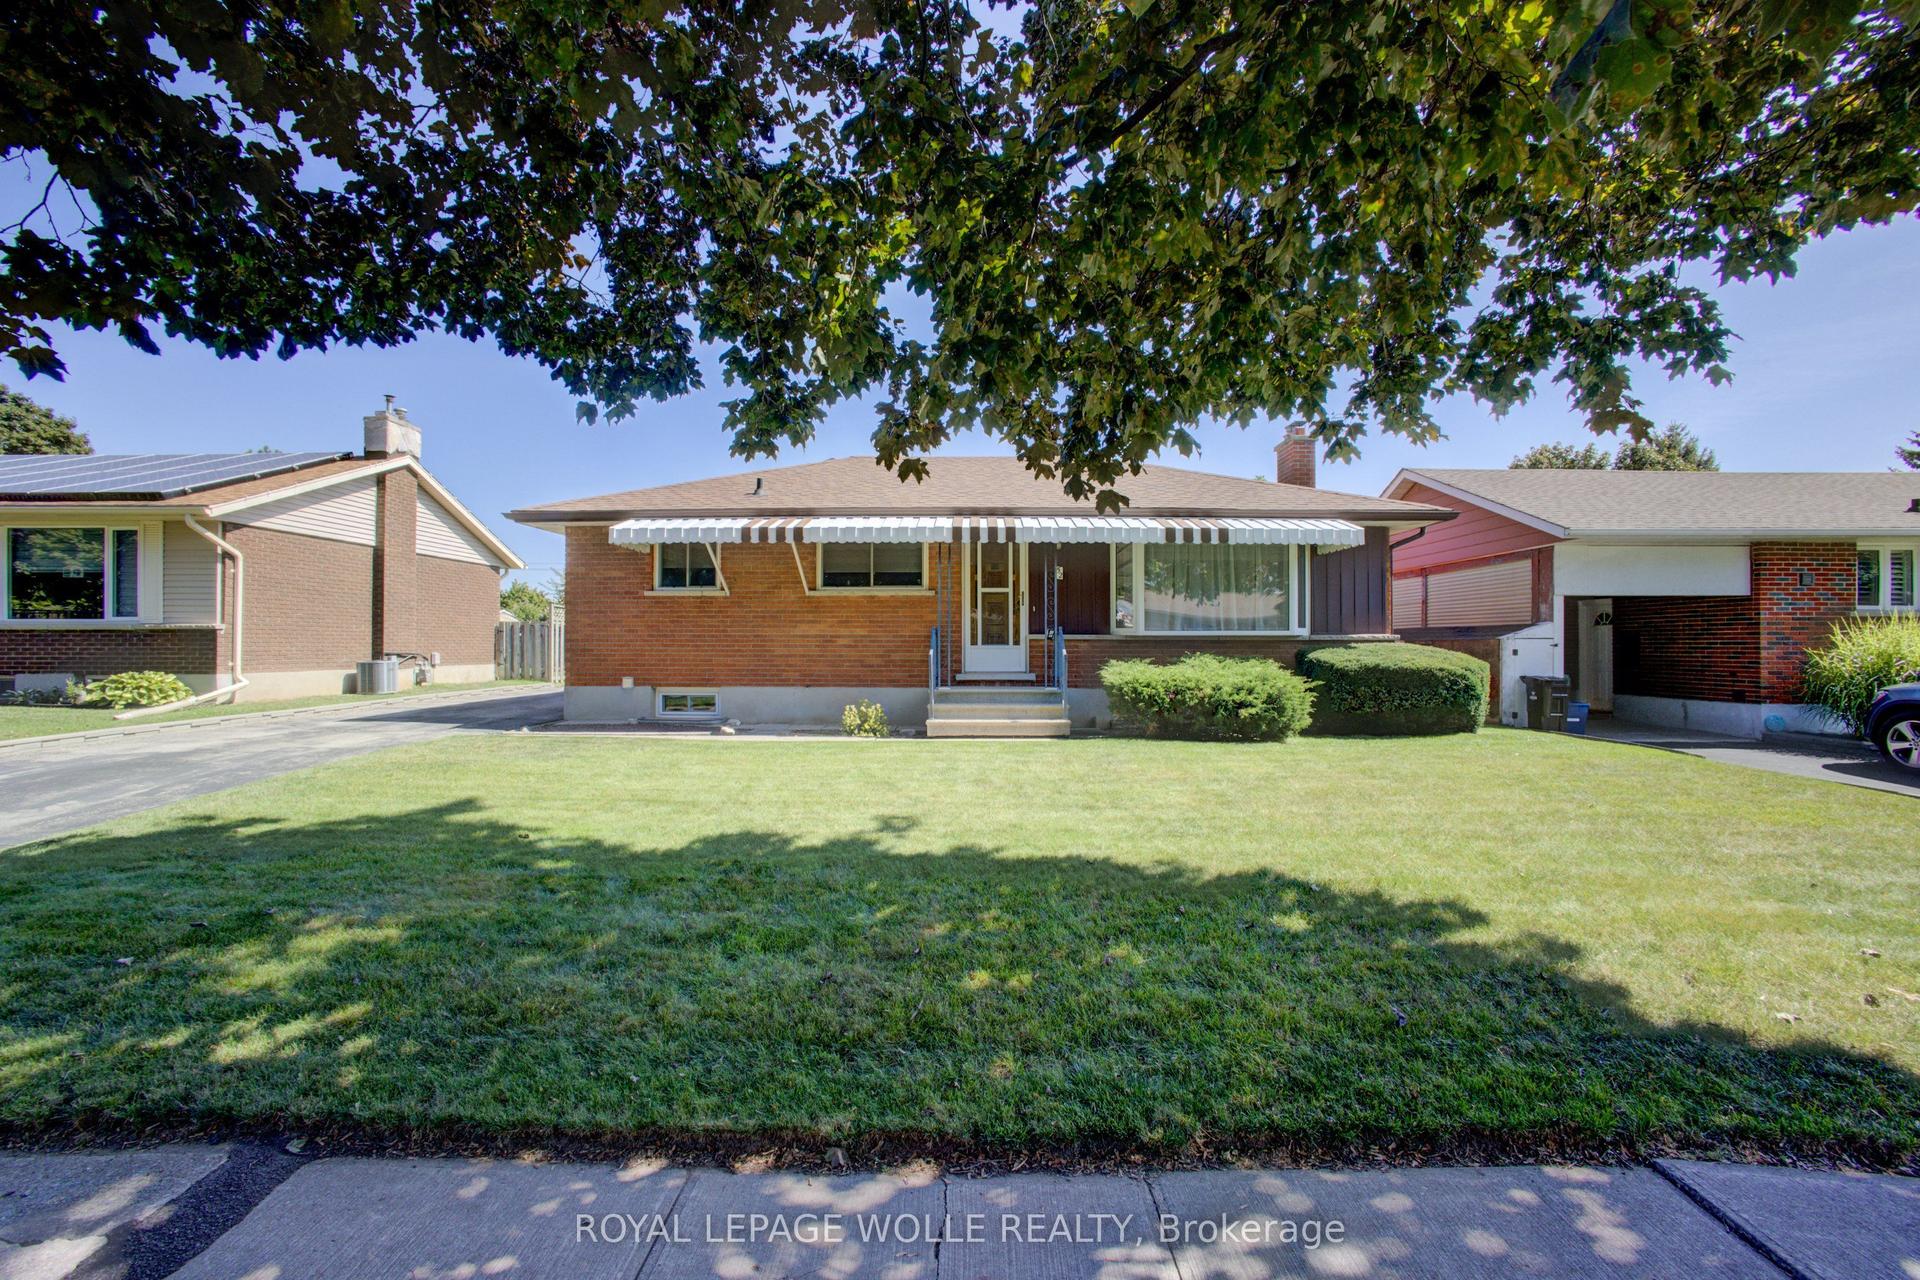
52 Queenston Crescent
Kitchener, ON
3+1 bd
2 ba
900
3
MLS# X13712126Royal Lepage Wolle Realty
WhatsApp Aman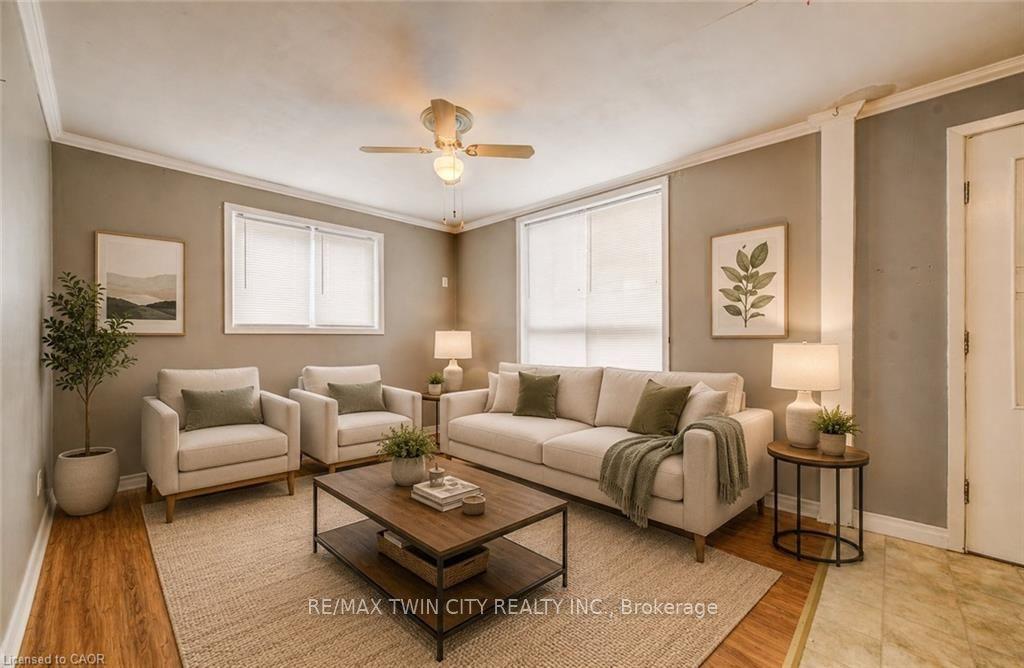
For Sale13 h ago
$625,000
Detached
est. $2,740/mo
698 King Street W
Kitchener, ON
4 bd
2 ba
2,250
4
MLS# X13711996Re/Max Twin City Realty Inc.
WhatsApp Aman