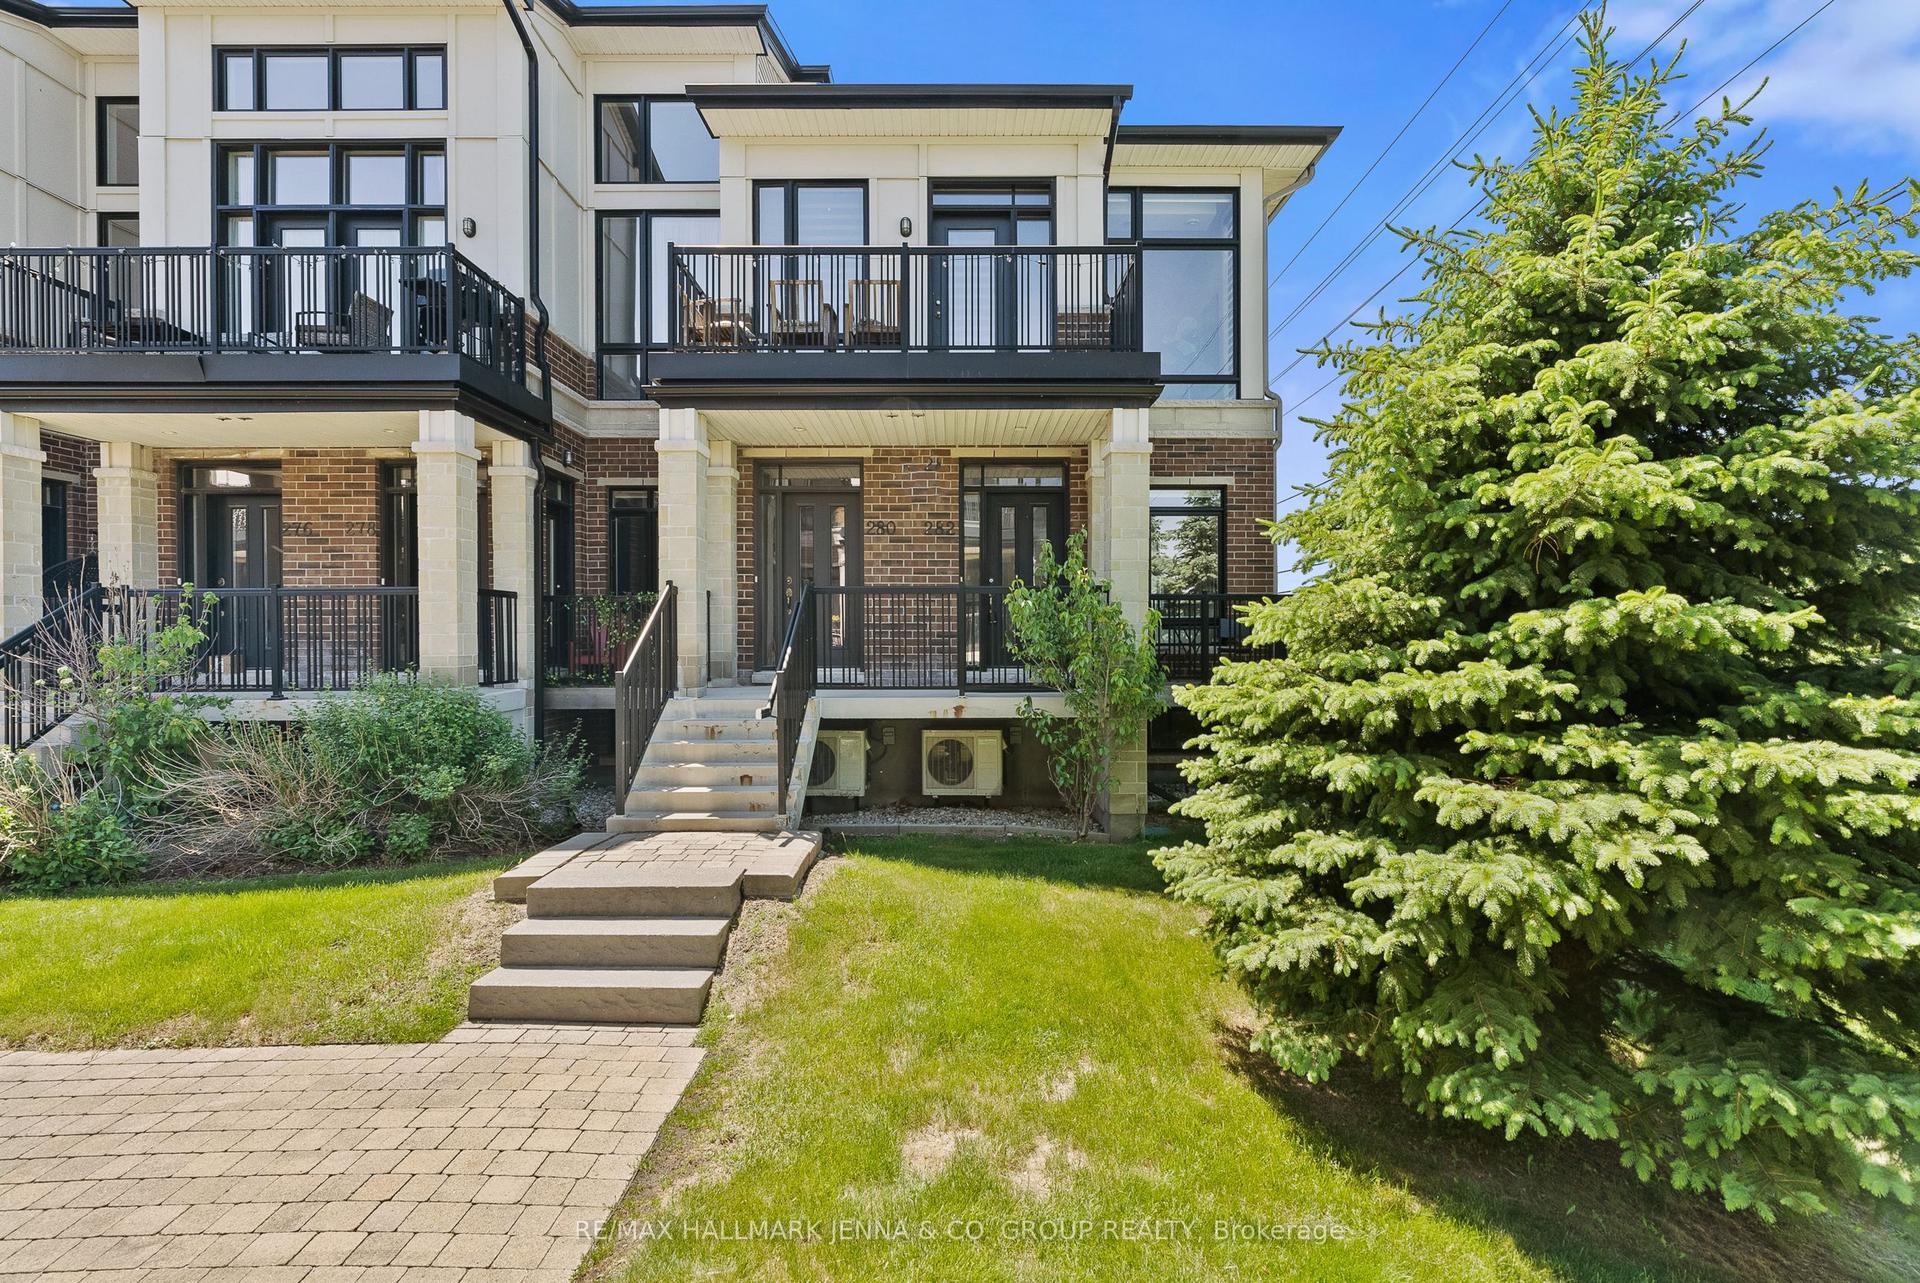
For Sale
Just Listed
538 Crescendo Private 32 #32
2602 - Riverside South/Gloucester Glen, Blossom Park - Airport and Area, ON
$489,000
1+1Bd
3Ba
1,500+sqft
1Parking
$326/sqft
Condo TownMLS# X13697038Listed 2026-08-205 DOM
Cooling
Central Air
Basement
Finished
About this home
No "rear yard neighbours" facing a serene forested area, this impeccably maintained home in a premium location is an ideal choice to call home in Riverside South. A stylish and modern two bedroom, three bathroom townhome featuring an open concept floorplan with hardwood floors, large windows, a spacious kitchen with stainless steel appliances, a lower level family room and much more. The main level primary suite which can accommodate a king size bed offers a walk in closet and an upgraded 3 piece ensuite bathroom as well as a 2 piece bathroom. The lower level is finished and offers a sizeable recreation room with ample storage space and has direct entry from the attached garage (plus a private driveway for a second vehicle). Ideally located just a short walk to the Limebank LRT station, and minutes from schools, shopping, parks, and a dog park. This home offers the perfect blend of luxury, convenience, and natural beauty. 24 hours notice required for all showings and no viewings after 7:00 pm. 24 hour irrevocable required for all offers. See attachment for clauses to be included in all offers. 60 days/TBA possession. Move in ready!
GarageHardwood
Rooms
Main Floor
| Foyer | 1.31 × 1.74 m | |
| Living Room | 3.93 × 3.37 m | |
| Dining Room | 3.93 × 2.81 m | |
| Kitchen | 3.93 × 2.67 m | |
| Primary Bedroom | 4.45 × 4.00 m | |
| Other | 1.58 × 1.59 m | Walk-In Closet(s) |
Lower
| Bedroom 2 | 3.36 × 3.05 m | |
| Recreation | 3.60 × 5.28 m | |
| Utility Room | 1.73 × 1.99 m |
Features
- Primary Bedroom - Main Floor
- Full
- Finished
- Central Air
- 2-Storey
Financials
Annual Taxes
$3,758.72
Estimated Rental Income
Entire property$2,100 – $2,800/mo
Rental yield5.2% – 6.9%
*Estimates based on comparable rentals in the area. Actual income may vary.
Market Data — Blossom Park - Airport and Area
Days on market5 days
Buyer's MarketSeller's Market
Based on active listings in Blossom Park - Airport and Area. Data updates daily.
Getting around
How walkable, bikeable, and transit-friendly this neighbourhood is.
71
/ 100
Walk Score
Very Walkable
62
/ 100
Transit Score
Good Transit
48
/ 100
Bike Score
Somewhat Bikeable
Scores are estimates based on neighbourhood data and are for informational purposes only.
MLS® data courtesy of the Toronto Regional Real Estate Board (TRREB).
The information provided herein must only be used by consumers that have a bona fide interest in the purchase, sale, or lease of real estate and may not be used for any commercial purpose or any other purpose. Listing information is deemed reliable but is not guaranteed accurate by the Toronto Regional Real Estate Board, the listing brokerage, or this website. The trademarks REALTOR®, REALTORS® and the REALTOR® logo are controlled by The Canadian Real Estate Association (CREA) and identify real estate professionals who are members of CREA. MLS®, Multiple Listing Service®, and the associated logos are owned by CREA. Not intended to solicit properties currently listed for sale or buyers under contract.
You may also like
More homes in Blossom Park - Airport and Area
Hand-picked listings with a similar price range and style.
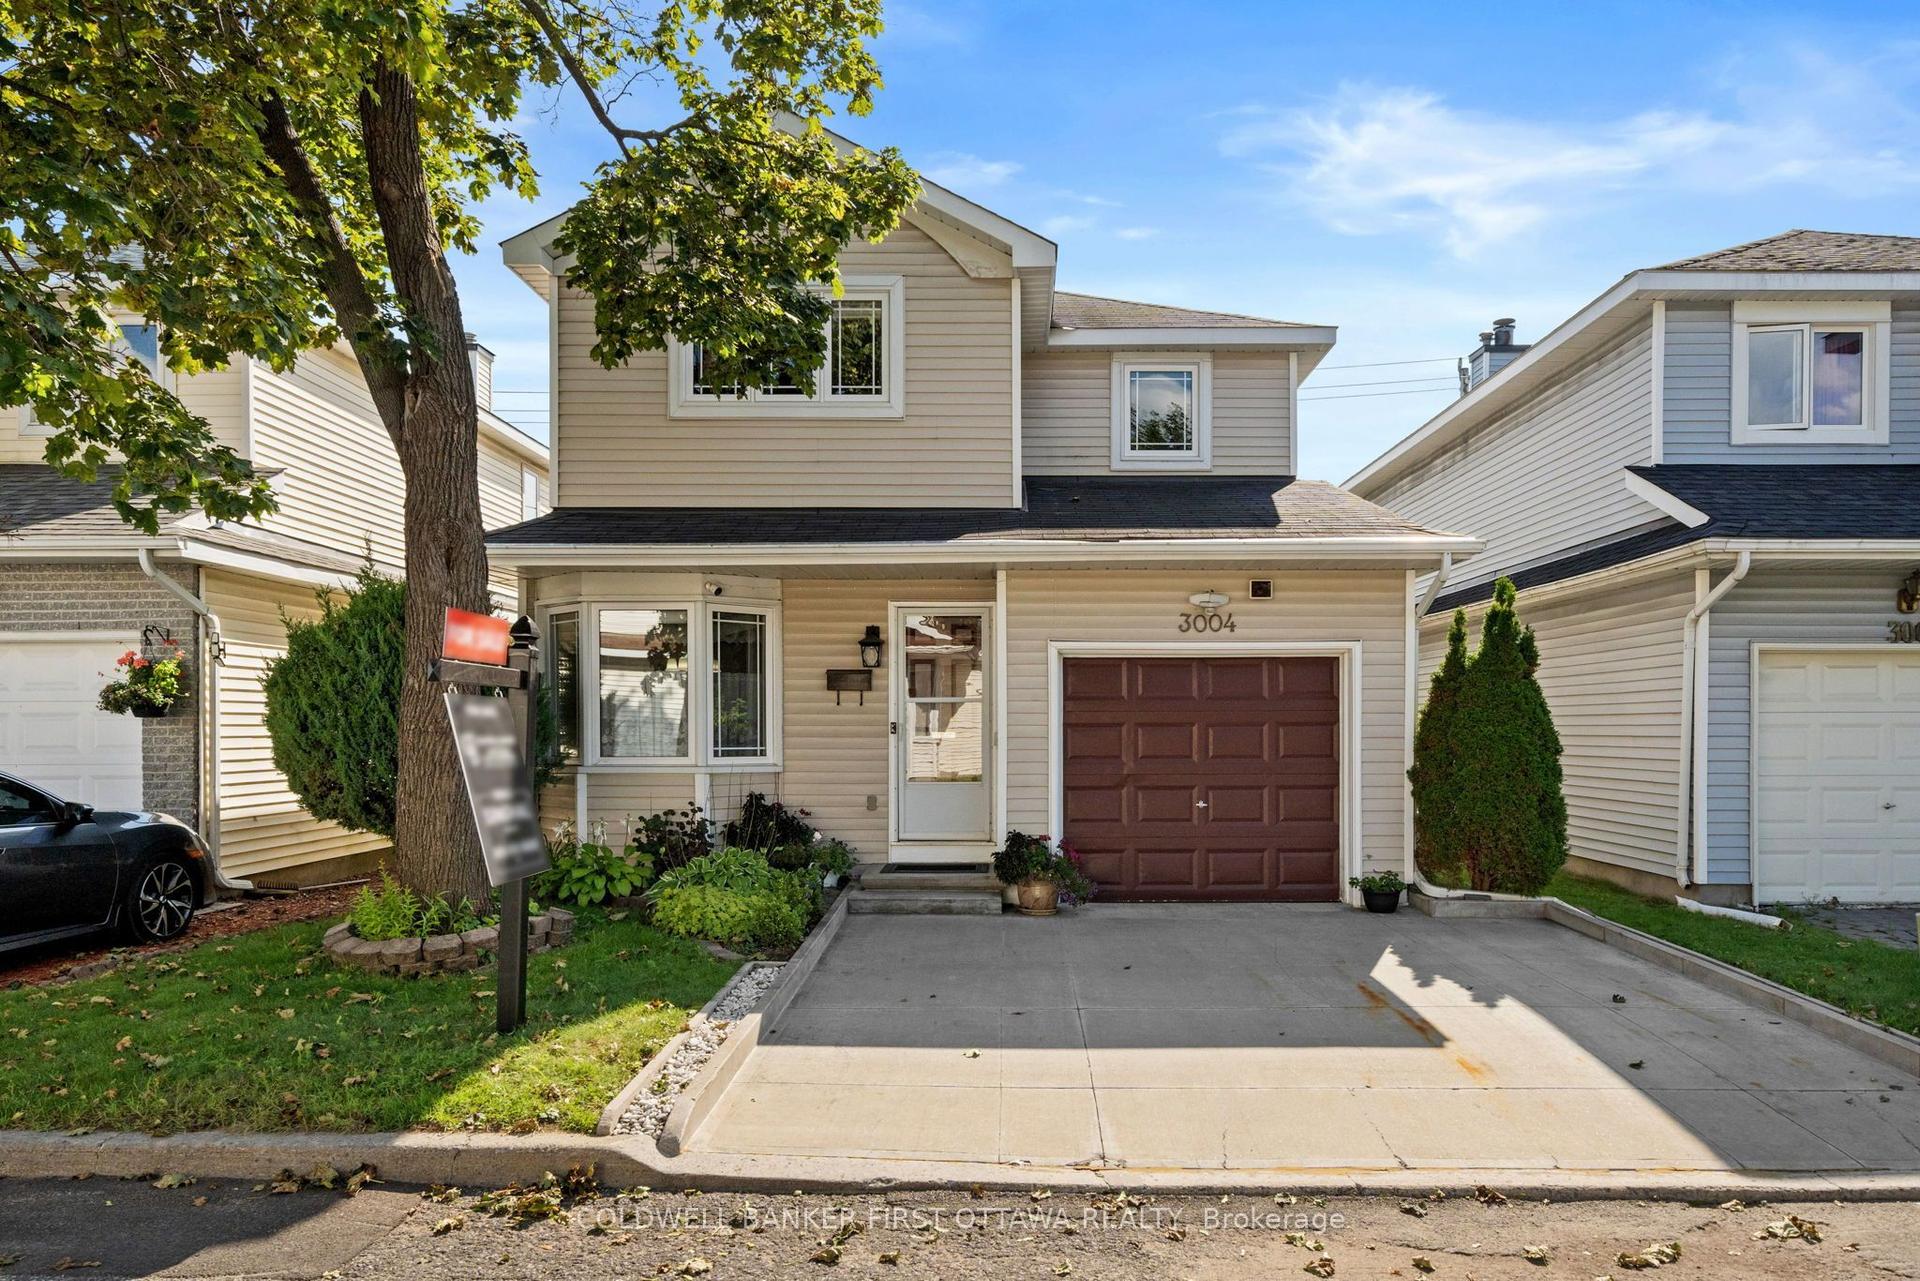
For Sale2 days ago
$589,900
Condo Town
est. $2,586/mo
3004 VICTORIA HEIGHTS Crescent, 2606 - Blossom Park/Leitrim
Blossom Park - Airport and Area, ON
3 bd
3 ba
1,750
3
MLS# X13705014Coldwell Banker First Ottawa Real…
WhatsApp Aman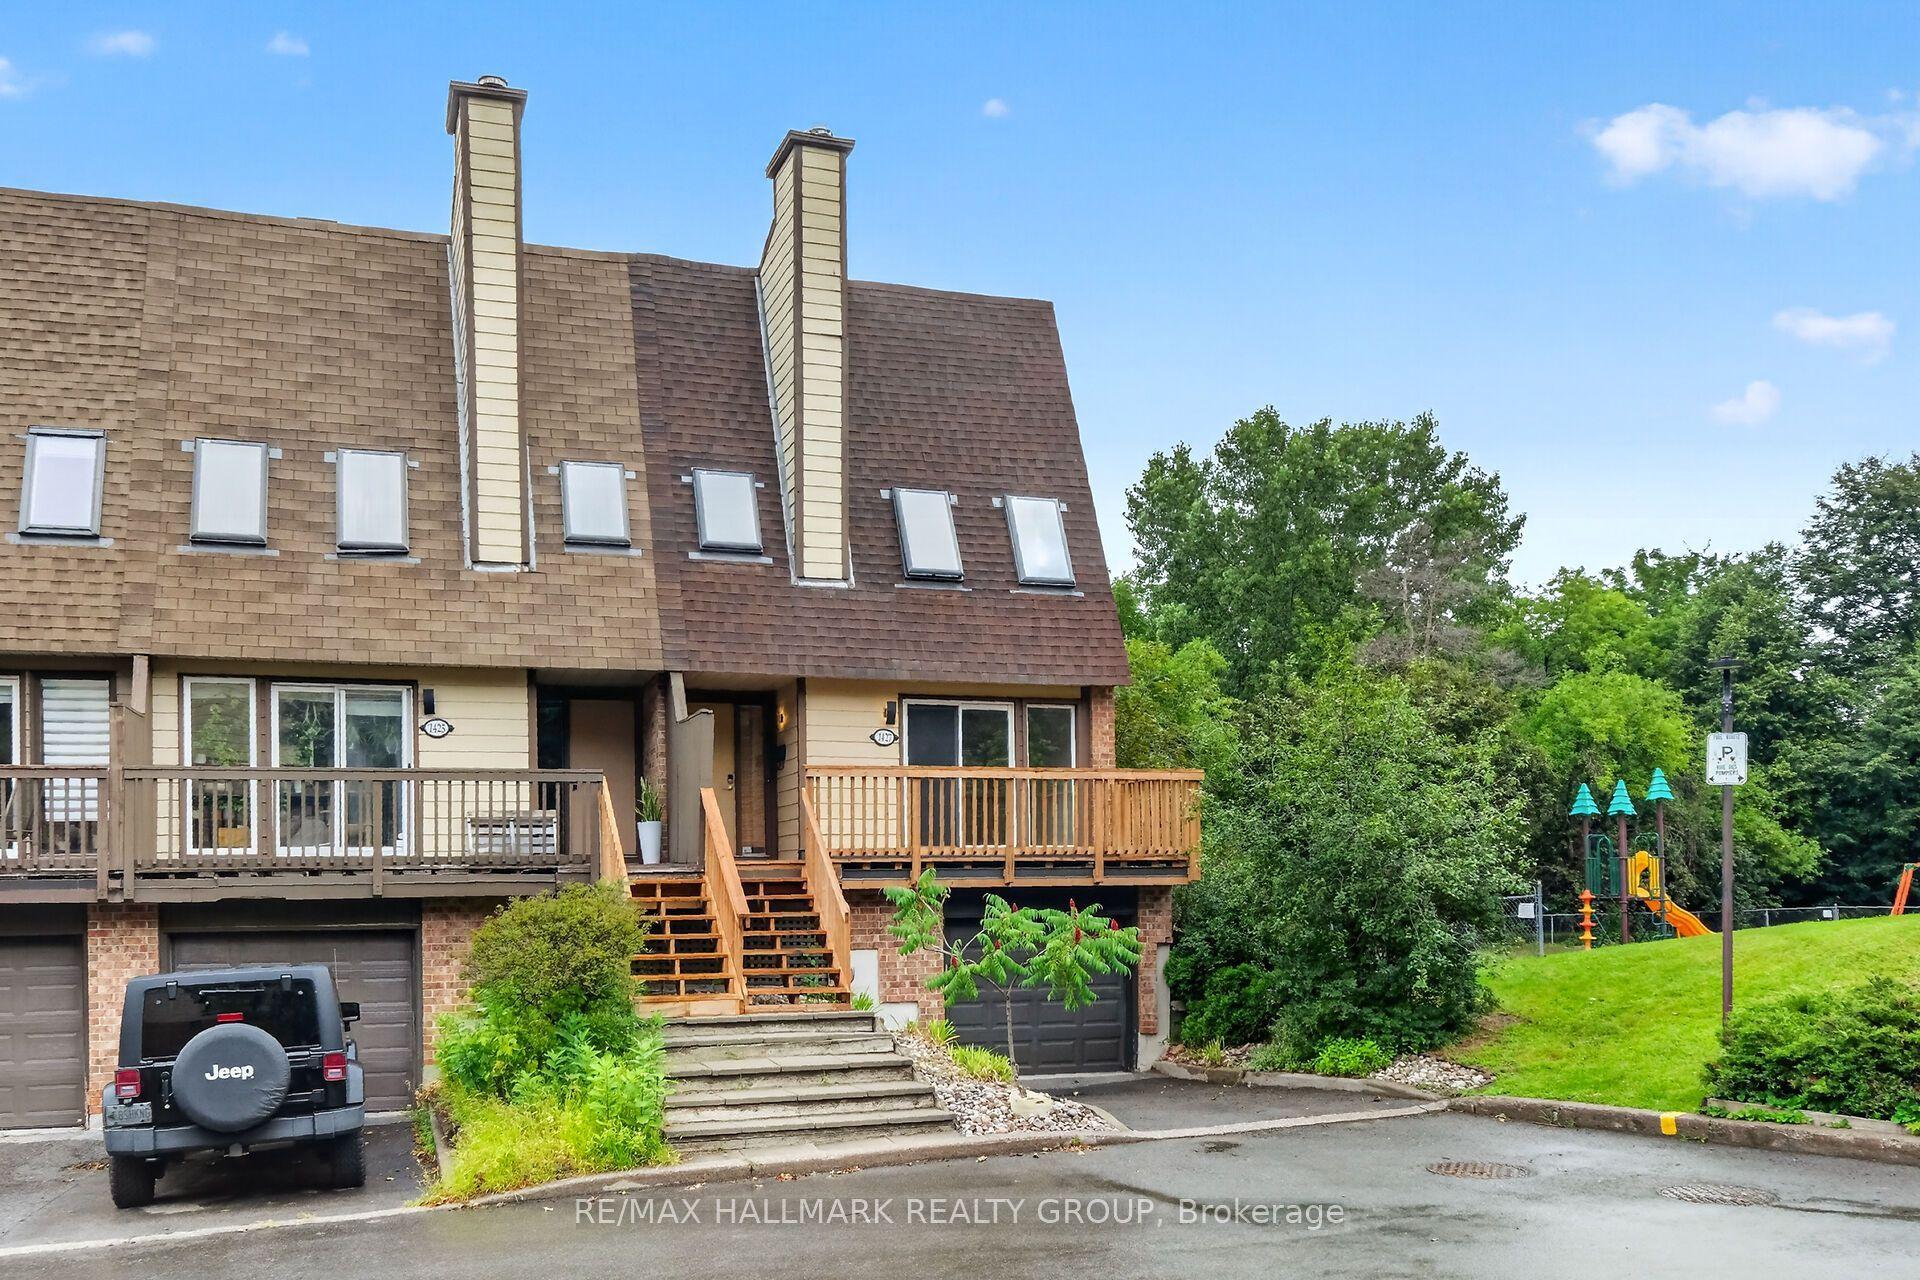
For Sale4 days ago
$535,000
Condo Town
est. $2,345/mo
1427 Forge Street, 2607 - Sawmill Creek/Timbermill
Blossom Park - Airport and Area, ON
3 bd
3 ba
1,500
2
MLS# X13699904Re/Max Hallmark Realty Group
WhatsApp Aman