For Sale
166 Dundas Street W
Thamesford, Zorra, ON
$519,900
3Bd
2Ba
1,750+sqft
7Parking
74.17 x 178.7 ftlot
$297/sqft
DetachedMLS# X13697104Listed 2026-08-2053 DOM
Heating
Water Heater
Cooling
Central Vacuum
Basement
Partial Basement
On the market for 53 days — longer than average. The seller may be open to negotiation.
About this home
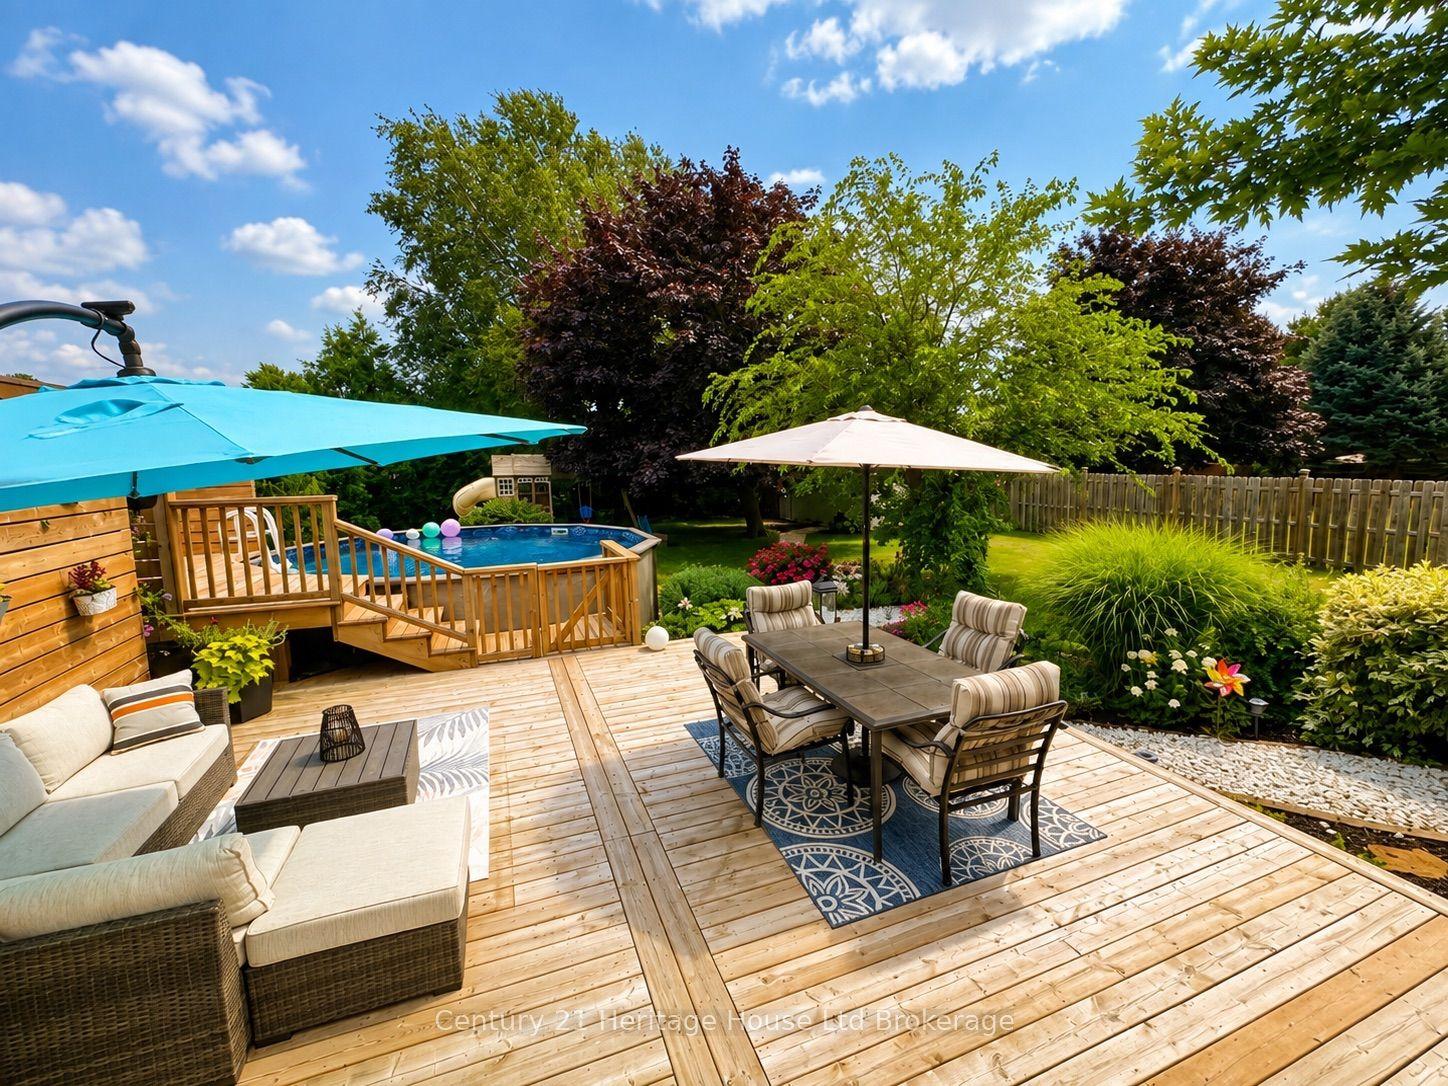
BEAUTIFULLY MAINTAINED AND UPDATED throughout the years. This 3 bedroom, 2 bathroom century home is perfectly situated in the highly sought-after community of Thamesford. Enjoy the charm of small-town living, with larger centres and amenities just a short drive away. Home is also within walking distance to local schools, parks, library, recreation centre, shopping, and dining. Some of the updates: All new energy-efficient triple-glazed, Low-E argon gas Eurostyle Tilt & Turn windows with a LIFETIME Transferable Warranty (Dec 2023-$25,494); 2 family room windows, 1 kitchen window & Bathroom window replaced 2008, new 60-gallon hot water heater (July 2026), new furnace (Jan 2025), and roof new 3/8in plywood and 50yr Timberline shingles (Sept 2015). This home also features a main-floor laundry and a functional floor plan that blends historic character with everyday convenience. Set on a generous lot (74ft X 178ft) with surrounding landscaping and a covered back deck and front porch. Ideal for outdoor relaxing and entertaining year-round.
Rooms
Main Floor
| Kitchen | 5.37 × 2.81 m | |
| Dining Room | 2.57 × 1.91 m | |
| Living Room | 4.80 × 4.54 m | |
| Den | 4.81 × 3.47 m | |
| Family Room | 4.16 × 5.13 m | |
| Foyer | 1.99 × 1.80 m | |
| Bathroom | 1.90 × 2.26 m | 3 Pc Bath |
Second Floor
| Primary Bedroom | 3.38 × 4.15 m | |
| Bedroom | 3.64 × 3.59 m | |
| Bedroom | 2.20 × 3.47 m | |
| Bathroom | 1.89 × 2.70 m | 4 Pc Bath |
Features
- Water Heater
- Water Softener
- Central Vacuum
- Deck
- Landscaped
- Porch
- Partial Basement
- Central Air
- 2-Storey
Financials
Annual Taxes
$2,779
Estimated Rental Income
Entire property$3,200 – $4,800/mo
Basement apartment$1,800 – $2,500/mo
Rental yield7.4% – 11.1%
*Estimates based on comparable rentals in the area. Actual income may vary.
Market Data — Zorra
Days on market53 days
Buyer's MarketSeller's Market
Based on active listings in Zorra. Data updates daily.
Getting around
How walkable, bikeable, and transit-friendly this neighbourhood is.
54
/ 100
Walk Score
Somewhat Walkable
41
/ 100
Transit Score
Some Transit
56
/ 100
Bike Score
Bikeable
Scores are estimates based on neighbourhood data and are for informational purposes only.
MLS® data courtesy of the Toronto Regional Real Estate Board (TRREB).
The information provided herein must only be used by consumers that have a bona fide interest in the purchase, sale, or lease of real estate and may not be used for any commercial purpose or any other purpose. Listing information is deemed reliable but is not guaranteed accurate by the Toronto Regional Real Estate Board, the listing brokerage, or this website. The trademarks REALTOR®, REALTORS® and the REALTOR® logo are controlled by The Canadian Real Estate Association (CREA) and identify real estate professionals who are members of CREA. MLS®, Multiple Listing Service®, and the associated logos are owned by CREA. Not intended to solicit properties currently listed for sale or buyers under contract.
You may also like
More homes in Zorra
Hand-picked listings with a similar price range and style.
For Sale6 days ago
$600,000
Detached
est. $2,630/mo
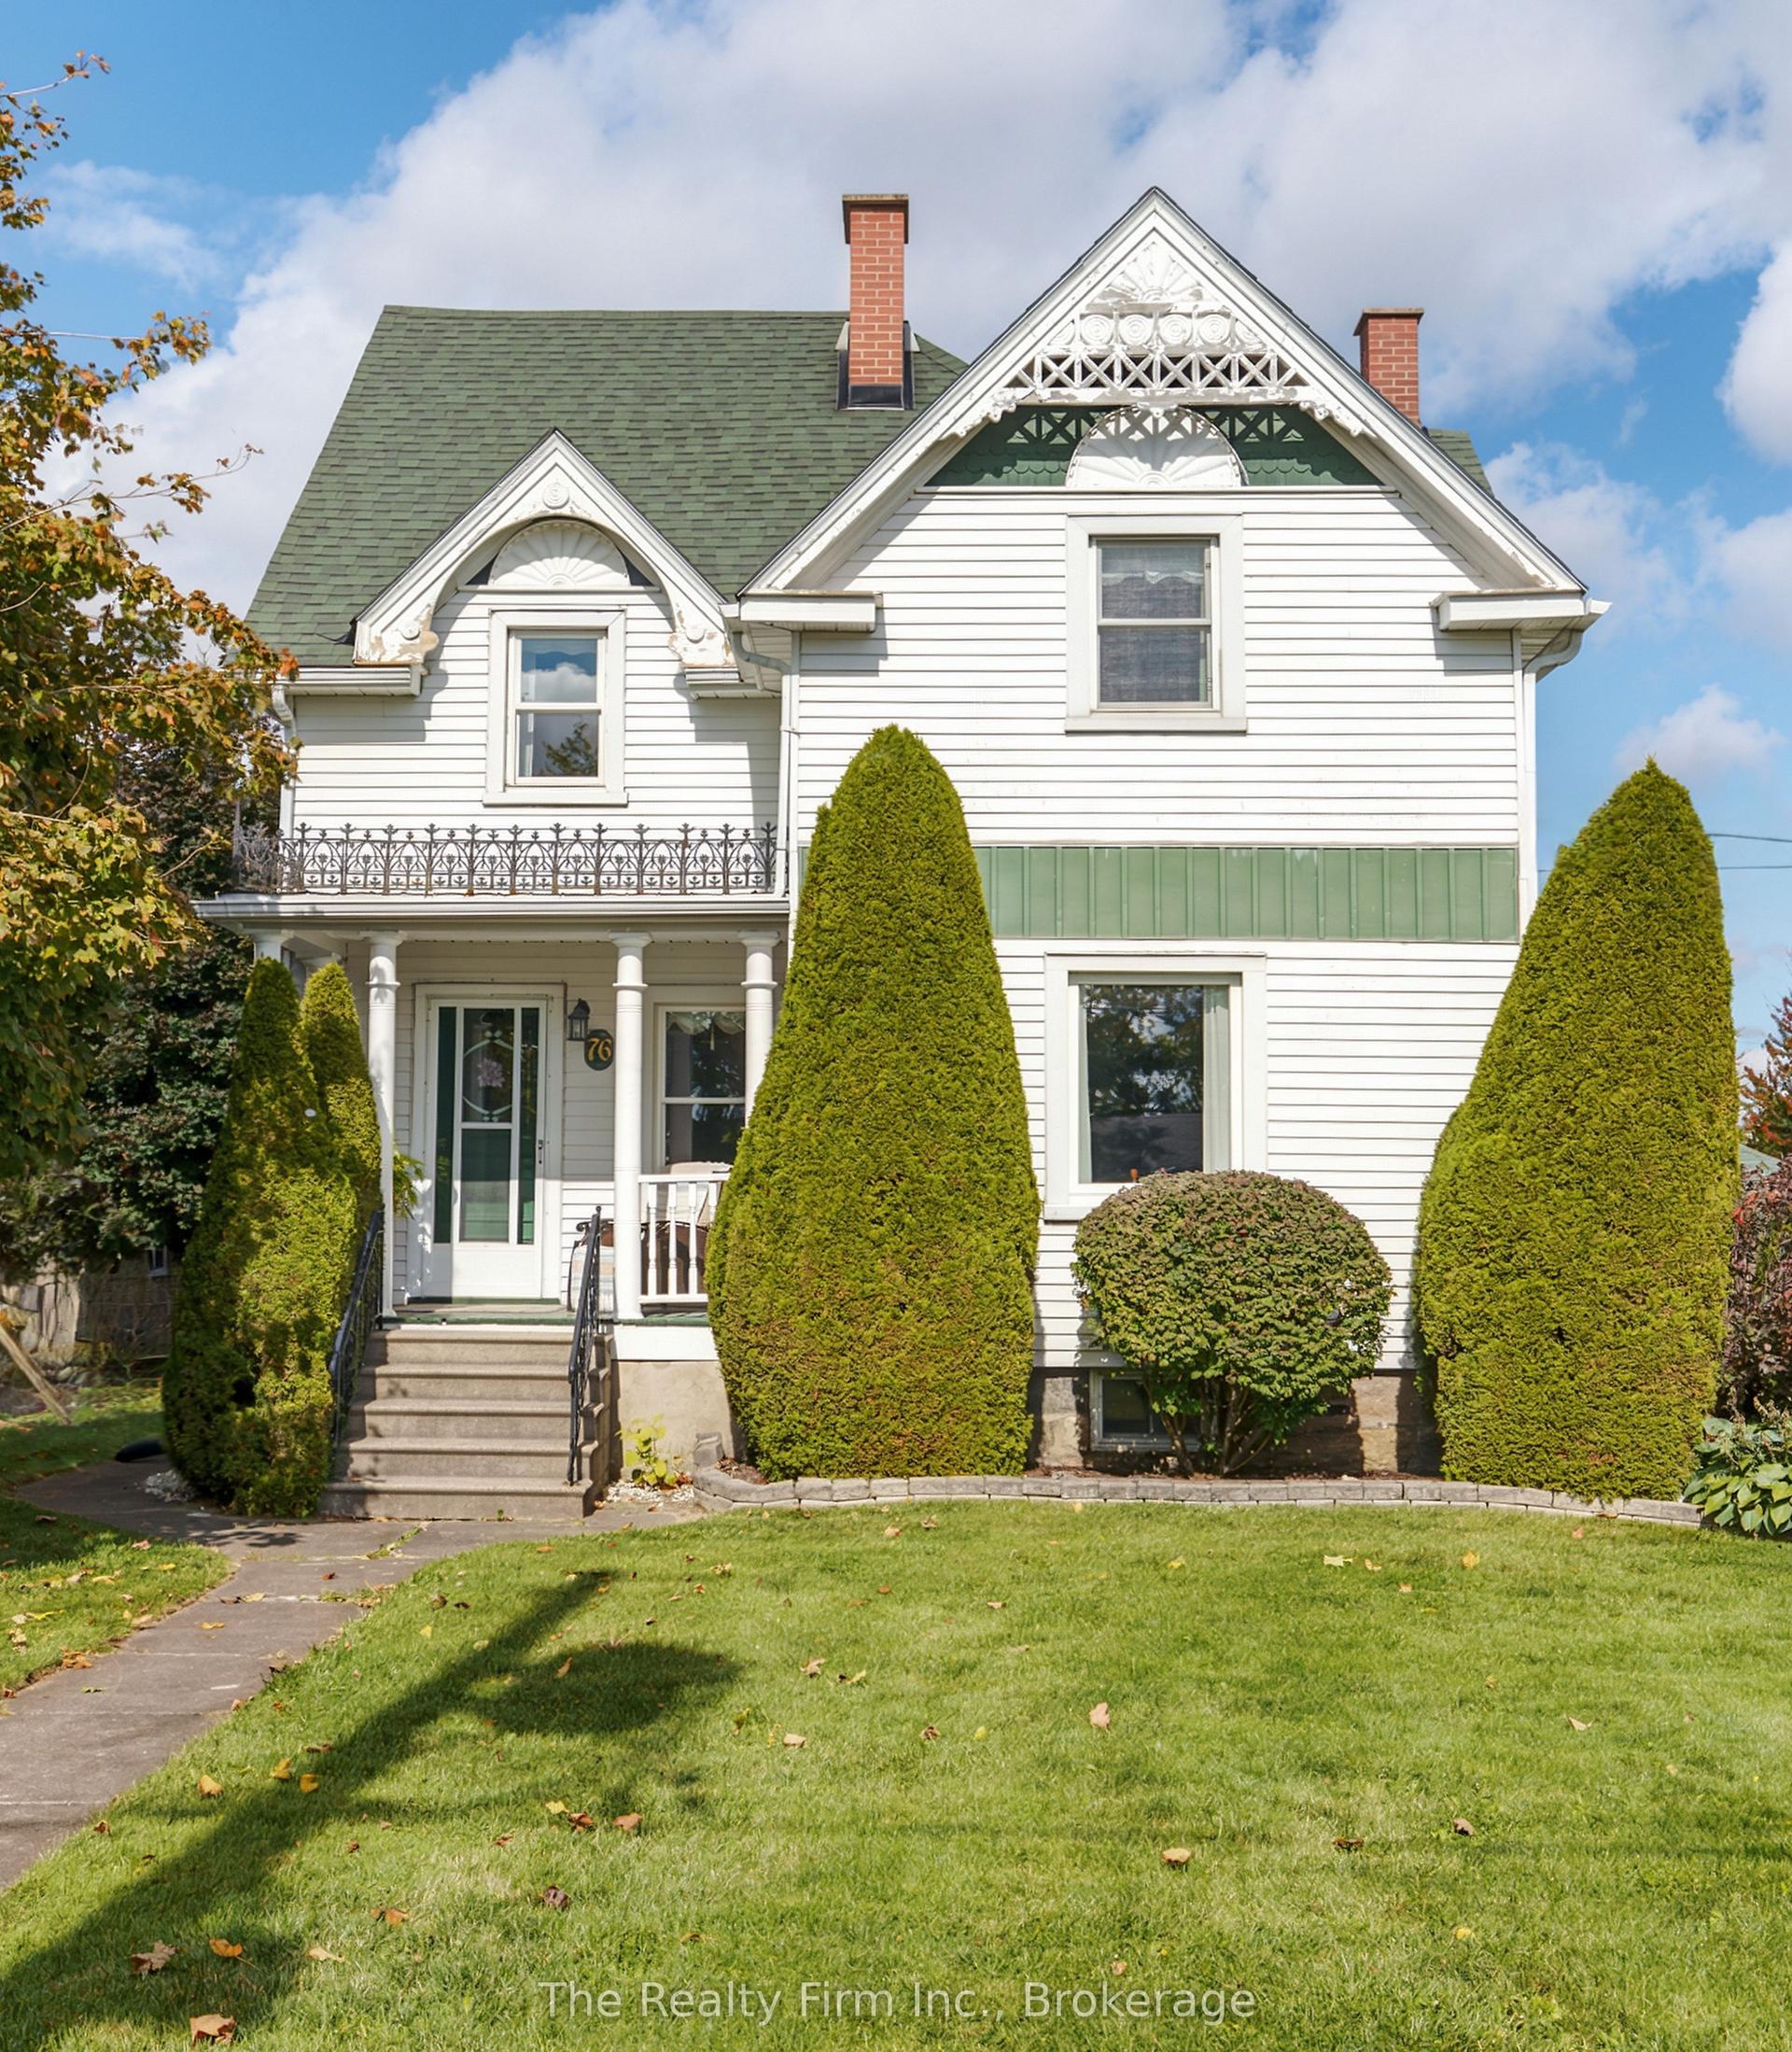
76 John Street, Embro
Zorra, ON
4 bd
2 ba
2,250
10
MLS# X13867632The Realty Firm Inc.
WhatsApp Aman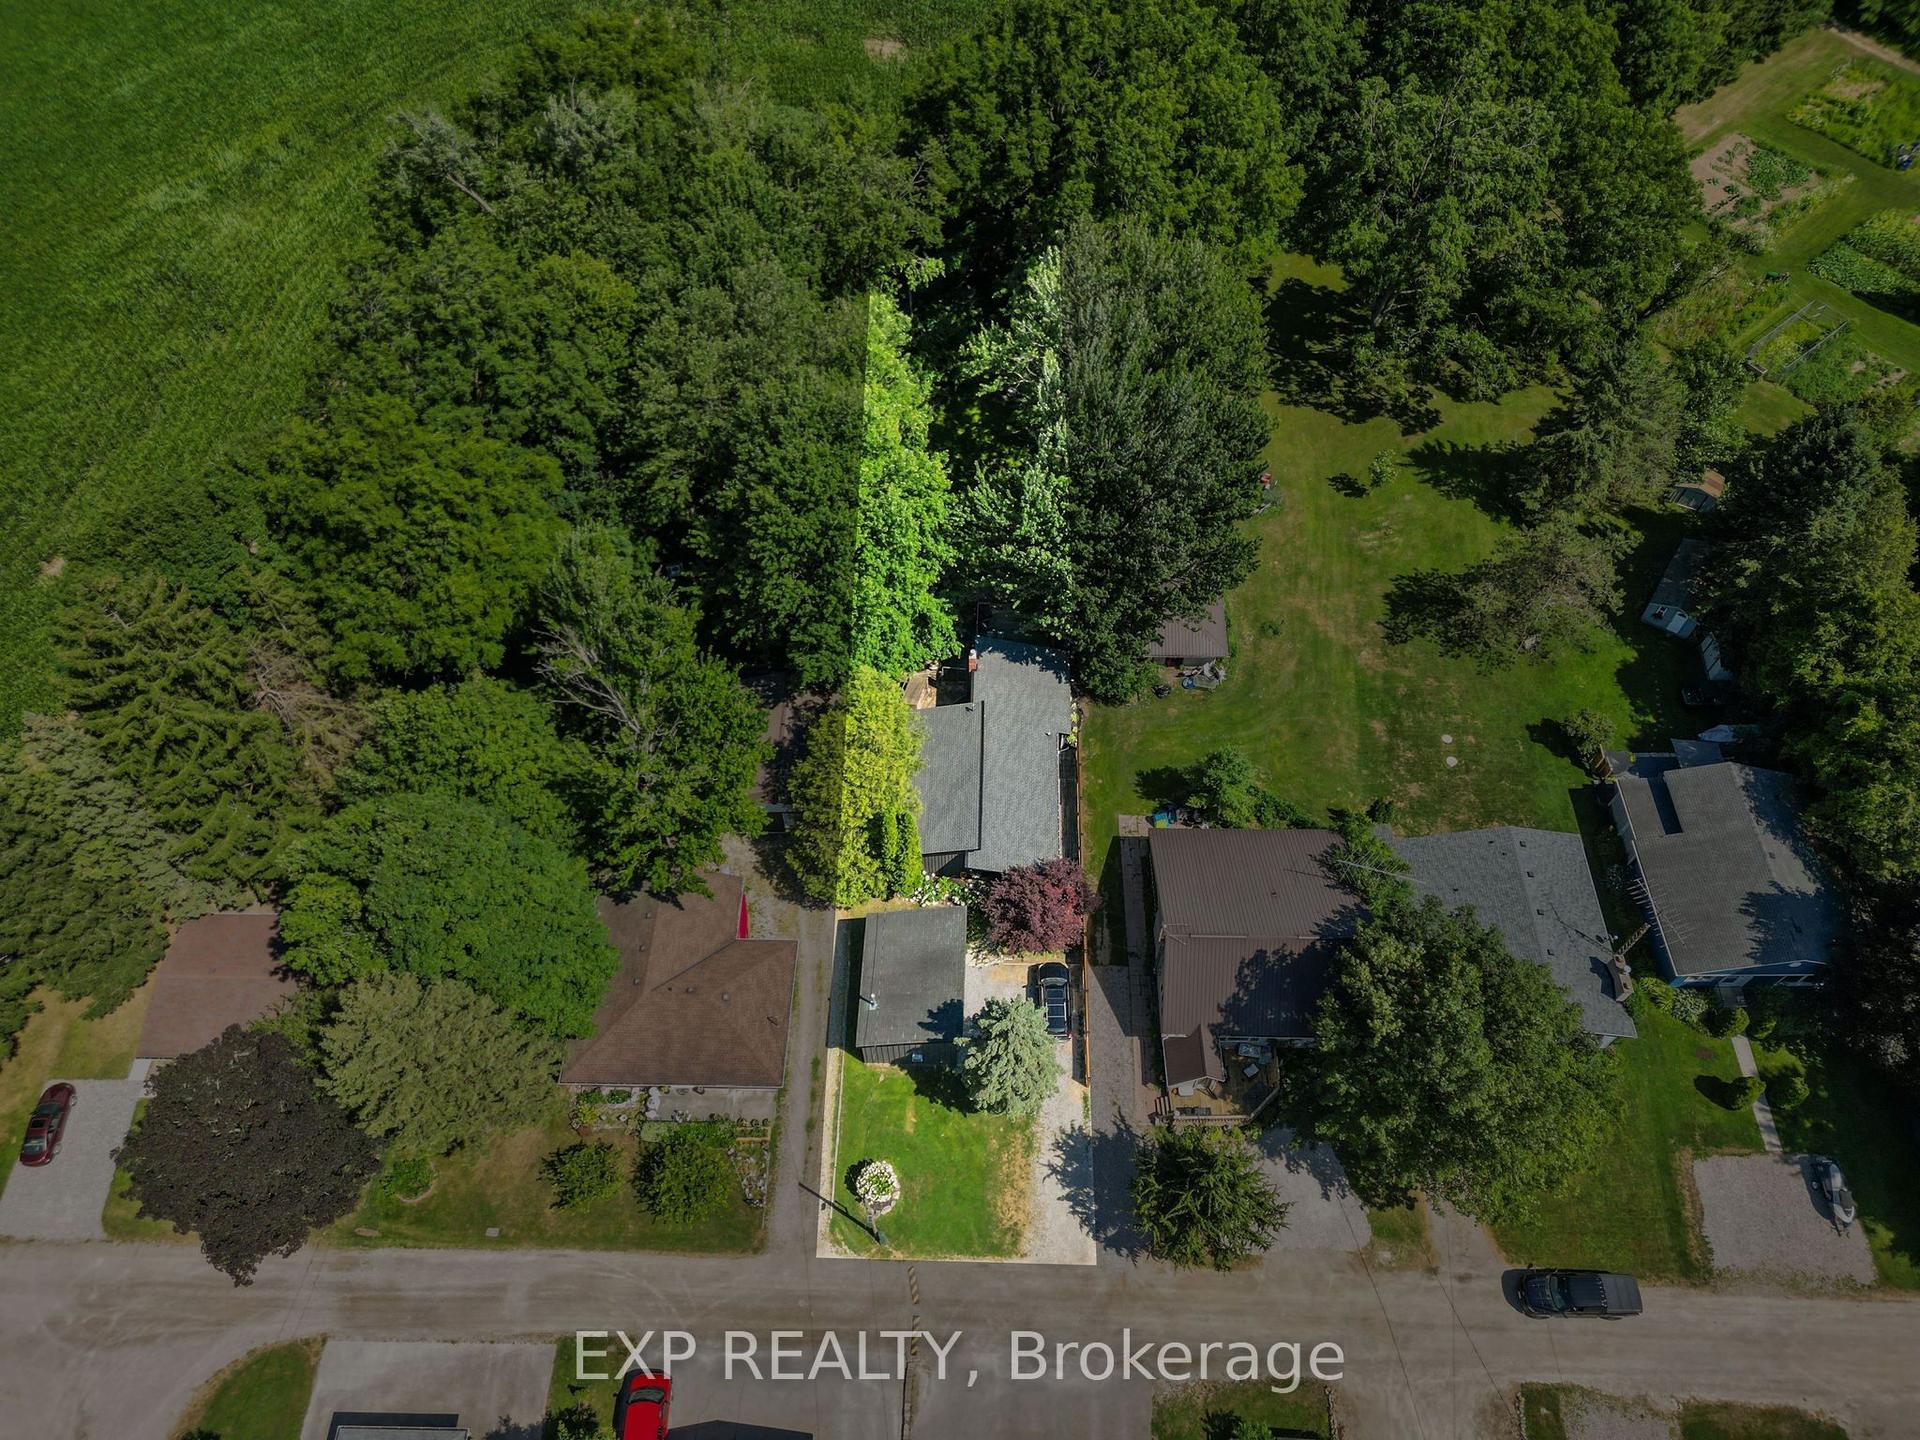
For Sale7 days ago
$574,000
Detached
est. $2,516/mo
250 Orchard Avenue, Lakeside
Zorra, ON
3 bd
1 ba
1,300
4
MLS# X13863852Exp Realty
WhatsApp Aman