For Sale
219 Brock Street
Thamesford, Zorra, ON
$599,900
2+1Bd
1Ba
900+sqft
6Parking
66 x 166 ftlot
$667/sqft
DetachedMLS# X13840772Listed 2026-09-2913 DOM
Heating
Water Heater
Cooling
Central Air
Basement
Finished
About this home
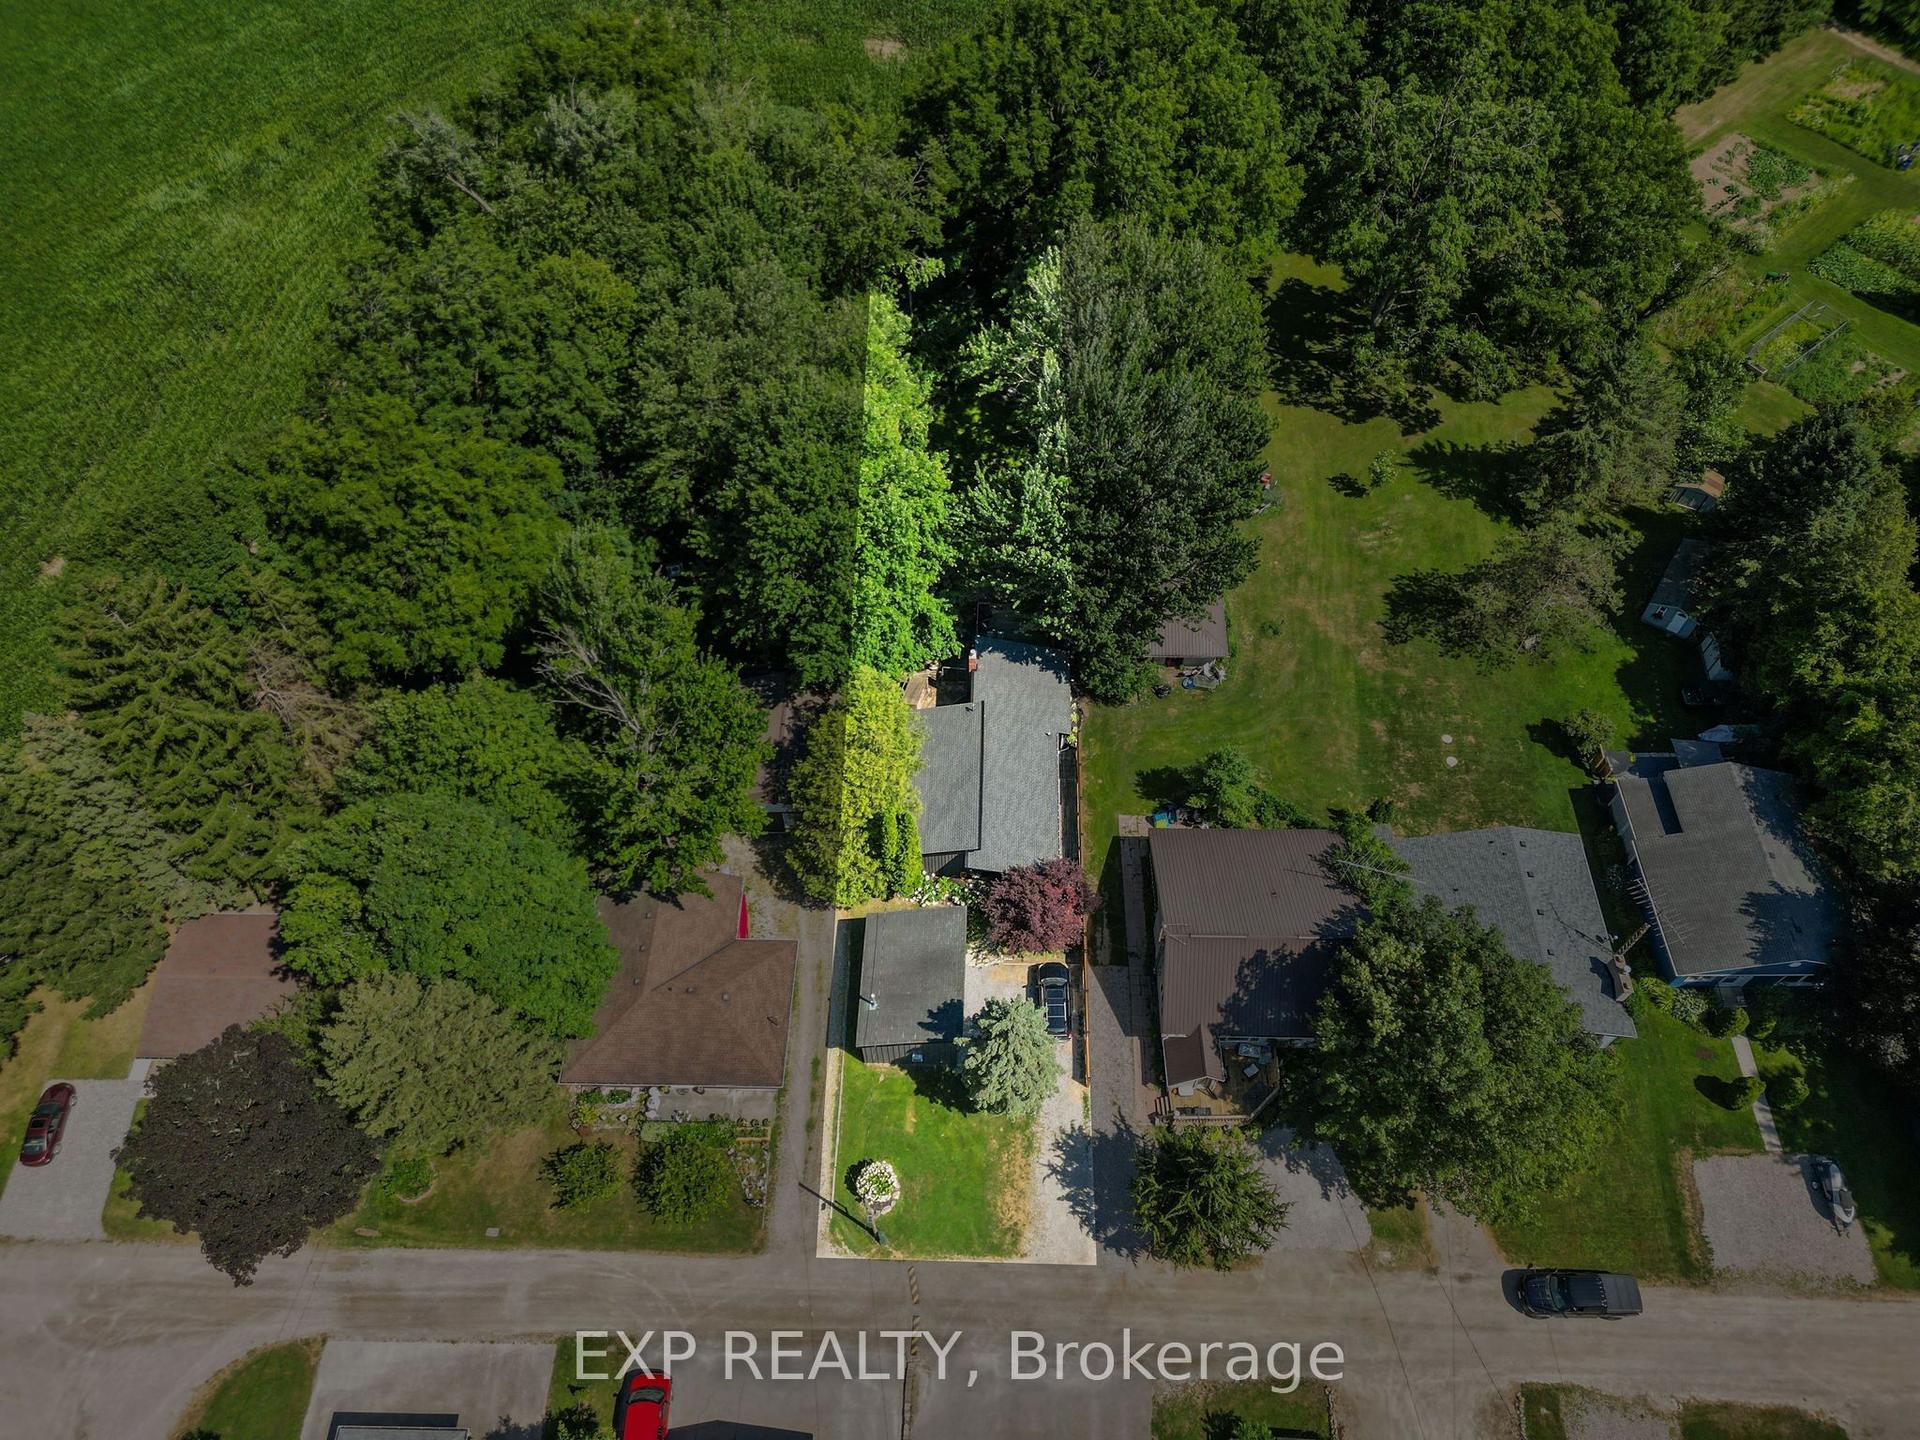
Welcome to 219 Brock Street in Thamesford, a thoughtfully updated bungalow set on an impressive 66 x 166 ft lot in an established neighbourhood. Offering a comfortable blend of character, functionality and exceptional outdoor living, this home features beautiful original hardwood floors, an updated kitchen with stainless steel appliances and coffee bar, a renovated bathroom, fresh paint and two gas fireplaces. The main level offers bright, inviting living spaces, while the finished lower level provides even more room to spread out with a spacious family room, third bedroom with egress window, plus a versatile flex room with a closet and window-well suited for a home office, guest space, hobby room or additional bedroom. A large laundry room, excellent storage and a furnace updated in 2025 add to the home's practicality. The backyard is truly one of the defining features of this property. Beautifully designed and surrounded by mature landscaping and lush gardens, this remarkable outdoor space feels private, inviting and made to be enjoyed. A stunning two-tier deck creates multiple areas for relaxing and entertaining, complemented by a gazebo with space for an outdoor TV, hot tub, above-ground pool, gas BBQ hookup, playhouse and garden shed with hydro. Despite all of these features, the exceptionally deep lot still provides plenty of green space, creating a backyard that is as functional as it is impressive. Adding even more versatility is the oversized 33.2 x 19.11 ft detached double garage, complete with a drive-through rear garage door providing convenient access to the backyard-ideal for lawn equipment, recreational vehicles, trailers, a workshop or additional storage. With a durable metal roof, extensive updates, an incredible outdoor setting and a lot that is increasingly hard to find, 219 Brock Street offers a unique combination of comfortable living, impressive outdoor space and exceptional functionality.
PoolGarageRenovatedHardwood
Rooms
Main Floor
| Bedroom 2 | 3.61 × 2.72 m | |
| Family Room | 5.26 × 3.61 m | Gas Fireplace |
| Primary Bedroom | 3.98 × 3.64 m | |
| Kitchen | 6.37 × 3.64 m | Eat-in Kitchen |
Lower
| Bedroom 3 | 3.61 × 2.33 m | |
| Office | 5.01 × 3.61 m | |
| Family Room | 5.52 × 3.64 m | Gas Fireplace |
| Other | 3.61 × 2.92 m | |
| Laundry | 4.81 × 3.63 m |
Features
- Auto Garage Door Remote
- Carpet Free
- Sump Pump
- Water Heater
- Storage
- Floor Drain
- Water Softener
- Full
- Finished
- Central Air
- Bungalow
Financials
Annual Taxes
$3,217
Estimated Rental Income
Entire property$2,600 – $3,800/mo
Rental yield5.2% – 7.6%
*Estimates based on comparable rentals in the area. Actual income may vary.
Market Data — Zorra
Days on market13 days
Buyer's MarketSeller's Market
Based on active listings in Zorra. Data updates daily.
Getting around
How walkable, bikeable, and transit-friendly this neighbourhood is.
53
/ 100
Walk Score
Somewhat Walkable
46
/ 100
Transit Score
Some Transit
53
/ 100
Bike Score
Bikeable
Scores are estimates based on neighbourhood data and are for informational purposes only.
MLS® data courtesy of the Toronto Regional Real Estate Board (TRREB).
The information provided herein must only be used by consumers that have a bona fide interest in the purchase, sale, or lease of real estate and may not be used for any commercial purpose or any other purpose. Listing information is deemed reliable but is not guaranteed accurate by the Toronto Regional Real Estate Board, the listing brokerage, or this website. The trademarks REALTOR®, REALTORS® and the REALTOR® logo are controlled by The Canadian Real Estate Association (CREA) and identify real estate professionals who are members of CREA. MLS®, Multiple Listing Service®, and the associated logos are owned by CREA. Not intended to solicit properties currently listed for sale or buyers under contract.
You may also like
More homes in Zorra
Hand-picked listings with a similar price range and style.
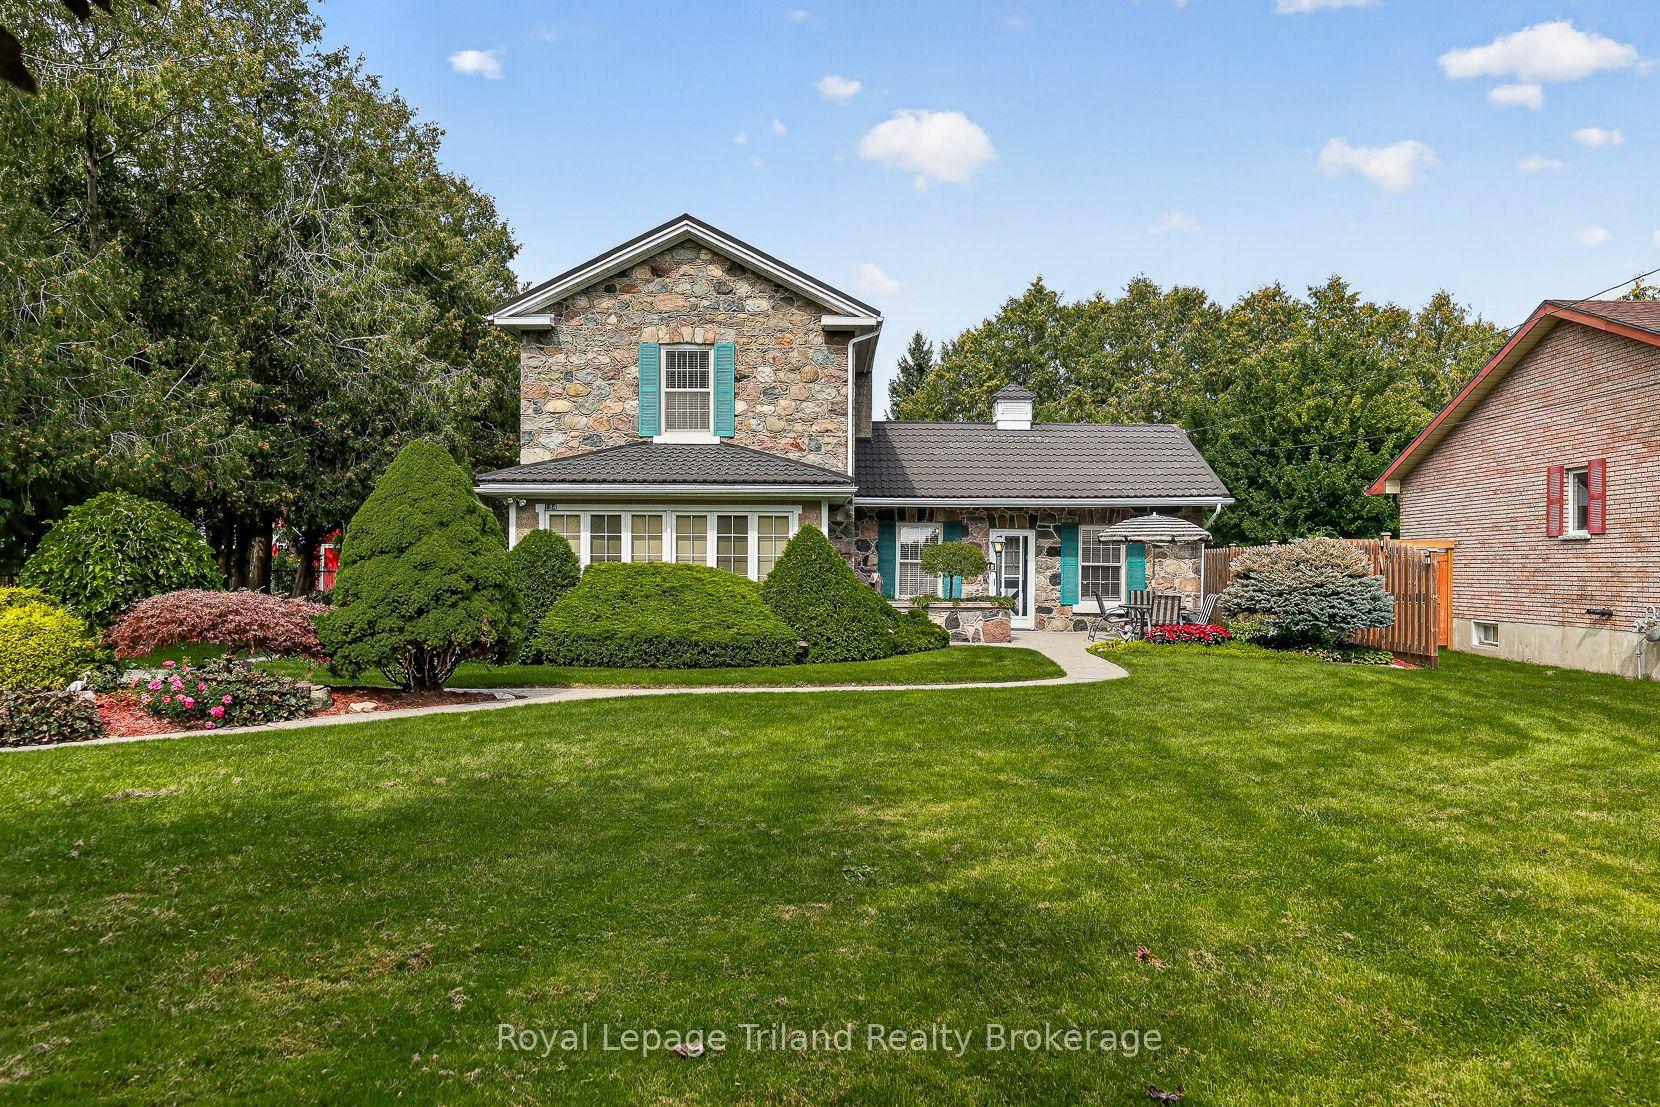
For Sale24 days ago
$729,700
Detached
est. $3,199/mo
184 Washington Street, Thamesford
Zorra, ON
3 bd
3 ba
1,750
6
MLS# X13803878Royal Lepage Triland Realty Broke…
WhatsApp Aman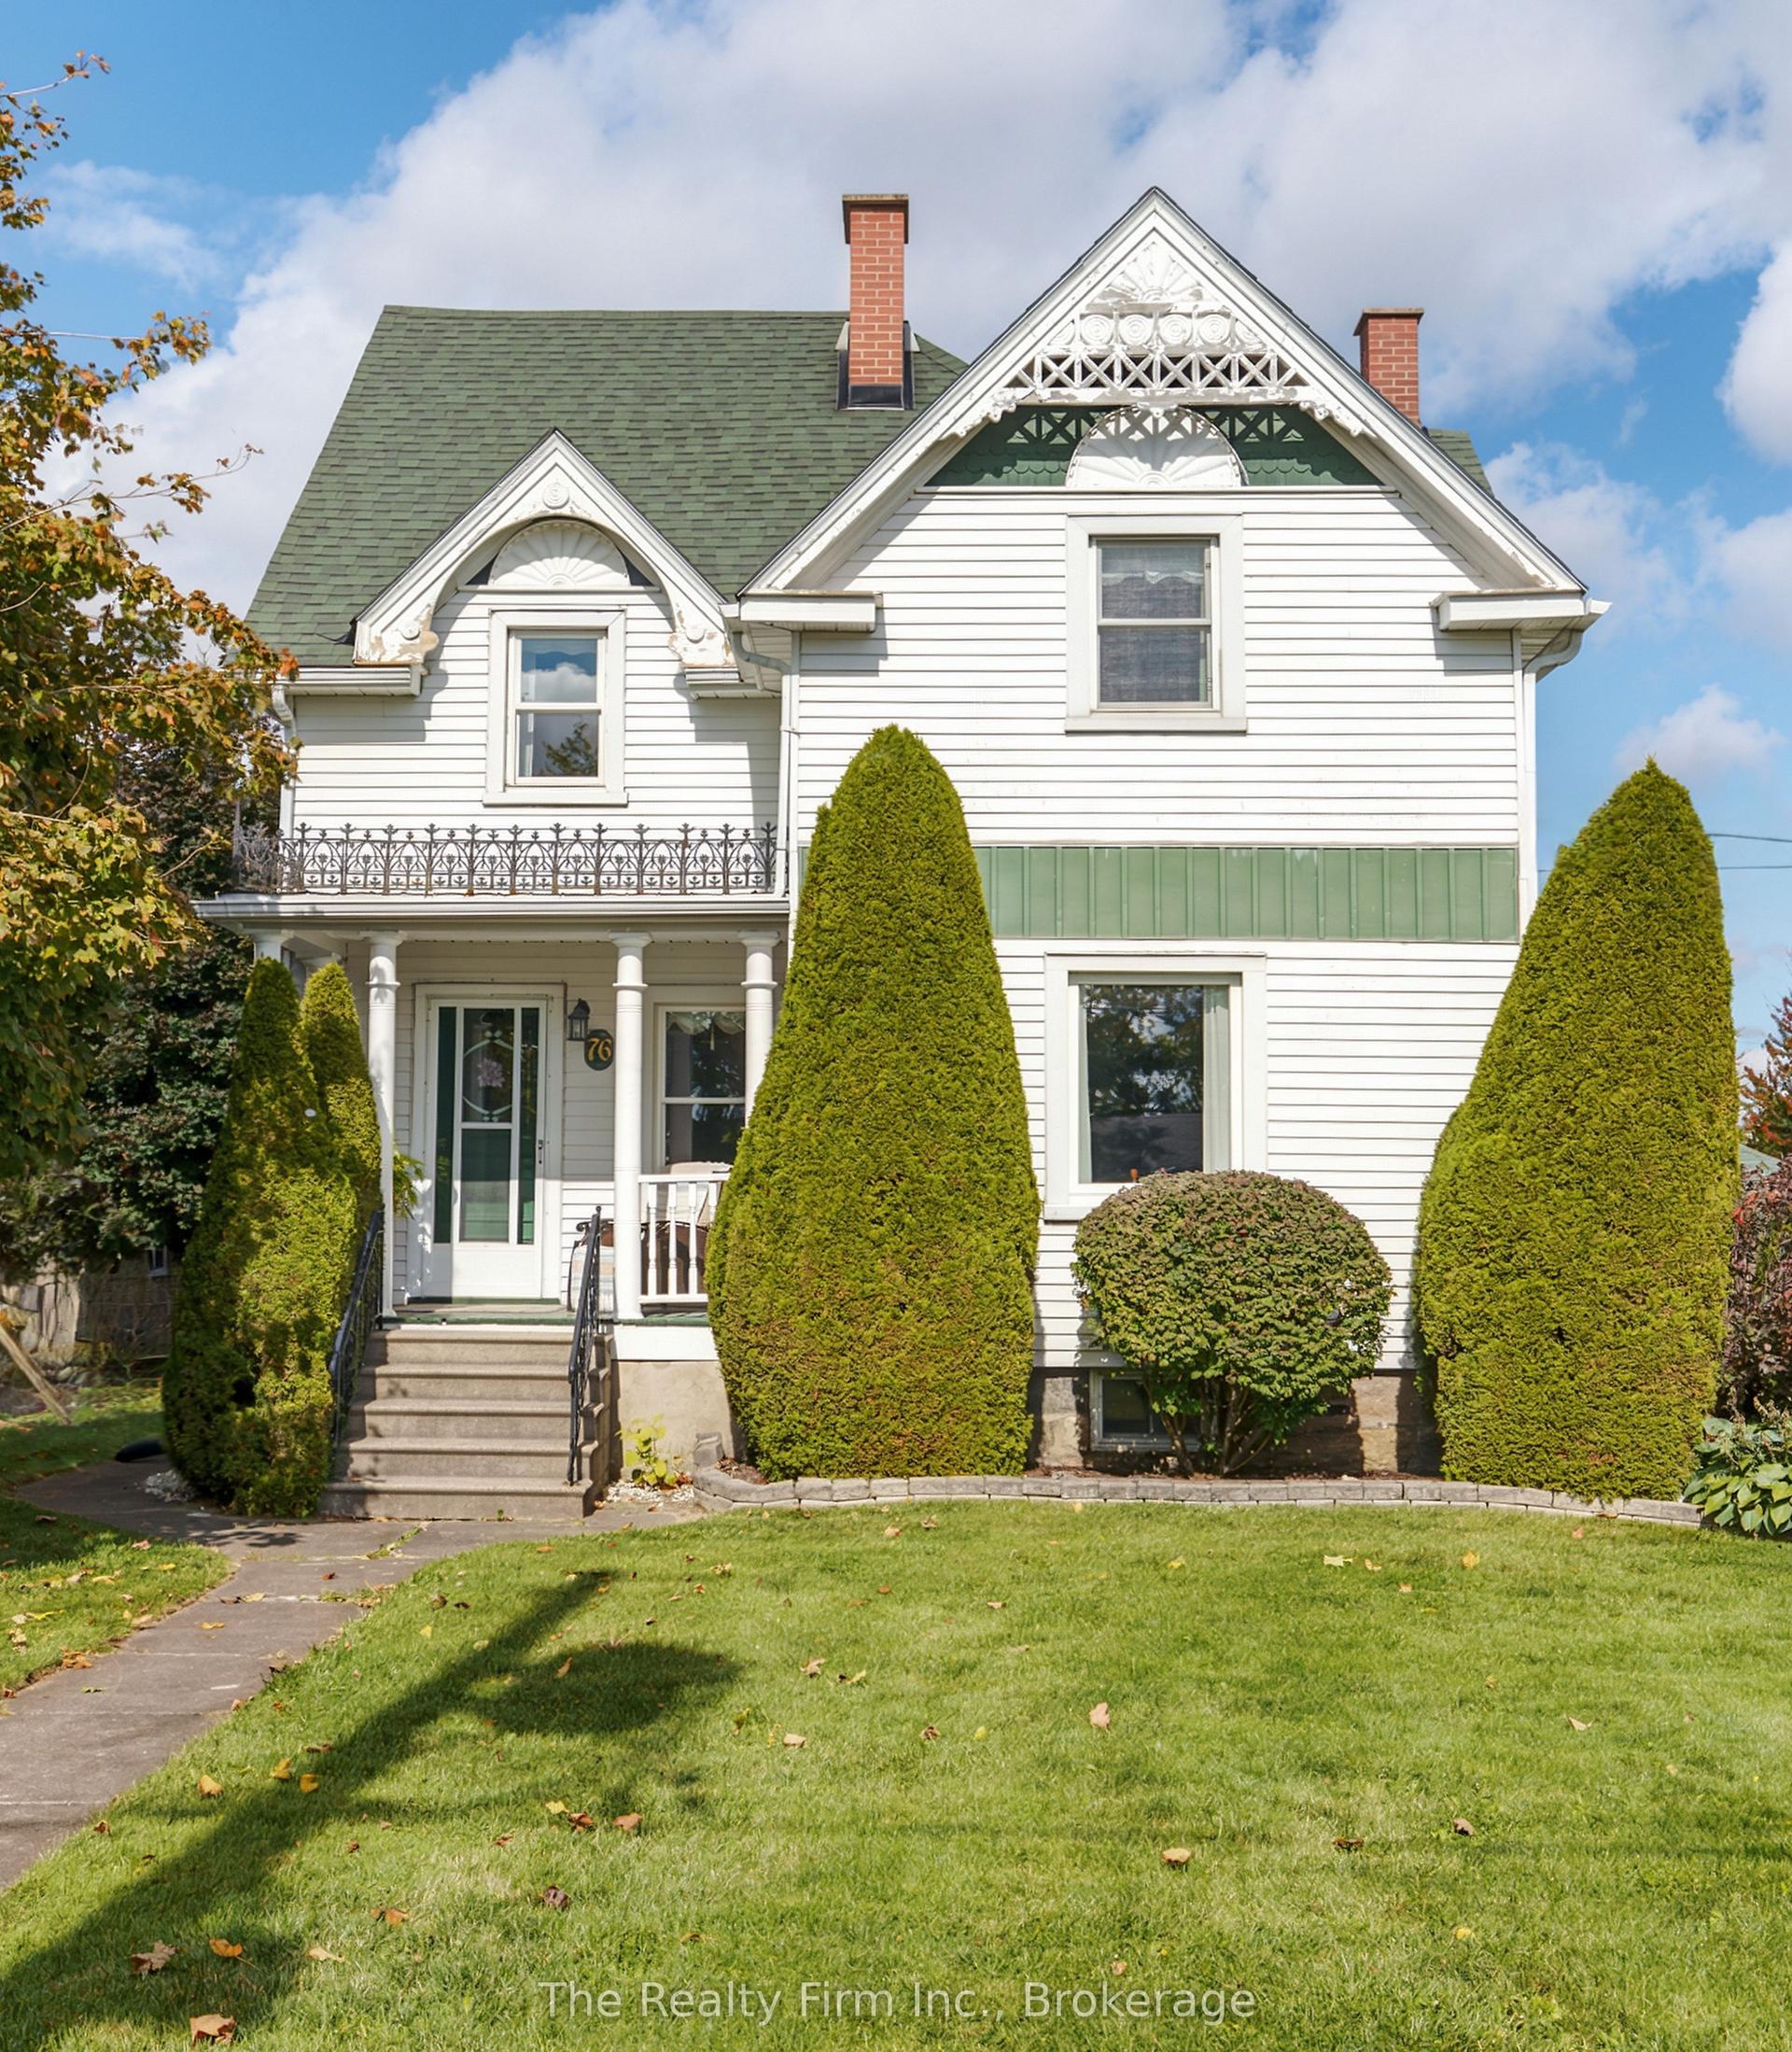
For Sale6 days ago
$600,000
Detached
est. $2,630/mo
76 John Street, Embro
Zorra, ON
4 bd
2 ba
2,250
10
MLS# X13867632The Realty Firm Inc.
WhatsApp Aman