For Sale
Just Listed
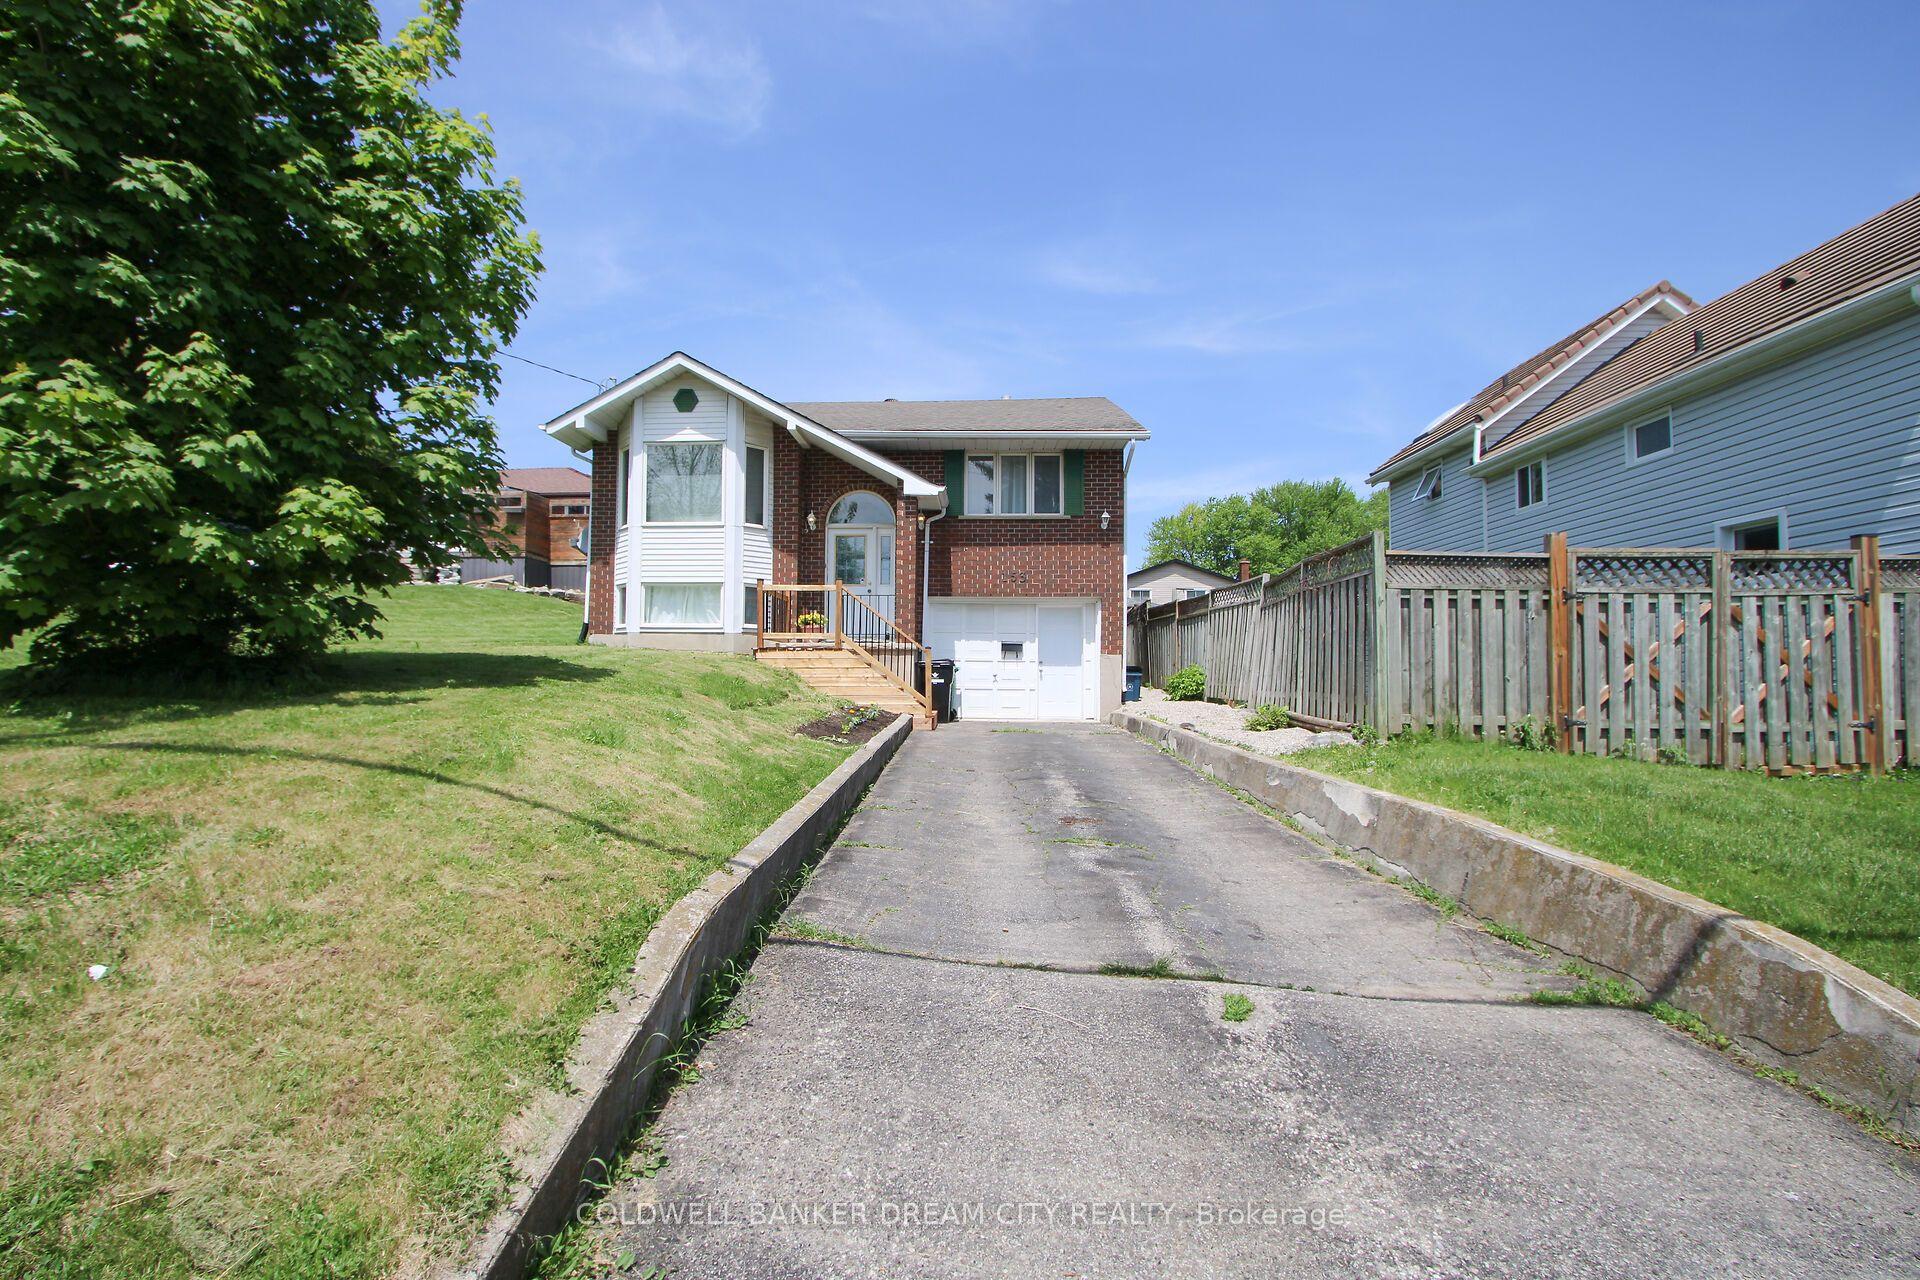
153 Hewat Street
Cambridge, ON
$649,900
3Bd
2Ba
1,300+sqft
4Parking
37.5 x 120 ftlot
$500/sqft
DetachedMLS# X13697216Listed 2026-08-200 DOM
Heating
Water Heater
Cooling
Central Air
Basement
Unfinished
Just listed! New listings in Cambridge often receive offers within the first week.
About this home
Character meets contemporary style at 153 Hewat Street. Thoughtfully updated while preserving the details that make a century home special, this charming property pairs rich original woodwork, hardwood floors and a welcoming covered front porch with fresh, modern finishes throughout. The bright main level offers comfortable living and dining spaces, a beautifully updated kitchen featuring crisp white cabinetry, warm wood countertops, stainless steel appliances and stylish finishes, plus a versatile main-floor bedroom that also works beautifully as a home office. The showstopping main-floor bathroom delivers a boutique-inspired feel with a walk-in shower, striking tile, warm wood vanity and elegant brass accents. Upstairs, two additional bedrooms provide comfortable and flexible living space. Outside, mature trees, established landscaping and a private deck create a wonderful setting to relax or entertain. Adding even more versatility is the detached shop, currently enjoyed as a home gym and ideal for a studio, office, workshop or creative retreat, while the attached single-car garage provides additional convenience. Ideally situated in an established Preston neighbourhood close to parks, trails, recreation, shopping and everyday amenities, 153 Hewat offers the character of yesterday with the style and functionality of today.
GarageHardwood
Rooms
Main Floor
| Bedroom | 3.41 × 2.90 m | |
| Dining Room | 3.38 × 3.26 m | |
| Kitchen | 4.69 × 2.87 m | |
| Bathroom | 2.44 × 3.23 m | |
| Living Room | 3.78 × 4.12 m |
Second Floor
| Bedroom 2 | 3.41 × 2.90 m | |
| Bedroom 3 | 2.87 × 2.41 m | |
| Bathroom | 2.87 × 1.86 m |
Features
- Water Heater
- Water Softener
- Primary Bedroom - Main Floor
- Deck
- Landscaped
- Unfinished
- Central Air
- 1 1/2 Storey
Financials
Annual Taxes
$3,357
Estimated Rental Income
Entire property$3,200 – $4,800/mo
Rental yield5.9% – 8.9%
*Estimates based on comparable rentals in the area. Actual income may vary.
Market Data — Cambridge
Days on market0 days
Buyer's MarketSeller's Market
Based on active listings in Cambridge. Data updates daily.
Getting around
How walkable, bikeable, and transit-friendly this neighbourhood is.
58
/ 100
Walk Score
Somewhat Walkable
43
/ 100
Transit Score
Some Transit
52
/ 100
Bike Score
Bikeable
Scores are estimates based on neighbourhood data and are for informational purposes only.
MLS® data courtesy of the Toronto Regional Real Estate Board (TRREB).
The information provided herein must only be used by consumers that have a bona fide interest in the purchase, sale, or lease of real estate and may not be used for any commercial purpose or any other purpose. Listing information is deemed reliable but is not guaranteed accurate by the Toronto Regional Real Estate Board, the listing brokerage, or this website. The trademarks REALTOR®, REALTORS® and the REALTOR® logo are controlled by The Canadian Real Estate Association (CREA) and identify real estate professionals who are members of CREA. MLS®, Multiple Listing Service®, and the associated logos are owned by CREA. Not intended to solicit properties currently listed for sale or buyers under contract.
You may also like
More homes in Cambridge
Hand-picked listings with a similar price range and style.
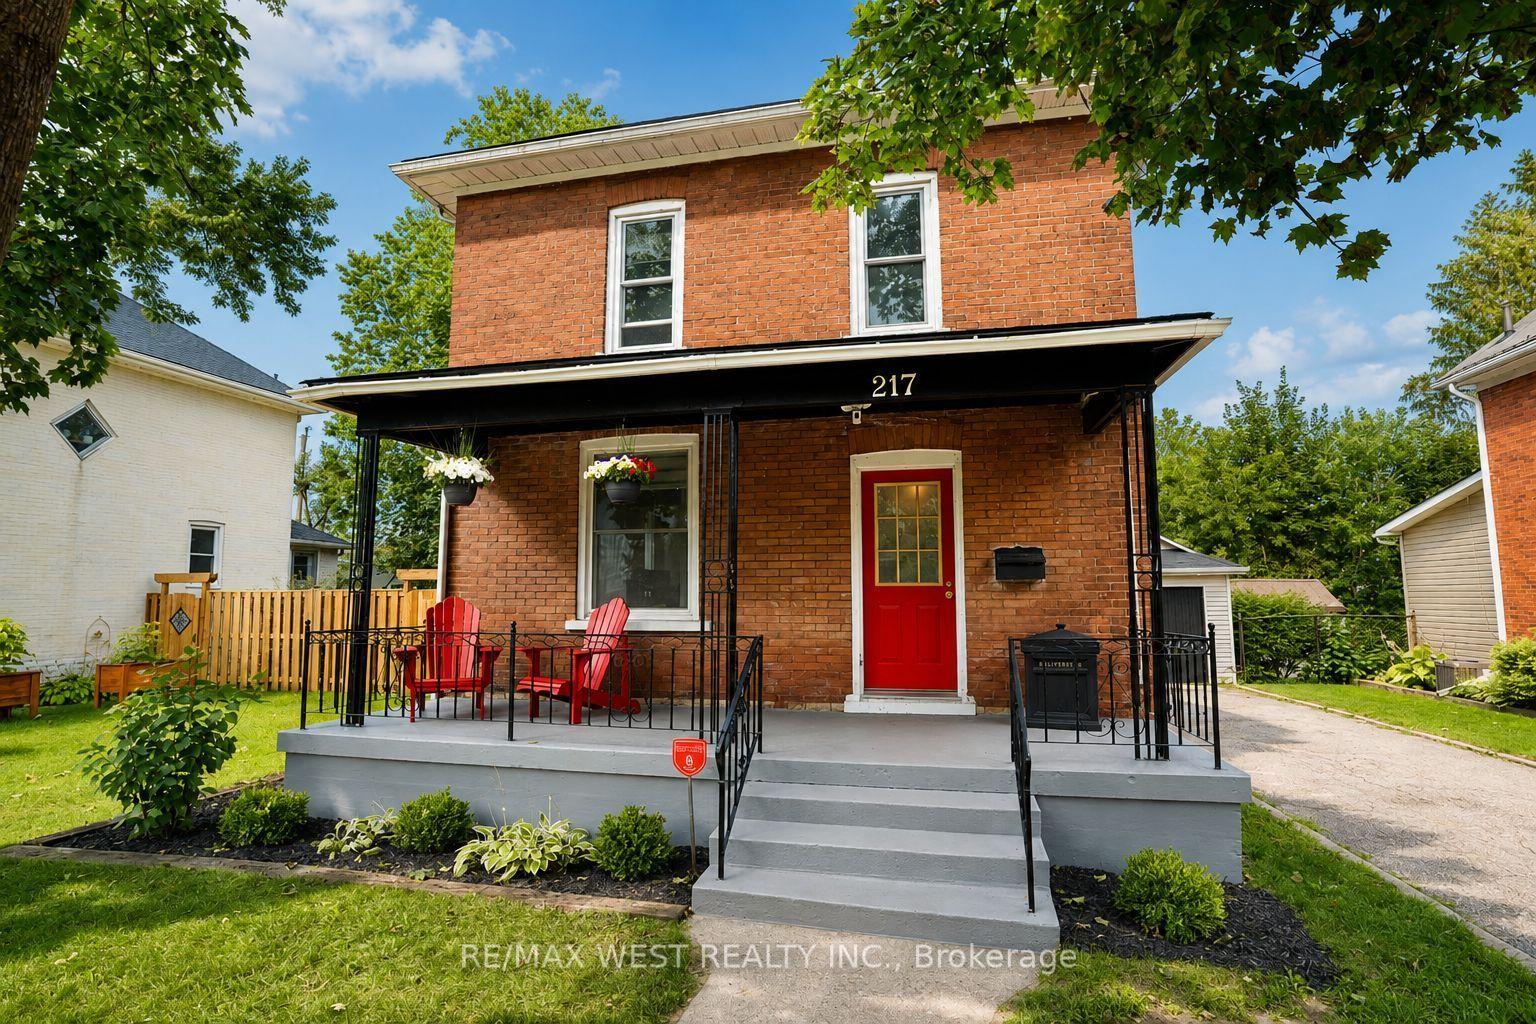
For Sale22 h ago
$639,900
Detached
est. $2,805/mo
217 HEXAM Street
Cambridge, ON
3 bd
1 ba
1,300
4
MLS# X13698394Re/Max West Realty Inc.
WhatsApp Aman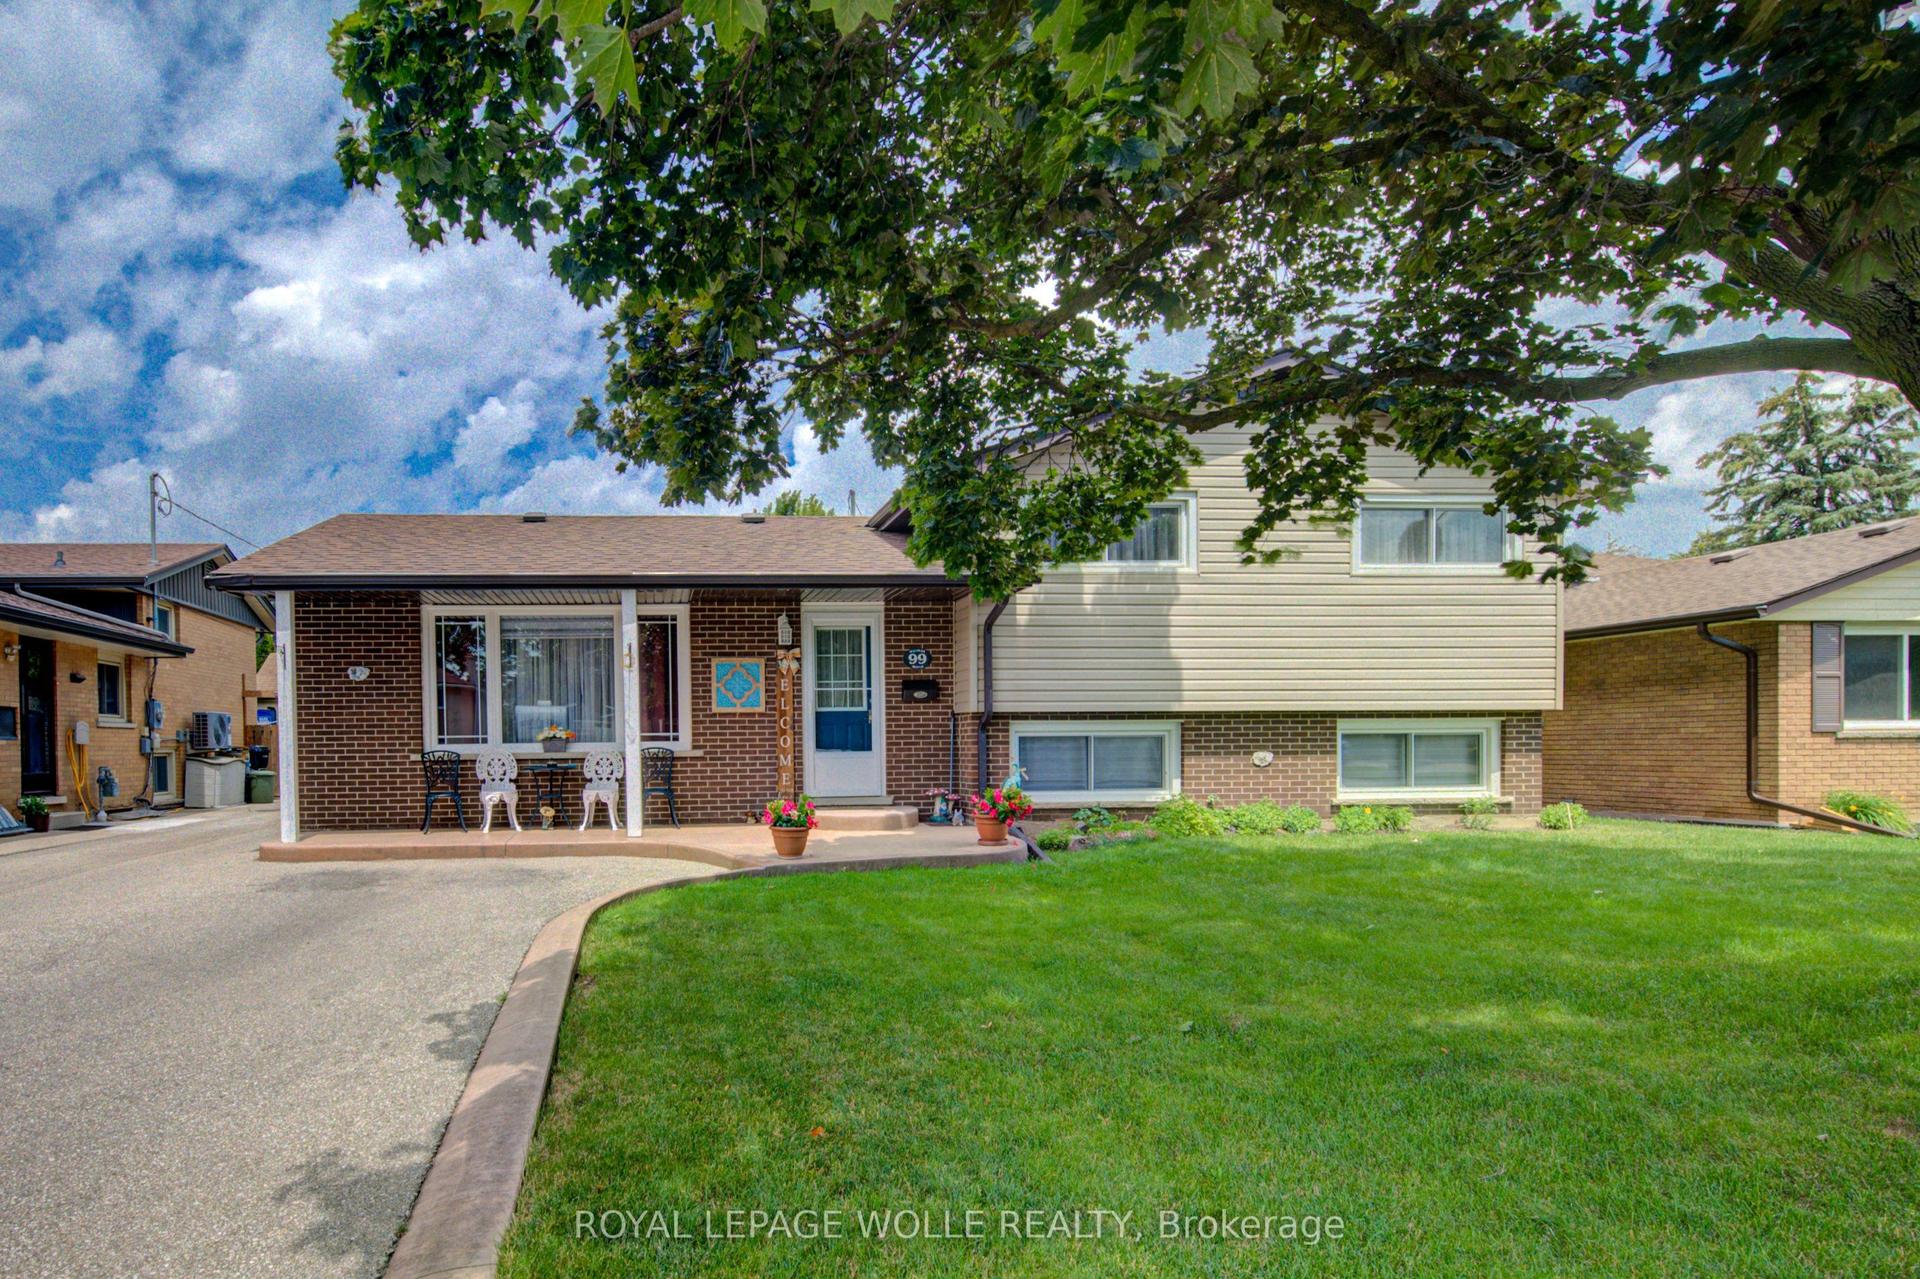
For Sale3 days ago
$749,900
Detached
est. $3,288/mo
99 Highman Avenue
Cambridge, ON
3 bd
2 ba
1,300
6
MLS# X13688370Royal Lepage Wolle Realty
WhatsApp Aman