For Sale
Just Listed
151 Baldwin Drive
Cambridge, ON
$949,900
4+3Bd
4Ba
2,250+sqft
4Parking
44.36 x 83.72 ftlot
$422/sqft
DetachedMLS# X13698080Listed 2026-08-200 DOM
Heating
Water Heater
Cooling
Central Air
Basement
Finished
Just listed! New listings in Cambridge often receive offers within the first week.
About this home
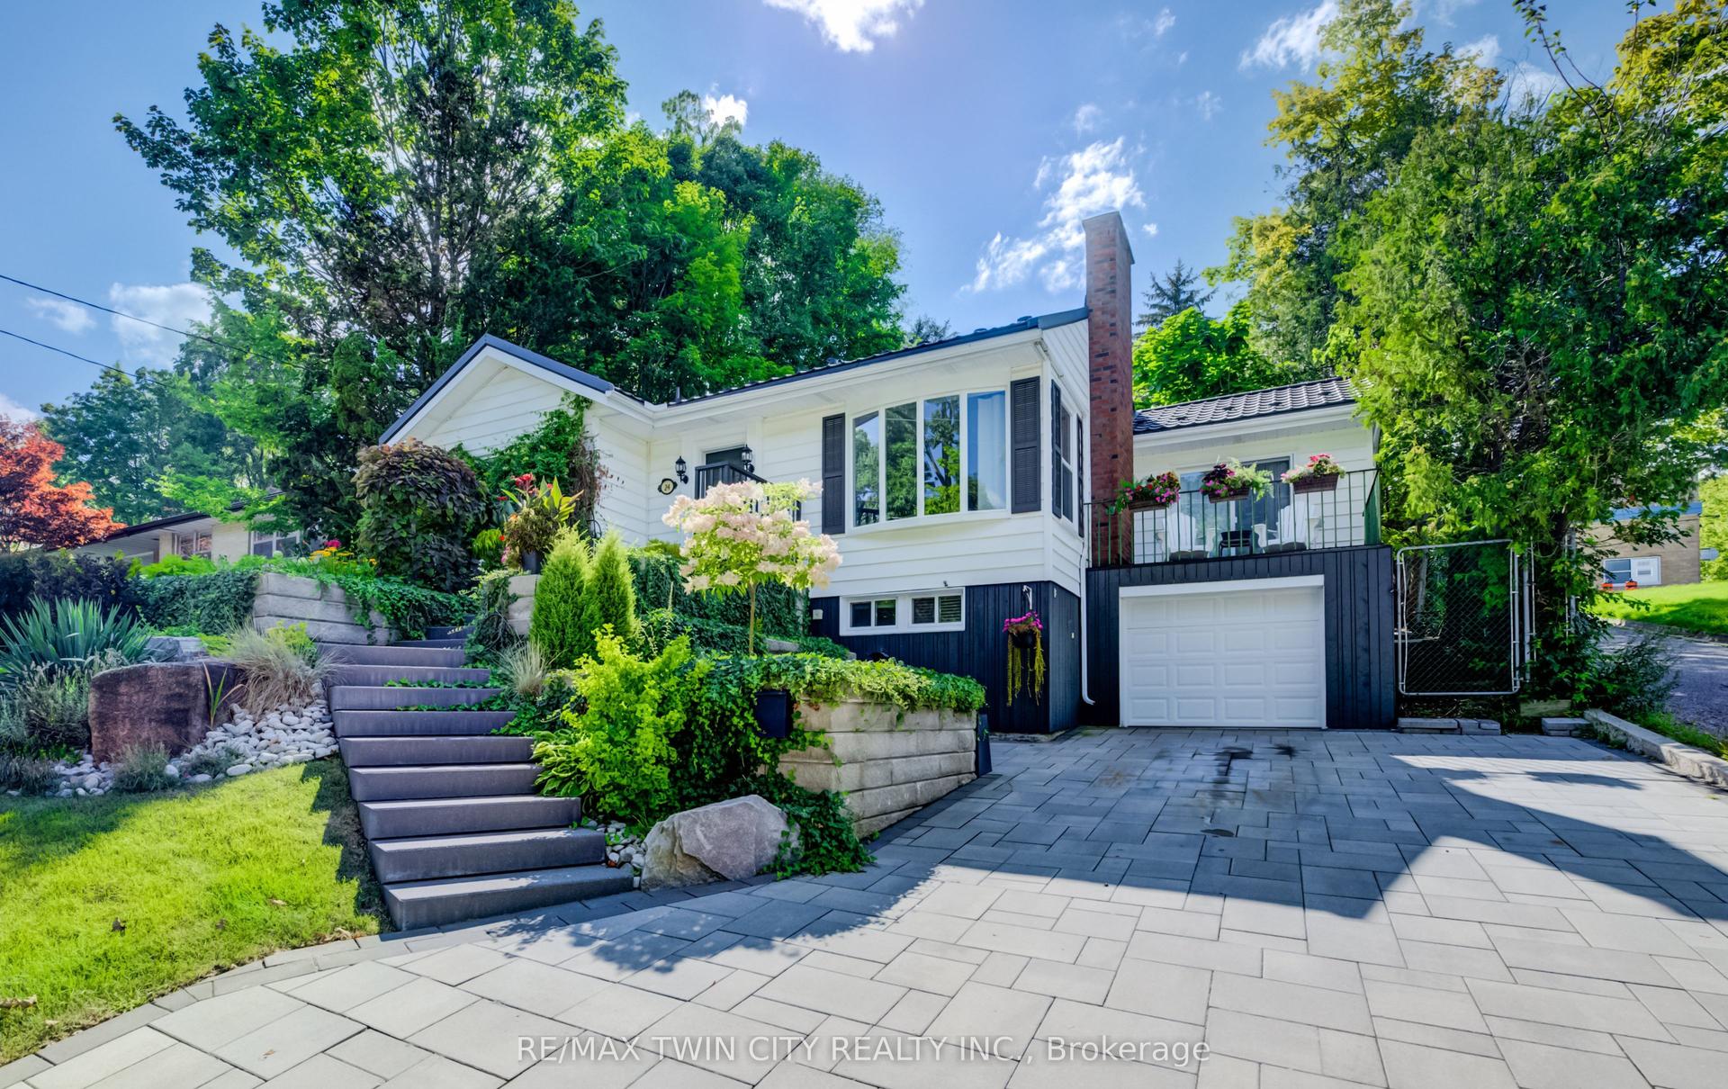
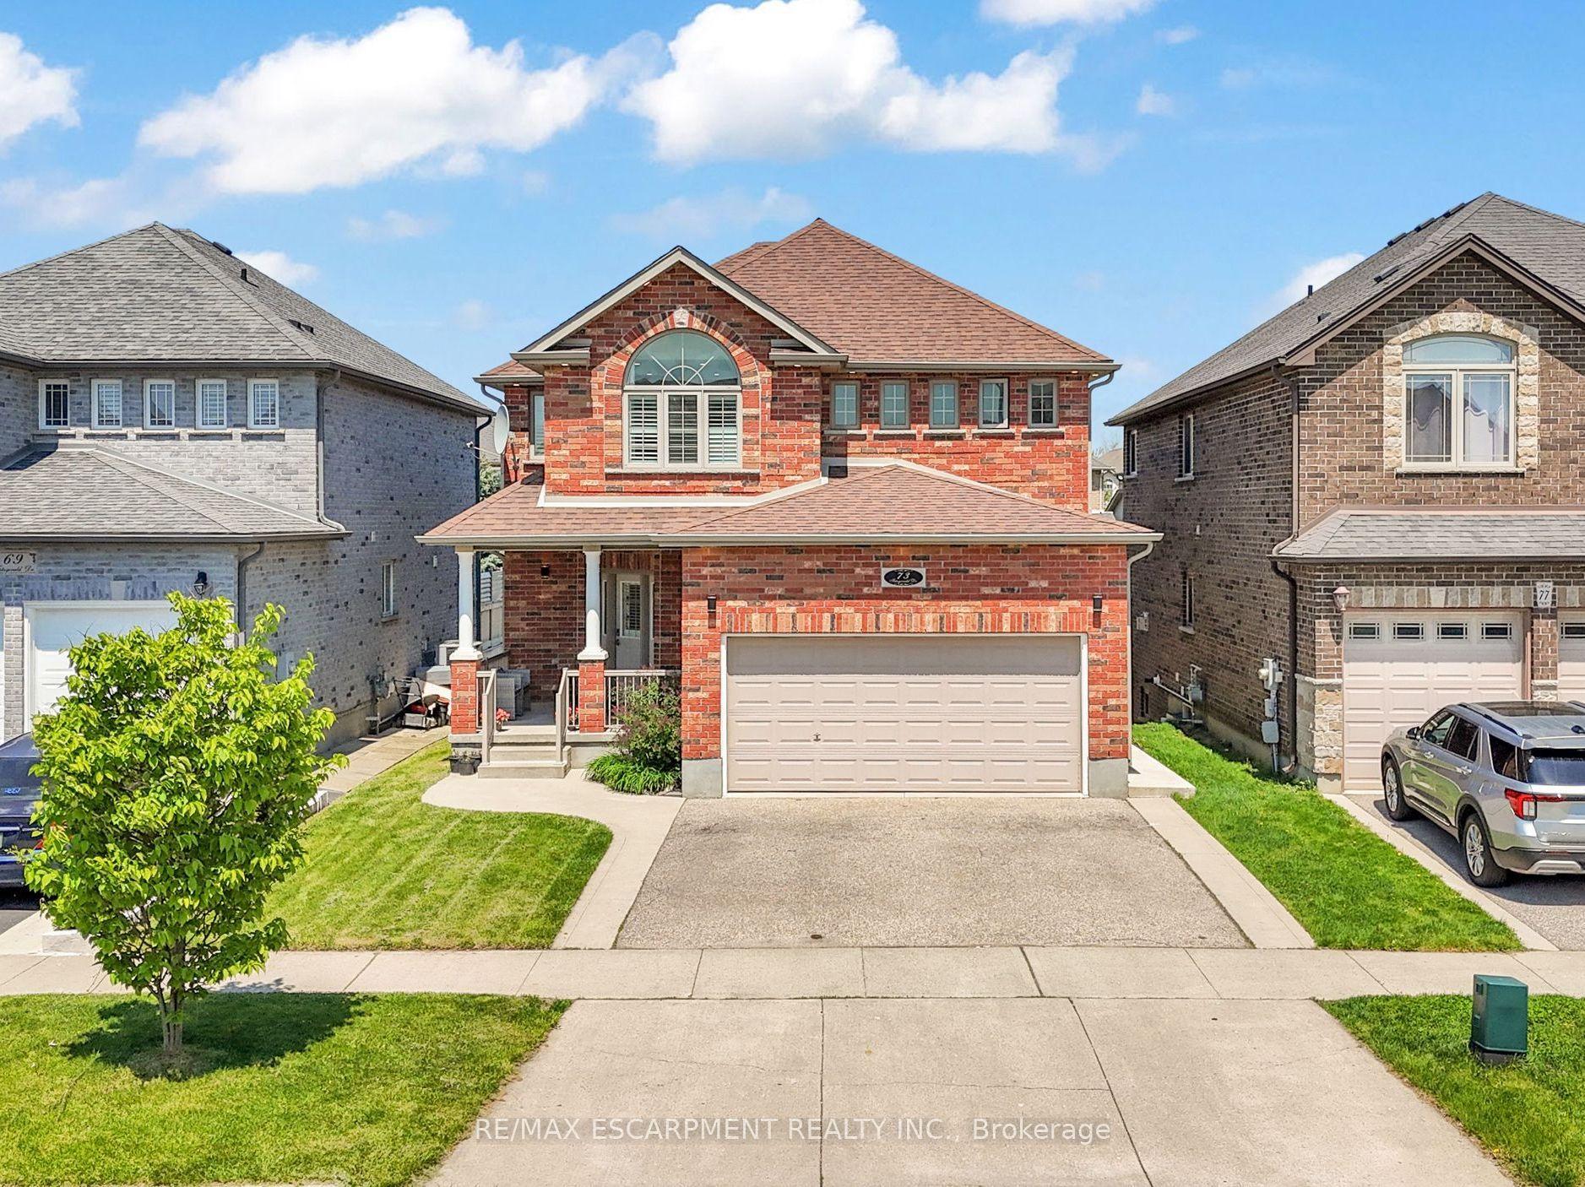
Beautifully updated all-brick home in Hespler's sought-after Mill Pond community Offering approx. 2,495 sq. ft. above grade + 1,245 sq. ft. below grade, this spacious home is ideal for growing or multi-generational families. Featuring 4+3 bedrooms and 4 bathrooms, this home delivers exceptional space and flexibility. Bright and functional main floor with formal living and dining areas, a spacious family room with an electric fireplace, and an upgraded kitchen featuring smart appliances and a motion-sensor faucet. Walkout to a private backyard with new pavement (2025), perfect for entertaining. Upper level offers 4 spacious bedrooms, each with walk-in closets, including a primary suite with two walk-in closets and a 4-piece ensuite, plus convenient upper-level laundry. Fully finished basement with separate access from garage features 3 bedrooms, rec room, kitchenette, full bath and separate laundry - ideal for extended family use. Not a legal second dwelling unit; not warranted as such. Furnace replaced in 2025 ,Freshly painted stairs, upper level & basement (2026), private backyard with new pavement(2025) plus garage door, front door & shutters painted (2026). No rental items. Prime location close to Hwy 401, schools, parks, trails and Hespeler Village. A perfect blend of space, comfort, functionality and long-term value
GarageWalkoutFireplace
Rooms
Second Floor
| Primary Bedroom | 5.18 × 4.27 m | Window His and Hers Closets Ensuite Bath |
| Bedroom 2 | 3.66 × 2.74 m | Window Walk-In Closet(s) Broadloom |
| Bedroom 3 | 3.05 × 1.83 m | Window Walk-In Closet(s) Semi Ensuite |
| Bedroom 4 | 3.36 × 3.66 m | Window Walk-In Closet(s) Broadloom |
| Laundry | 3.40 × 3.07 m | Stainless Steel Sink Tile Floor Window |
Basement
| Bedroom | 3.51 × 3.09 m | Closet Window Hardwood Floor |
| Recreation | 3.77 × 1.99 m | Hardwood Floor Breakfast Area |
| Bedroom | 4.19 × 2.50 m | Window Closet |
| Kitchen | 5.90 × 2.22 m | Combined w/Rec B/I Microwave Backsplash |
| Bedroom | 3.40 × 3.07 m | Closet Window |
| Utility Room | 3.42 × 1.53 m |
Other
| Living Room | 3.35 × 2.74 m | Window Combined w/Dining Pot Lights |
| Dining Room | 5.18 × 3.35 m | Window Combined w/Living Pot Lights |
| Kitchen | 2.74 × 4.27 m | B/I Shelves B/I Appliances Overlooks Backyard |
| Breakfast | 3.35 × 4.48 m | Window Combined w/Kitchen W/O To Deck |
| Family Room | 4.57 × 4.27 m | Window Fireplace Overlooks Backyard |
Features
- Built-In Oven
- In-Law Capability
- In-Law Suite
- Water Heater
- Water Purifier
- Water Softener
- Deck
- Separate Entrance
- Finished
- Central Air
- 2-Storey
Financials
Annual Taxes
$7,152.61
Estimated Rental Income
Entire property$4,000 – $6,500/mo
Basement apartment$1,800 – $2,500/mo
Rental yield5.1% – 8.2%
*Estimates based on comparable rentals in the area. Actual income may vary.
Market Data — Cambridge
Days on market0 days
Buyer's MarketSeller's Market
Based on active listings in Cambridge. Data updates daily.
Getting around
How walkable, bikeable, and transit-friendly this neighbourhood is.
60
/ 100
Walk Score
Somewhat Walkable
37
/ 100
Transit Score
Some Transit
52
/ 100
Bike Score
Bikeable
Scores are estimates based on neighbourhood data and are for informational purposes only.
MLS® data courtesy of the Toronto Regional Real Estate Board (TRREB).
The information provided herein must only be used by consumers that have a bona fide interest in the purchase, sale, or lease of real estate and may not be used for any commercial purpose or any other purpose. Listing information is deemed reliable but is not guaranteed accurate by the Toronto Regional Real Estate Board, the listing brokerage, or this website. The trademarks REALTOR®, REALTORS® and the REALTOR® logo are controlled by The Canadian Real Estate Association (CREA) and identify real estate professionals who are members of CREA. MLS®, Multiple Listing Service®, and the associated logos are owned by CREA. Not intended to solicit properties currently listed for sale or buyers under contract.
You may also like
More homes in Cambridge
Hand-picked listings with a similar price range and style.
For Sale3 days ago
$749,900
Detached
est. $3,288/mo
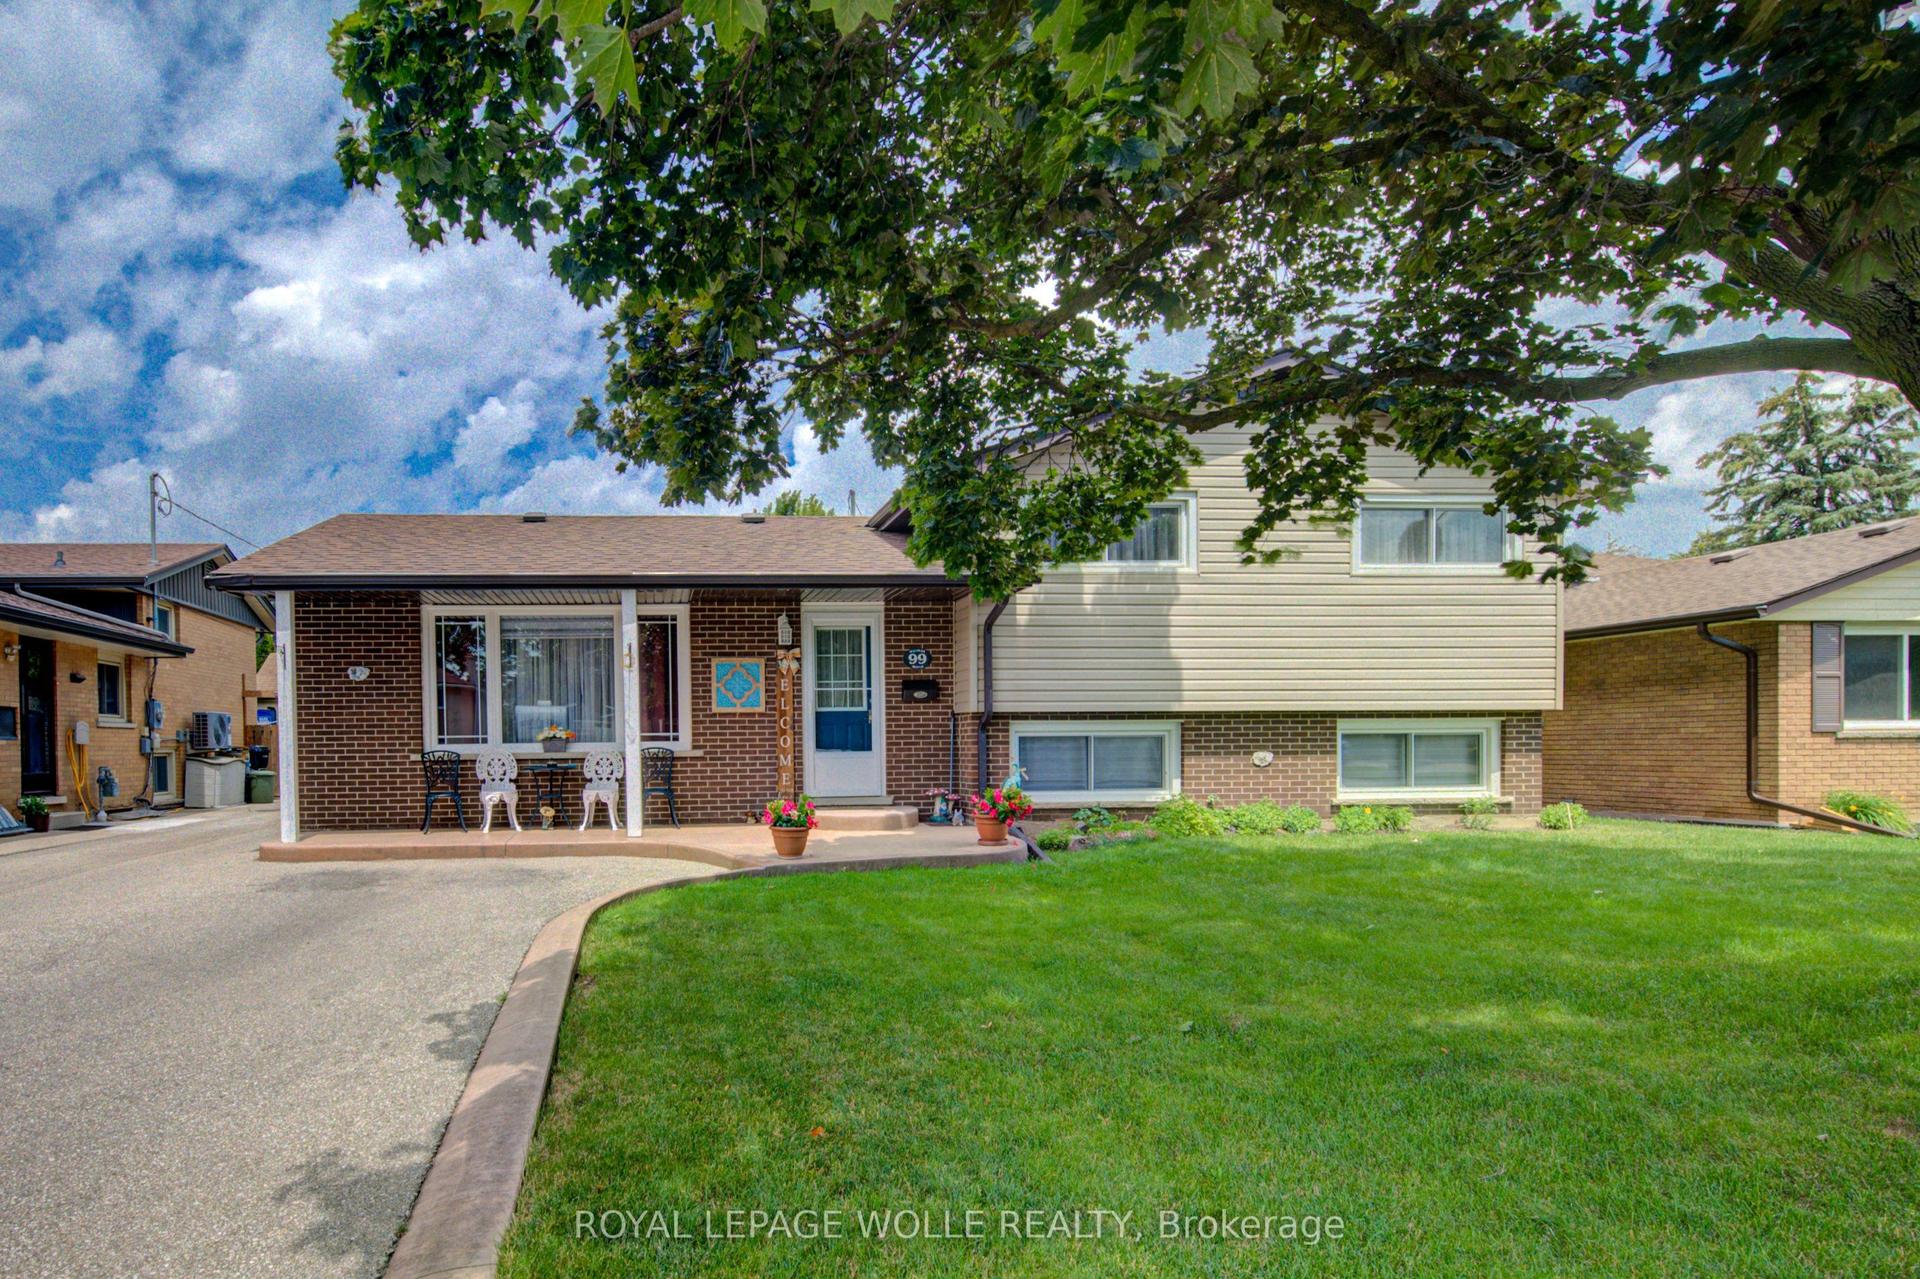
99 Highman Avenue
Cambridge, ON
3 bd
2 ba
1,300
6
MLS# X13688370Royal Lepage Wolle Realty
WhatsApp Aman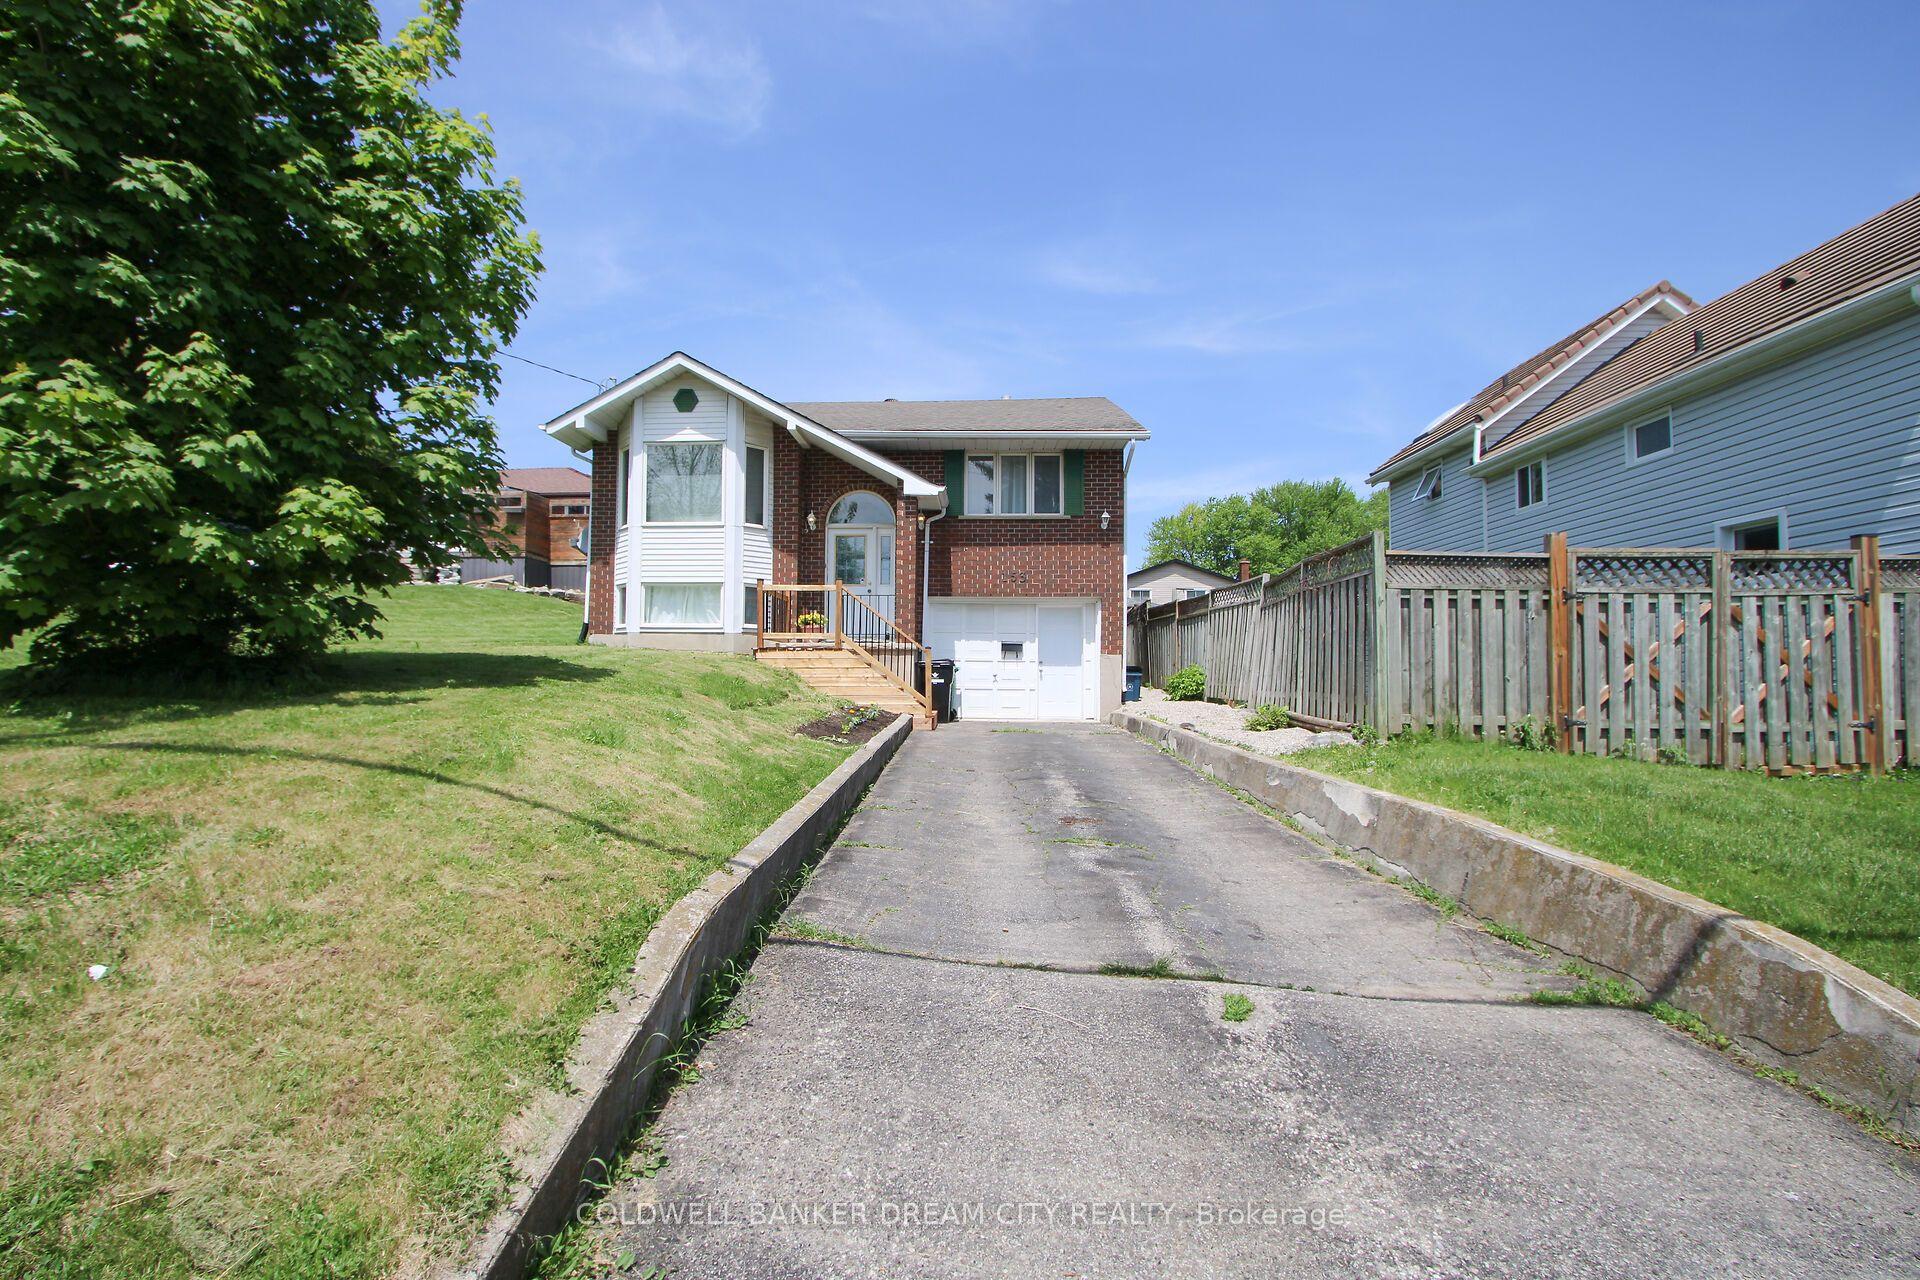
For Sale2 months ago
$749,900
Detached
est. $3,288/mo
153 FISHER MILLS Road
Cambridge, ON
3+2 bd
2 ba
1,300
4
MLS# X13480516Coldwell Banker Dream City Realty
WhatsApp Aman