For Sale
Open House Sat 15–17
1776 Old Brooke Road
906 - Bathurst/Burgess & Sherbrooke (Bathurst) Twp, Tay Valley, ON
$674,900
4Bd
2Ba
2,750+sqft
11Parking
1059.62 x 787.21 ftlot
$245/sqft
DetachedMLS# X13697870Listed 2026-08-2049 DOM
Heating
Water Heater Owned
Basement
Unfinished
On the market for 49 days — longer than average. The seller may be open to negotiation.
About this home
Acreage, privacy and income potential come together at this unique Maberly property. Set on approximately 14 private acres and backing directly onto the Tay Valley Recreational Trail system, this property offers both lifestyle and investment potential. The MicroFIT solar program currently generates approximately $10,000 per year, with just under seven years remaining, while the property also offers potential for one remaining severance, subject to required approvals. Loved and cared for by the same owner for almost 50 years, the well-maintained and well-insulated home offers 4 bedrooms, 2 bathrooms and a bonus family room. Recent improvements include a heat pump (2021), fresh interior paint, freshly painted metal roof and new bathroom flooring (June 2026). Original red oak hardwood adds warmth and character throughout. Outside, enjoy a wraparound deck, woodshed and detached garage built in 2016, with plenty of room for vehicles, equipment and recreational toys. With approximately 14 acres, direct trail access, income-producing solar panels and future severance potential, this property offers an uncommon combination of country living and opportunity-just 15 minutes from Perth and approximately one hour from Kanata.
GarageHardwoodSolar
Rooms
Main Floor
| Foyer | 3.63 × 1.78 m | |
| Living Room | 3.63 × 4.01 m | |
| Room | — | |
| Dining Room | 4.34 × 4.27 m | |
| Kitchen | 2.67 × 5.59 m | |
| Laundry | 2.13 × 1.63 m | |
| Bathroom | 1.37 × 1.63 m | 2 Pc Bath |
| Family Room | 7.37 × 4.52 m |
Second Floor
| Bathroom | 3.45 × 2.72 m | 4 Pc Bath |
| Primary Bedroom | 3.99 × 3.00 m | |
| Bedroom | 3.40 × 2.69 m | |
| Bedroom | 2.95 × 3.05 m | |
| Bedroom | 4.09 × 3.33 m |
Features
- Water Heater Owned
- Unfinished
- Other
- 2-Storey
Financials
Annual Taxes
$2,873.68
Estimated Rental Income
Entire property$4,000 – $6,500/mo
Rental yield7.1% – 11.6%
*Estimates based on comparable rentals in the area. Actual income may vary.
Market Data — Tay Valley
Days on market49 days
Buyer's MarketSeller's Market
Based on active listings in Tay Valley. Data updates daily.
Getting around
How walkable, bikeable, and transit-friendly this neighbourhood is.
58
/ 100
Walk Score
Somewhat Walkable
35
/ 100
Transit Score
Some Transit
48
/ 100
Bike Score
Somewhat Bikeable
Scores are estimates based on neighbourhood data and are for informational purposes only.
MLS® data courtesy of the Toronto Regional Real Estate Board (TRREB).
The information provided herein must only be used by consumers that have a bona fide interest in the purchase, sale, or lease of real estate and may not be used for any commercial purpose or any other purpose. Listing information is deemed reliable but is not guaranteed accurate by the Toronto Regional Real Estate Board, the listing brokerage, or this website. The trademarks REALTOR®, REALTORS® and the REALTOR® logo are controlled by The Canadian Real Estate Association (CREA) and identify real estate professionals who are members of CREA. MLS®, Multiple Listing Service®, and the associated logos are owned by CREA. Not intended to solicit properties currently listed for sale or buyers under contract.
You may also like
More homes in Tay Valley
Hand-picked listings with a similar price range and style.
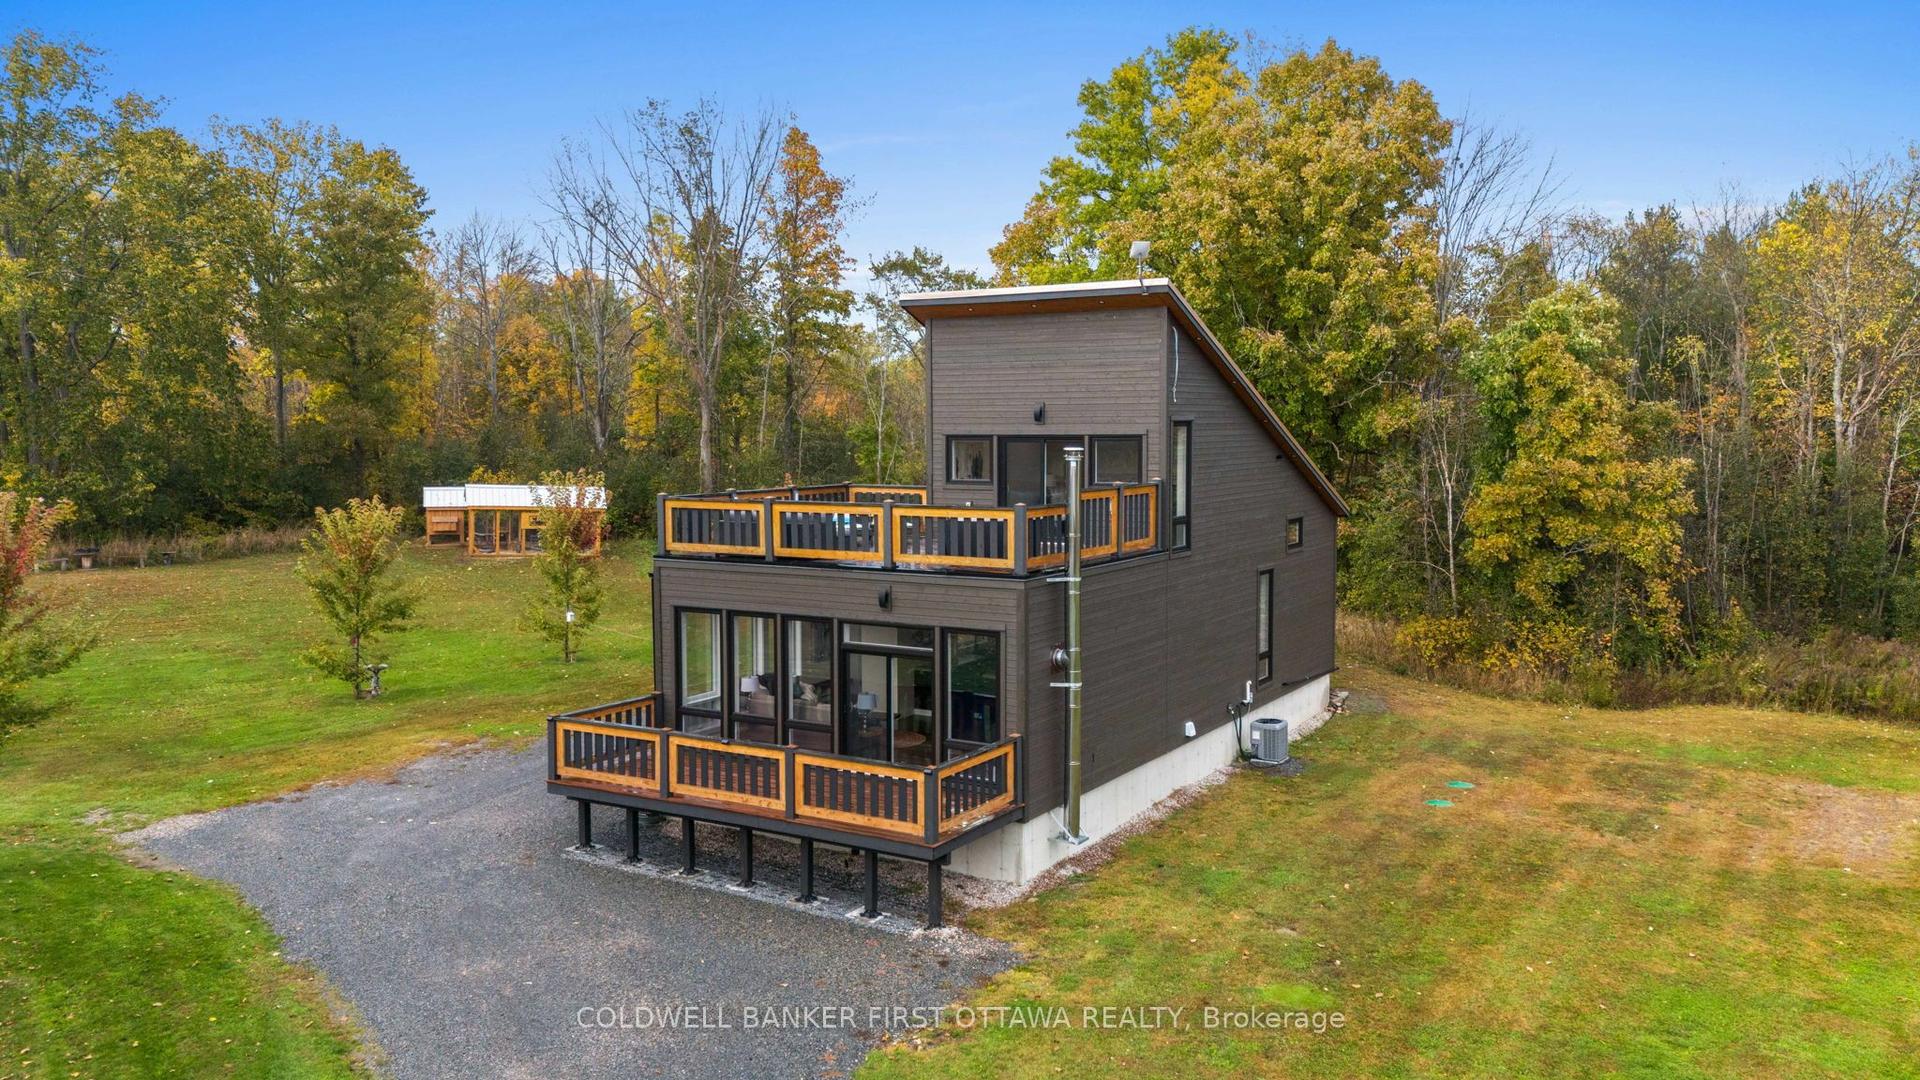
For Sale20 days ago
$549,900
Detached
est. $2,411/mo
4210 Scotch Line Road, 904 - Bathurst/Burgess & Sherbrooke (North Burgess) Twp
Tay Valley, ON
1+2 bd
1 ba
1,300
10
MLS# X13806670Coldwell Banker First Ottawa Real…
WhatsApp Aman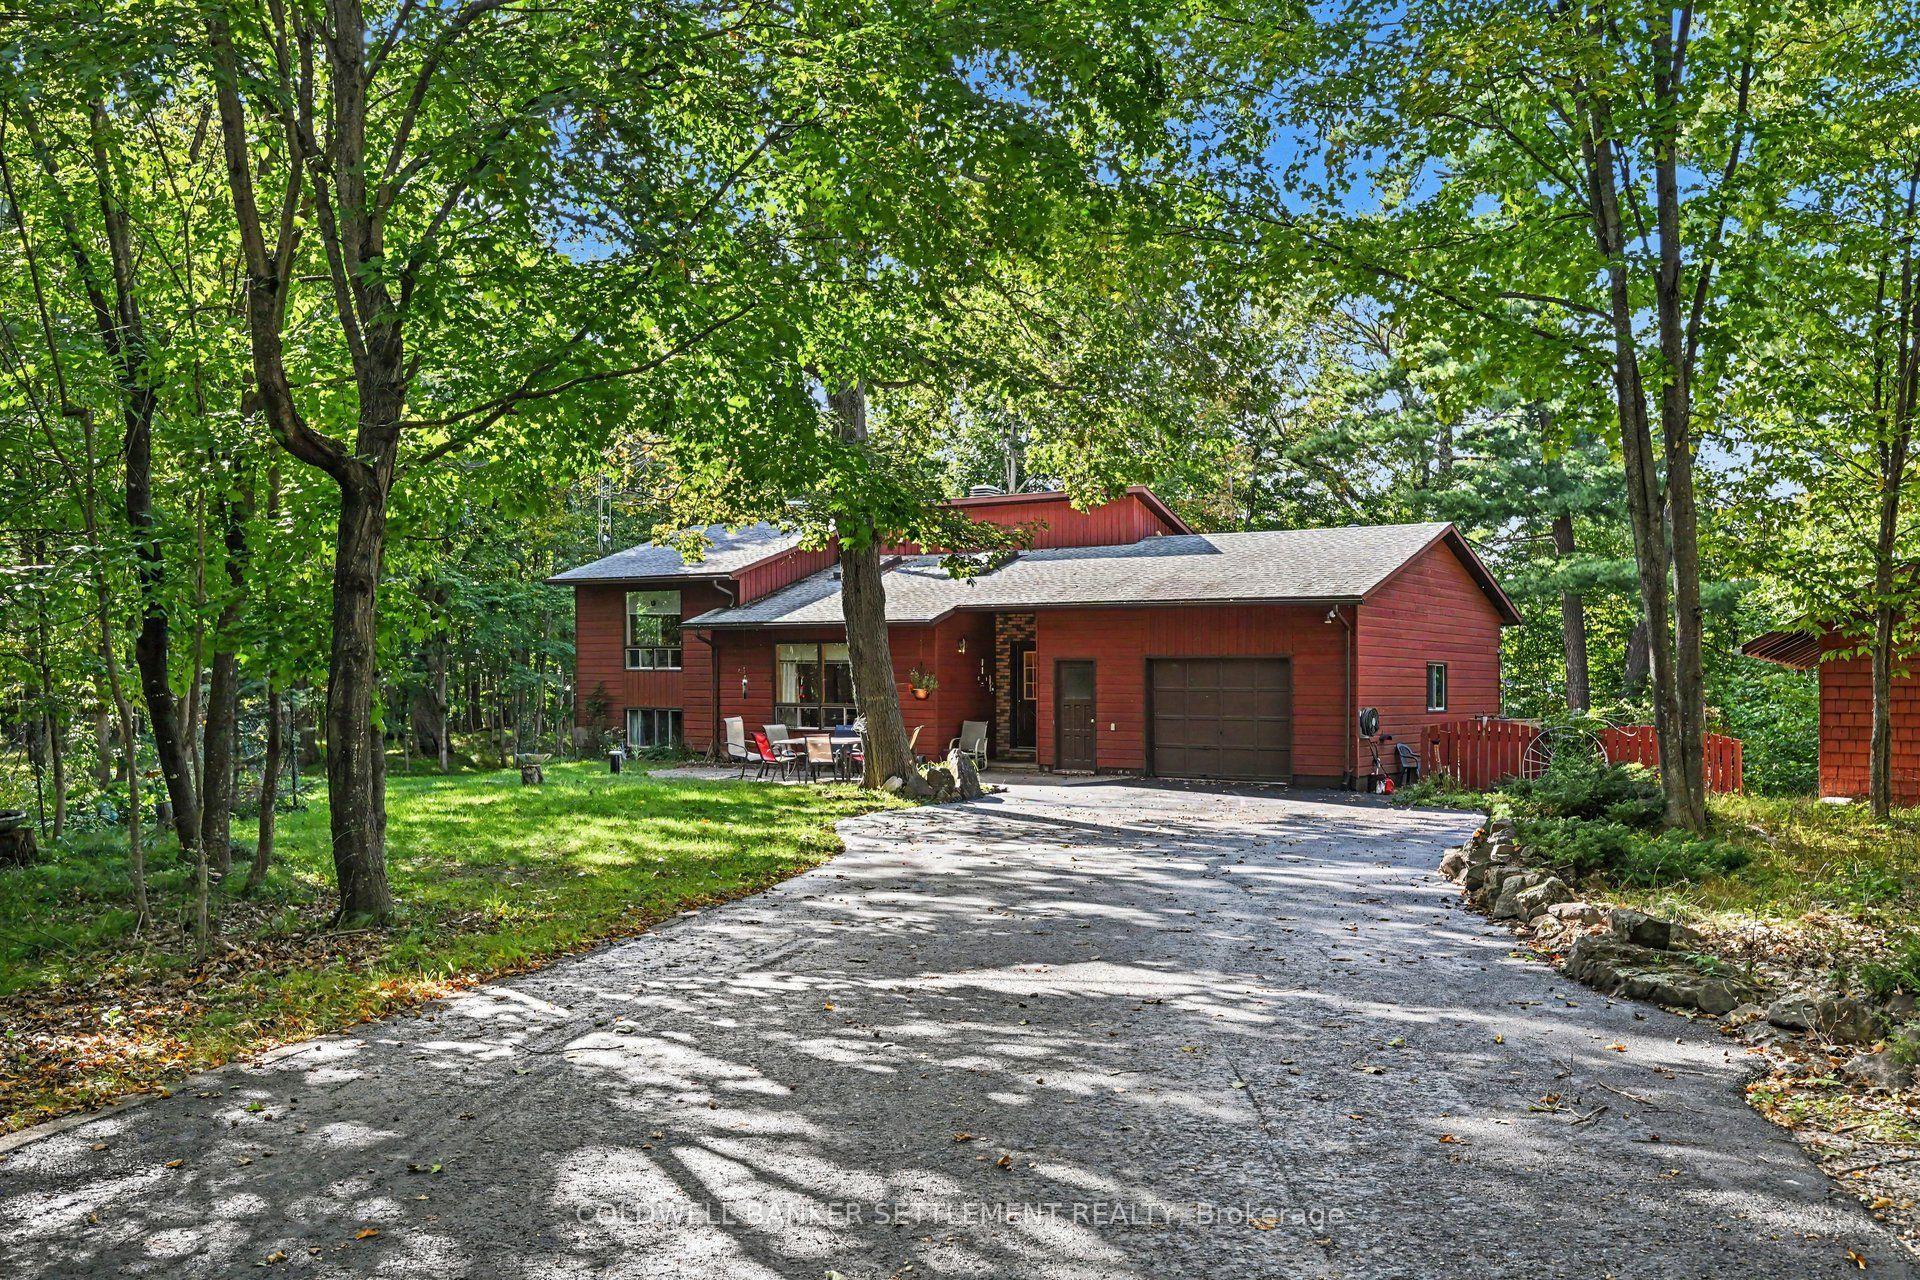
For Sale22 days ago
$699,000
Detached
est. $3,064/mo
254 Lakewood Road, 904 - Bathurst/Burgess & Sherbrooke (North Burgess) Twp
Tay Valley, ON
3 bd
2 ba
1,300
8
MLS# X13798584Coldwell Banker Settlement Realty
WhatsApp Aman
