For Sale
254 Lakewood Road
904 - Bathurst/Burgess & Sherbrooke (North Burgess) Twp, Tay Valley, ON
$699,000
3Bd
2Ba
1,300+sqft
8Parking
211.6 x 512.63 ftlot
$538/sqft
DetachedMLS# X13798584Listed 2026-09-1721 DOM
Cooling
Central Air
Basement
Finished
About this home
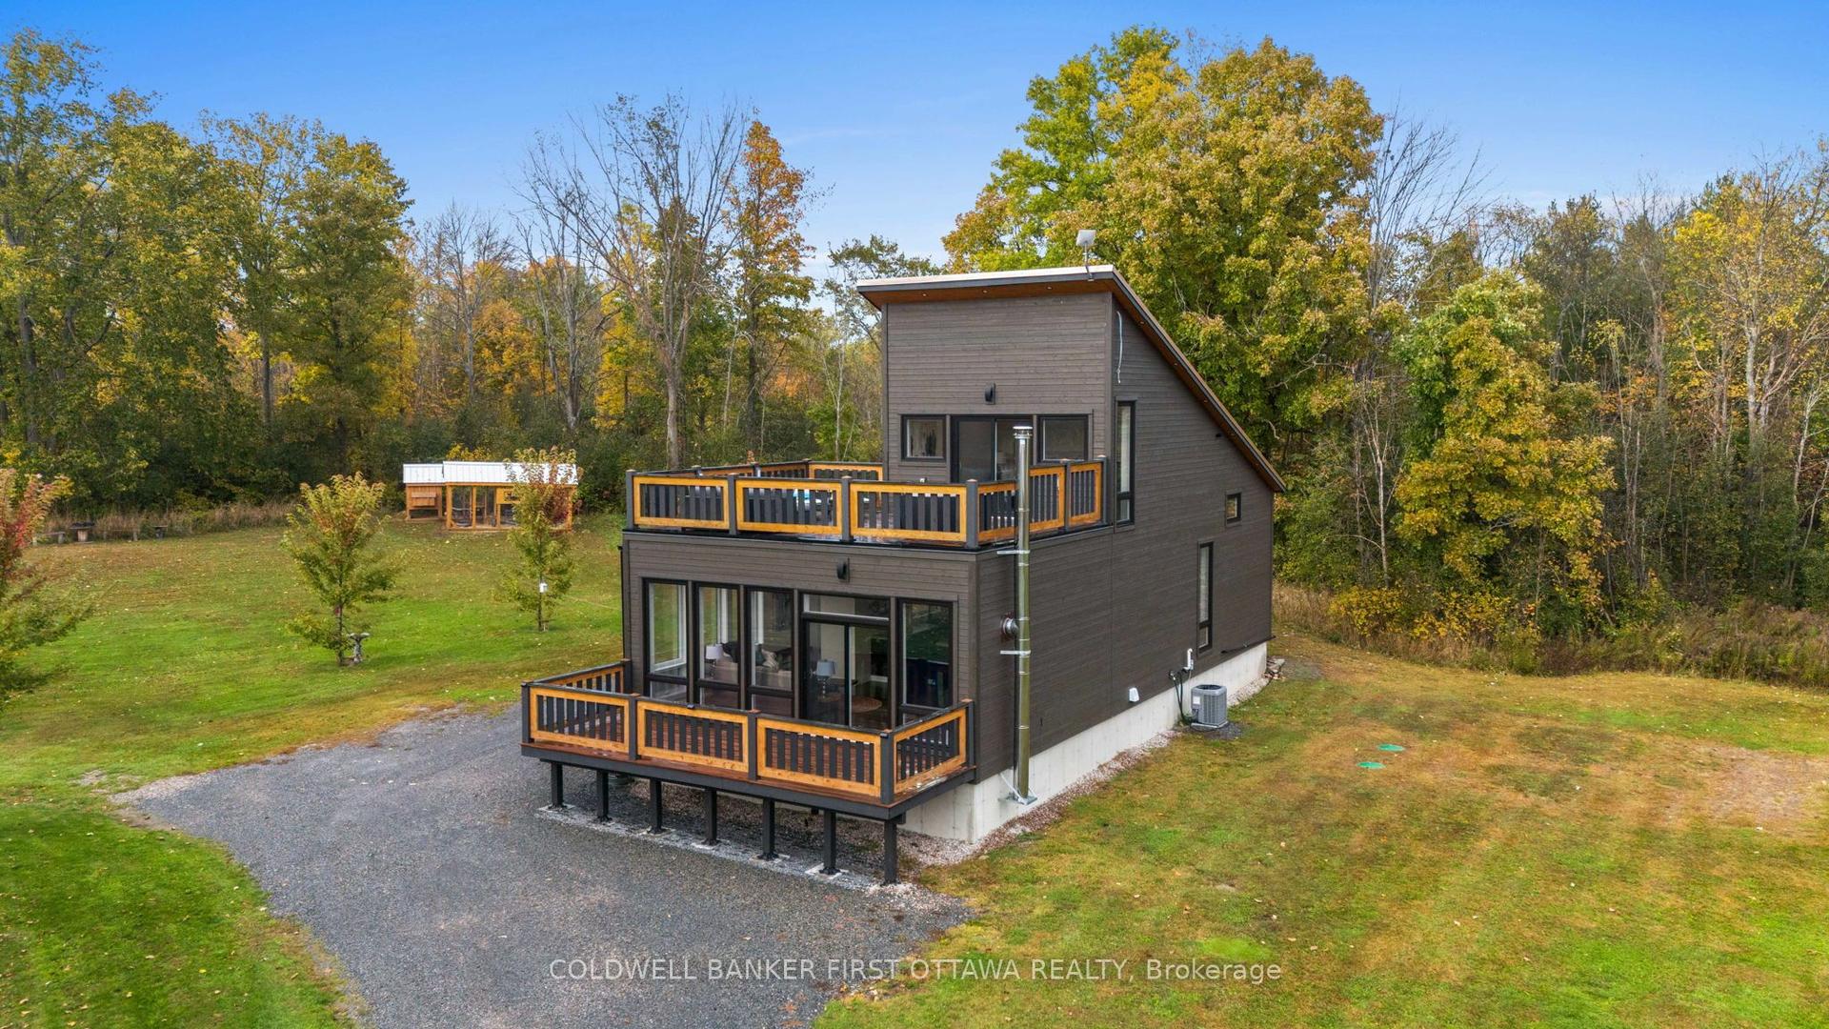
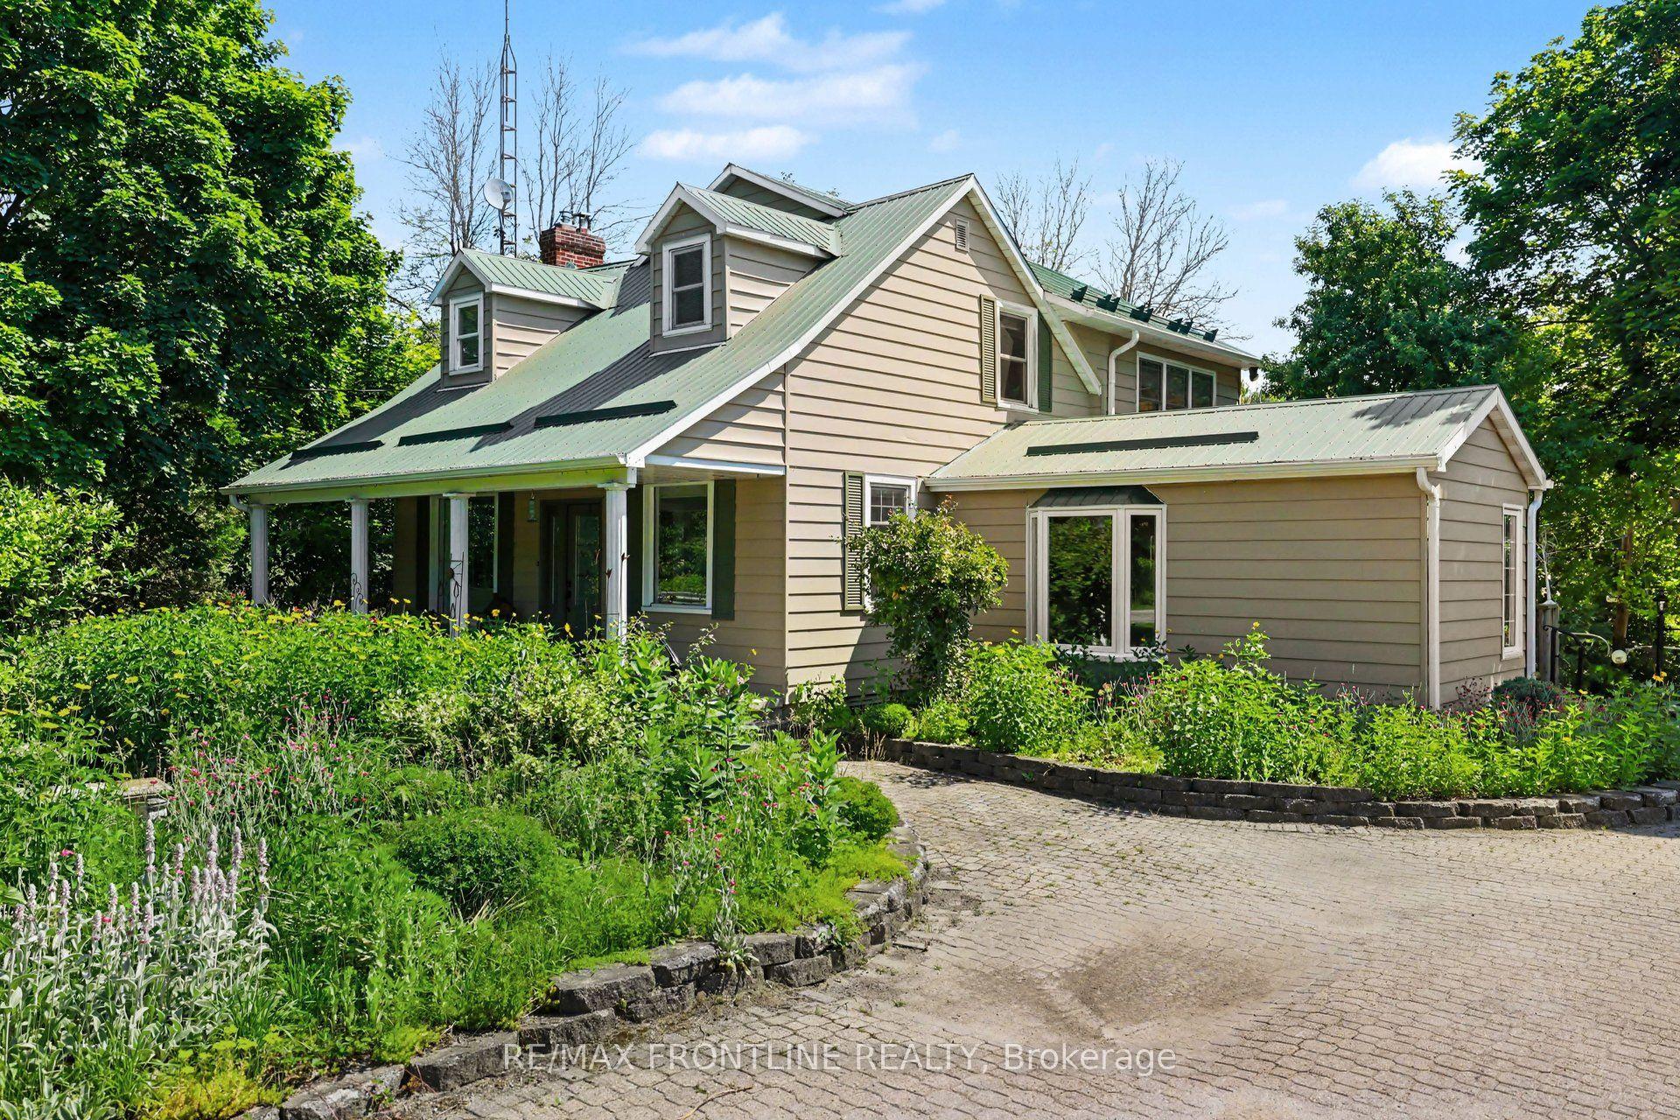
Welcome to 254 Lakewood Road, located in the sought-after Burgesswood community (minutes from Perth) where residents share ownership of approximately 200 acres and thousands of feet of beautiful waterfront on Otty Lake. Enjoy scenic hiking trails, numerous private waterfront coves, a beach area and your own personal boat slip-the perfect setting for swimming, boating and exploring the lake. The home is set on more than two acres and offers a lovely combination of gardens, mature trees and open lawn, with a peaceful natural pond at the rear. A detached building provides exciting possibilities as an artist's studio, workshop, hobby space or guest retreat. The backsplit home features an attached garage and a welcoming foyer leading into the comfortable living room with a cozy fireplace. The lower level includes three bedrooms, a four-piece bathroom, laundry facilities and a convenient walkout to the backyard. Upstairs, you'll find a two-piece bathroom, pantry and spacious eat-in kitchen, along with separate dining and family room. From here, step into the charming three-season room or onto the back deck, both overlooking the beautiful grounds. A wonderful opportunity to enjoy privacy, nature and an exceptional community waterfront lifestyle of Burgesswood on Otty Lake. (Garage measurement is 22'7"x15'10"/Detached building 31'5"x20').
GarageWaterfrontWalkoutFireplace
Rooms
Main Floor
| Living Room | 4.80 × 3.58 m |
Upper
| Pantry | 2.26 × 1.47 m | |
| Breakfast | 2.75 × 2.00 m | |
| Kitchen | 2.75 × 2.72 m | |
| Dining Room | 4.01 × 3.79 m | |
| Family Room | 3.96 × 3.63 m | |
| Sunroom | 2.59 × 2.48 m |
Lower
| Primary Bedroom | 4.34 × 3.58 m | |
| Bedroom 2 | 3.66 × 2.90 m | |
| Bedroom 3 | 3.40 × 2.90 m | |
| Laundry | 3.79 × 2.69 m |
Features
- Auto Garage Door Remote
- Finished
- Central Air
- Backsplit 3
Financials
Annual Taxes
$3,870.2
Estimated Rental Income
Entire property$3,200 – $4,800/mo
Rental yield5.5% – 8.2%
*Estimates based on comparable rentals in the area. Actual income may vary.
Market Data — Tay Valley
Days on market21 days
Buyer's MarketSeller's Market
Based on active listings in Tay Valley. Data updates daily.
Getting around
How walkable, bikeable, and transit-friendly this neighbourhood is.
54
/ 100
Walk Score
Somewhat Walkable
43
/ 100
Transit Score
Some Transit
56
/ 100
Bike Score
Bikeable
Scores are estimates based on neighbourhood data and are for informational purposes only.
MLS® data courtesy of the Toronto Regional Real Estate Board (TRREB).
The information provided herein must only be used by consumers that have a bona fide interest in the purchase, sale, or lease of real estate and may not be used for any commercial purpose or any other purpose. Listing information is deemed reliable but is not guaranteed accurate by the Toronto Regional Real Estate Board, the listing brokerage, or this website. The trademarks REALTOR®, REALTORS® and the REALTOR® logo are controlled by The Canadian Real Estate Association (CREA) and identify real estate professionals who are members of CREA. MLS®, Multiple Listing Service®, and the associated logos are owned by CREA. Not intended to solicit properties currently listed for sale or buyers under contract.
You may also like
More homes in Tay Valley
Hand-picked listings with a similar price range and style.
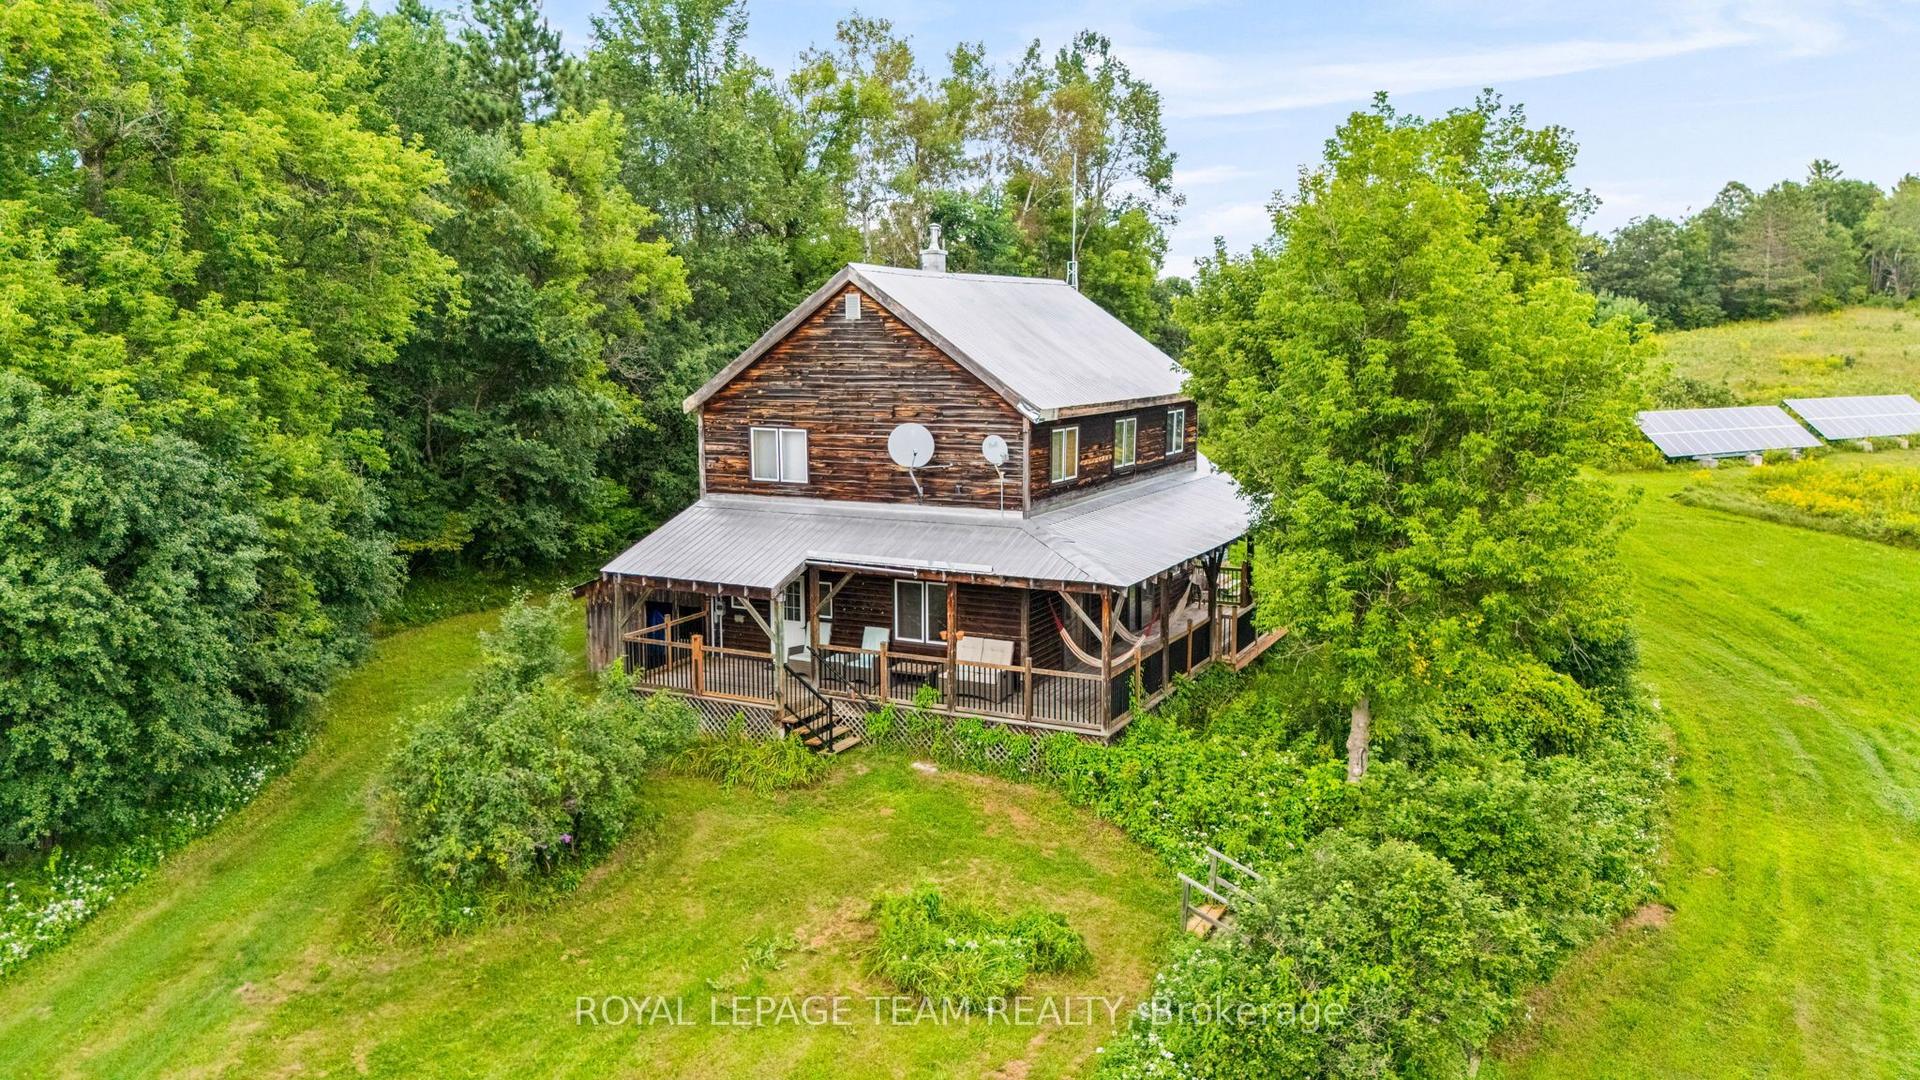
For Sale2 months ago
$674,900
Detached
est. $2,959/mo
1776 Old Brooke Road, 906 - Bathurst/Burgess & Sherbrooke (Bathurst) Twp
Tay Valley, ON
4 bd
2 ba
2,750
11
MLS# X13697870Royal Lepage Team Realty
WhatsApp Aman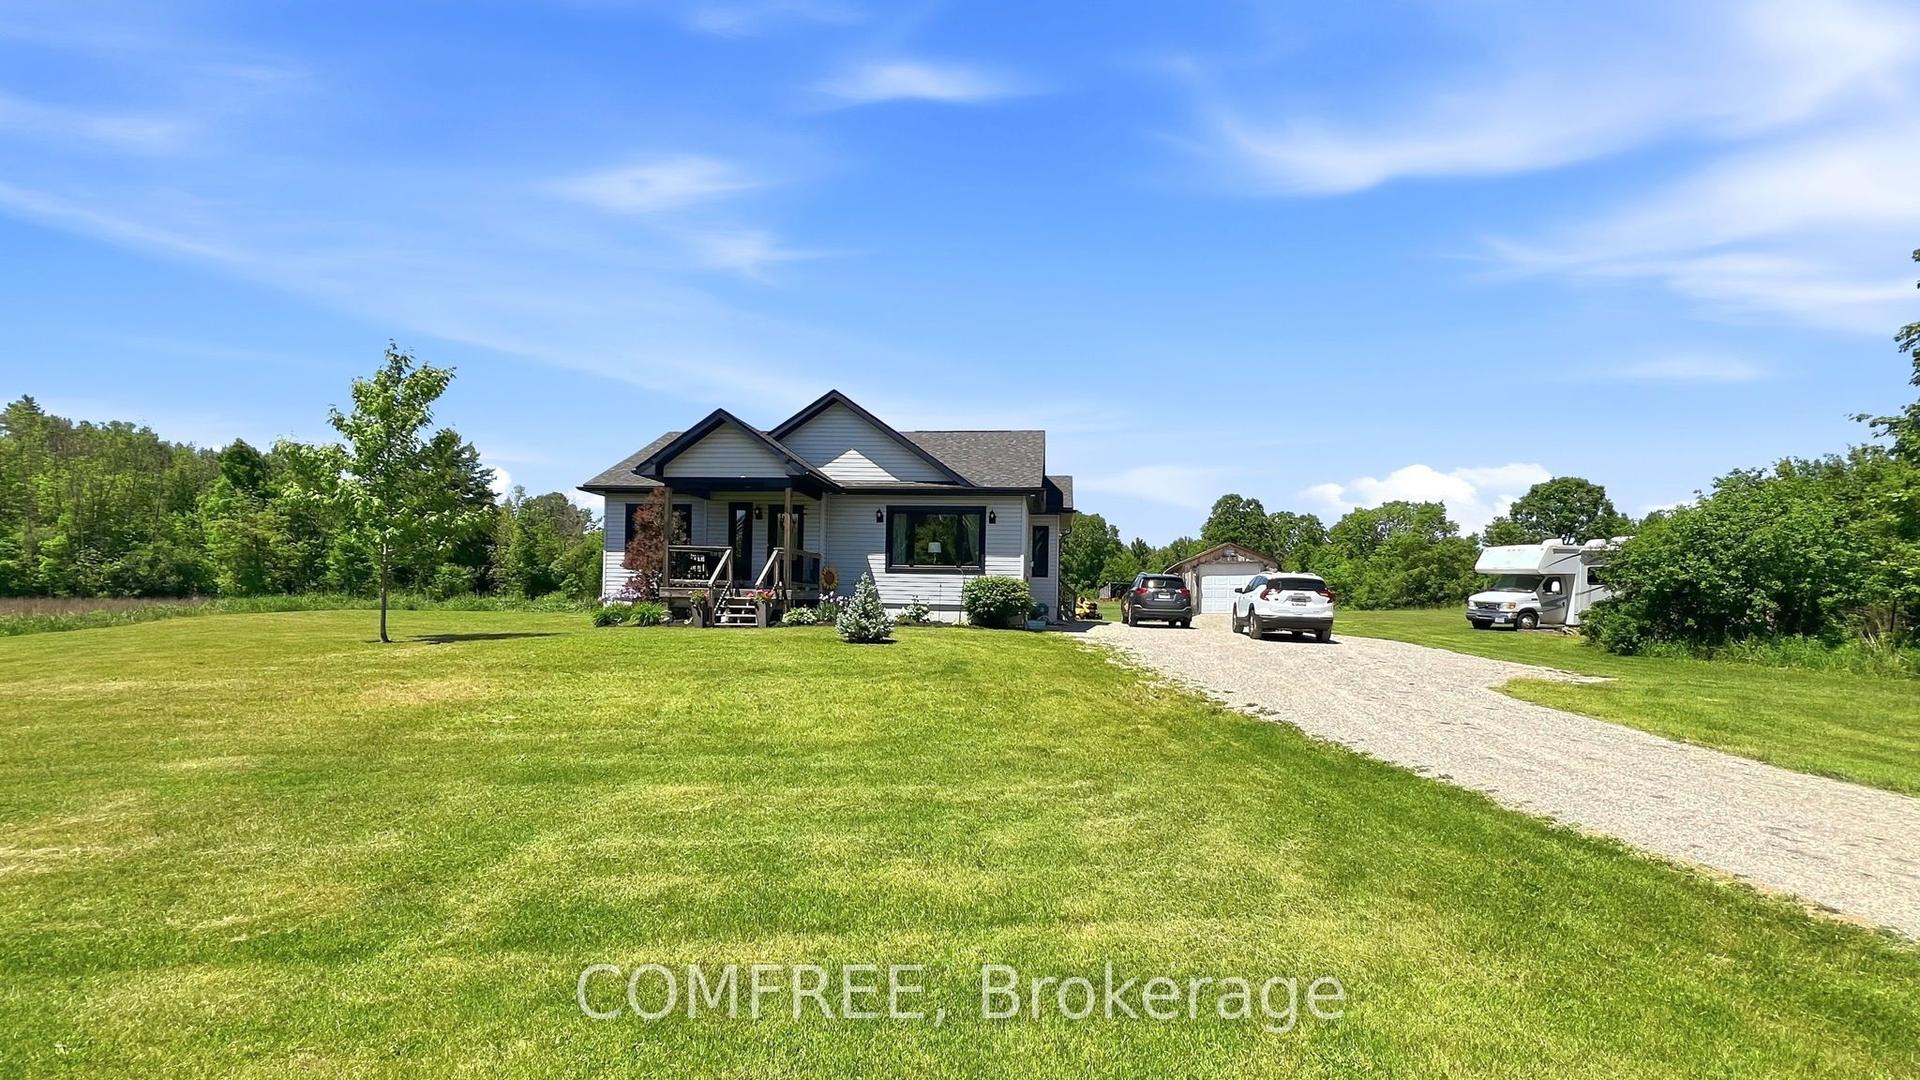
For Sale10 days ago
$690,000
Detached
est. $3,025/mo
318 Norris Road, 906 - Bathurst/Burgess & Sherbrooke (Bathurst) Twp
Tay Valley, ON
2 bd
2 ba
1,300
5
MLS# X13841714Comfree
WhatsApp Aman