For Sale
Just Listed
Open House Sat 18–20
755 Linden Drive 35 #35
Cambridge, ON
$775,000
3+1Bd
4Ba
1,750+sqft
3Parking
25.16 x 96.49 ftlot
$443/sqft
Semi-DetachedMLS# X13698128Listed 2026-08-205 DOM
Heating
Water Heater
Cooling
Central Air
Basement
Finished with Walk-Out
About this home
****Legal Basement Apartment in Permit Process***Modern & Updated Approx.1,900sf 3 Bedroom 4 Bathroom Open Concep Home with Above Ground InLaw Suite****Backs Onto Greenspace*** Great Layout***Enjoy the convenience of nearby amenities with Costco, restaurants, shops & more just minutes away. Families will appreciate being a short walk to Parkway Public School, John Erb Park & Ravine Park. Plus, with easy access to Highway 401, commuting is a breeze!
RavineBasement AptIn-law Suite
Rooms
Main Floor
| Kitchen | 2.49 × 3.58 m | |
| Dining Room | 2.49 × 2.74 m | |
| Bathroom | 1.14 × 2.16 m | 2 Pc Bath |
| Living Room | 3.17 × 8.51 m | |
| Foyer | 2.44 × 1.68 m |
Second Floor
| Bedroom | 2.72 × 3.58 m | |
| Laundry | 2.21 × 1.70 m | |
| Other | 1.73 × 2.95 m | Walk-In Closet(s) |
| Primary Bedroom | 3.81 × 5.59 m | |
| Bathroom | 1.73 × 3.28 m | 3 Pc Bath |
| Bathroom | 2.21 × 2.39 m | 3 Pc Bath |
| Bedroom | 282.00 × 3.61 m | |
| Primary Bedroom | 3.96 × 6.17 m | Broadloom 3 Pc Ensuite Walk-In Closet(s) |
| Bathroom | 3.35 × 1.52 m | Ceramic Floor 3 Pc Ensuite |
| Bathroom | 2.74 × 1.52 m | Ceramic Floor 3 Pc Bath |
| Bedroom 2 | 2.79 × 3.66 m | Broadloom Closet Window |
| Bedroom 3 | 2.79 × 3.96 m | Broadloom Closet Window |
| Laundry | 3.05 × 1.83 m | Ceramic Floor |
Basement
| Other | 5.66 × 13.26 m |
Other
| Great Room | 3.05 × 6.00 m | Broadloom Combined w/Dining Window |
| Dining Room | 3.05 × 6.00 m | Broadloom Combined w/Great Rm Open Concept |
| Breakfast | 2.49 × 3.86 m | Ceramic Floor Combined w/Kitchen W/O To Balcony |
| Kitchen | 2.49 × 3.86 m | Ceramic Floor Stainless Steel Appl Eat-in Kitchen |
| Powder Room | 1.52 × 1.52 m | Ceramic Floor 2 Pc Bath |
Features
- In-Law Suite
- Water Heater
- Water Softener
- Finished with Walk-Out
- Separate Entrance
- Central Air
- 2-Storey
Financials
Annual Taxes
$6,849.23
Estimated Rental Income
Entire property$3,200 – $4,800/mo
Basement apartment$1,800 – $2,500/mo
Rental yield5.0% – 7.4%
*Estimates based on comparable rentals in the area. Actual income may vary.
Market Data — Cambridge
Days on market5 days
Buyer's MarketSeller's Market
Based on active listings in Cambridge. Data updates daily.
Getting around
How walkable, bikeable, and transit-friendly this neighbourhood is.
51
/ 100
Walk Score
Somewhat Walkable
44
/ 100
Transit Score
Some Transit
55
/ 100
Bike Score
Bikeable
Scores are estimates based on neighbourhood data and are for informational purposes only.
MLS® data courtesy of the Toronto Regional Real Estate Board (TRREB).
The information provided herein must only be used by consumers that have a bona fide interest in the purchase, sale, or lease of real estate and may not be used for any commercial purpose or any other purpose. Listing information is deemed reliable but is not guaranteed accurate by the Toronto Regional Real Estate Board, the listing brokerage, or this website. The trademarks REALTOR®, REALTORS® and the REALTOR® logo are controlled by The Canadian Real Estate Association (CREA) and identify real estate professionals who are members of CREA. MLS®, Multiple Listing Service®, and the associated logos are owned by CREA. Not intended to solicit properties currently listed for sale or buyers under contract.
You may also like
More homes in Cambridge
Hand-picked listings with a similar price range and style.
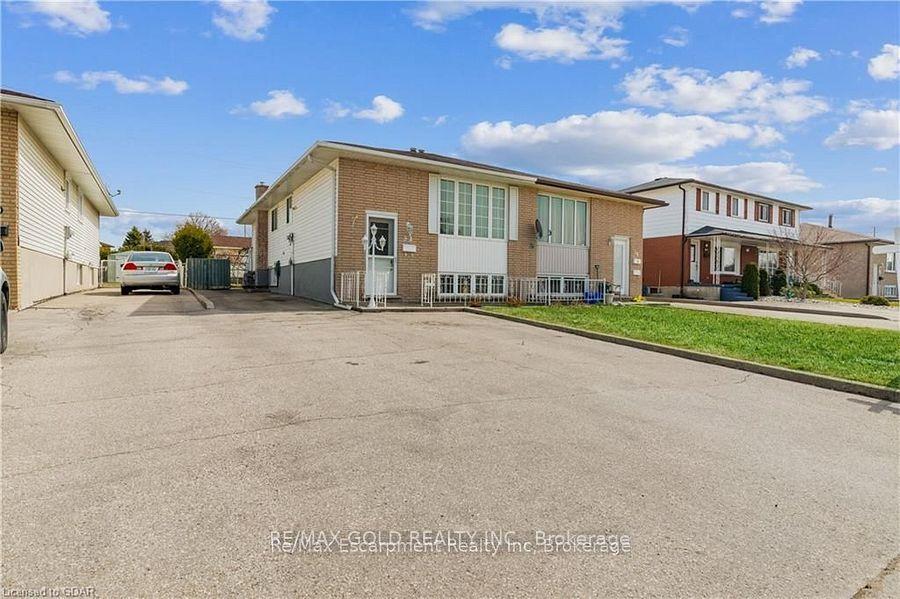
For Sale13 days ago
$619,900
Semi-Detached
est. $2,718/mo
54 Bakersfield Drive
Cambridge, ON
3+1 bd
2 ba
900
3
MLS# X13665220Re/Max Gold Realty Inc.
WhatsApp Aman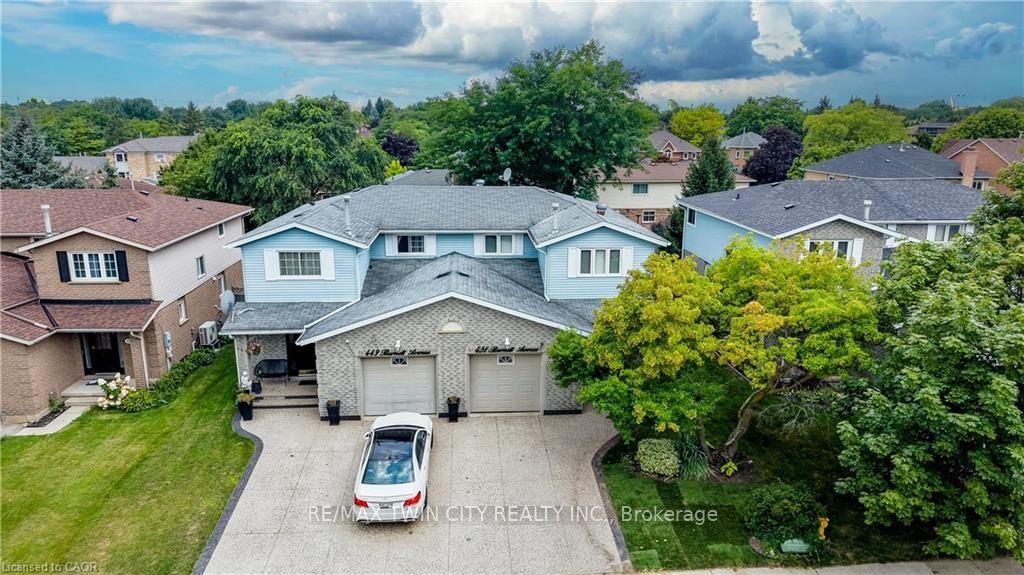
For Sale7 days ago
$699,900
Semi-Detached
est. $3,068/mo
451 BURNETT Avenue
Cambridge, ON
3 bd
3 ba
1,300
2
MLS# X13687480Re/Max Twin City Realty Inc.
WhatsApp Aman
