For Sale
Just Listed
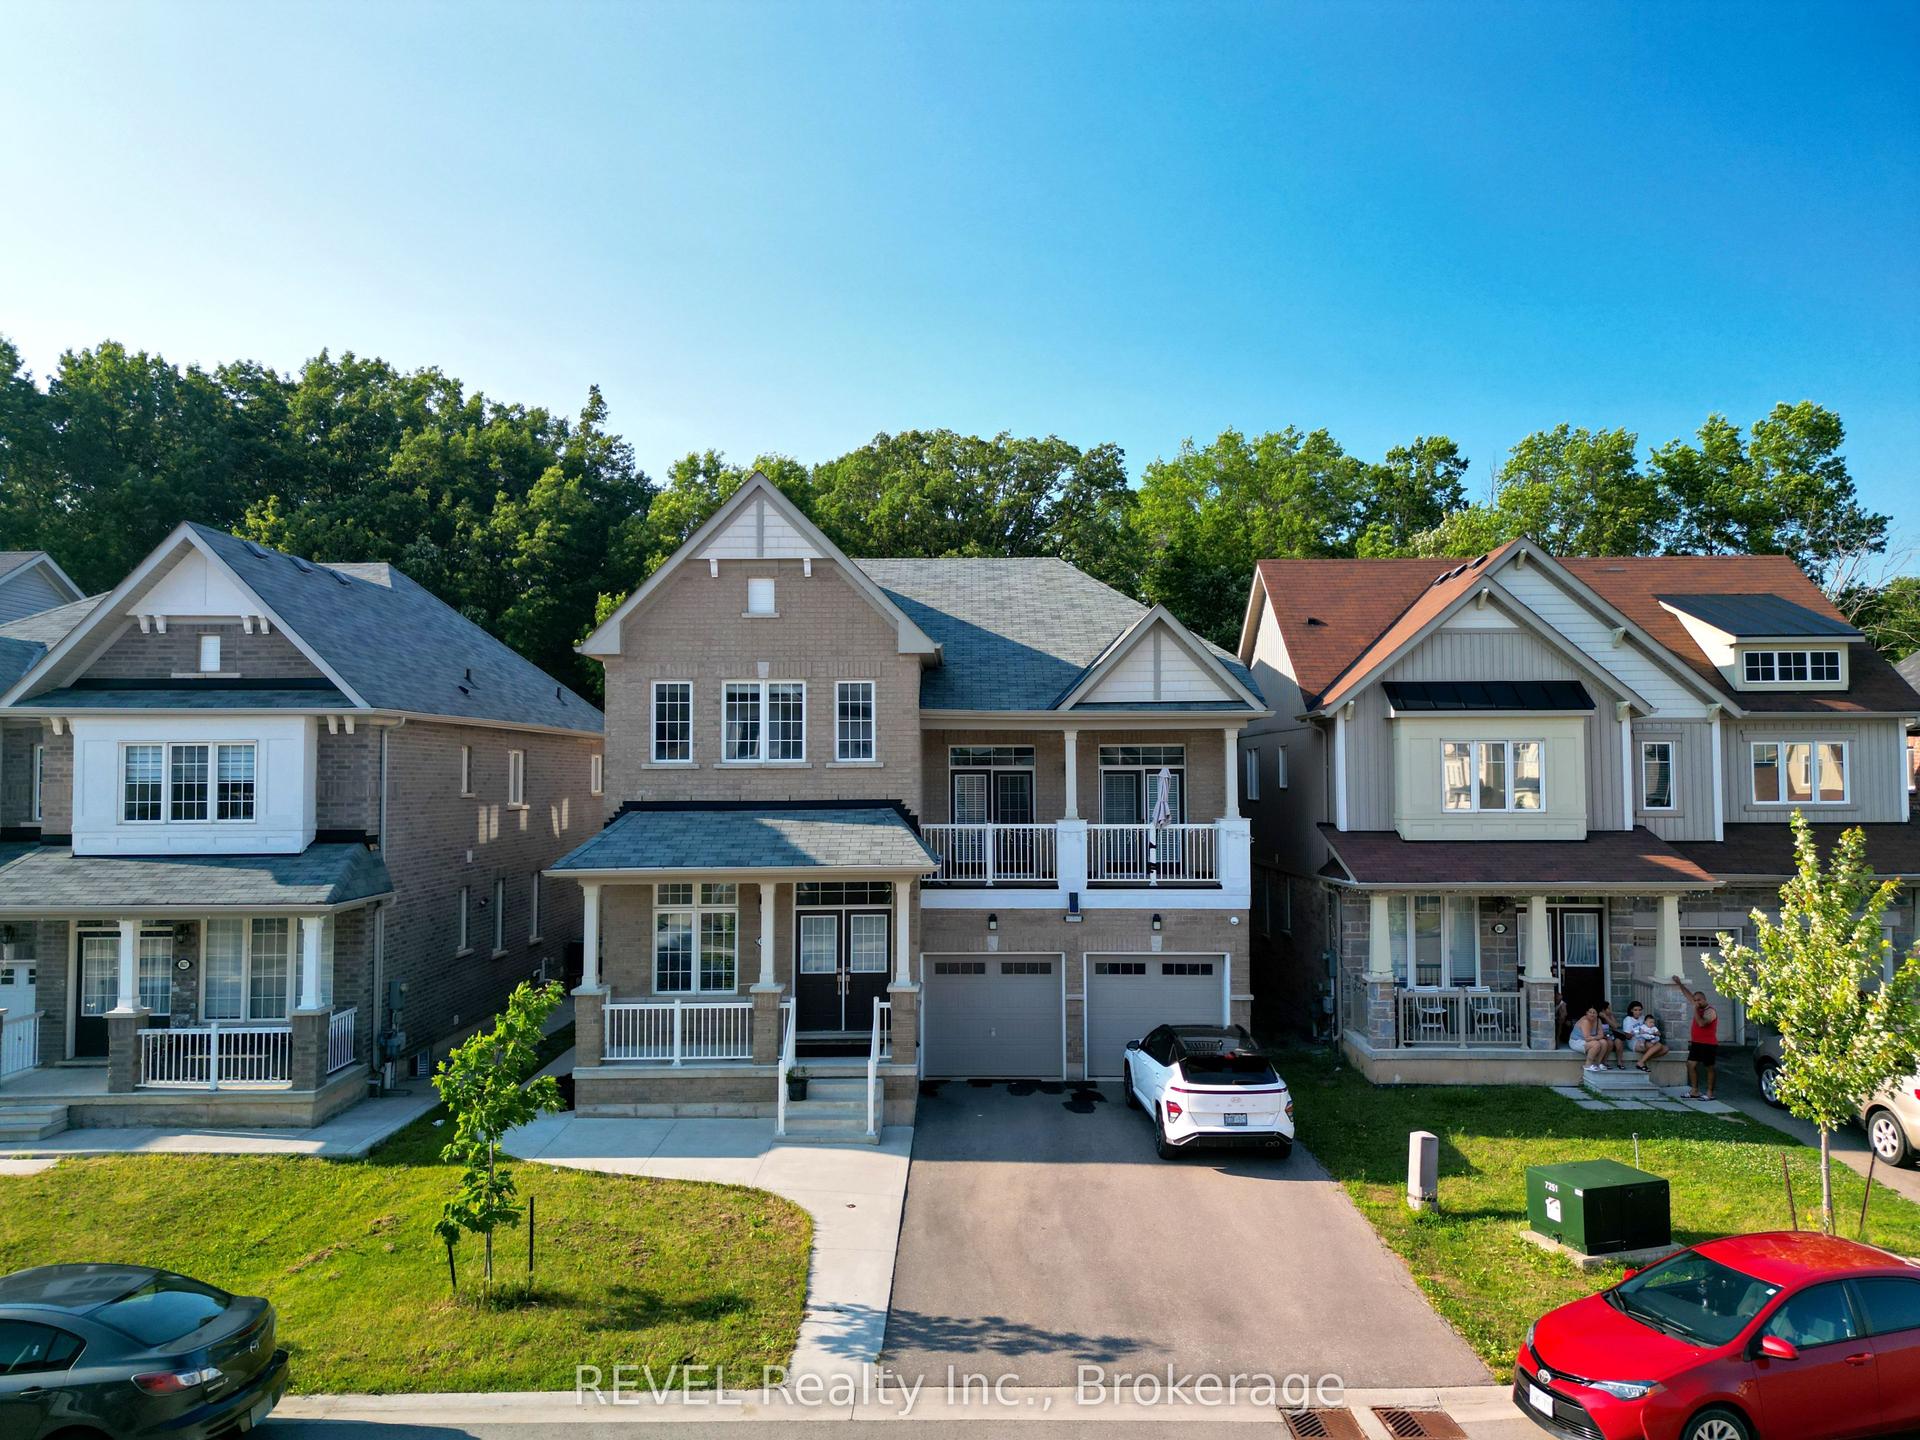
8037 Brookside Drive
213 - Ascot, Niagara Falls, ON
$799,900
4Bd
4Ba
2,250+sqft
4Parking
49.64 x 98.58 mlot
$356/sqft
DetachedMLS# X13698778Listed 2026-08-210 DOM
Cooling
Central Air
Basement
Unfinished
Just listed! New listings in Niagara Falls often receive offers within the first week.
About this home
Welcome to this stunning 2,130 sq ft, 4-bedroom, 3.5-bathroom newer home in Niagara Falls' sought-after Beaver Valley community! Designed for modern family living, the main level boasts gleaming hardwood and tile flooring throughout an inviting living area. The gourmet kitchen features quartz countertops, a large center island, and stainless steel appliances. Upstairs, find continuous hardwood flooring, four generously sized bedrooms, and three full baths-including two private ensuites and walk-in closets. The primary retreat offers an ensuite with a double-sink vanity, standing shower, and a separate soaker tub. Step outside to a functional backyard deck, perfect for BBQs and morning coffee. Complete with a double-car garage, double-wide driveway, main-floor laundry, and an unfinished basement with a separate entrance ready for your custom touches. Minutes from top-rated schools, parks, shopping, and highway access! Book your showing today-don't miss out!
GarageHardwood
Rooms
Main Floor
| Living Room | 3.60 × 2.90 m | Hardwood Floor Pot Lights |
| Powder Room | 0.90 × 2.10 m | |
| Family Room | — | Pot Lights Hardwood Floor |
| Dining Room | 3.68 × 2.90 m | Sliding Doors Tile Floor |
| Kitchen | 3.68 × 3.04 m | Open Concept |
| Family Room | 3.68 × 4.00 m | |
| Laundry | 2.43 × 2.10 m | Access To Garage |
Second Floor
| Bedroom | 4.01 × 3.78 m | |
| Primary Bedroom | 4.52 × 3.84 m | 5 Pc Ensuite |
| Bedroom 2 | 3.98 × 3.60 m | |
| Bedroom 3 | 3.20 × 3.80 m | |
| Bathroom | 3.40 × 2.90 m | |
| Bathroom | 2.00 × 2.30 m | |
| Bathroom | 2.00 × 2.25 m |
Other
| Room | — |
Features
- Carpet Free
- Unfinished
- Separate Entrance
- Central Air
- 2-Storey
Financials
Annual Taxes
$7,625
Estimated Rental Income
Entire property$4,000 – $6,500/mo
Rental yield6.0% – 9.8%
*Estimates based on comparable rentals in the area. Actual income may vary.
Market Data — Niagara Falls
Days on market0 days
Buyer's MarketSeller's Market
Based on active listings in Niagara Falls. Data updates daily.
Getting around
How walkable, bikeable, and transit-friendly this neighbourhood is.
58
/ 100
Walk Score
Somewhat Walkable
43
/ 100
Transit Score
Some Transit
40
/ 100
Bike Score
Somewhat Bikeable
Scores are estimates based on neighbourhood data and are for informational purposes only.
MLS® data courtesy of the Toronto Regional Real Estate Board (TRREB).
The information provided herein must only be used by consumers that have a bona fide interest in the purchase, sale, or lease of real estate and may not be used for any commercial purpose or any other purpose. Listing information is deemed reliable but is not guaranteed accurate by the Toronto Regional Real Estate Board, the listing brokerage, or this website. The trademarks REALTOR®, REALTORS® and the REALTOR® logo are controlled by The Canadian Real Estate Association (CREA) and identify real estate professionals who are members of CREA. MLS®, Multiple Listing Service®, and the associated logos are owned by CREA. Not intended to solicit properties currently listed for sale or buyers under contract.
You may also like
More homes in Niagara Falls
Hand-picked listings with a similar price range and style.
For Sale1 month ago
$775,000
Detached
est. $3,398/mo
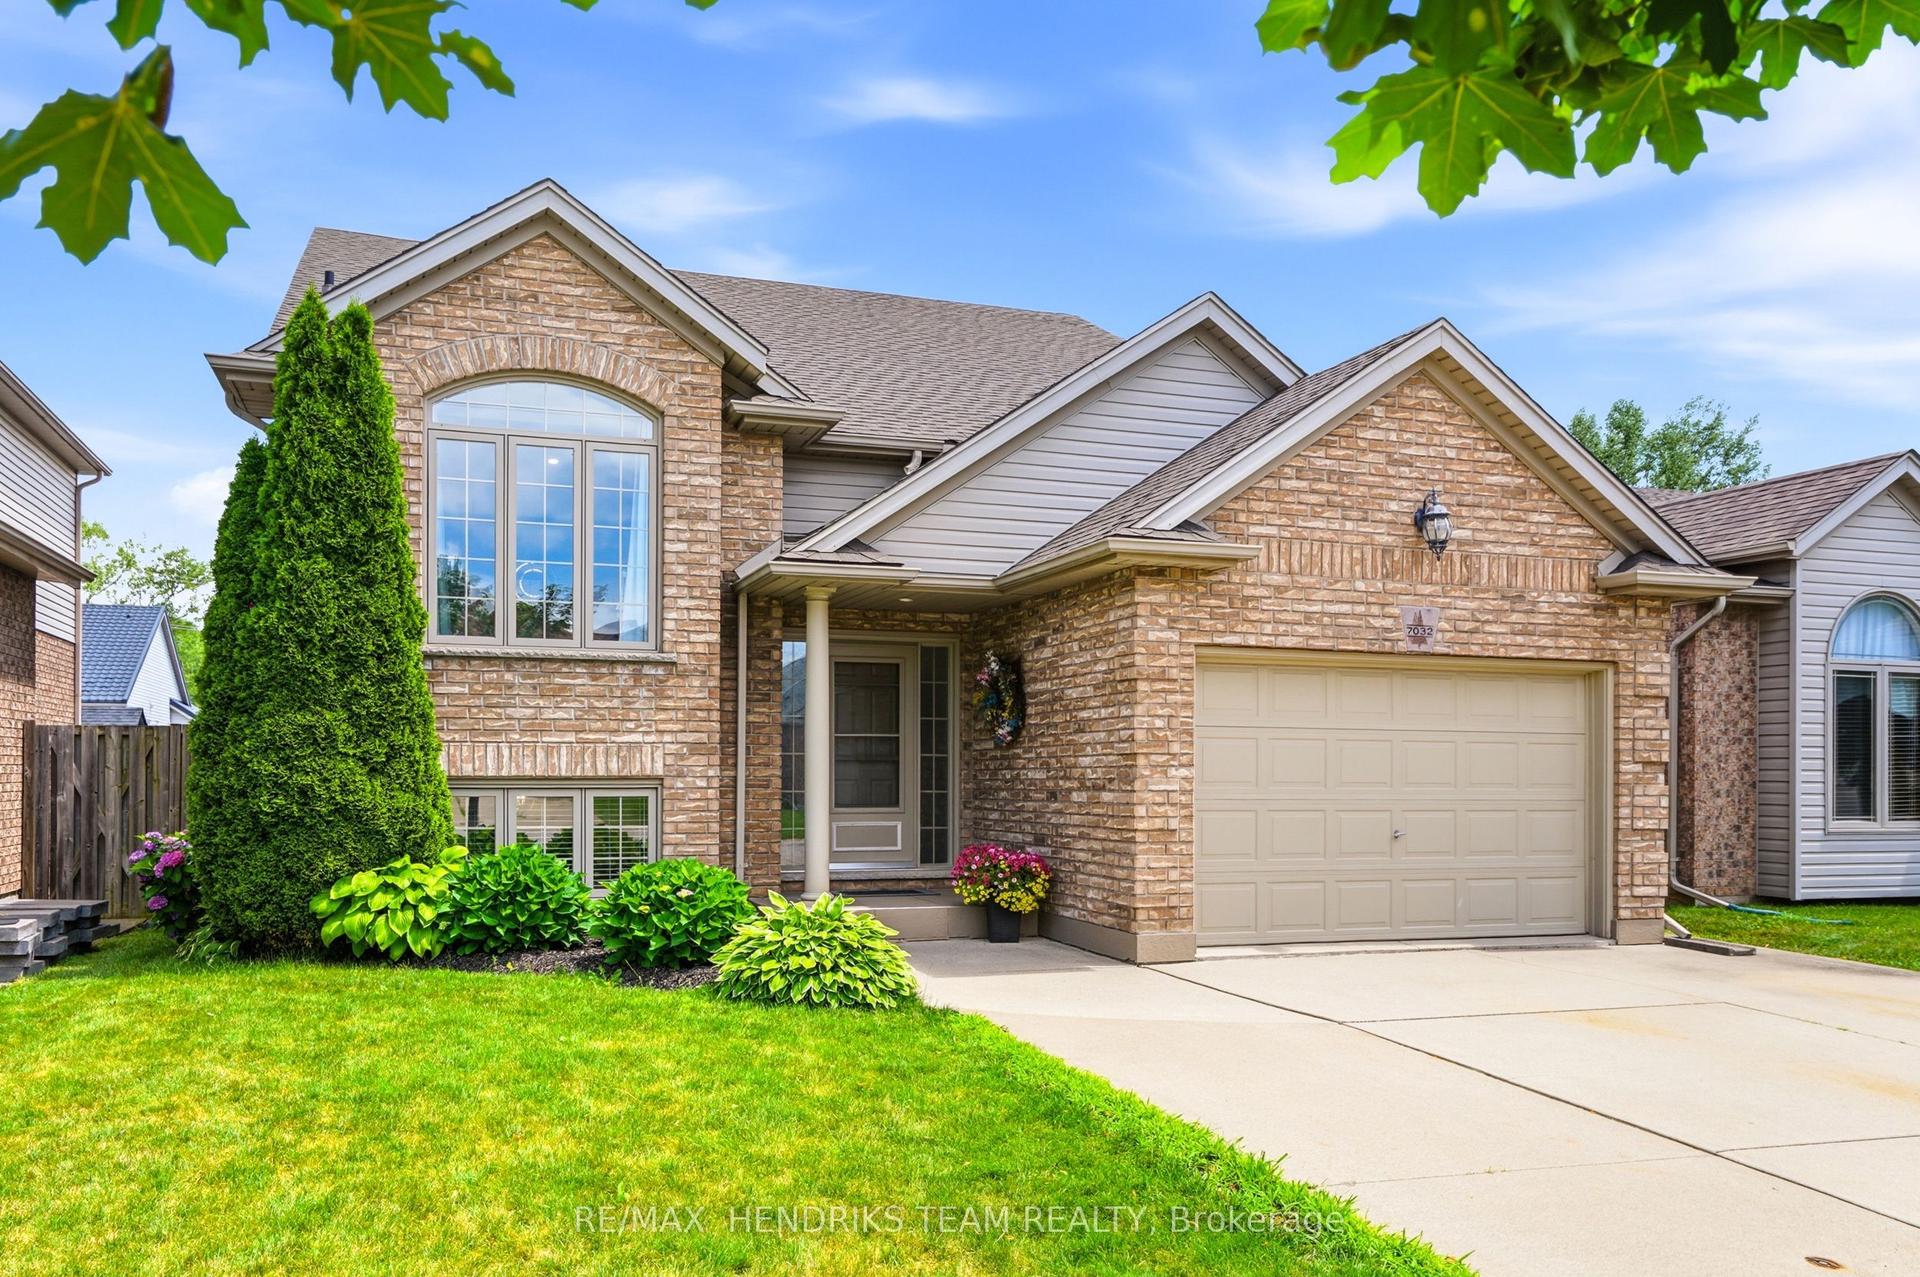
7032 Kelly Drive, 219 - Forestview
Niagara Falls, ON
3+2 bd
2 ba
1,300
4
MLS# X13564138Re/Max Hendriks Team Realty
WhatsApp Aman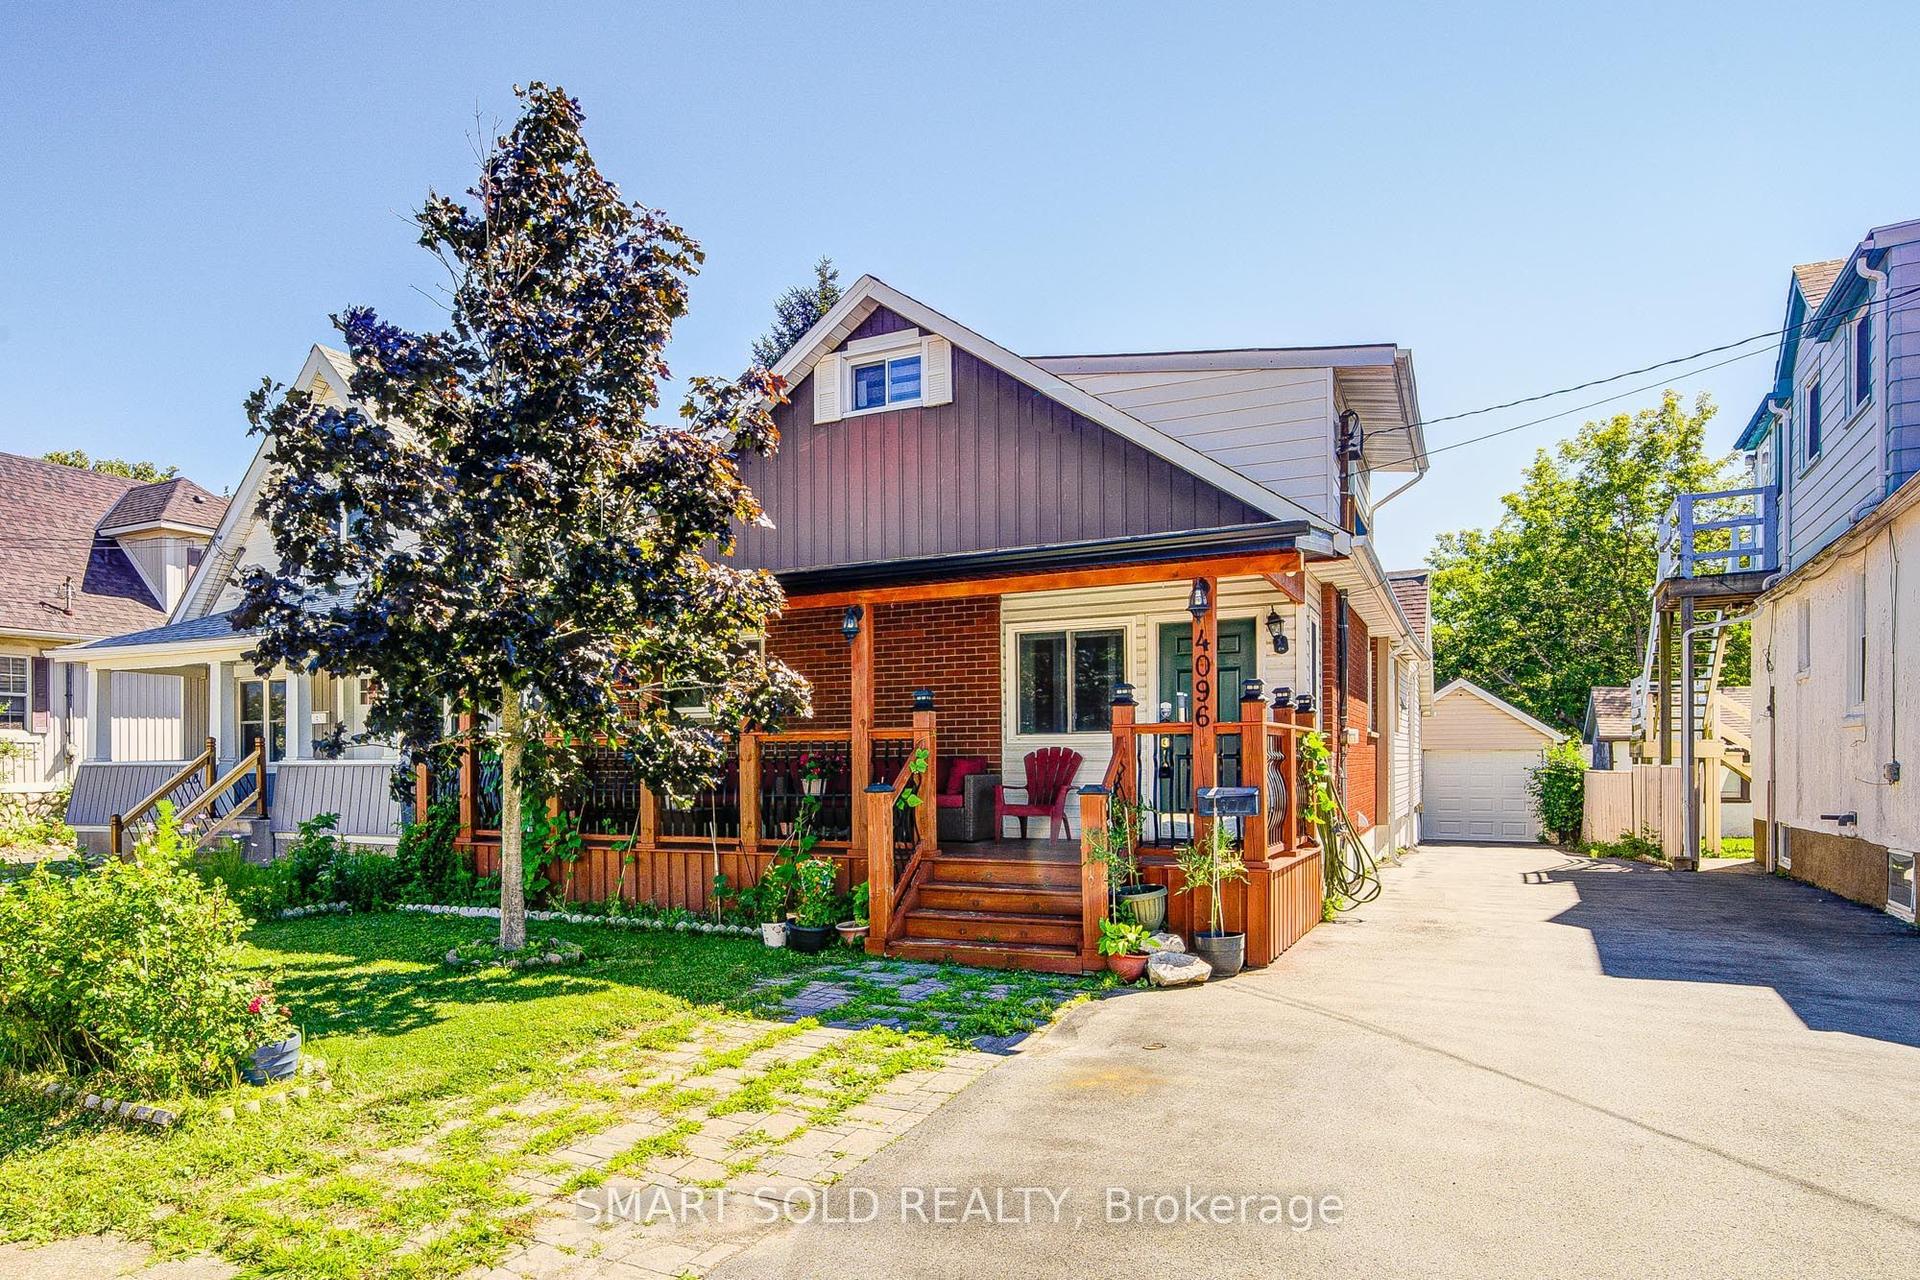
For Sale19 days ago
$699,000
Detached
est. $3,064/mo
4096 Broughton Avenue, 210 - Downtown
Niagara Falls, ON
4 bd
6 ba
1,750
5
MLS# X13629916Smart Sold Realty
WhatsApp Aman