For Sale
Just Listed
15 Foxhill Crescent
462 - Rykert/Vansickle, St. Catharines, ON
$759,000
2+1Bd
2Ba
1,300+sqft
4Parking
86.96 x 109.91 ftlot
$584/sqft
DetachedMLS# X13698380Listed 2026-08-206 DOM
Cooling
Central Air
Basement
Partially Finished
About this home
Easy main-floor living with more space than you might expect! Tucked away on a quiet crescent, this beautifully maintained bungalow stands out with two full bathrooms on the main floor, main-floor laundry, separate living and family rooms, a generous 192 sq. ft. permitted three-season sunroom (currently enjoyed year-round with built in gas stove and air conditioning), and a powered backyard workshop with hydro. Offering 2+1 bedrooms and a carpet-free interior, the home is filled with natural light and has been lovingly cared for by the same family since it was built. The bright kitchen features granite countertops, while the main bathroom was beautifully renovated in 2024. Three updated patio doors create an easy connection to the sunroom and backyard - a favourite space for morning coffee, entertaining or simply enjoying the beautifully landscaped surroundings. Downstairs, the partially finished lower level adds valuable flexibility with an additional bedroom, recreation space and abundant storage - ideal for guests, hobbies or a home office. Outside, the generously sized, fully fenced backyard offers plenty of room to enjoy, complete with a deck, gazebo, garden shed and powered workshop with hydro and a skylight - a fantastic bonus for the hobbyist, gardener or anyone looking for dedicated project space. Notable updates include the roof (2019), renovated main bathroom (2024), basement flooring (2024), granite kitchen countertops, three patio doors and front entry door. Minutes from Niagara Health - Marotta Family Hospital, Fourth Avenue shopping and restaurants, Highway 406, golf courses, wineries and everyday amenities, this home combines peaceful residential living with exceptional convenience. Come experience the space, comfort and pride of ownership this welcoming bungalow has to offer.
Renovated
Rooms
Main Floor
| Living Room | 3.35 × 4.57 m | |
| Bathroom | 3.35 × 3.66 m | 4 Pc Bath |
| Bathroom | 2.24 × 2.39 m | |
| Bedroom | 4.42 × 3.51 m | |
| Bedroom 2 | 3.66 × 2.74 m | |
| Kitchen | 4.27 × 5.38 m | |
| Family Room | 3.76 × 4.93 m | |
| Sunroom | 4.88 × 3.66 m |
Basement
| Bedroom | 4.54 × 2.44 m | |
| Recreation | 6.40 × 3.96 m |
Features
- Carpet Free
- Partially Finished
- Central Air
- Bungalow
Financials
Annual Taxes
$5,687
Estimated Rental Income
Entire property$2,600 – $3,800/mo
Basement apartment$1,800 – $2,500/mo
Rental yield4.1% – 6.0%
*Estimates based on comparable rentals in the area. Actual income may vary.
Market Data — St. Catharines
Days on market6 days
Buyer's MarketSeller's Market
Based on active listings in St. Catharines. Data updates daily.
Getting around
How walkable, bikeable, and transit-friendly this neighbourhood is.
57
/ 100
Walk Score
Somewhat Walkable
36
/ 100
Transit Score
Some Transit
49
/ 100
Bike Score
Somewhat Bikeable
Scores are estimates based on neighbourhood data and are for informational purposes only.
MLS® data courtesy of the Toronto Regional Real Estate Board (TRREB).
The information provided herein must only be used by consumers that have a bona fide interest in the purchase, sale, or lease of real estate and may not be used for any commercial purpose or any other purpose. Listing information is deemed reliable but is not guaranteed accurate by the Toronto Regional Real Estate Board, the listing brokerage, or this website. The trademarks REALTOR®, REALTORS® and the REALTOR® logo are controlled by The Canadian Real Estate Association (CREA) and identify real estate professionals who are members of CREA. MLS®, Multiple Listing Service®, and the associated logos are owned by CREA. Not intended to solicit properties currently listed for sale or buyers under contract.
You may also like
More homes in St. Catharines
Hand-picked listings with a similar price range and style.
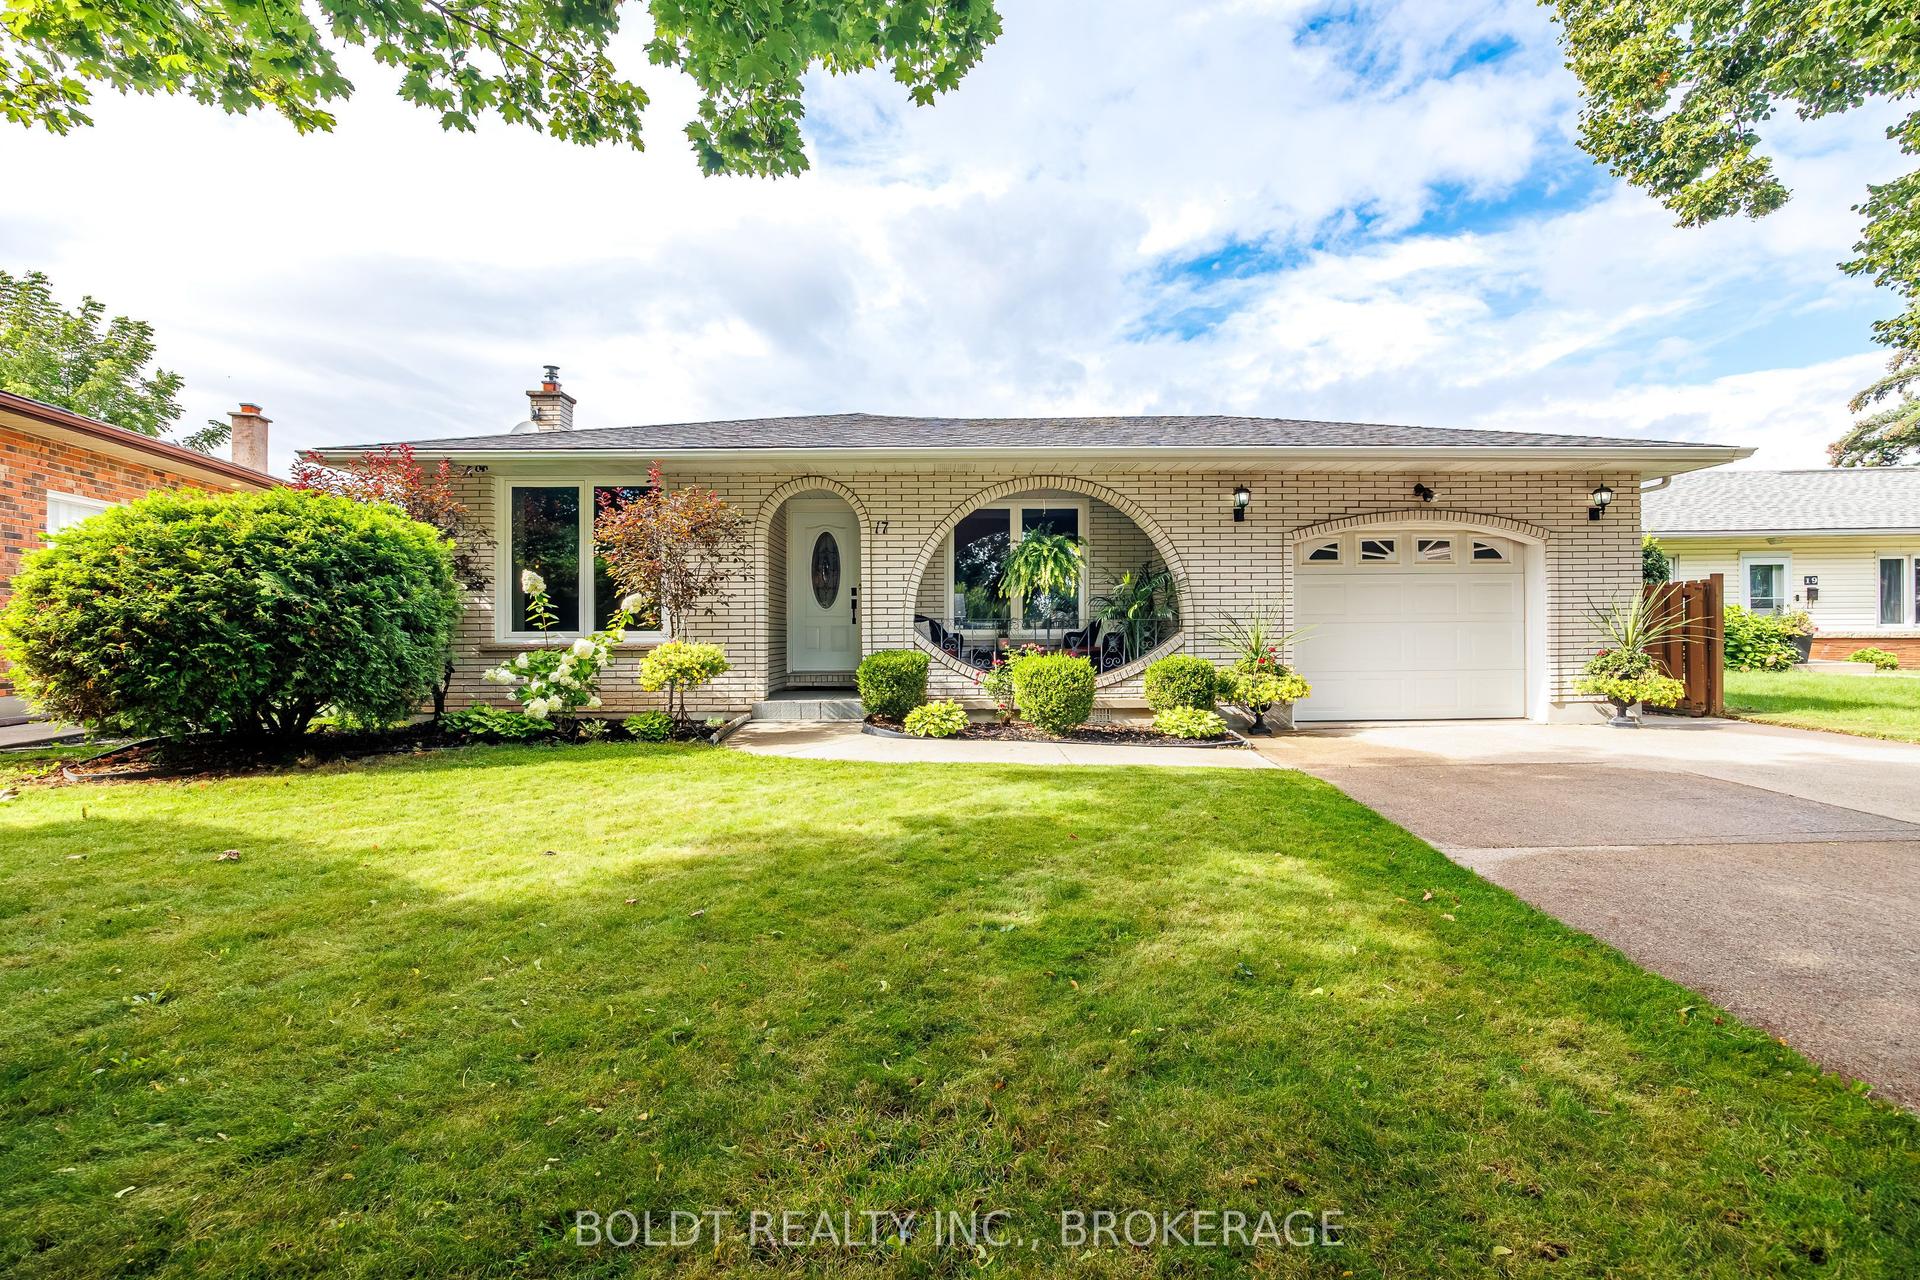
For Sale2 days ago
$619,900
Detached
est. $2,718/mo
17 Chatham Road, 444 - Carlton/Bunting
St. Catharines, ON
3 bd
2 ba
1,300
5
MLS# X13711478Boldt Realty Inc., Brokerage
WhatsApp Aman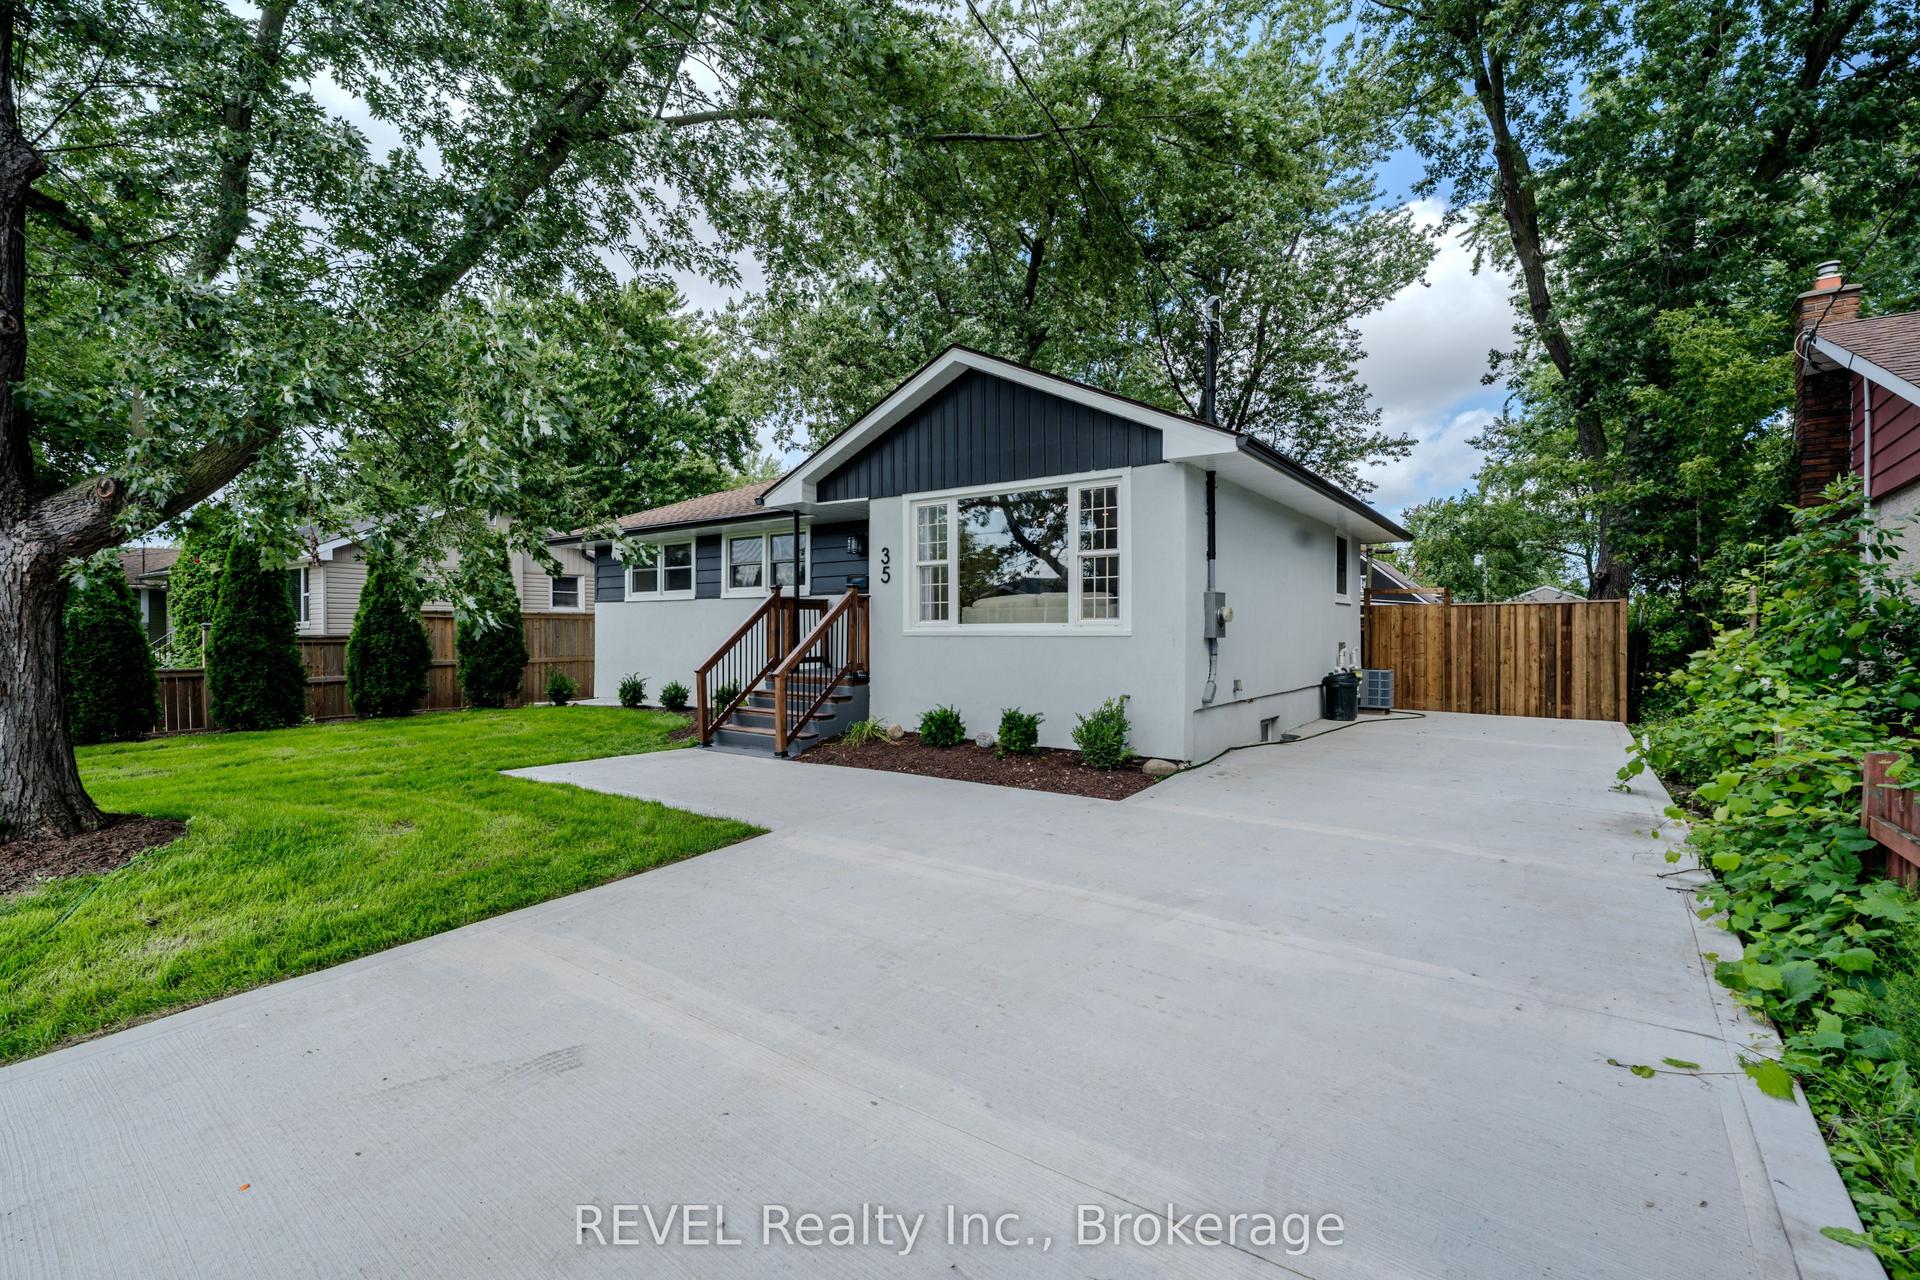
For Sale16 h ago
$629,000
Detached
est. $2,758/mo
35 Burness Drive, 455 - Secord Woods
St. Catharines, ON
3+2 bd
2 ba
900
5
MLS# X13712666REVEL Realty Inc., Brokerage
WhatsApp Aman