17 Chatham Road
Just listed! New listings in St. Catharines often receive offers within the first week.
About this home
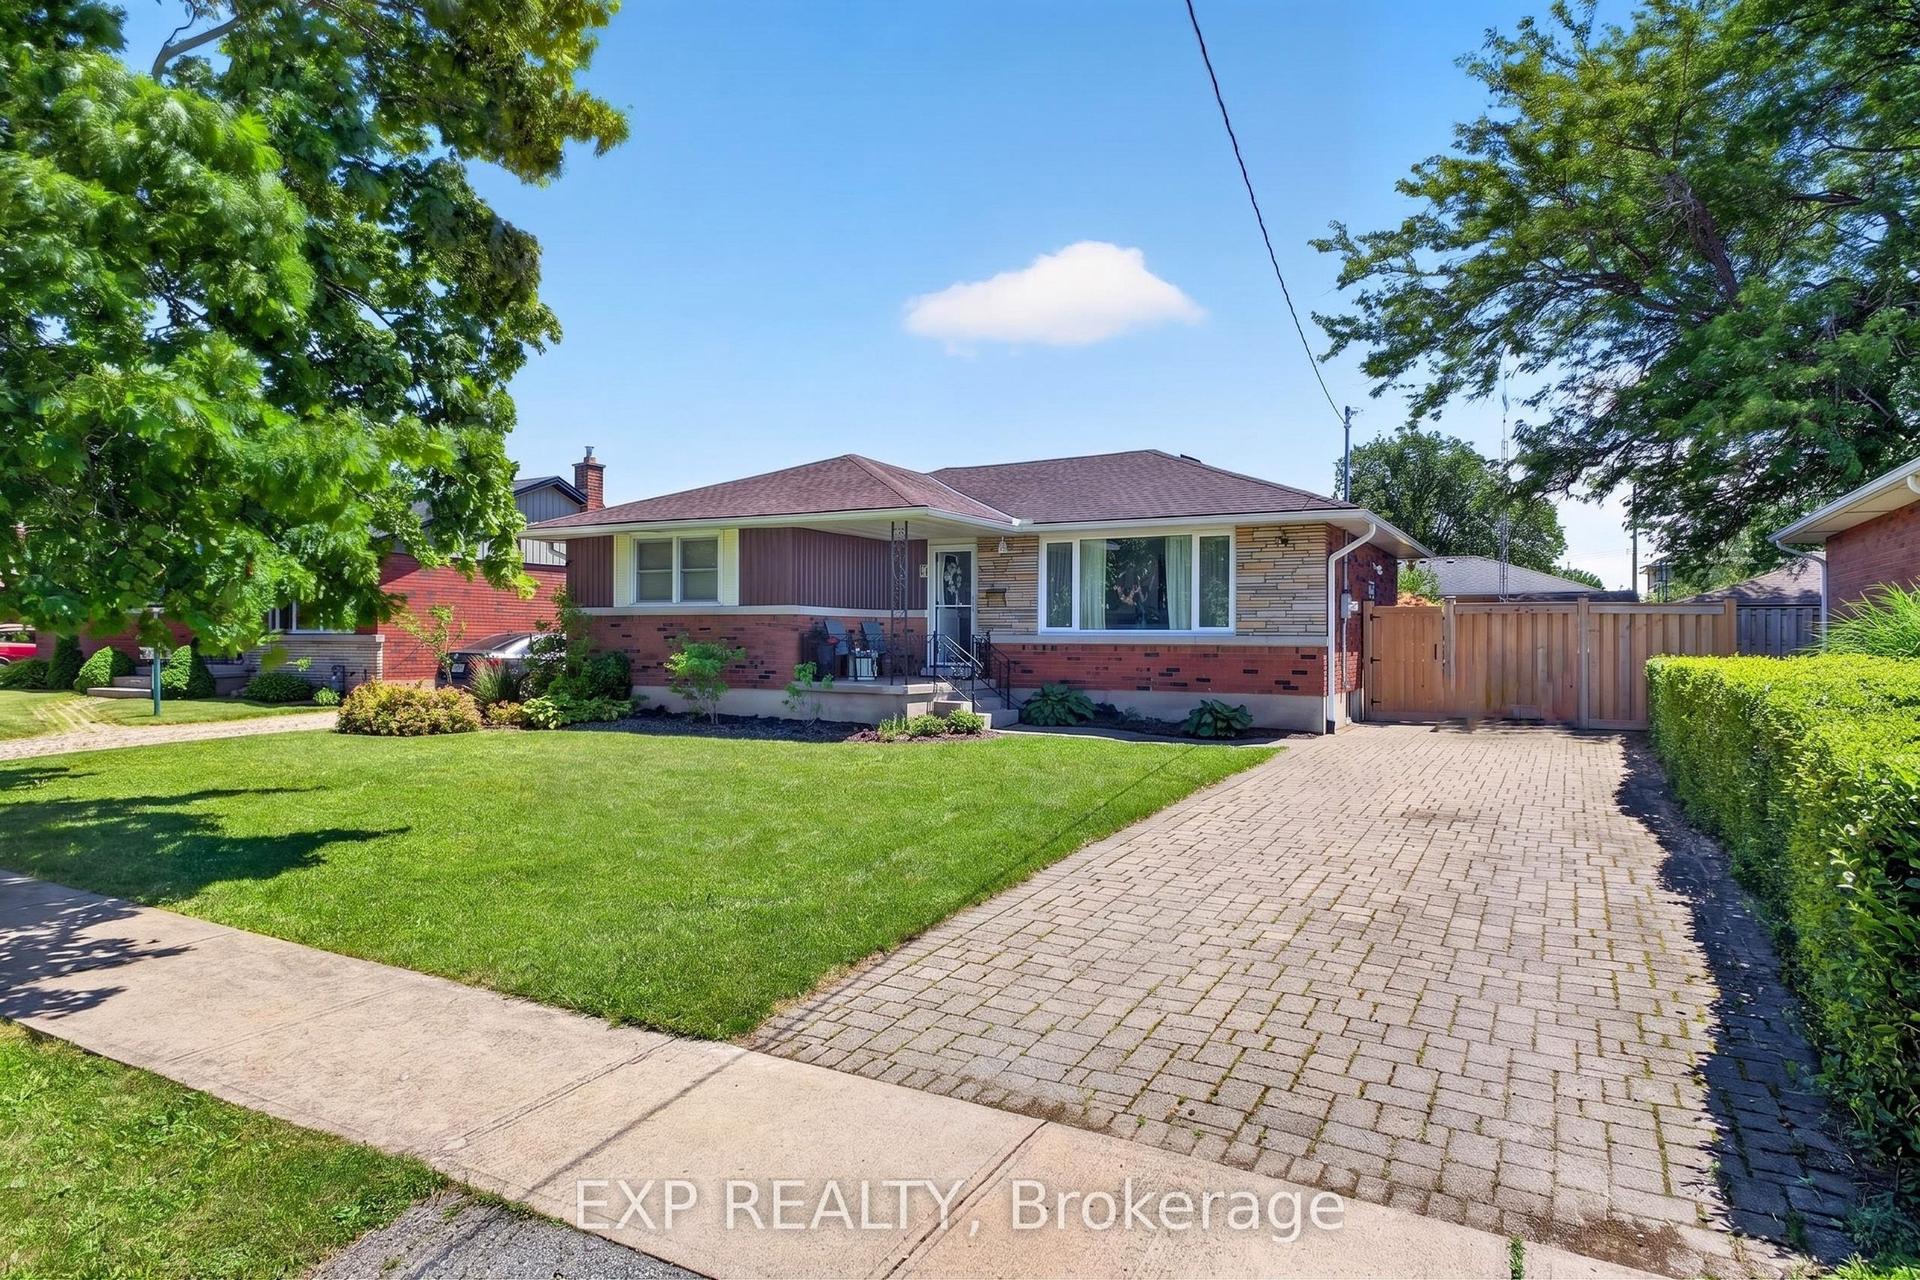
Welcome to 17 Chatham Rd, an all-brick 4-level backsplit ideally situated on a mature, tree-lined street in the north end of St. Catharines, just minutes from the Welland Canal Parkway. Built in 1979, this spacious home offers a functional layout with plenty of room for a growing family, extended family, or those looking for added versatility. The main level features bright living and dining rooms with large front-facing windows, hardwood flooring in the living room, a separate side entrance, and a comfortable flow throughout. The upper level offers three bedrooms, while the lower levels provide even more space to gather and unwind, including a spacious family room with a gas fireplace and impressive stone mantle. A standout feature is the finished lower level, complete with a second kitchen, large windows, and walk-out access. This flexible space offers excellent potential for extended family living, an in-law arrangement, or simply additional living and entertaining space. Outside, enjoy a covered sit-out front porch, fully fenced backyard, concrete double driveway, and an attached single-car garage with convenient man-door access to the rear patio and side entrance. The furnace and A/C were installed in 2015, and an owned hot water tank in 2017.A solid, well-maintained home offering generous living space, a fantastic lot, and plenty of possibilities in a well-established family neighbourhood.
Rooms
| Living Room | 3.56 × 4.94 m | |
| Kitchen | 4.37 × 3.56 m | |
| Dining Room | 4.02 × 3.12 m |
| Bedroom | 4.30 × 3.66 m | |
| Bedroom 2 | 3.00 × 3.30 m | |
| Bedroom 3 | 3.12 × 2.85 m | |
| Bathroom | 0.00 × 0.00 m | 4 Pc Bath |
| Kitchen | 6.46 × 3.30 m | Eat-in Kitchen |
| Family Room | 4.95 × 3.91 m | Stone Fireplace Gas Fireplace |
| Bathroom | 0.00 × 0.00 m | 3 Pc Bath |
| Recreation | 3.66 × 5.87 m | |
| Utility Room | 7.68 × 4.14 m | Laundry Sink |
Features
- Central Vacuum
- In-Law Capability
- Auto Garage Door Remote
- Porch
- Partially Finished
- Walk-Up
- Separate Entrance
- Central Air
- Backsplit 4
Financials
Estimated Rental Income
*Estimates based on comparable rentals in the area. Actual income may vary.
Market Data — St. Catharines
Based on active listings in St. Catharines. Data updates daily.
Getting around
How walkable, bikeable, and transit-friendly this neighbourhood is.
Scores are estimates based on neighbourhood data and are for informational purposes only.
MLS® data courtesy of the Toronto Regional Real Estate Board (TRREB).
The information provided herein must only be used by consumers that have a bona fide interest in the purchase, sale, or lease of real estate and may not be used for any commercial purpose or any other purpose. Listing information is deemed reliable but is not guaranteed accurate by the Toronto Regional Real Estate Board, the listing brokerage, or this website. The trademarks REALTOR®, REALTORS® and the REALTOR® logo are controlled by The Canadian Real Estate Association (CREA) and identify real estate professionals who are members of CREA. MLS®, Multiple Listing Service®, and the associated logos are owned by CREA. Not intended to solicit properties currently listed for sale or buyers under contract.
More homes in St. Catharines
Hand-picked listings with a similar price range and style.