For Sale
Just Listed
8768 Park Street
Lambton Shores, Lambton Shores, ON
$649,900
3Bd
2Ba
1,750+sqft
5Parking
115 x 139.96 ftlot
$371/sqft
DetachedMLS# X13699006Listed 2026-08-215 DOM
Cooling
Central Air
About this home
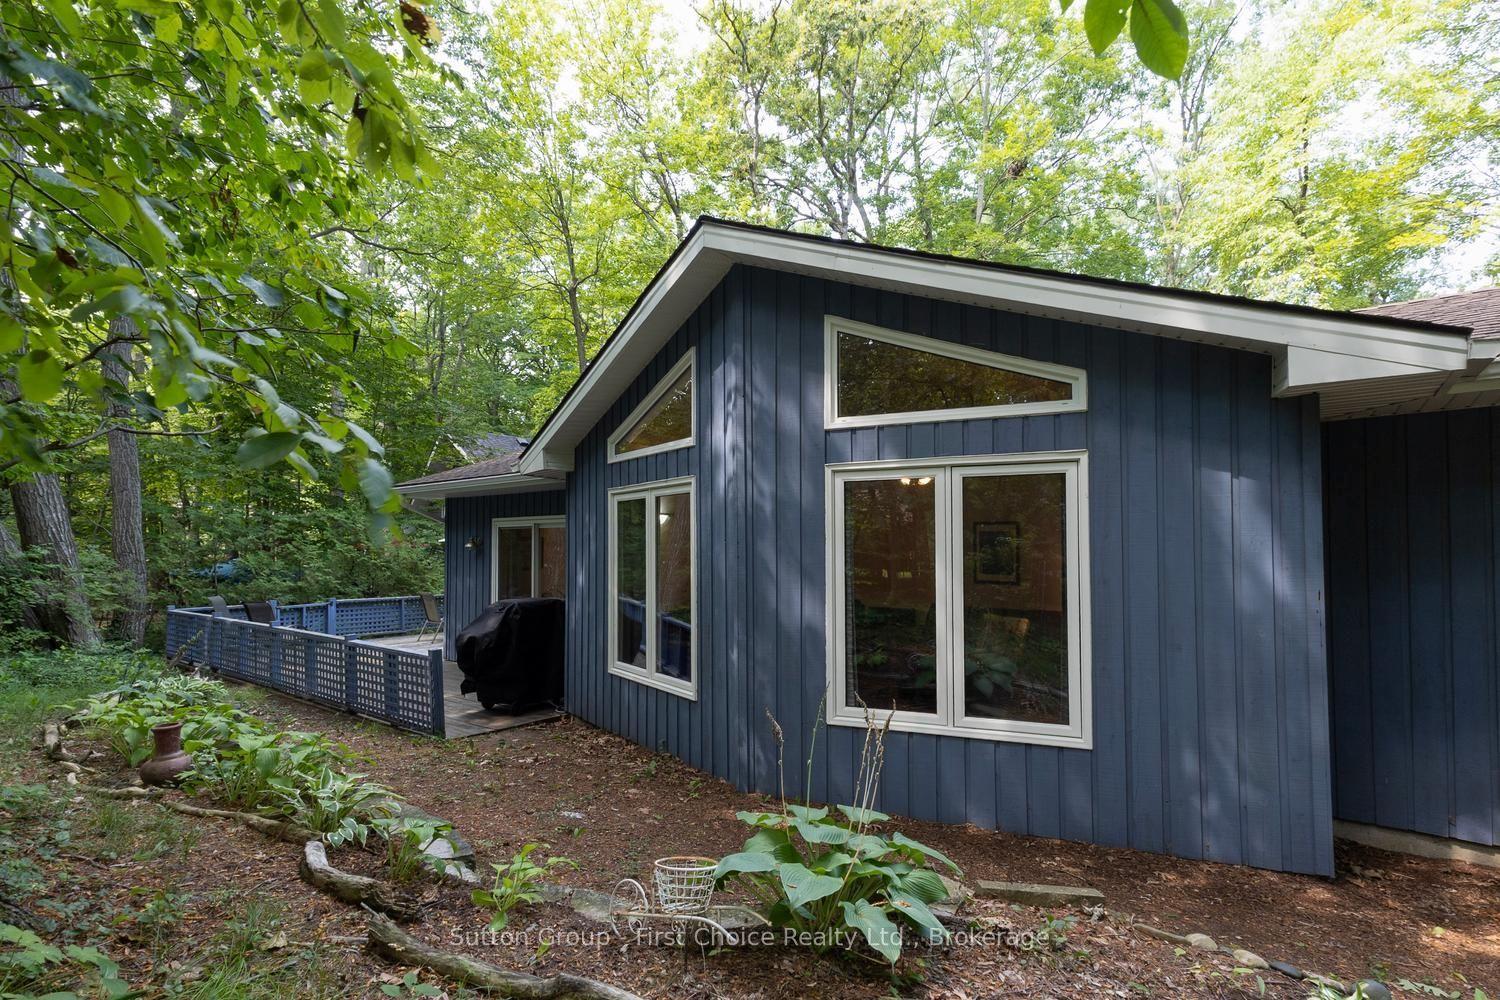
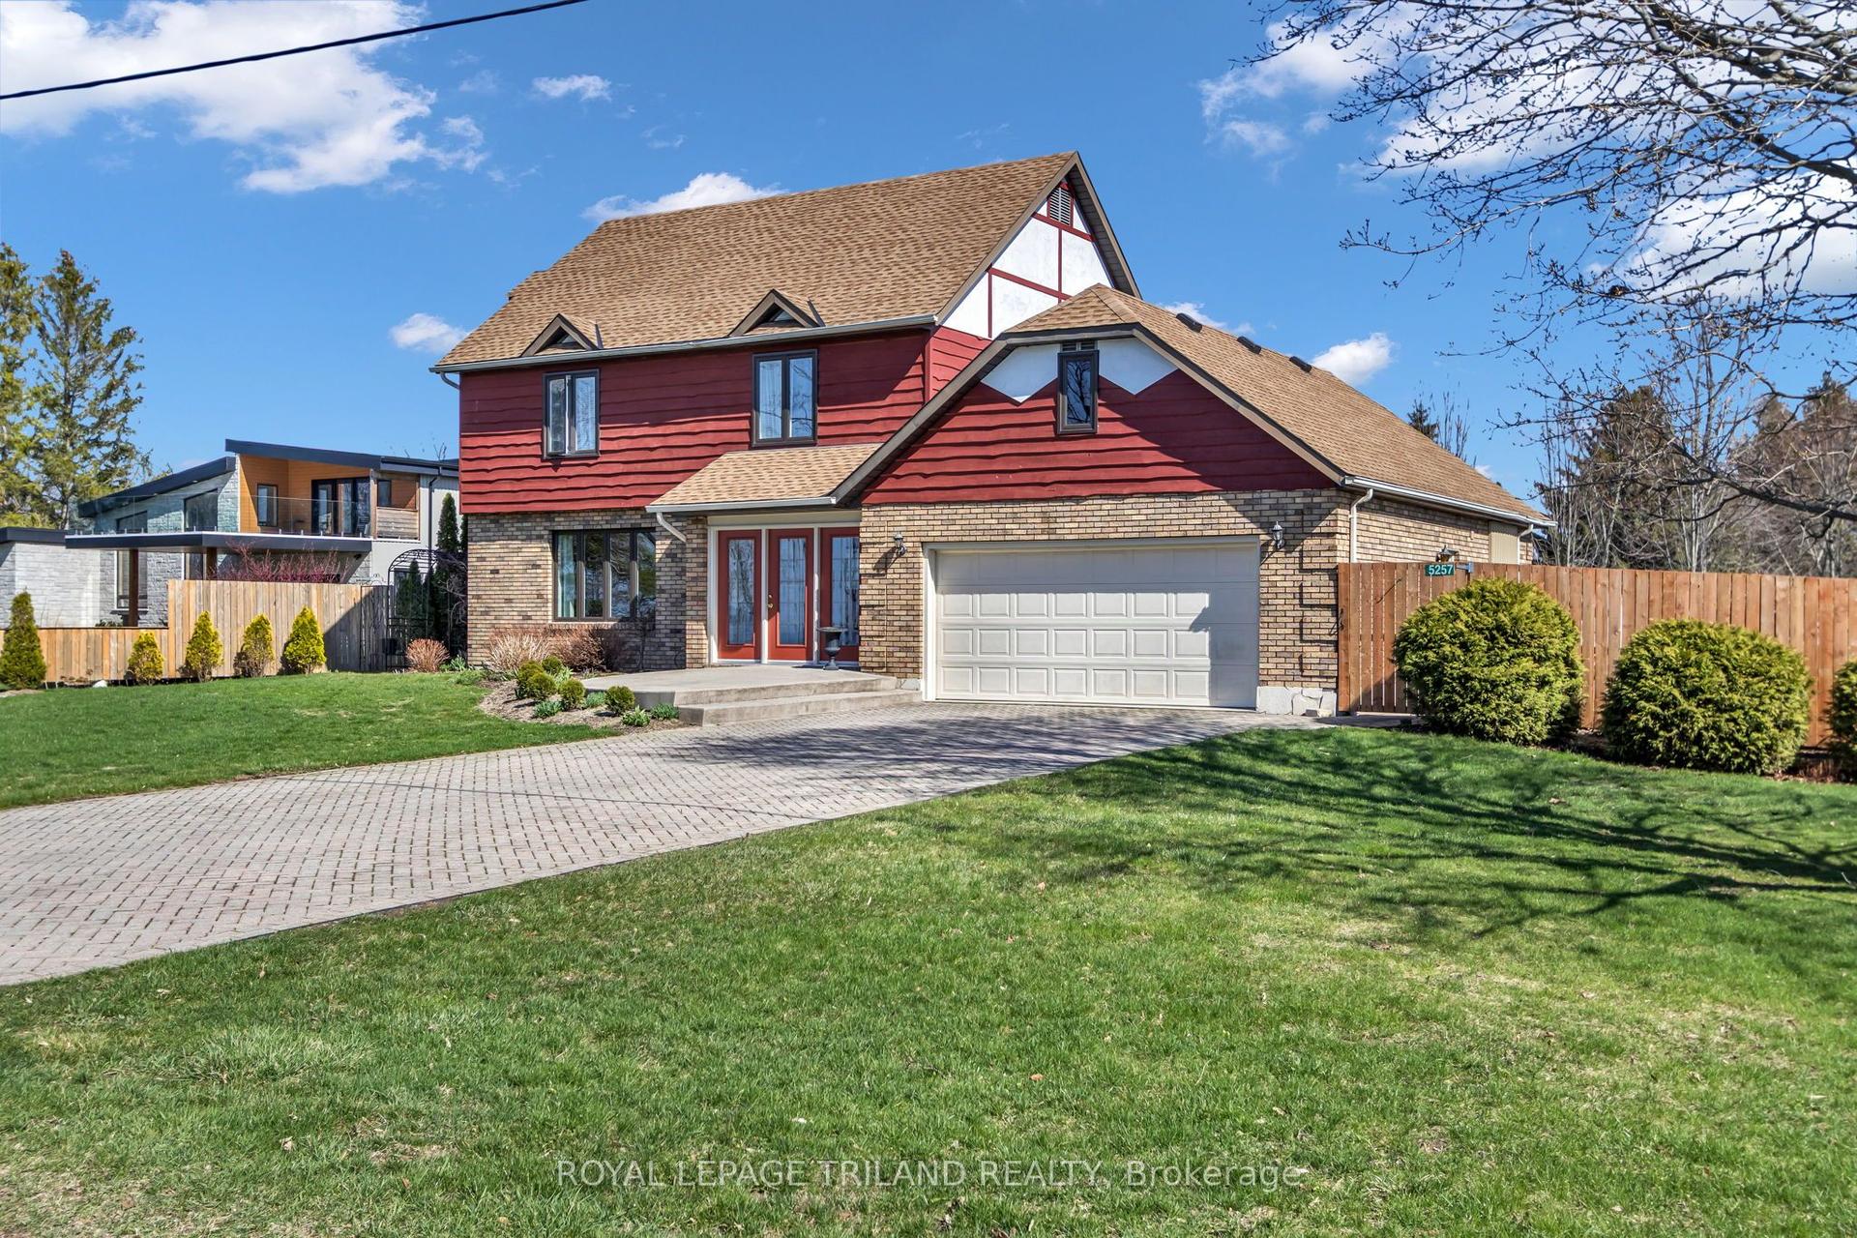
A very special lakeside retreat in highly sought-after Lake Valley Grove w/deeded beach access. Fully renovated w tons of well-organized storage, custom millwork & built-ins. Property features include: Steel roof, Heat pump-A/C w High efficiency gas furnace, Tankless water heater, Keyless entry (2), Maple hardwood floors (3/4"), Direct-vent gas fireplace, Large primary (~330sq.ft.) w walk-in closet, Whirlpools/s appliances w 5-burner gas cooktop/double ovens, Remote-controlled skylight, Eavestroughs/gutter-guards, Front veranda (~220 sq.ft.), Private rear sun-deck (~550 sq.ft.) w 12' remote/retractable awning, Tankless gas BBQ & large firepit, 2 storage sheds, Professional landscaping w natural grass driveway &easy-care perennial gardens. Enjoy some of the most spectacular Lake Huron sunsets Ontario's West Coast has to offer - this lovingly cared for lakeside charmer is move-in ready - Furniture/décor negotiable! Just minutes to Ipperwash Beach, Forest, Grand Bend and many 'destination' golf courses. 30 min to Bluewater Bridge. 40 min to London. *For Additional Property Details Click The Brochure Icon Below*
RenovatedHardwoodFireplace
Rooms
Main Floor
| Living Room | 5.94 × 4.11 m | |
| Kitchen | 6.22 × 3.35 m | |
| Room | 4.15 × 3.93 m | |
| Laundry | 3.96 × 3.26 m |
Second Floor
| Bedroom | 5.73 × 5.43 m | |
| Bedroom | 5.33 × 5.43 m |
Features
- Other
- Crawl Space
- Central Air
- 1 1/2 Storey
Financials
Annual Taxes
$2,941.97
Estimated Rental Income
Entire property$3,200 – $4,800/mo
Rental yield5.9% – 8.9%
*Estimates based on comparable rentals in the area. Actual income may vary.
Market Data — Lambton Shores
Days on market5 days
Buyer's MarketSeller's Market
Based on active listings in Lambton Shores. Data updates daily.
Getting around
How walkable, bikeable, and transit-friendly this neighbourhood is.
53
/ 100
Walk Score
Somewhat Walkable
44
/ 100
Transit Score
Some Transit
47
/ 100
Bike Score
Somewhat Bikeable
Scores are estimates based on neighbourhood data and are for informational purposes only.
MLS® data courtesy of the Toronto Regional Real Estate Board (TRREB).
The information provided herein must only be used by consumers that have a bona fide interest in the purchase, sale, or lease of real estate and may not be used for any commercial purpose or any other purpose. Listing information is deemed reliable but is not guaranteed accurate by the Toronto Regional Real Estate Board, the listing brokerage, or this website. The trademarks REALTOR®, REALTORS® and the REALTOR® logo are controlled by The Canadian Real Estate Association (CREA) and identify real estate professionals who are members of CREA. MLS®, Multiple Listing Service®, and the associated logos are owned by CREA. Not intended to solicit properties currently listed for sale or buyers under contract.
You may also like
More homes in Lambton Shores
Hand-picked listings with a similar price range and style.
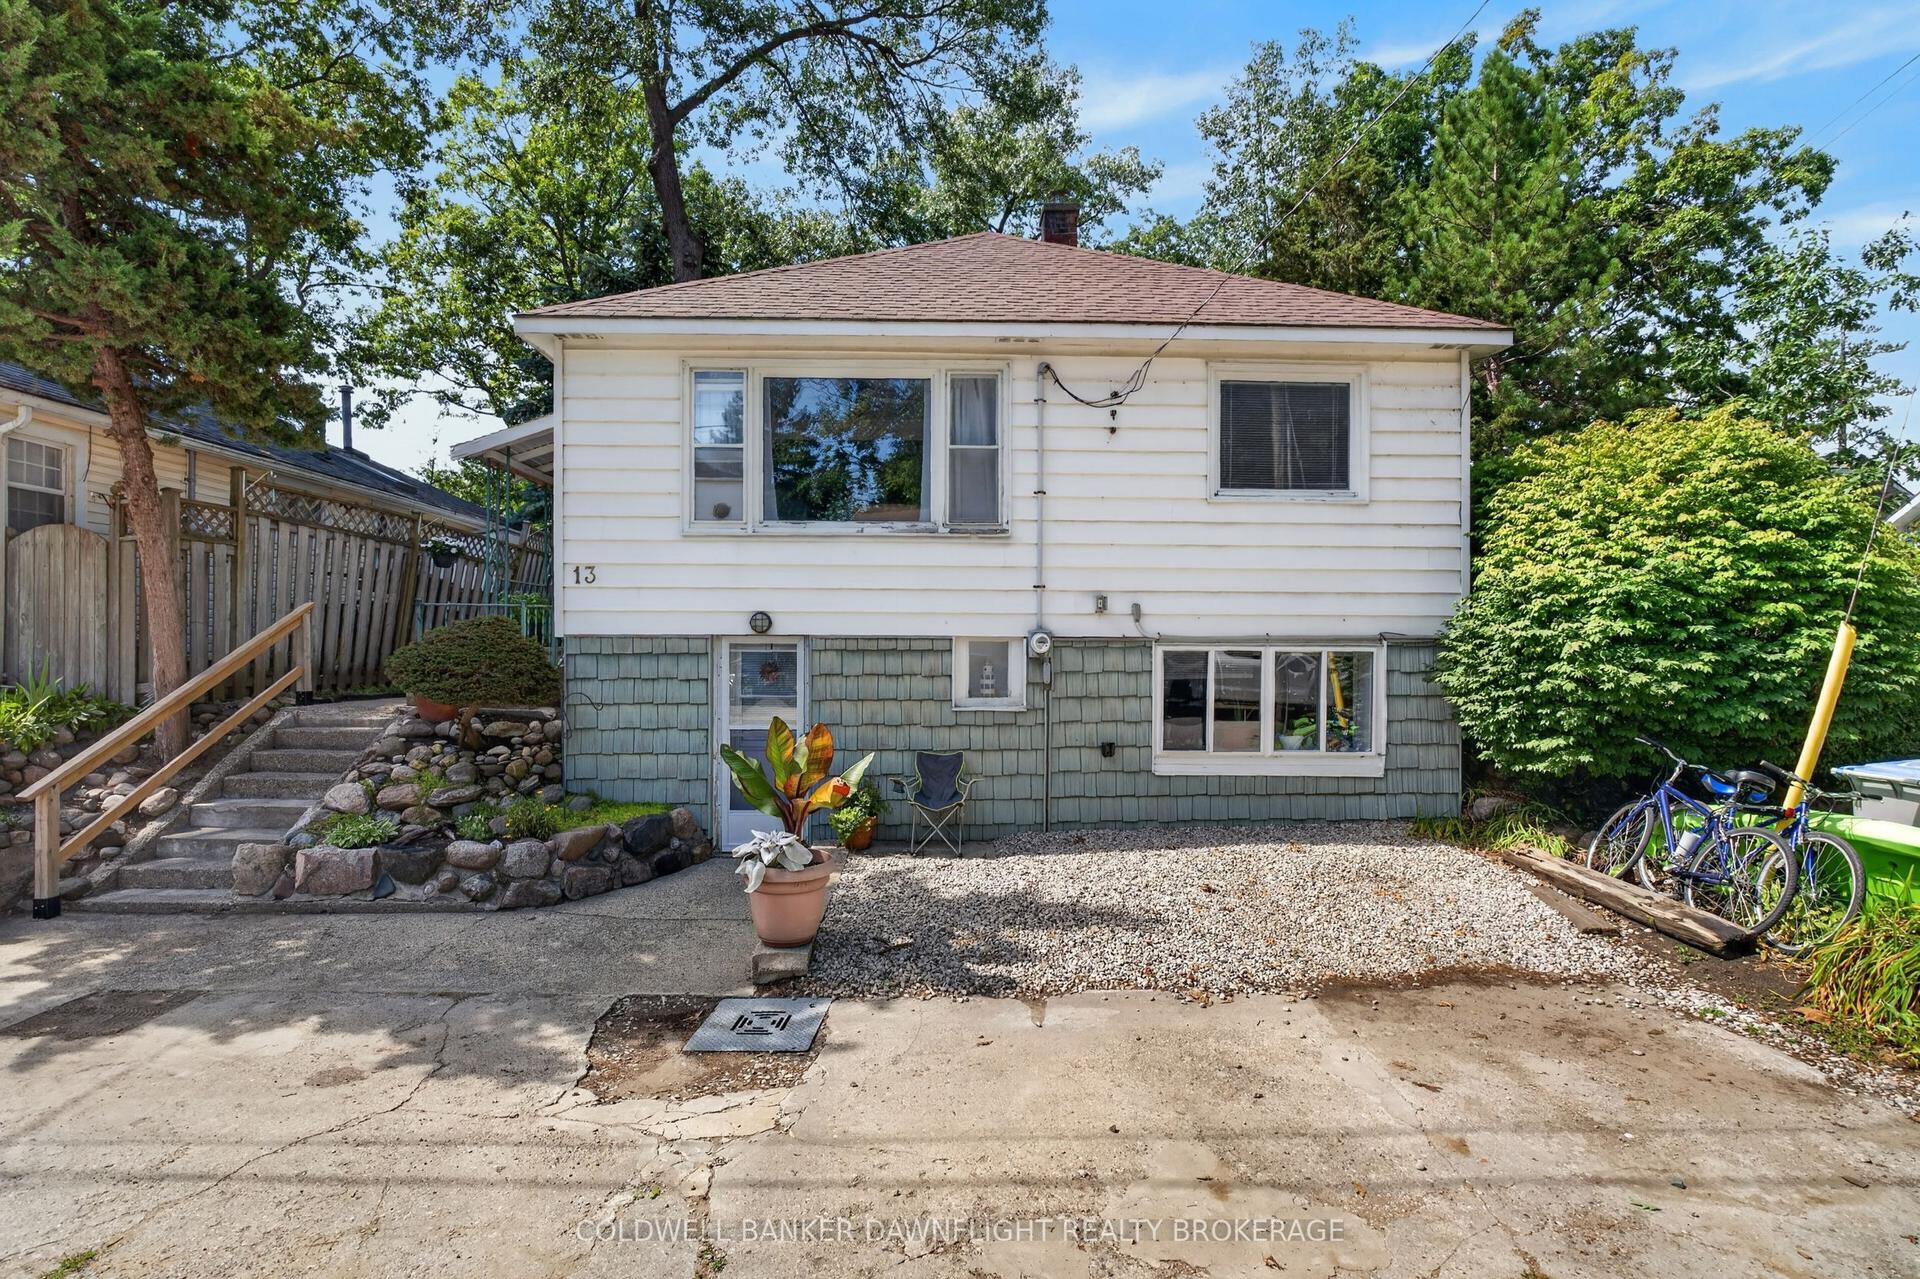
For Sale18 h ago
$499,900
Detached
est. $2,192/mo
13 Warwick Avenue, Grand Bend
Lambton Shores, ON
2 bd
1 ba
900
2
MLS# X13713426Coldwell Banker Dawnflight Realty…
WhatsApp Aman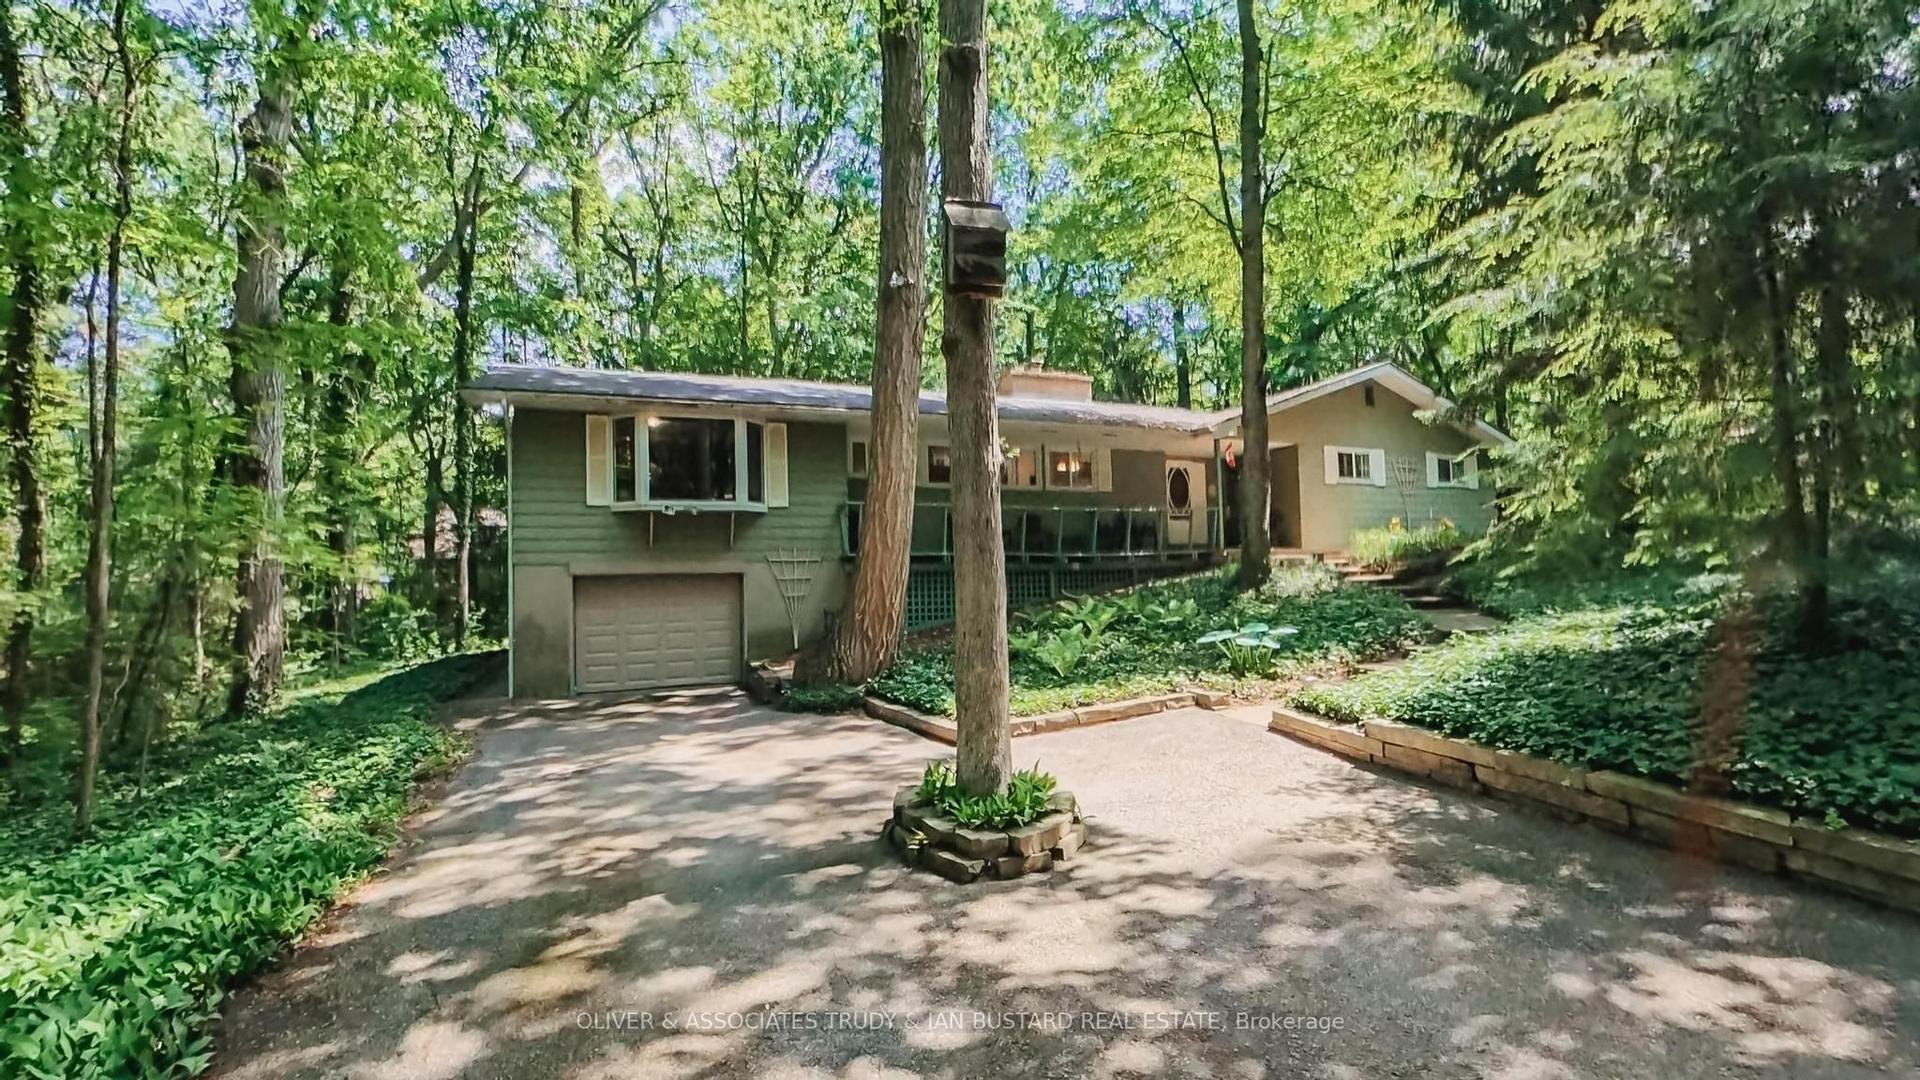
For Sale2 months ago
$799,900
Detached
est. $3,507/mo
10294 S Brewster Boulevard S, Grand Bend
Lambton Shores, ON
4 bd
2 ba
1,750
5
MLS# X13498644Oliver & Associates Trudy & Ian B…
WhatsApp Aman