For Sale
Just Listed
2 Mountview Avenue
Huntsville, Huntsville, ON
$749,000
4Bd
3Ba
2,250+sqft
3Parking
52.3 x 104.6 ftlot
$333/sqft
DetachedMLS# X13699244Listed 2026-08-212 DOM
Basement
Finished
Just listed! New listings in Huntsville often receive offers within the first week.
About this home
First time offered in many years, this stone front lovingly maintained architectual gem was built as a showpiece and has stood the test of time. The Mountview location is one of the most sought after in town. It is a very quiet area on a dead end street 2 easy blocks to downtown and a short stroll to Muskoka River access at the end of Mountview. The interior boasts beautiful hardwood flooring on main and 2nd floors. A stately living room with original wood burning fireplace (sellers are currently using electric unit in it) with ample room for gatherings and a piano. The formal dining room is dinner party ready and the dining set may be included if buyers wish. There is an ample size kitchen with a lovely eating area in the attached sunroom which walks out to your deck where you can bbq and dine. Not often found in vintage homes, there is a main level family room which could also be a main level primary if buyers desire as it has a 2 pc bathroom beside it and an ensuite would be relatively easy to add if a main level bedroom was required. The 2nd level features a large primary bedroom with a sizable closet room off of it which could also be modified to be an ensuite and a closet as there is ample room. The next bedroom the current owners use as an office and the 3rd bedroom on the upper level is also a good size. All of the upstairs bedrooms have built-in drawers and cabinets distinctive of a high quality built home in its day. The basement is a pleasant surprise being finished with a recreation room and an area the owners have used as a guest room and a 3rd bathroom which is a 3 piece. This vintage showpiece home is special and the location is amazing with a walking score of 10 out of 10.
HardwoodFireplace
Rooms
Main Floor
| Bathroom | 1.71 × 1.54 m | 2 Pc Bath |
| Breakfast | 2.53 × 4.12 m | |
| Dining Room | 4.01 × 3.50 m | |
| Family Room | 3.49 × 5.18 m | |
| Living Room | 3.99 × 6.05 m |
Second Floor
| Kitchen | 3.48 × 3.66 m | |
| Bathroom | 1.52 × 2.47 m | 4 Pc Bath |
| Primary Bedroom | 7.36 × 3.68 m | |
| Bedroom | 4.55 × 2.92 m | |
| Bedroom 2 | 5.87 × 3.46 m | |
| Other | 3.05 × 4.08 m | Walk-In Closet(s) |
Basement
| Bathroom | 2.24 × 1.65 m | 3 Pc Bath |
| Bedroom | 3.38 × 4.59 m | |
| Laundry | 2.28 × 3.67 m | |
| Recreation | 3.83 × 8.36 m | |
| Utility Room | 4.51 × 3.61 m |
Features
- Storage
- Guest Accommodations
- Deck
- Year Round Living
- Landscaped
- Finished
- None
- 2-Storey
Financials
Annual Taxes
$4,410.1
Estimated Rental Income
Entire property$4,000 – $6,500/mo
Basement apartment$1,800 – $2,500/mo
Rental yield6.4% – 10.4%
*Estimates based on comparable rentals in the area. Actual income may vary.
Market Data — Huntsville
Days on market2 days
Buyer's MarketSeller's Market
Based on active listings in Huntsville. Data updates daily.
Getting around
How walkable, bikeable, and transit-friendly this neighbourhood is.
63
/ 100
Walk Score
Somewhat Walkable
40
/ 100
Transit Score
Some Transit
47
/ 100
Bike Score
Somewhat Bikeable
Scores are estimates based on neighbourhood data and are for informational purposes only.
MLS® data courtesy of the Toronto Regional Real Estate Board (TRREB).
The information provided herein must only be used by consumers that have a bona fide interest in the purchase, sale, or lease of real estate and may not be used for any commercial purpose or any other purpose. Listing information is deemed reliable but is not guaranteed accurate by the Toronto Regional Real Estate Board, the listing brokerage, or this website. The trademarks REALTOR®, REALTORS® and the REALTOR® logo are controlled by The Canadian Real Estate Association (CREA) and identify real estate professionals who are members of CREA. MLS®, Multiple Listing Service®, and the associated logos are owned by CREA. Not intended to solicit properties currently listed for sale or buyers under contract.
You may also like
More homes in Huntsville
Hand-picked listings with a similar price range and style.
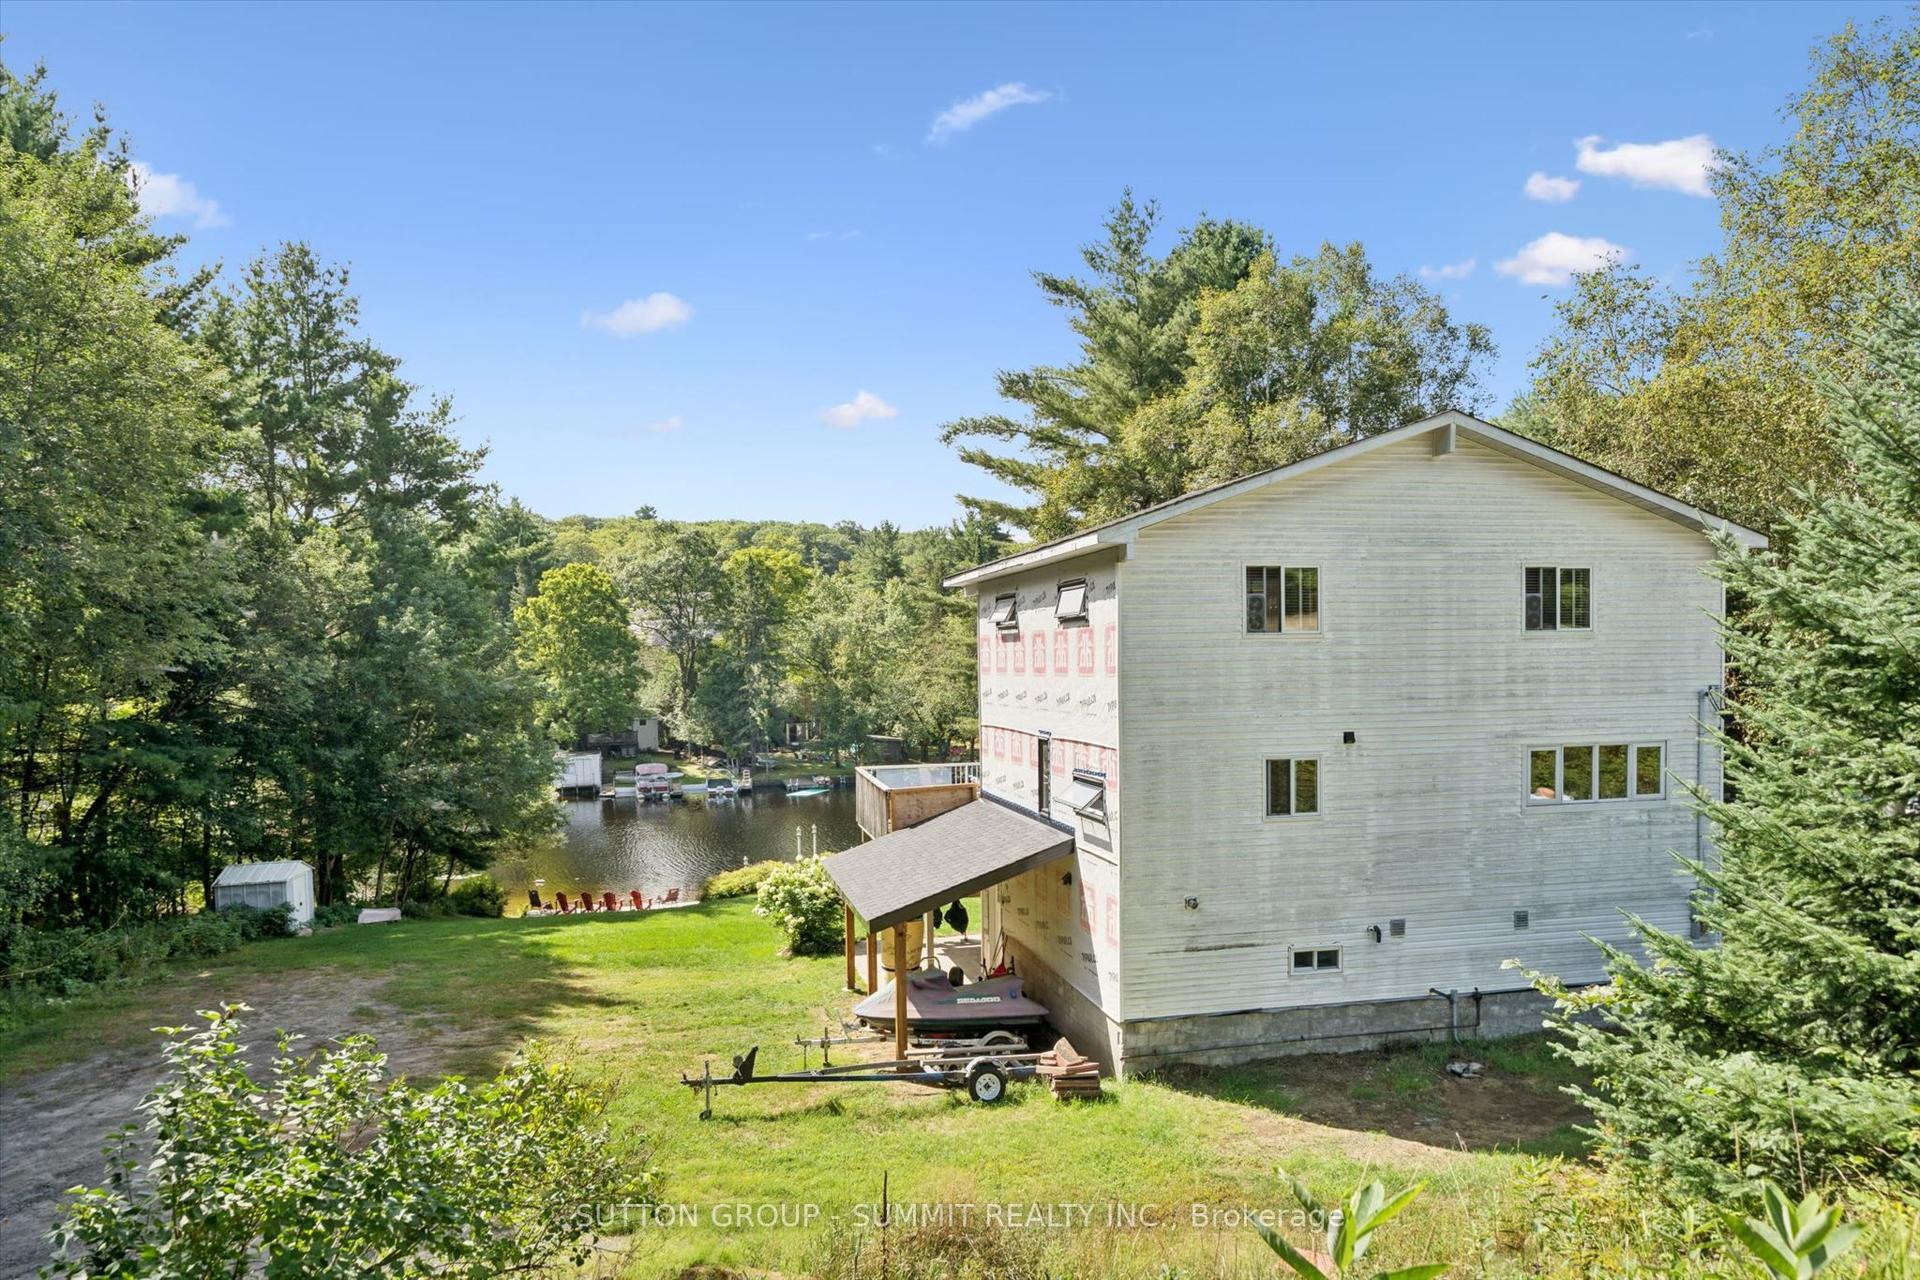
For Sale8 days ago
$799,900
Detached
est. $3,507/mo
279 SEELY'S Road, Brunel
Huntsville, ON
3+1 bd
4 ba
2,250
10
MLS# X13678732Sutton Group - Summit Realty Inc.
WhatsApp Aman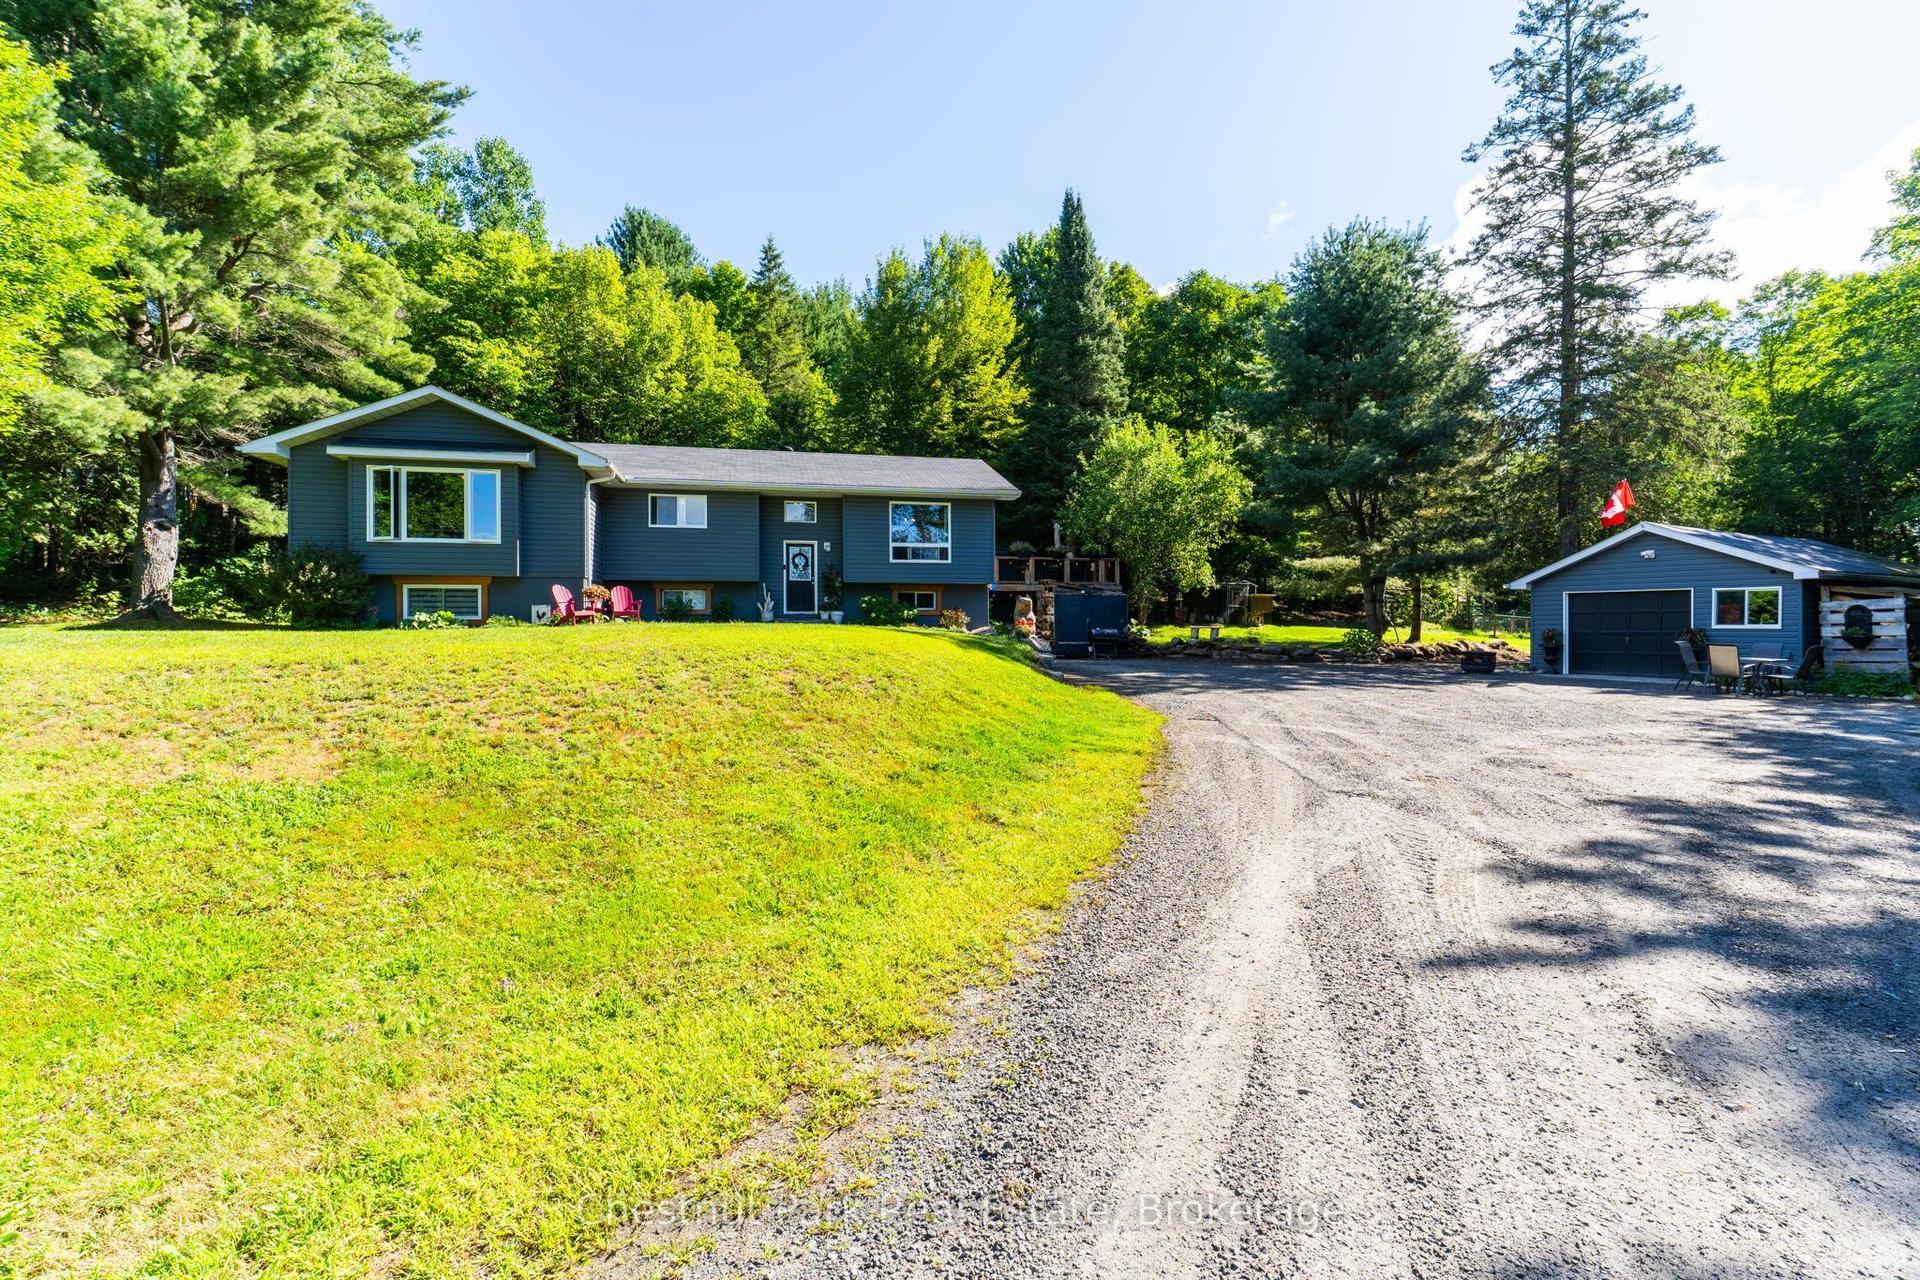
For Sale3 days ago
$859,900
Detached
est. $3,770/mo
521 Old Muskoka Road, Stephenson
Huntsville, ON
3+1 bd
3 ba
1,300
8
MLS# X13696680Chestnut Park Real Estate
WhatsApp Aman