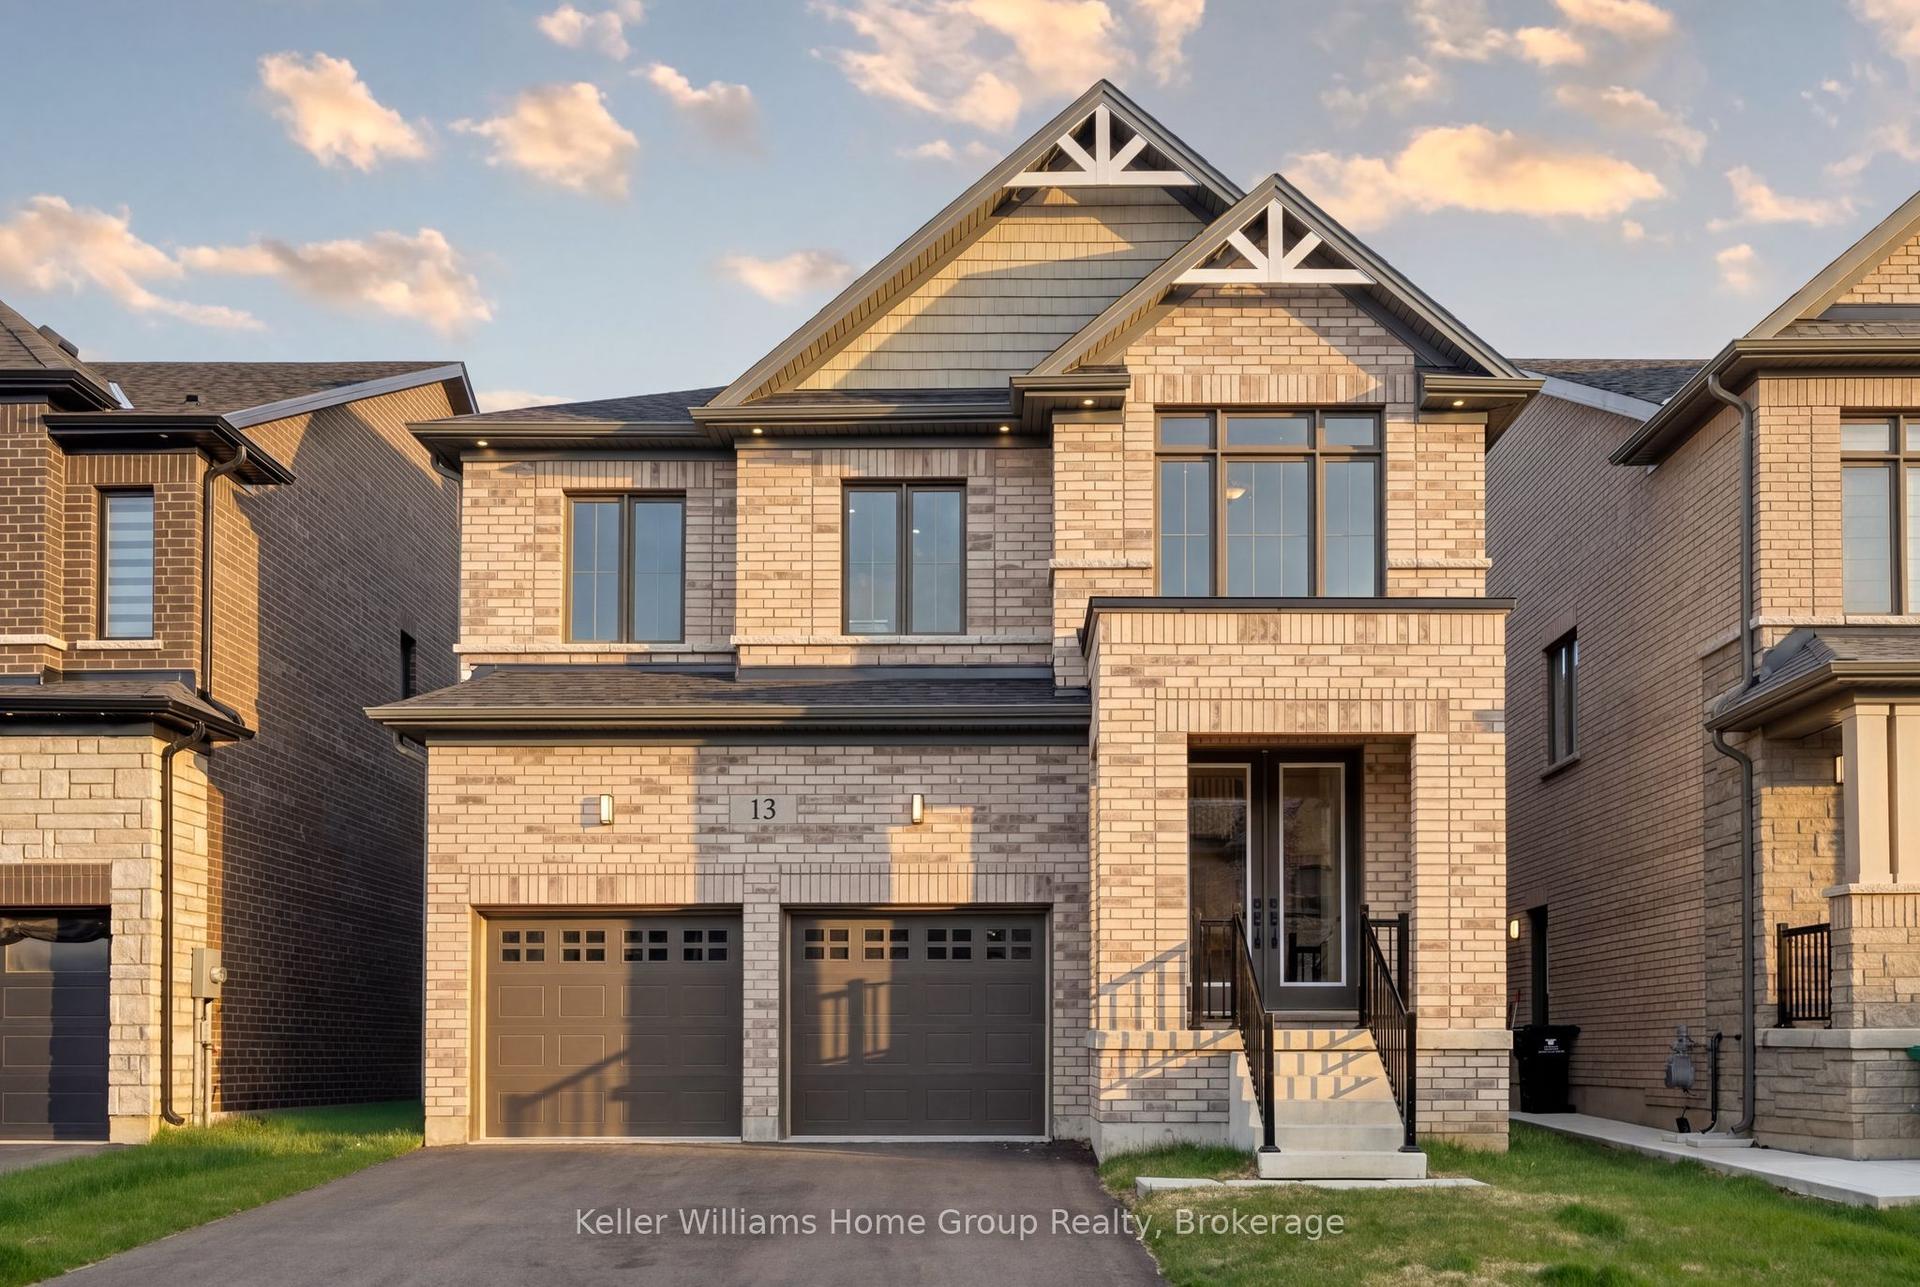
For Sale
Open House Sun 18–20
1036 Shellard Side Road
North Dumfries, ON
$1,349,000
3+2Bd
2Ba
1,300+sqft
12Parking
100 x 200 ftlot
$1038/sqft
DetachedMLS# X13699598Listed 2026-08-2154 DOM
Cooling
Central Air
Basement
Finished
On the market for 54 days — longer than average. The seller may be open to negotiation.
About this home
Welcome to this stunning oasis on almost 1/2 acre, no need for a cottage, just spend your holidays in your own beautiful space. This rare find features an incomparable back yard boasting a huge 20' by 40' pool with new heater and pool pump (with automatic chlorinator) in 2023, salt water Arctic Spa hot tub (2025), stunning Pavillion (2024), additional gazebo, 3 sheds, fire pit, not to mention a fully covered outdoor kitchen with a bar, a barbecue and stovetop. As if that wasn't enough this immaculate bungalow features a fully renovated kitchen and 3 good sized bedrooms on the main level (one bedroom is currently being used as a dressing room but is easily converted back, shelving is included in case you would like to keep it that way), spacious dining room, living room with a picture window, a 4 piece washroom and not a carpet in sight! Bring the whole family, the finished basement features a large family room with a gas fireplace, 2 large bedrooms, a 3 piece washroom and a kitchenette. The double wide garage can fit 4 cars tandem or it is perfect for a workshop. Plenty of parking on the driveway for the entertaining I'm sure you will want to do in this home. Great location close to Highway 8 makes commuting easy. Don't miss this gem, it is definitely worth a visit!
PoolGarageRenovatedFireplace
Rooms
Lower
| Bedroom | 4.08 × 4.30 m | Carpet Free Closet Wall Sconce Lighting |
| Bedroom | 5.18 × 3.48 m | Carpet Free Closet Window |
| Family Room | 4.18 × 8.02 m | Gas Fireplace Carpet Free Combined w/Office |
| Kitchen | 2.90 × 2.74 m | Stainless Steel Sink Carpet Free Combined w/Laundry |
Other
| Living Room | 3.35 × 6.22 m | Picture Window Carpet Free California Shutters |
| Kitchen | 6.01 × 3.66 m | Renovated W/O To Yard Quartz Counter |
| Dining Room | 4.02 × 3.41 m | Carpet Free Open Concept Overlooks Backyard |
| Primary Bedroom | 4.02 × 3.87 m | Carpet Free Large Closet Overlooks Backyard |
| Bedroom 2 | 4.02 × 3.41 m | Carpet Free Large Closet Overlooks Frontyard |
| Bedroom 3 | 4.51 × 2.71 m | Carpet Free Overlooks Frontyard B/I Shelves |
Features
- Carpet Free
- In-Law Suite
- Primary Bedroom - Main Floor
- Water Treatment
- Water Softener
- Built-In-BBQ
- Hot Tub
- Landscaped
- Patio
- Privacy
- Canopy
- Finished
- Central Air
- Bungalow
Financials
Annual Taxes
$5,395
Estimated Rental Income
Entire property$3,200 – $4,800/mo
Rental yield2.8% – 4.3%
*Estimates based on comparable rentals in the area. Actual income may vary.
Market Data — North Dumfries
Days on market54 days
Buyer's MarketSeller's Market
Based on active listings in North Dumfries. Data updates daily.
Getting around
How walkable, bikeable, and transit-friendly this neighbourhood is.
55
/ 100
Walk Score
Somewhat Walkable
46
/ 100
Transit Score
Some Transit
47
/ 100
Bike Score
Somewhat Bikeable
Scores are estimates based on neighbourhood data and are for informational purposes only.
MLS® data courtesy of the Toronto Regional Real Estate Board (TRREB).
The information provided herein must only be used by consumers that have a bona fide interest in the purchase, sale, or lease of real estate and may not be used for any commercial purpose or any other purpose. Listing information is deemed reliable but is not guaranteed accurate by the Toronto Regional Real Estate Board, the listing brokerage, or this website. The trademarks REALTOR®, REALTORS® and the REALTOR® logo are controlled by The Canadian Real Estate Association (CREA) and identify real estate professionals who are members of CREA. MLS®, Multiple Listing Service®, and the associated logos are owned by CREA. Not intended to solicit properties currently listed for sale or buyers under contract.
You may also like
More homes in North Dumfries
Hand-picked listings with a similar price range and style.
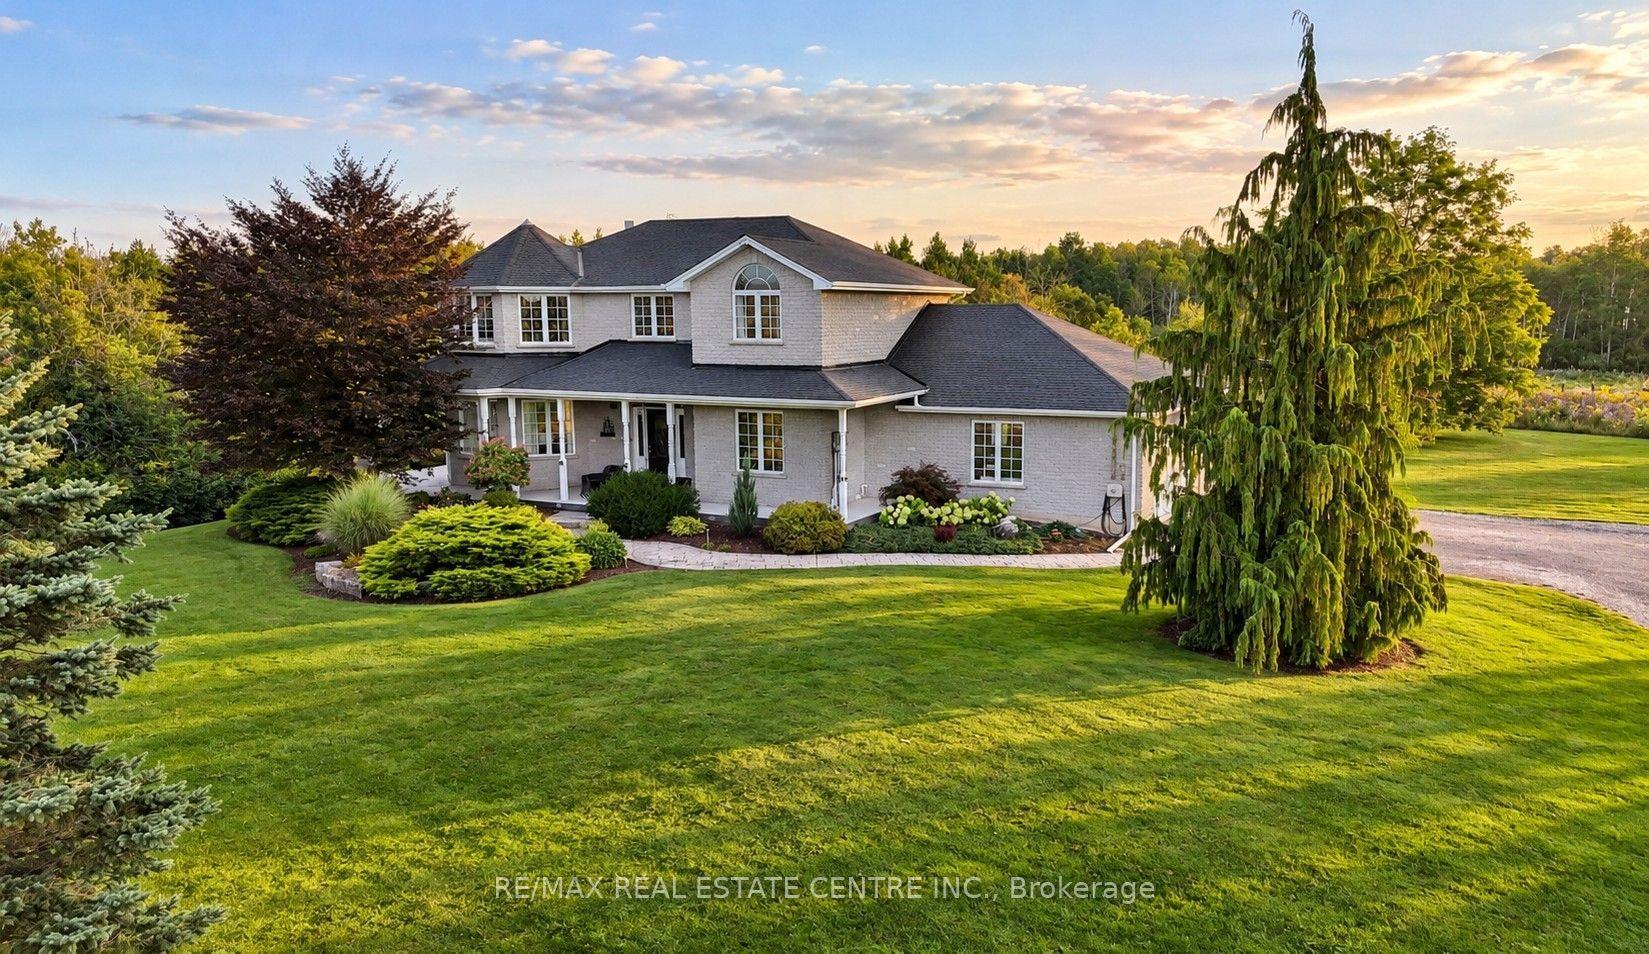
For Sale26 days ago
$1,349,000
Detached
est. $5,914/mo
1295 Sheffield Road
North Dumfries, ON
4 bd
6 ba
2,250
8
MLS# X13804562Re/Max Real Estate Centre Inc.
WhatsApp Aman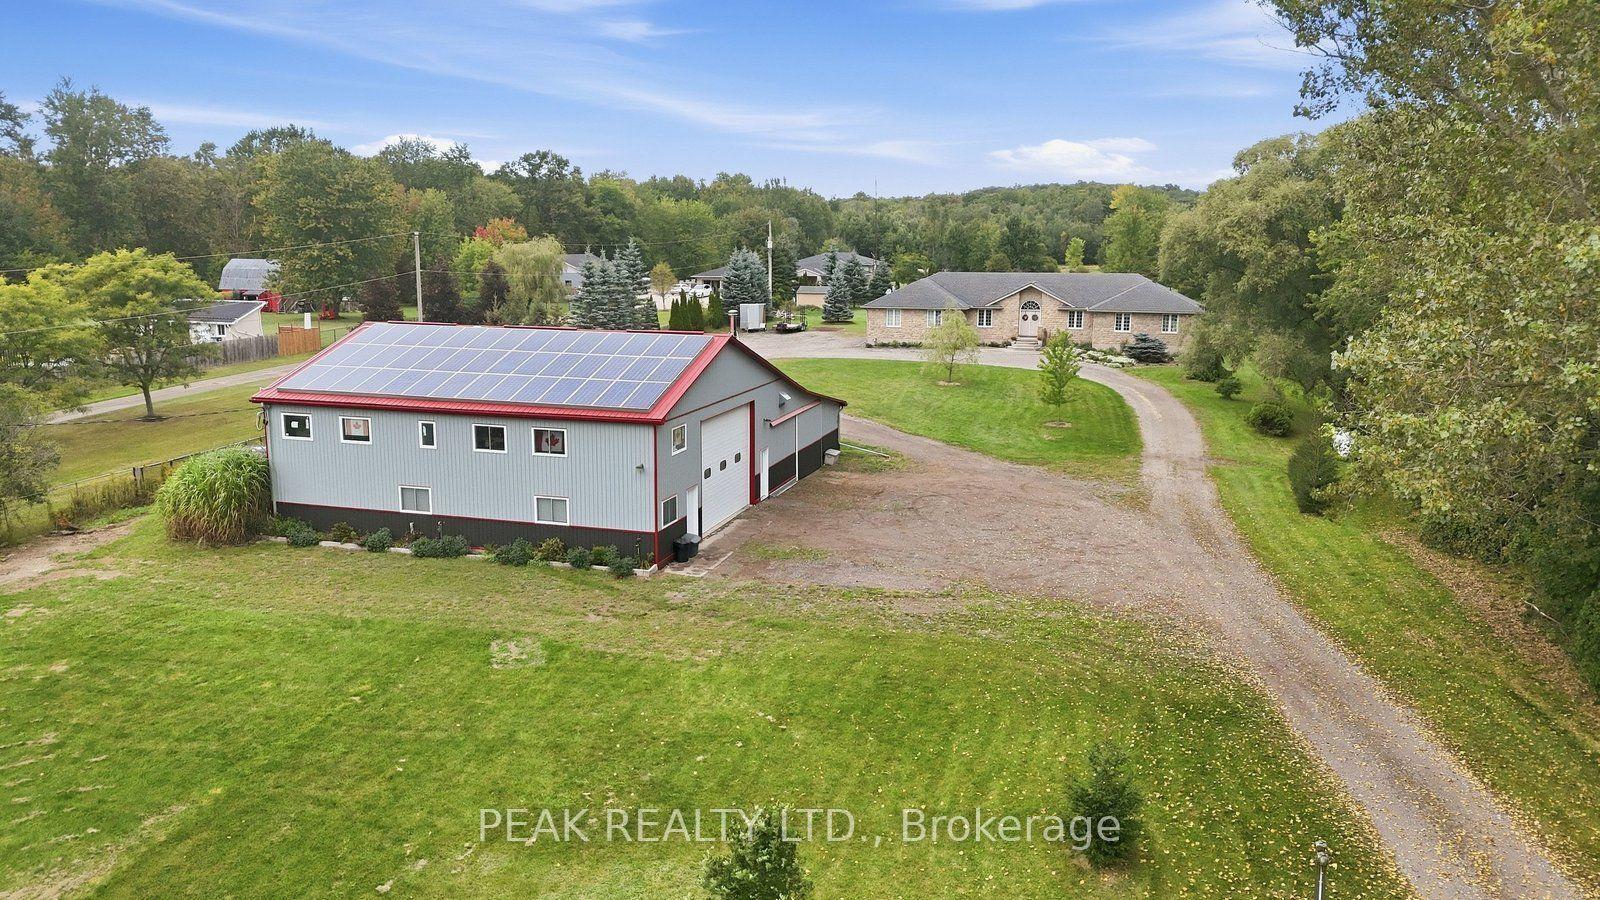
For Sale20 days ago
$1,625,000
Detached
est. $7,124/mo
1304 Wrigley Road
North Dumfries, ON
5 bd
3 ba
2,750
12
MLS# X13821740Peak Realty Ltd.
WhatsApp Aman